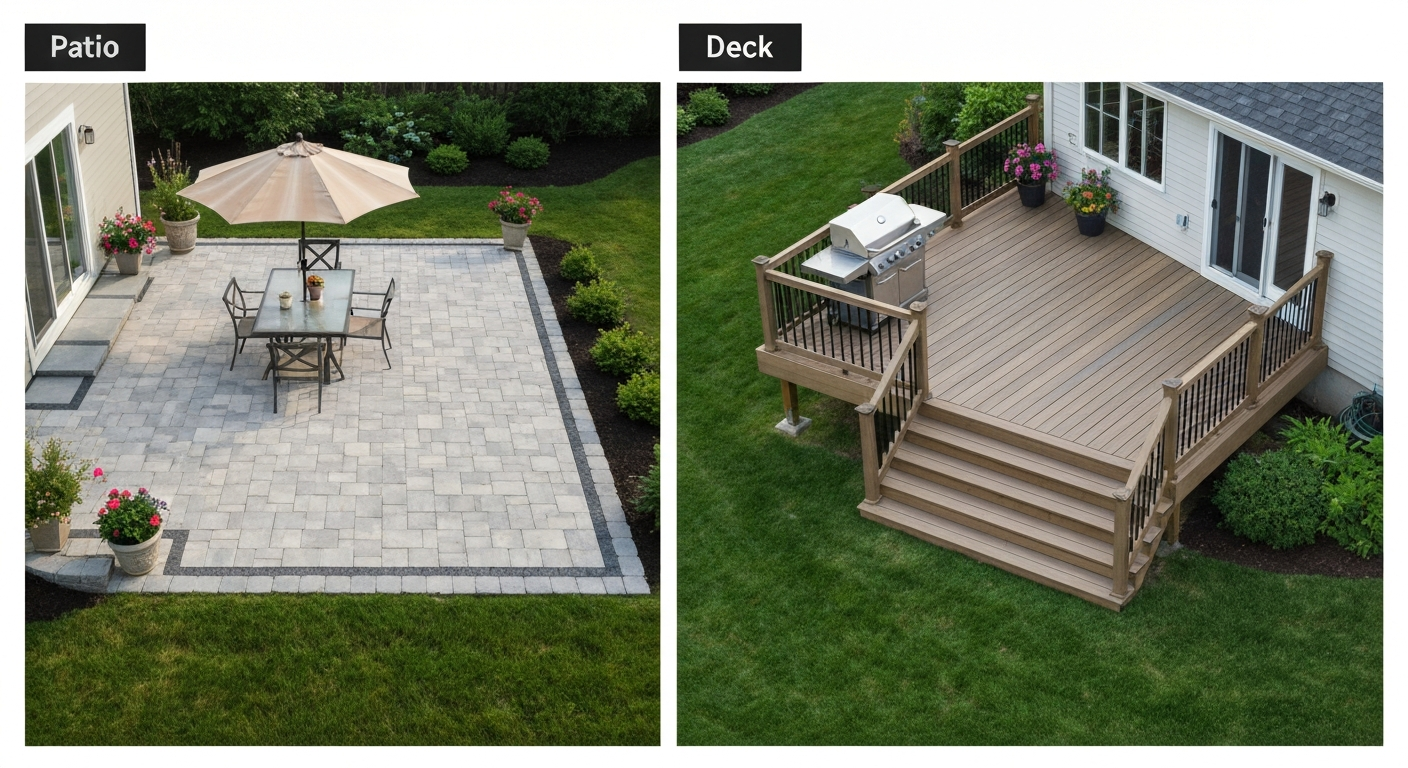
Patios and decks both add usable outdoor space, but they do not return the same money at resale. Based on 2025 Cost vs. Value data, wood deck additions recover roughly 80–95% of their installed cost depending on region and material, while a backyard patio project averages closer to 50% cost recoup nationally (average job cost ~$51,865, resale value ~$25,972 per Remodeling Magazine/Zonda 2025). That gap is real, but it does not automatically make a deck the right call for your property. The full picture involves your site, your climate, how long you plan to stay, and what buyers in your specific market actually pay for.
ROI Patio vs Deck: Cost, Resale Impact & Best Choice

Miles Hart
24 Jul 2026
Quick take: who should read this and what you'll actually decide
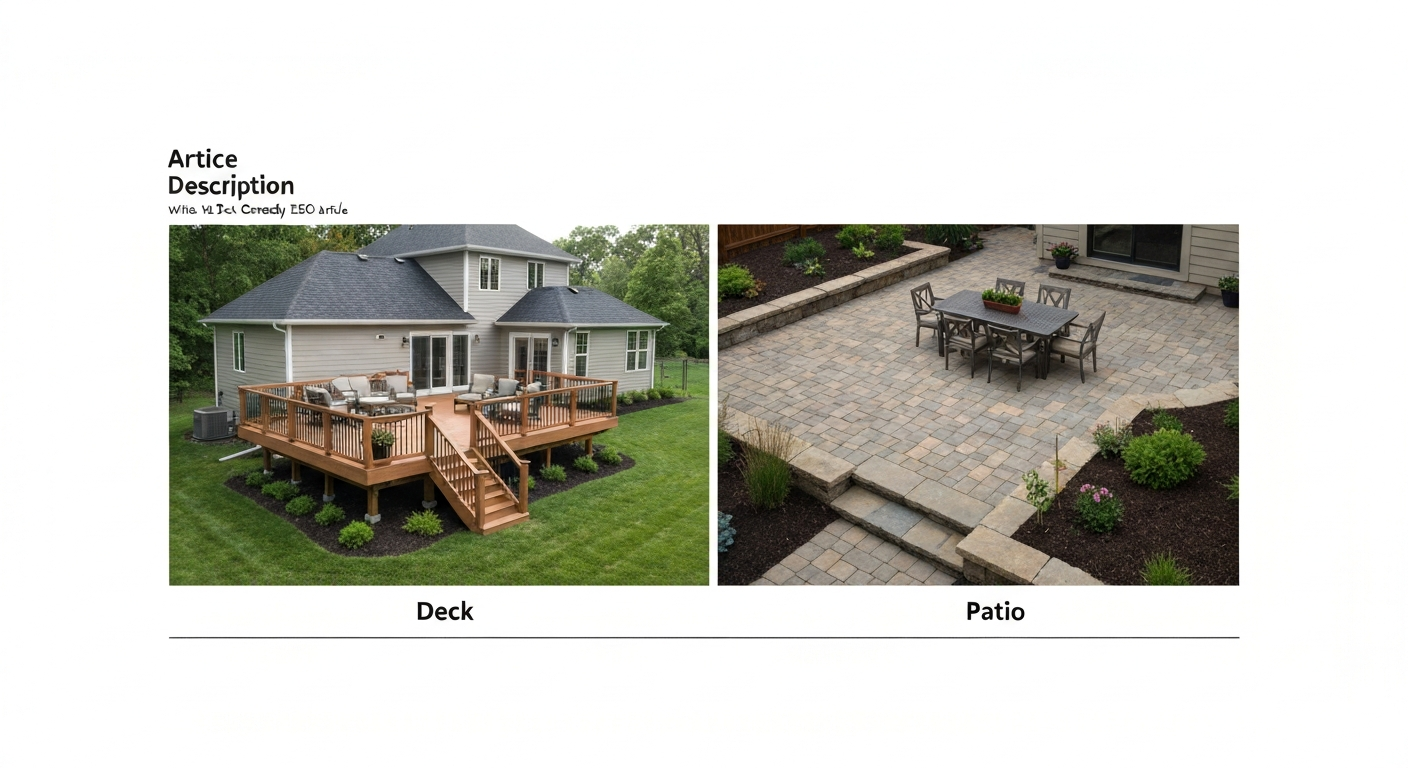
This article is for homeowners deciding between a patio, a deck, or some combination of both before writing a check or pulling a permit. If you are trying to weigh resale return against upfront cost, figure out whether a ground-level deck or a paver patio makes more sense for a flat backyard, understand what a covered structure or a stacked deck-over-patio setup involves, or just want to know which choice holds up better in your climate, this covers all of it. For visual examples of decks and patios to help guide your decision, see examples of decks and patios. By the end you will have enough to make a confident call, or at minimum know the right questions to bring to a contractor.
Direct ROI and resale impact: what buyers actually pay for
About 70% of buyers in Zillow's 2024 Consumer Housing Trends survey rated private outdoor space as 'very or extremely important' when evaluating a home. That demand is real and it does lift sale prices, but the translation from 'buyers want this' to 'you will get your money back' is messier than most renovation guides admit.
Wood deck additions have consistently ranked among the higher-ROI exterior projects in Remodeling Magazine's annual Cost vs. Zillow's Exterior Home Improvements to Help You Sell (Zillow Learn) highlights that well-built decks, outdoor kitchens, and usable patios correlate with sale-price premiums in listing analyses. Value report, with recoup rates in the 80–95% range in many regions. A patio project, by contrast, averages around 50% nationally. The gap exists for a few reasons. Decks are categorized as permanent structures that add assessable square footage in most markets. Patios are often treated as landscaping. A well-built composite or pressure-treated deck attached to the house reads differently to an appraiser and to a buyer standing in the backyard than a concrete slab does.
That said, there are scenarios where a patio pencils out better. If your yard sits at grade and a deck would only be 6 inches off the ground, the structural overhead of a deck (footings, framing, permits, ledger attachment) adds cost without adding perceived value. In those cases, a quality paver or stamped concrete patio at a lower installed cost may produce a better net return simply because you spend less to get a similar result in the buyer's eyes. NAR's 2025 Remodeling Impact Report for outdoor features reinforces this: cost recovery is closely tied to project scope and material quality, not just which category the structure falls into.
Regional variation matters a lot here. Deck ROI tends to be highest in the Northeast and Northwest, where outdoor living seasons are defined by temperature and buyers actively price in a usable deck. In the Sun Belt, a patio with shade coverage often resonates more strongly with buyers. If you are in a coastal market, material durability (and the ongoing cost to maintain a wood deck near salt air) factors into long-term value as well.
What the headline cost ranges actually mean
The numbers you see online for deck and patio costs span enormous ranges, and most of that range is real rather than journalistic hedging. Here is a straightforward breakdown of what installed projects typically cost nationally as of 2025–2026, organized by material type.
| Structure / Material | Typical Installed Cost (per sq ft) | Expected Lifespan | Maintenance Level |
|---|---|---|---|
| Concrete slab patio (plain) | $6–$15 | 25–50+ years | Low (periodic sealing) |
| Stamped/colored concrete patio | $12–$25+ | 25–40 years | Moderate (seal every 2–3 yrs) |
| Concrete paver patio | $10–$30+ | 30–50+ years | Low-moderate (jointing, sealing) |
| Natural stone paver patio | $15–$50+ | 30–50+ years | Low-moderate |
| Pressure-treated wood deck | $15–$35 | 10–25 years | High (stain/seal annually or biennially) |
| Cedar / redwood deck | $25–$50 | 15–25 years | High |
| Composite decking (mid-range) | $30–$60 | 25–30+ years | Low (clean periodically) |
| Composite/PVC decking (premium) | $45–$75+ | 25–50+ years | Very low |
| Tropical hardwood deck (Ipe, Cumaru) | $45–$150+ | 40+ years | Moderate (annual oiling) |
These per-square-foot figures include labor and basic site prep but not always drainage engineering, complex stairs, built-in seating, lighting, or permits. The Remodeling Magazine benchmark of ~$51,865 for a full backyard patio project reflects a complete outdoor living installation with features beyond a bare slab, which is why that number looks high compared to a simple concrete estimate. For a more localized estimate, RSMeans (Gordian) city-adjusted cost data is the professional standard; most homeowners can use it indirectly by asking contractors to break out labor and materials against published unit costs.
Major cost drivers and what affects your payback
Size and site preparation
Site prep is the hidden budget killer on both patios and decks. A paver patio built on soft or poorly drained soil needs excavation, a compacted gravel base (typically 4–8 inches), and drainage provisions before a single paver goes down. Labor and base prep often account for 50–80% of the total cost on a properly engineered paver system. Skipping this is why so many DIY patios sink, shift, and crack within five years. On the deck side, sloped or uneven yards require taller posts, more complex framing, and deeper footings, all of which push cost up fast.
Materials
Material choice has the biggest single impact on both upfront cost and long-term ROI. A pressure-treated wood deck is the cheapest to build but carries the highest lifetime maintenance cost. Annual or biennial staining and sealing runs roughly $500–$1,250 for a modest deck nationally (HomeAdvisor/BobVila figures), and that adds up to $5,000–$15,000+ over a 15-year period. Premium composite or PVC decking (TimberTech/AZEK offers lifetime-limited warranties on some PVC lines) costs more to install but requires almost no recurring treatment. Over a 20–25 year window, the lifecycle cost gap between wood and composite often narrows significantly or flips.
Labor and complexity
Labor rates vary by region but generally represent 40–60% of a deck's installed cost. Anything that adds complexity, multiple elevations, stairs, built-in features, curved edges, or a ledger attachment to an existing house, increases labor hours quickly. A simple ground-level platform deck is far cheaper to build than an elevated attached deck off a second story, even if the square footage is identical.
Permits and financing
Permits are not optional for attached decks. IRC Section R507 governs prescriptive deck construction in most jurisdictions, covering ledger attachment, footing depth, guardrail heights, and load paths. Non-compliant ledger connections are one of the most common causes of deck failures. Permit fees typically run $200–$1,000+ depending on project scope and municipality, and the inspection process can add timeline. On the financing side, homeowners using a home equity loan or HELOC should factor the interest cost into their payback calculation, especially if they plan to sell within 3–5 years.
Climate and longevity
Freeze-thaw climates are hard on both wood decks and concrete flatwork. Air-entrained concrete mixes, proper sub-base drainage, and routine sealing dramatically extend a patio's service life in cold regions. ICPI technical guidance is the industry reference for paver installation in freeze-thaw zones. Coastal environments accelerate corrosion of metal fasteners and speed the decay of untreated or underlaced wood, which is why material selection in humid or salt-air markets has an outsized effect on ROI.
Backyard patio vs deck: practical tradeoffs
The clearest way to think about this comparison is by asking what your yard is actually asking for. See our backyard patio vs deck comparison for a quick checklist of site, cost, and accessibility tradeoffs. A flat, at-grade backyard with good drainage is a strong candidate for a patio. A sloped yard, a house with a raised first floor, or a situation where you want to transition directly from an interior door to an outdoor surface is typically a better fit for a deck. These are practical constraints, not preferences.
Aesthetically, patios integrate more naturally with gardens and landscaping because they sit at ground level. Hardscape materials like pavers or natural stone blend into plantings without a visual step or railing break. Decks create a more defined, elevated outdoor room that pairs well with the architecture of the house, especially when the deck material and style echo the exterior finishes. Neither is objectively better, but they suit different property types and design goals.
Accessibility is a real factor that often gets overlooked in these comparisons. A patio at grade requires no steps and is naturally ADA-friendly. A raised deck requires at least a step or two, and full accessibility needs a ramp, which adds cost and design consideration. If you have household members with mobility considerations now or anticipate that over the next 10–15 years, a patio has a genuine practical advantage.
- Choose a patio when: yard is flat, budget is tighter, you want low long-term maintenance, or accessibility matters
- Choose a deck when: house floor is elevated above grade, yard is sloped, you want the structure to read as part of the home's architecture, or you are in a market where deck ROI is measurably higher
- Either can work when: yard is flat and grade access is easy — in that case, total installed cost and material lifecycle become the deciding factors
Platform (ground-level) deck vs patio: structural differences and real costs
A platform deck is a freestanding, low-to-the-ground deck structure, typically under 30 inches at its highest point, often built without a ledger attachment to the house. Because it does not attach to the structure and sits close to grade, it frequently requires less permitting than an elevated deck (though local codes vary and you should always check). The tradeoff is that a platform deck still requires footings in most climates, framing, decking boards, and fasteners, all of which cost more per square foot than a poured concrete slab or a paver system on a comparable flat lot.
At the low end, a pressure-treated platform deck runs roughly $15–$25 per square foot installed, which overlaps with mid-range paver patio pricing of $10–$30 per square foot. The structural difference is real: a platform deck sits on a wood or steel frame above the ground, which means airflow underneath but also means wood-to-ground proximity that accelerates moisture damage if not properly detailed. A concrete paver patio sits on a compacted base at grade, which eliminates the airflow but also eliminates the frame and the ongoing maintenance of wood framing.
From a resale perspective, a well-built platform deck typically still benefits from the higher deck ROI category in appraisals, while a ground-level patio is more likely to be treated as landscaping. That said, the cost difference between the two on a flat lot is often smaller than many homeowners expect, which makes the lifecycle maintenance and material longevity comparison especially important here.
Covered deck vs covered patio: comfort, cost, and climate fit
Adding a roof structure to either a deck or a patio changes the use case dramatically. A covered outdoor space extends usable hours in hot or rainy climates, reduces UV fading on furniture and decking surfaces, and creates a room-like feel that buyers often respond to strongly. The coverage itself, whether a pergola, a solid attached roof, or a freestanding shade structure, is a separate cost layer on top of the base deck or patio project. For a focused comparison of comfort, cost, and climate fit between a covered deck and a covered patio, see covered deck vs covered patio.
A covered deck typically means an attached roof structure tied to the house, which requires a permit in virtually all jurisdictions and often triggers structural review to confirm the house can handle the additional load. A covered patio can range from a simple pergola to a full solid-roof patio enclosure, with cost scaling accordingly. Pergolas for a mid-size patio run roughly $3,000–$10,000 installed; solid attached patio covers can run $15,000–$40,000+ depending on materials, span, and whether electrical or fans are included.
From a climate standpoint, a covered deck makes the most sense in rainy regions (Pacific Northwest, Southeast) or markets where summer heat is intense. In those climates, an uncovered deck or patio loses usable hours quickly, and the covered version commands a meaningful price premium with buyers. In dry climates with mild summers, a basic pergola or shade sail may deliver nearly the same comfort at a fraction of the structural cover cost.
Stacked solutions: decking on top of a patio, patio with deck on top, and patio cover with deck above
Stacked configurations come up in several situations: a homeowner wants to build a deck over an existing concrete patio to avoid demolition, a second-story deck overhangs a lower patio and needs to be waterproofed, or a patio cover structure is combined with a walkable deck surface above. If you're specifically considering a patio with deck on top, see the patio with deck on top reference for design, waterproofing, and structural guidance. Each of these is a different structural and waterproofing problem, and they are worth understanding separately.
Decking on top of a patio (deck-over-patio)
Building a deck frame over an existing concrete slab is a legitimate approach when the slab is in good condition and demolition is not practical or cost-effective. The framing sits on sleepers or pedestals on the slab surface, and the decking boards are installed over the frame. The key concerns are drainage (water must be able to escape from under the frame, not pool on the slab), ventilation (trapped moisture between slab and framing accelerates rot), and footing requirements (if the deck is attached to the house, IRC R507 footing rules still apply regardless of the slab underneath). For installation details and waterproofing considerations, see our guide on decking on top of a patio.
Patio below an upper deck: keeping it dry
When a deck is elevated above a lower patio, the patio space underneath is only as dry as the waterproofing system above it. Standard deck boards with gaps are not waterproof and will allow rain through. The solutions range from under-deck drainage systems (channels and downspouts that collect water between joists and redirect it) to fully waterproofed deck membranes (applied directly to the deck framing or sheathing, creating a true weatherproof ceiling below). Under-deck drainage systems run roughly $10–$25 per square foot installed and are widely available through brands like DrySpace and RainEscape. Waterproof membrane systems cost more but deliver a true dry space. The choice depends on how you intend to use the patio below and your budget. For practical options and installation guidance on keeping a patio below an upper deck dry, see patio below upper deck how to keep dry.
Patio cover with deck on top
A patio cover with a walkable deck surface above it is the most structurally complex of the stacked configurations. The cover structure must be engineered to carry live and dead loads for the deck above, which typically means engineered lumber, proper column sizing, and in many cases a stamped structural plan before a permit is issued. This is not a DIY project for most homeowners. The benefit is a genuinely functional two-level outdoor space: a covered, protected patio on the lower level and an open deck above. The cost reflects the structural complexity, generally starting around $25,000–$50,000+ for a professionally designed and built version of any meaningful size. For more on design, structural requirements, and waterproofing options, see our guide to patio cover with deck on top.
In all stacked configurations, code compliance under IRC R507 (and local amendments) is not optional. Ledger attachment details, footing depths that match local frost lines, guardrail heights, and load path continuity are the items inspectors look at first. Getting this wrong creates liability and, more practically, a structure that could fail. If you are in this territory, an engineer's review before starting is money well spent.
Materials side by side: longevity and lifetime value
Material longevity is the variable that most cost comparisons underweight. A pressure-treated wood deck at $20 per square foot that needs replacement in 15 years is not the same investment as a paver patio at $22 per square foot that is still performing at 40 years. Here is a summary of expected lifespans by material type based on industry guidance and manufacturer data.
| Material | Expected Lifespan | Key Maintenance | Climate Watch |
|---|---|---|---|
| Pressure-treated wood deck | 10–25 years | Annual/biennial staining ($500–$1,250/session) | Moisture, salt air, freeze-thaw |
| Cedar / redwood deck | 15–25 years | Regular staining/sealing | UV, moisture, insects |
| Composite decking (mid) | 25–30+ years | Periodic cleaning | Check manufacturer warranty |
| PVC/composite (premium) | 25–50+ years | Minimal cleaning | Very low maintenance overhead |
| Tropical hardwood (Ipe) | 40+ years | Annual oiling | Durable but heavy; high install cost |
| Concrete slab patio | 25–50+ years | Sealing every 2–3 years | Freeze-thaw cracking risk |
| Concrete paver patio | 30–50+ years | Polymeric sand, periodic sealing | Strong in freeze-thaw if base correct |
| Natural stone paver patio | 30–50+ years | Sealing, jointing | Excellent durability generally |
The lifecycle math tends to favor patios and premium decking materials over entry-level wood. A well-installed paver patio with a proper ICPI-compliant base is a 40-year asset with low annual cost. A pressure-treated wood deck is a 15-20 year asset with meaningful annual maintenance spend. The upfront cost difference often disappears or reverses when you run the numbers over 20–30 years.
DIY vs professional builds: permits, inspections, and honest time estimates
Both patios and decks are DIY-able to varying degrees, but the risk and skill requirements are not equal. A simple paver patio on a flat lot with good drainage is a realistic DIY project for a capable homeowner with a weekend and a rented plate compactor. A proper base, typically 4–6 inches of compacted gravel, 1 inch of bedding sand, proper slope for drainage, is the part most DIYers underinvest in, and it is the part that determines whether the patio holds up for 5 years or 40.
An attached deck is a different level of commitment. IRC R507 requirements, ledger attachment details, frost-depth footings, and guardrail specifications are not optional, and a deck built without permits can create real problems at resale (buyers' agents and inspectors will ask, and an unpermitted deck can kill a deal or require remediation). A ground-level freestanding platform deck is more forgiving from a code standpoint in many jurisdictions, but you should always confirm local requirements before starting.
- Check local permit requirements before any work — attached decks almost always require one; patio slabs and pavers often do not but local rules vary
- For attached decks: verify ledger attachment method per IRC R507 and local amendments (non-compliant ledgers are the leading structural failure point)
- Confirm frost-depth requirements for footings in your climate zone before ordering concrete
- For stacked or elevated configurations: budget for an engineer's review if any load-bearing elements are in question
- For paver patios: rent (or hire) proper compaction equipment — hand tamping is not adequate for a durable base
- Plan drainage before you build: water that cannot escape from under a paver field or deck frame will cause failure over time
- Document everything for resale: permit numbers, inspection records, and material specifications should be kept with your home files
How to choose: a practical decision flow
Rather than a simple patio-vs-deck verdict, the most useful framework is a set of conditions. Work through these in order and the right answer for your specific property usually becomes clear.
- Is your yard flat or sloped? Flat yards generally favor patios on cost and simplicity; sloped yards often require a deck to create a usable level surface
- Is your home's first floor at grade or raised? A raised floor means you need steps or a deck to create a seamless indoor-outdoor connection
- Do you have an existing concrete slab? If yes, a paver overlay or deck-over-patio may be cheaper than demolition and a new structure
- How long do you plan to stay? Short stays (under 5 years) favor lower-cost options with strong ROI recoup; long stays favor lifecycle value and maintenance reduction
- What does your market reward? Check local sale comps for homes with decks vs patios — in your specific zip code, buyer preferences may override the national averages
- What is your climate? Freeze-thaw zones need specific base and material specs; hot/sunny climates benefit from shade coverage; coastal environments need corrosion-resistant hardware and durable surface materials
- Do you have accessibility needs? At-grade patios are inherently more accessible than raised decks
- What is your DIY tolerance? A paver patio is a realistic DIY project; an attached deck with proper permits and ledger attachment is a professional job for most homeowners
If you are still weighing the covered versions of either structure, the comparison between a covered deck and a covered patio involves a separate layer of structural and cost decisions worth exploring in detail. Similarly, if you are working with a property that has an existing slab or a multi-level layout, the stacked configurations covered above represent real alternatives to starting from scratch. The right answer is almost always property-specific, and the most expensive mistake is building something that does not suit the site.
FAQ
Which typically returns more resale value: a patio or a deck?
Decks (especially wood or high-quality composite decks) generally show higher reported cost recapture than patios in national Cost vs. Value summaries — wood deck additions often recoup a larger share of their cost (historically ~70–95% depending on region and material) while large engineered backyard patio projects have reported recoup rates near ~50% nationally. That said, local market tastes, climate and how well the space is built/landscaped strongly affect resale impact: a well‑designed patio with landscaping and functional features can outperform a poorly executed deck in some markets.
What are headline installed cost ranges I should expect for patios vs decks?
Typical US installed cost ranges (2025–2026 guidance): - Patios: poured concrete slab $6–25+/sq ft (basic to stamped/colored); interlocking pavers $10–30+/sq ft; natural stone $15–50+/sq ft or higher. - Decks: pressure‑treated wood $15–35/sq ft; cedar/redwood $25–50/sq ft; composite/PVC $30–75+/sq ft; premium hardwoods or high‑end systems $45–150+/sq ft. Final cost depends on site prep, footings/stairs/railings, access, finishes and local labor.
How do maintenance and longevity compare between patios and decks?
Typical lifespans and maintenance: - Concrete and paver patios: 25–50+ years with correct base, drainage, sealing and occasional repairs; pavers can last 30–50+ years. Maintenance is periodic cleaning, joint re‑sanding and resealing. - Wood decks: 10–25 years depending on species and maintenance; require annual or biennial cleaning and staining/sealing. - Composite/PVC decks: often warrantied and likely 25–50+ years with minimal maintenance (periodic cleaning). Long‑term value improves with low‑maintenance materials in climates that accelerate decay.
When does a patio make more sense than a deck?
Choose a patio when: - You have ground‑level, well‑drained grade and want long life for lower cost per sq ft. - You prefer masonry/stone aesthetics or want heavy features (outdoor kitchens, firepits) that need solid support. - You’re in a market that values low‑maintenance hardscape or have access constraints for deck construction. Patios are especially sensible for slab‑level yards, freeze‑stable soils, and buyers who prioritize durability and minimal upkeep.
When is a deck the better option?
Choose a deck when: - The yard slopes, has poor soil/drainage, or the main living area exits above grade (deck provides level transition). - You need elevation for views, privacy, or to clear vegetation without heavy excavation. - You want wood/boardwalk aesthetics, and buyers in your market value elevated outdoor spaces. Decks are often preferred for upper‑level access, steeper lots, and where lighter structural loads are acceptable.
What about covered decks vs covered patios—how do they compare for ROI and function?
Covered spaces add usable months and appeal; covered patios typically cost less to build and require less structural work because the cover can be lighter (pergola, awning, standalone roof), while covered decks often need stronger framing, footings and sometimes roof tie‑ins. ROI depends on quality and local preferences: a well‑executed covered deck that integrates with indoor living can command higher buyer interest, but a covered patio is often the most cost‑effective way to add all‑weather outdoor living.
Next Article
Backyard Patio vs Deck: Costs, Pros, DIY & ROI Guide
Backyard patio vs deck: compare costs, pros/cons, waterproofing, DIY steps, permits, and ROI guidance.