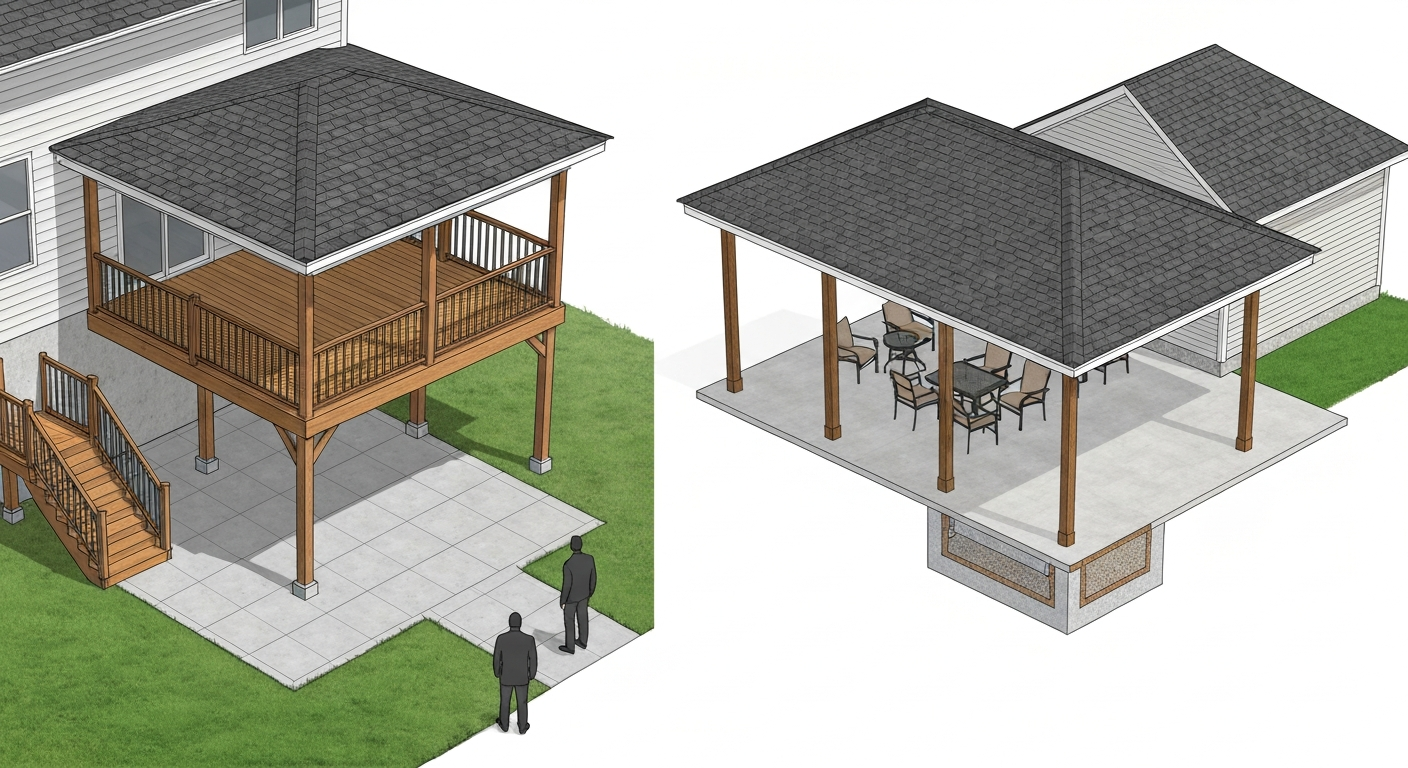
A covered deck sits elevated above grade on a framed platform with a roof over it, while a covered patio is a ground-level slab or paver surface with a shelter built above it. Both give you a protected outdoor living space, but the structural requirements, permit triggers, costs, and long-term maintenance are meaningfully different. If your yard is relatively flat and accessible, a covered patio is usually cheaper to build and easier to keep up. If you have a sloped lot, a raised home entry, or want a dry living space below, a covered deck makes more sense, though it costs more and demands stricter attention to structural connections and waterproofing.
Covered Deck vs Covered Patio: Cost, Pros, and Decision Guide

Miles Hart
17 Jul 2026
What these terms actually mean
The outdoor living industry uses these words loosely, and that causes real confusion when you are trying to price a project or pull a permit. Here are clear, working definitions for the configurations you will encounter most often.
Covered deck
A covered deck is an elevated platform framed with joists, beams, and posts, topped with decking boards, and protected by a permanent overhead roof or cover. The framing follows prescriptive span tables from the AWC DCA6 guide, which specifies lumber sizes based on species, spacing, and design loads. IRC residential codes call for a 40 psf live load plus a 10 psf dead load (50 psf total) for deck framing. The roof above adds its own structural load path, so the deck frame needs to be engineered or sized to carry both. Decks can be attached to the house via a ledger board or built freestanding on their own posts.
Covered patio
A covered patio, sometimes called a covered porch or patio cover, is a slab-on-grade or paver surface at ground level with a roof structure above it. Because the surface is at grade, there is no joist framing, no ledger attachment, and no elevated platform to engineer. The structural work focuses on the roof or cover overhead, which still needs footings, posts, and connection to the house or a freestanding frame. Covered patios are the most common first project for homeowners adding outdoor living space on flat lots.
Platform deck
A platform deck is a low-clearance elevated deck, typically 12 to 24 inches above grade, that sits close enough to the ground that the space beneath it is not usable as living area. Platform decks sometimes sit directly over an existing patio slab. Because the surface is still elevated, it technically requires joist framing per the IRC, but the low profile means guardrail requirements may not apply if the surface stays below 30 inches above grade.
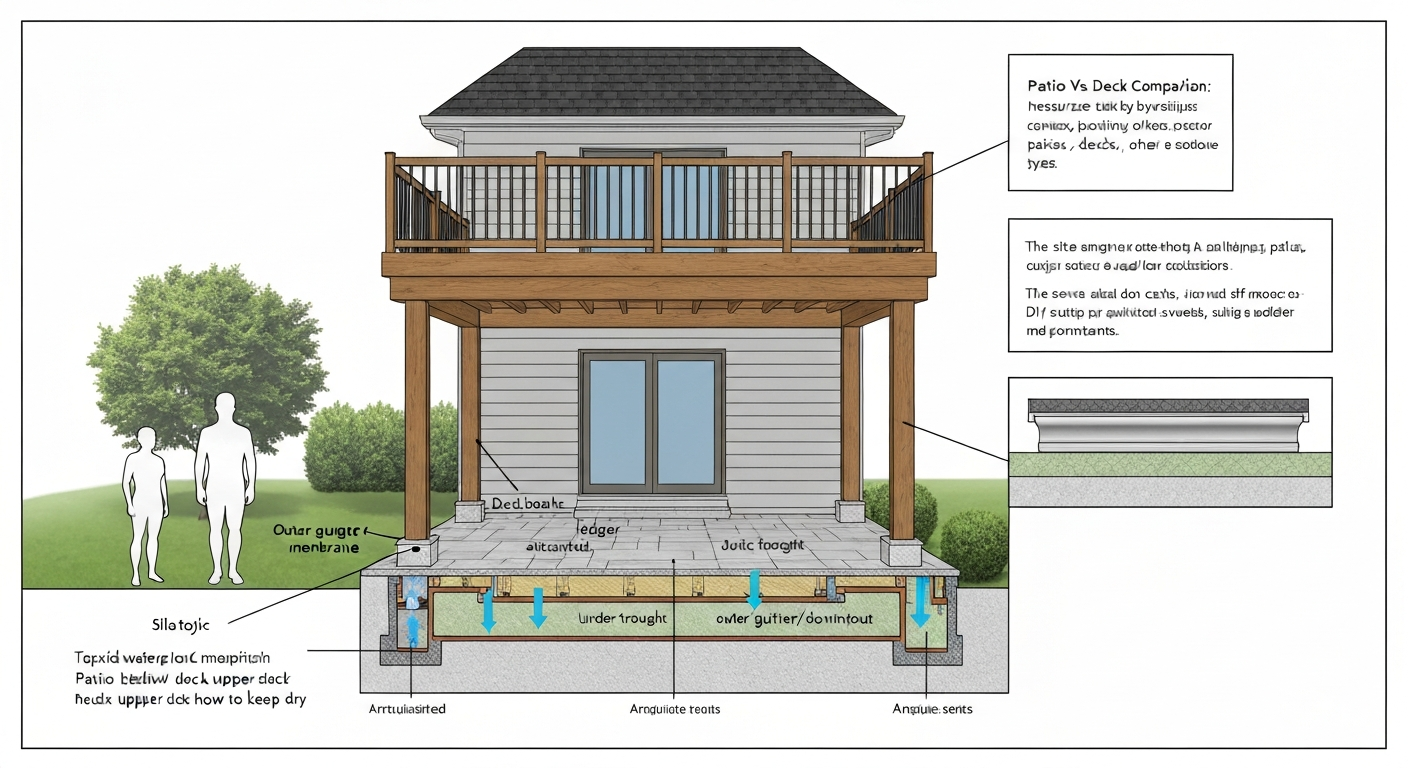
Patio under an upper deck
When a home has an elevated deck off an upper story, the ground-level area directly below that deck can be converted into a covered patio. The deck above essentially becomes the roof. Getting that space dry and functional requires an under-deck drainage system, because standard decking boards are not waterproof. This configuration is one of the most practical ways to add a second outdoor living area without building a separate structure.
Patio cover with a deck on top
Some homes combine both structures: a roofed patio at ground level with a deck built on top of the patio cover's roof structure. This is an ambitious build that requires the patio cover roof to be engineered as a structural floor, not just a weather barrier. The roof framing must carry the deck live and dead loads, which changes lumber sizing, fastener schedules, and footing requirements significantly compared to a standard patio cover. See our guide on patio with deck on top for design, structural, and permitting considerations. This 'patio cover with a deck on top' arrangement requires engineered floor framing and specialized water management.
Pergola and roofed cover variations
A pergola is an open overhead structure with rafters or slats that provide partial shade but no real weather protection. A roofed cover (shed roof, gable roof, or insulated patio cover system) provides actual rain and sun protection. Many homeowners start with a pergola and add a polycarbonate or metal panel roof later. From a code standpoint, adding a solid roof to a pergola usually triggers a permit in most jurisdictions, even if the original pergola did not.
How your site shapes the decision
Before you choose between a covered deck and a covered patio, walk your yard with a tape measure and a level. The physical conditions of your lot will rule out some options before you spend a dollar on design.
Grade, slope, and drainage
A flat or gently sloping lot favors a patio. You can pour or lay a slab, set posts for a roof cover, and be done with minimal site prep. A steeply sloping lot is where decks earn their cost premium. Rather than excavating and retaining tons of soil to create a flat base, you frame over the slope on posts and beams, which is faster and often cheaper on grades steeper than about 1 foot of rise per 4 feet of run. Drainage is critical for slabs: concrete and pavers need a minimum slope of 1/8 to 1/4 inch per foot away from the house to prevent water pooling against the foundation.
Soil conditions and footings
Expansive soils, high water tables, or areas with freeze-thaw cycles complicate patio slabs. Concrete slabs crack when the ground beneath them heaves or settles unevenly. Deck footings are drilled and poured below the frost line, so they move less with soil changes. If your region has clay-heavy soil or deep frost lines (common in the Midwest and Northeast), a deck's pier footings may actually be more stable long term than a slab.
Snow and rain loads
If you are adding a roof structure over either a deck or a patio, snow load matters. The IRC prescriptive ledger fastener table (R507.9.1.3(1)) explicitly accounts for ground snow load when determining fastener spacing, and roofs in high-snow areas need to be framed with larger rafters or at steeper pitches to shed accumulation. In coastal or high-rain climates, roof pitch and overhang depth become important for keeping water away from framing connections. Your local building department will have the design ground snow load for your specific county or region.
Sun orientation
A south-facing covered patio or deck will get intense afternoon sun on the open sides even with a solid roof, which matters for comfort and material longevity. Composite decking and some paver materials hold heat aggressively in direct sun. North-facing structures stay cooler but may have moisture and mildew issues from reduced sun drying. If your primary exposure is west-facing, a solid roof alone often is not enough comfort-wise, and homeowners frequently add screen walls or shade sails on the open sides.
The structural differences that actually matter
Attached ledger vs. freestanding
An attached deck connects to the house via a ledger board bolted through the rim joist or band joist of the home's floor framing. The IRC requires specific fastener type and on-center spacing based on joist span, lumber species, and snow load (table R507.9.1.3(1) in the 2018 and 2021 IRC). Ledger attachment is the single most critical connection in a deck: improper ledger fastening is the most frequently documented cause of catastrophic deck collapses, according to the ICC. Inspectors specifically look at ledger fastener schedule, flashing, and material compatibility. A freestanding deck, by contrast, carries its loads entirely on its own posts and beams without relying on the house structure, which eliminates ledger risk but requires more posts and footing work.
Elevated deck framing vs. slab-on-grade
Deck framing uses dimensional lumber or engineered lumber for joists and beams sized by span tables. Using AWC DCA6 as the baseline, Southern Pine No.2 at 16-inch on-center spacing allows a 2x8 joist to span roughly 11 feet 10 inches, a 2x10 about 14 feet, and a 2x12 about 16 feet 6 inches. See AWC DCA6 – Deck joist span tables (Table 2) for prescriptive joist spans (e.g., Southern Pine No.2 at 16" o.c.: 2x8 ≈ 11'‑10", 2x10 ≈ 14'‑0", 2x12 ≈ 16'‑6"). Actual span depends on species, spacing, and deflection limits, so always verify against the AWC tables or an online span calculator for your specific lumber. A patio slab, by comparison, is typically 4 inches thick for residential use (sometimes 6 inches under heavy loads), reinforced with rebar or wire mesh, and relies on a compacted subbase for stability rather than any framing.
Foundations and load paths
A deck's load path runs from decking boards down through joists, to beams, to posts, to concrete piers or footings set below frost depth. When you add a roof to a deck, the roof loads (dead load from roofing material plus snow and wind loads) travel through the roof framing down to the deck posts or to posts added specifically for the roof. A covered patio's load path is simpler: the slab handles foot traffic loads directly to the subbase, while the roof cover's posts sit on their own footings independent of the slab. Understanding this difference is important when budgeting: a covered deck's roof often shares post and footing work with the deck itself, but you still need the roof framing designed to transfer those combined loads safely.
Common structural failure modes to know
Based on industry failure investigations, the three most common issues are: ledger separation from the house (missing or wrong fasteners, no flashing, rot at the connection), post-base corrosion from incompatible hardware with modern pressure-treated lumber (ACQ and CA-C treatments require hot-dip galvanized or stainless hardware, not standard zinc-plated), and moisture and rot at joist ends and ledger faces from inadequate flashing or ventilation. For covered patios, the equivalent failure modes are slab cracking from inadequate subbase compaction, post footing heave from shallow placement above frost line, and roof flashing failures at the house wall. Regular inspection every two to three years catches most of these before they become expensive.
Common configurations and when each one makes sense
Deck over an existing patio
Building a platform deck directly over an existing concrete or paver patio is a popular way to refresh an outdoor space without demolishing the slab. See examples of decks and patios for photos and layout ideas that illustrate these common configurations. If you're considering decking on top of a patio, review the decking on top of a patio guide for installation options, drainage solutions, and fastening considerations (ref b0661979-2804-4f72-b90f-ddd2ef44acee). The deck framing sits on short posts or adjustable pedestal feet on the patio surface, or on piers drilled through the slab to native soil. This works well when the slab is in decent condition and the height difference from the interior floor to the patio is minimal. One trade-off: water will still collect under the deck on the slab surface, which can breed mildew and insects if ventilation is poor. If the goal is a dry usable space below, you need a drainage system in addition to the deck framing above.
Patio under an upper-story deck
If you have an elevated deck off a second floor, the space directly below is one of the most underused areas in outdoor home design. Adding a drainage system to the underside of that deck converts it into a covered patio without building a separate roof structure. This is a strong value add because you are getting two outdoor living zones from one deck structure. The critical work is waterproofing: you need a proper under-deck or over-joist drainage system, gutters, and downspouts to keep the space below genuinely dry.
Patio cover with a deck built on top
This is a two-level outdoor living setup where the roof of a covered patio serves as the structural floor of a deck above. It is a high-complexity build. The patio cover framing needs to be engineered as a structural floor system, not just a weather cover, because it must carry the full 50 psf deck design load. Footings, posts, and beam sizing all increase compared to a standard patio cover. This configuration suits situations where the home's layout puts the primary living floor 8 to 10 feet above grade, such as split-level or hillside homes. Budget and permit complexity are both higher than either a standalone covered deck or covered patio.
Pergola or roofed cover over a patio
For homeowners who want weather protection over a patio without the complexity of an attached roof, a freestanding roofed pergola or kit-based patio cover system is often the most accessible starting point. Freestanding aluminum or steel louvered pergola systems have become popular because they require minimal site work, ship as kits, and can often be installed without a permit (depending on jurisdiction and size). That said, any cover attached to the house or exceeding roughly 200 square feet will typically trigger a permit in most jurisdictions, so check before you build.
Materials, roofing, and enclosure systems
Deck framing and decking
Pressure-treated Southern Yellow Pine or Douglas Fir is the standard for deck framing. Decking boards are either pressure-treated wood, tropical hardwood (ipe, tigerwood), composite (Trex, TimberTech, Fiberon), or PVC. Composite and PVC boards cost more upfront but require less maintenance than wood. Under a covered deck, UV degradation is reduced, so wood decking holds up better than it would in full sun, but moisture management at the frame level still matters.
Roofing options
Covered decks and covered patios use the same basic roofing material options: asphalt shingles (most common, matches house), metal (standing seam or corrugated), polycarbonate panels (translucent, lighter framing needed), and insulated aluminum patio cover panels (popular in sunbelt states, available from manufacturers like Equinox and Palram). The choice affects both framing requirements and comfort. A solid insulated roof panel significantly reduces heat transfer compared to uninsulated metal or polycarbonate, which matters in hot climates.
Under-deck drainage systems
When the goal is a dry space below an elevated deck, two main system types exist. Over-joist (above-joist) systems, like Trex RainEscape, install below the decking boards but above the joists. They intercept water before it contacts the framing, which protects the lumber and extends framing life. Trex's installation guide specifies taped seams, shiny-side-up trough orientation, and gutter outlets roughly every 12 to 14 feet. Under-joist systems, like TimberTech DrySpace or Zip-UP, attach to the underside of the joists and collect water that has already passed through the deck surface, routing it to gutters. Under-joist systems are easier to retrofit on an existing deck but do not protect the framing from moisture exposure the way over-joist systems do.
Installed cost for these systems varies by product and site access. Industry installer estimates for 2024 to 2026 put Trex RainEscape at roughly $9.50 per square foot installed, TimberTech DrySpace around $8.80 per square foot, and Zip-UP closer to $11.50 per square foot. DIY EPDM membrane options run lower, around $4 to $6 per square foot for materials, but require careful sloping and seaming to work properly. Always follow the manufacturer's installation manual, because warranty coverage is tied directly to correct installation.
Gutters, screens, and enclosure options
Any drainage system on an elevated deck needs to terminate into a gutter and downspout that routes water away from the foundation. Gutters on deck drainage systems are typically smaller (4-inch K-style) than house gutters but follow the same slope and outlet-spacing rules. Screens added to the open sides of a covered deck or patio control insects without significantly blocking airflow and add roughly $1,500 to $4,000 for a 200-square-foot space depending on frame material and screen type. Full glass or vinyl enclosure systems (EZE-Breeze, TEMO, and similar) convert an open covered structure into a three-season or four-season room, which carries its own permit requirements and substantially changes the thermal and structural loading.
Covered deck vs covered patio: the honest trade-offs
| Factor | Covered Deck | Covered Patio |
|---|---|---|
| Typical installed cost (200 sq ft, mid-range) | $25,000–$45,000+ (deck + roof structure) | $10,000–$25,000 (slab + roof cover) |
| Structural complexity | High — joist framing, ledger, footings, roof load path | Moderate — slab/pavers, roof posts, footings |
| Permit likelihood | Almost always required; ledger inspections standard | Often required if attached to house or over 200 sq ft |
| Maintenance | Moderate to high — framing, decking, flashing, connectors | Low to moderate — slab, grout/pavers, roof cover |
| Accessibility (ADA/aging-in-place) | Requires ramps or stairs; step-free access is harder | Natural step-free access from grade |
| Usable space below | Yes, with drainage system — valuable bonus | Not applicable (at grade) |
| Versatility on slopes | Excellent — frames over uneven terrain | Poor — requires excavation or extensive grading |
| Aesthetics/finish quality | Wide range; composite decking looks premium | Wide range; natural stone and pavers look high-end |
| Resale/home value impact | Wood deck addition recoups ~80–82%; composite ~60–70% (Cost vs. Value) | Varies; covered patio adds appeal but less data on recoup rate |
| Privacy | Open sides need screens or walls; elevated visibility can reduce privacy | Easier to add privacy walls at grade level |
| Lifespan (well-maintained) | 25–40 years (composite deck, metal roof) | 30–50+ years (concrete slab, metal or tile roof) |
What it costs and what you get back
Cost data for outdoor projects varies significantly by region, so treat national averages as a starting point, not a quote. According to the Zonda/Remodeling 2025 Cost vs. Value report, a mid-range wood deck addition (16 by 20 feet) averages about $18,263 nationally, while a composite deck addition averages about $25,096. These figures are for the deck platform itself and do not include a roof cover. Adding a framed gable or shed roof to a covered deck typically adds another $8,000 to $20,000 depending on span, roofing material, and whether the posts are shared with the deck or separate.
A covered patio with a basic shed roof over a 200-square-foot concrete slab generally runs in the $10,000 to $20,000 range nationally for a contractor-built project, with the slab accounting for roughly $2,000 to $5,000 of that depending on site prep and thickness. How Much Does a Patio or Roof Deck Cost? | HomeGuide gives sample installed costs for small roofed patio roofs around $70–$140 per square foot and notes total jobs often run in the low five‑figure range. High-end finishes like stamped concrete, natural stone, or a gable roof with matching trim can push the total past $30,000 easily.
ROI and home value
The Cost vs. Value report shows deck additions recouping in the high 80s to mid 90s percent range in some regions for wood, though composite decks generally show lower recoup percentages nationally, often in the 60 to 70 percent range, reflecting higher upfront cost. Covered patios are harder to benchmark because they get grouped into various categories in appraisal data, but real estate agents consistently report that covered outdoor living space is a strong selling point in markets where outdoor living season is long. For a focused comparison of return on investment between patios and decks, see ROI: patio vs deck. The ROI story for any covered outdoor project improves when the project is well-maintained, finishes match the home's style, and the space is genuinely functional and private.
One meaningful upside of the elevated deck configuration that is easy to overlook: if you add a drainage system under an upper-story deck and convert the space below into a functional covered patio, you are essentially getting two outdoor spaces for the cost of one roof structure. That compounding of usable square footage can add measurable appeal at resale without requiring a second standalone project.
Budget scenarios to compare
- Basic covered patio (200 sq ft concrete slab + simple shed roof, contractor-built): $12,000–$18,000
- Mid-range covered deck (16x20, composite decking, shed roof, pressure-treated framing): $28,000–$40,000
- Elevated deck with under-deck drainage system (patio below): add $1,800–$2,300 for a 200 sq ft drainage system on top of deck cost
- Patio cover with deck on top (engineered roof-floor system, two living levels): $40,000–$70,000+
- DIY platform deck over existing patio (pressure-treated, no roof, homeowner labor): $3,000–$7,000 in materials
Permits, inspections, and safety requirements
Under IRC R105 (widely adopted across U.S. jurisdictions), a building permit is generally required when a deck is attached to the house, when any point of the deck surface is more than 30 inches above grade, or when the deck footprint exceeds 200 square feet. Many local jurisdictions are stricter than the base IRC minimums, so confirming with your local building department before starting is non-negotiable. Unpermitted decks and covered structures are a real problem at resale: buyers' agents and appraisers ask about permits, and unpermitted work can kill a sale or require expensive after-the-fact inspections.
IRC R312 requires guardrails on any open-sided walking surface more than 30 inches above grade. The minimum guard height is 36 inches for most residential projects, though some jurisdictions amend this to 42 inches. Guards must resist specific horizontal loads per code, and inspectors check guard attachment, infill spacing (4-inch sphere rule to prevent child entrapment), and post connections at final inspection. This is not a code requirement you can skip: a deck collapse over 30 inches is a life-safety event.
For covered patios, permit triggers are typically simpler: an attached roof cover almost always requires a permit because it creates a new structural connection to the house. Freestanding patio covers may avoid permits below certain square-footage thresholds, but that threshold varies by city and county. Regardless of permit status, the structural connections (post bases, beam-to-post, roof-to-wall) need to be made correctly with the right hardware for pressure-treated lumber (hot-dip galvanized or stainless, not standard zinc-plated).
DIY or hire a pro: where the line is
A motivated homeowner with basic carpentry skills can DIY a low platform deck over an existing patio or build a simple freestanding pergola. The risk goes up sharply when the project involves ledger attachment to the house, an elevated deck more than 30 inches above grade, any roof structure, or engineered connections. Ledger attachment in particular requires following the IRC fastener table precisely, using the right flashing, and getting it inspected. If you miss this step, you are building a structure with a known catastrophic failure mode.
Under-deck drainage systems like Trex RainEscape are specifically designed to be installed by experienced DIYers during deck construction or decking replacement. Trex's installation guide is detailed and accessible. However, correctly sloping the troughs, taping all seams, and connecting to gutters without creating backwater points takes patience and careful planning. If the deck is already built and access is tight, hiring a contractor who installs these systems regularly is worth the premium.
Decision checklist before you commit
Use this checklist to narrow your options before talking to a contractor or pulling permit paperwork. Not every question is a deal-breaker, but each one shapes the best path forward for your specific site and goals.
- What is the slope of the area where the structure will go? Slopes greater than 1: 4 favor a deck over a patio.
- Is there an existing elevated deck off an upper floor? If yes, consider a drainage system to activate the space below before building anything new.
- What is the finished floor height of the interior room that connects to the outdoor space? A high finished floor usually means a deck is the only practical option.
- What is your primary use case: dining, lounging, entertaining, or play space? High-traffic entertaining often benefits from the level, seamless transition of a patio.
- Do you need accessible, step-free access from the home? Covered patios are almost always easier to make accessible.
- What is your realistic all-in budget, including permits, site prep, and finishes? If under $20,000, a covered patio is the more realistic choice for most regions.
- How long do you plan to stay in the home? Longer ownership improves ROI on higher-cost deck projects.
- What does your local climate demand? High snow loads or heavy rain require specific roof framing and drainage planning for either option.
- Have you confirmed permit requirements with your local building department? Do this before finalizing any design.
- Does your lot or HOA have height, setback, or impervious surface restrictions that could affect the footprint?
Which one should you actually build?
If your lot is flat, your budget is moderate, and easy accessibility matters to you or anyone in the household, a covered patio delivers more value for less complexity. You get a durable, low-maintenance outdoor space without the structural demands of elevated framing. If your lot is sloped, your home's entry is elevated, or you want to use the space below an existing upper-story deck, a covered deck is the right tool. The higher cost reflects real additional structural work, and when it is done correctly with proper ledger attachment, flashing, drainage, and inspected connections, a covered deck is a long-term asset that expands your usable living space in ways a ground-level patio simply cannot. The hybrid configuration (elevated deck above, covered patio below with a drainage system) is often the best long-term value on a two-story home, because it gives you two functional outdoor areas from one structural investment. For a concise comparison of options, see our guide on backyard patio vs deck for side-by-side pros, cons, and cost considerations.
FAQ
What is a covered deck vs a covered patio — clear definitions?
Covered deck: an elevated framed platform (joists, beams, posts) built at or above grade and usually attached to the house with a ledger or freestanding posts, topped by decking and a permanent roof or cover. Covered patio: an at‑grade (ground level) hard surface such as concrete, pavers or stone with a roof or shelter above it; patios are not framed like decks and sit directly on the ground.
What are the main structural differences homeowners should know?
Decks are framed (joists, beams, posts) and often require ledger attachments or engineered footings; they carry code loads (typically 40 psf live + 10 psf dead). Patios are slabs or pavers on compacted base and do not use joists. Elevated decks need proper flashing, ledger fasteners, post footings and guardrail systems; patios need appropriate slab thickness, drainage slope and sometimes footings for the roof posts.
Pros and cons of a covered deck
Pros: creates elevated views, can be built over unusable sloped terrain, easier to match house floor height, good for composite/low‑maintenance decking; allows dry living space underneath if deck‑over systems are used. Cons: higher cost, more complex permitting and structural requirements, requires flashing/ledger attention to avoid rot, needs guardrails and regular structural inspection.
Pros and cons of a covered patio
Answer: Pros: generally lower cost, simpler construction and permitting, stable at‑grade surface with fewer structural failure modes, better direct access to yard, easier to waterproof/finish. Cons: limited to grade locations (can't span deep slopes without retaining walls), less dramatic elevation/view, roof supports may interrupt usable patio space.
Typical configurations homeowners encounter
Common layouts: 1) Covered elevated deck (deck with a roof above). 2) Patio with a roof/porch at grade. 3) Deck over patio (elevated deck with a dry or roofed living space below). 4) Patio under an upper deck (the upper deck acts as a roof unless properly waterproofed). 5) Pergola or partially roofed covers (shade only, not fully waterproof).
What materials and enclosure systems are available?
Deck surfaces: pressure‑treated wood, cedar, redwood, or capped composite; railings: wood, metal, glass. Patio surfaces: poured concrete, stamped/stained concrete, pavers, natural stone. Under‑deck drainage/water management: over‑joist drainage panels (Trex RainEscape style), under‑joist trough/panel systems (TimberTech DrySpace, Zip•UP), EPDM membranes and gutters. Roof coverings: asphalt shingles, metal roofing, or low‑slope membrane systems depending on design.
Next Article
Patio Below Upper Deck: How to Keep It Dry & Waterproof
How to keep a patio dry under an upper deck: compare gutters, under-deck systems, membranes, costs, DIY vs pro.