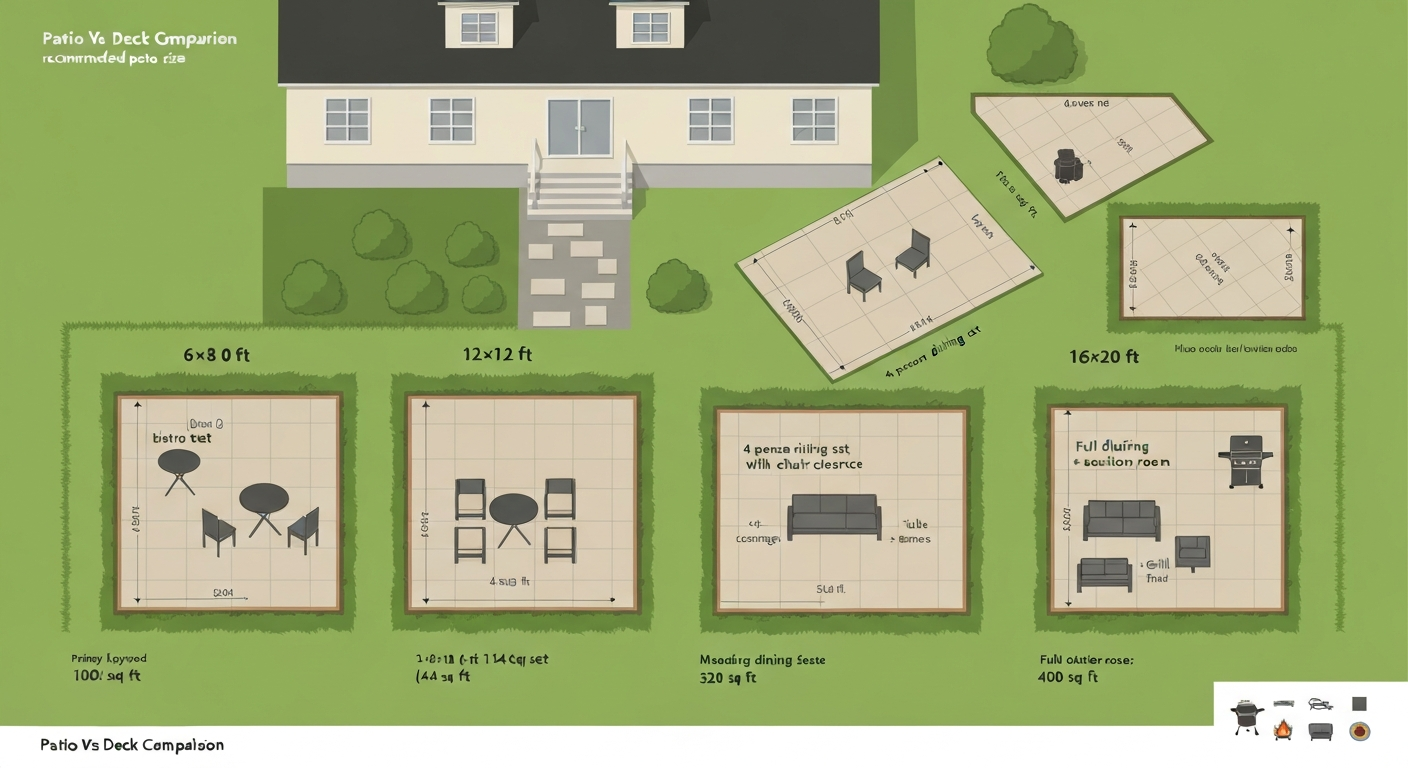
For most homeowners, a patio between 144 and 300 square feet hits the sweet spot. If you're unsure where to start, see our guide on what is a good patio size for quick recommendations and layout examples. A 12×12 ft (144 sq ft) patio comfortably fits a 4-person dining set with room to pull chairs out; a 16×20 ft (320 sq ft) patio handles a mixed dining-and-lounge setup for a family of four to six. If you are building a covered patio, nudge that up by at least 20 percent to account for the roof structure and any posts eating into usable floor space. Those numbers shift based on how you actually use the space, what furniture you plan to put there, and what your yard can absorb without feeling swallowed up.
Recommended Patio Size: Ideal Dimensions for Dining, Seating

Miles Hart
9 Aug 2026
Recommended patio size at a glance
Before you get lost in the details, here are the sizes designers and landscape professionals reach for most often. These are starting points, not hard rules, but they reflect real furniture footprints and clearance requirements rather than guesswork.
| Primary use | Recommended minimum | Comfortable target | Notes |
|---|---|---|---|
| Bistro / 2-person seating | 6×8 ft (48 sq ft) | 8×10 ft (80 sq ft) | Tight at minimum; no room for a side table |
| 4-person dining | 10×10 ft (100 sq ft) | 12×12 ft (144 sq ft) | 12×12 allows chair pull-out and modest circulation |
| 6-person dining | 12×14 ft (168 sq ft) | 14×16 ft (224 sq ft) | Longer table needs the extra depth |
| Lounge / seating area | 10×12 ft (120 sq ft) | 14×14 ft (196 sq ft) | Sectional sofas need more; loveseats less |
| Fire pit (4–6 seats) | 12×12 ft (144 sq ft) | 16×16 ft (256 sq ft) | 25 ft from structure for wood fires (IFC §307) |
| Grilling zone (built-in) | 8×10 ft (80 sq ft) | 10×12 ft (120 sq ft) | 24 in clearance from combustibles per Weber guidance |
| Mixed-use / family | 16×16 ft (256 sq ft) | 16×20 ft (320 sq ft) | Combines dining + lounge with a circulation path |
| Covered patio | 12×16 ft (192 sq ft) | 16×20 ft (320 sq ft) | Add ~20% over open equivalent for posts and trim |
How to choose a patio size: questions to ask before you measure
The biggest mistake I see homeowners make is measuring the available yard space and then sizing the patio to fill it. That almost always produces a patio that is either awkwardly large for the furniture or cut off in odd ways. Instead, work backwards from how you will actually use the space.
- What is the primary activity? Dining, lounging, grilling, and fire-pit entertaining all have different footprint requirements. Settle on your top one or two uses before anything else.
- How many people do you regularly host? Design for your typical Friday night, not your once-a-year holiday party. A patio sized for 12 people that sits empty most evenings is a lot of money and hardscape that crowds the yard.
- What furniture do you already own or plan to buy? Pull the actual dimensions from the manufacturer's spec sheet. A six-person dining table is often 36×72 in, which eats 3×6 ft before you add a single chair.
- What is your home's footprint relative to the yard? A rough rule of thumb is that a patio should occupy no more than about one-third of the total backyard area. Beyond that, the yard can feel paved over.
- Will it be covered or open? A roof adds structural posts and, in many jurisdictions, a permit requirement that may dictate minimum setbacks from property lines.
- Does anyone in the household use a mobility aid or wheelchair? If so, plan for 36 in (915 mm) minimum clear route widths throughout, which changes your space math considerably.
- What is your budget per square foot? Concrete pavers typically run $15–$30 per sq ft installed; natural stone runs $25–$50 per sq ft or more. Sizing up by 50 sq ft can mean $750–$2,500 in additional material and labor.
- Are there local codes or HOA rules that cap impervious surface, require setbacks, or trigger a permit above a certain size? Check before you draw anything.
Once you have answered those questions, sketch the furniture layout first on paper (or a free app like Planner 5D or RoomSketcher). Then add your clearance allowances around it. That total is your patio footprint. You are not starting from the yard and shrinking; you are starting from the activity and growing outward.
Recommended patio sizes by primary use
Dining patios
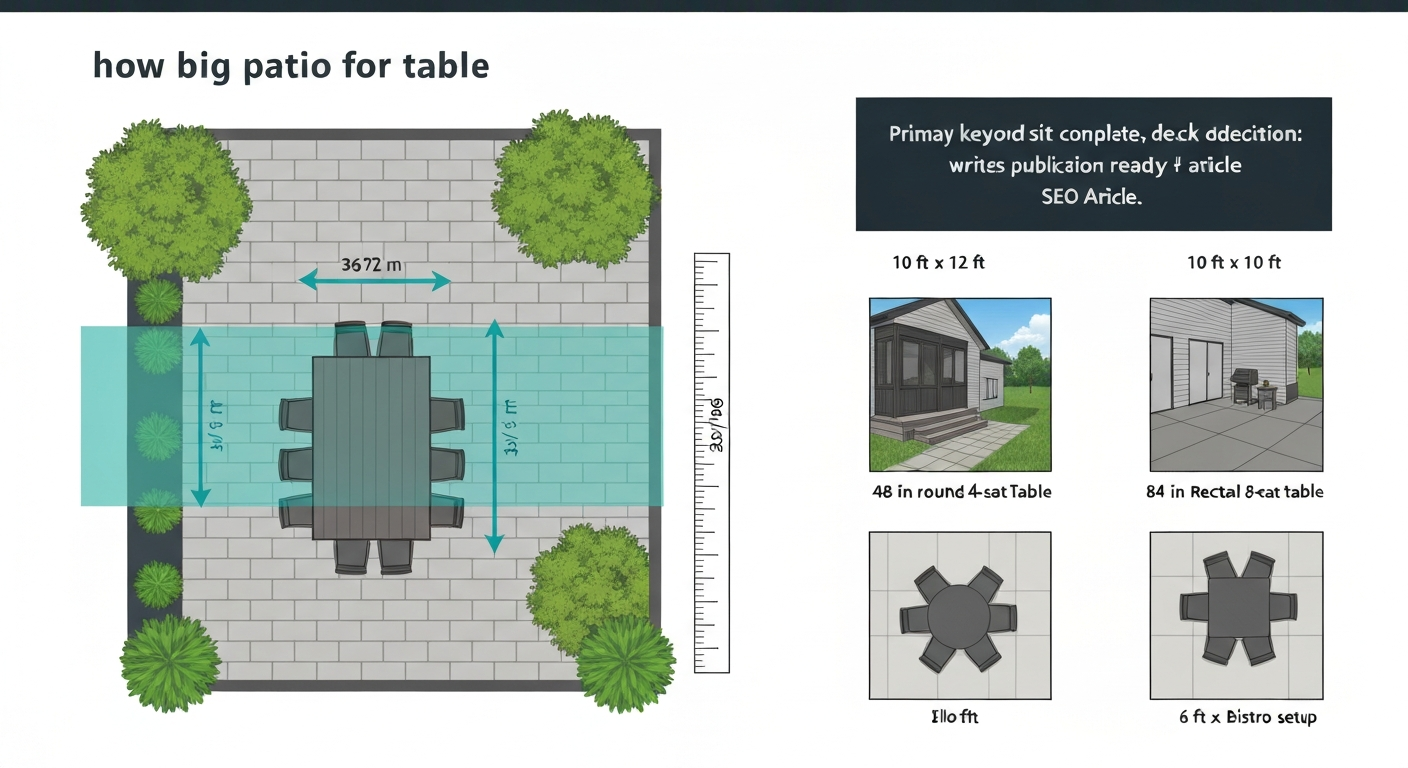
A four-person dining set with a 36×60 in table and four chairs needs roughly 10×10 ft minimum, but 12×12 ft is where it actually works. For more detailed guidance on how big a patio for a table should be, see how big patio for table. That extra foot and a half on each side gives you 24–30 in of chair pull-back plus about 18 in of walkable perimeter. At 12×12, two people can pass each other (tightly) while someone is seated. For six diners, the table expands to something like 36×84 in or 40×84 in, and you need at least 14×16 ft to avoid a furniture-first-enter-sideways situation. Designers at JL Landscape consistently flag 14×16 ft as the practical target for a six-person dining setup.
Lounge and seating patios
A lounge area built around a sofa, two chairs, and a coffee table needs at least 10×12 ft, and 14×14 ft is more comfortable. A large sectional sofa alone can run 110×110 in (about 9×9 ft), and you need clearance around it for traffic and a coffee table in front. If the lounge area doubles as an evening conversation space, allow enough room so chairs are not so close to the sofa that knees are touching, which typically means 18–24 in between a coffee table and a sofa edge.
Fire pit areas
A fire pit setup has two separate sizing drivers: furniture fit and fire safety clearance. For furniture, a 36–44 in fire pit bowl surrounded by four to six chairs needs roughly 12×12 ft (144 sq ft) so the chairs have about 3–4 ft of clearance from the bowl edge, which is comfortable for heat at normal wood fire intensity. For safety, the International Fire Code (Section 307) sets a 25 ft minimum setback from any structure or combustible material for a recreational wood fire (defined as 3 ft or less in diameter and 2 ft or less in height). That 25 ft rule is adopted almost verbatim by many local fire authorities. A portable propane fire table often gets a shorter clearance exception, but you should verify with your local fire marshal. The practical upshot: a wood-burning fire pit should not be placed directly against a house wall on a small patio. You need a large, open yard configuration or a propane alternative if the patio is close to the structure.
Grilling zones
If you are adding a built-in gas grill, the grill itself dictates minimum clearances. Weber's installation manuals for built-in gas models specify a minimum 24 in (610 mm) clearance from combustible construction on the back and sides. That means your countertop and surrounding cabinetry must be non-combustible adjacent to the unit. An outdoor kitchen zone with a built-in grill, a 24 in prep surface, and a small undercounter fridge needs roughly 8×10 ft minimum, with 10×12 ft giving you a comfortable working aisle in front. If a grill is freestanding and portable, you need less dedicated space, but always leave at least 10 ft of clearance from any structure.
Mixed-use family patios
A mixed-use patio that combines dining and lounging for a family of four to six is the most common project I encounter. The footprint needs to fit the dining area, the lounge area, and a circulation path that lets someone walk from the door to the lawn without weaving through furniture. That typically means at least 16×16 ft, with 16×20 ft being a well-proportioned target. You can also think of it as two zones: a 12×12 dining zone and a 10×12 lounge zone side by side, sharing a 4 ft corridor between them. That adds up to roughly 16×24 ft total, which is 384 sq ft, a reasonable upper end for a standard suburban backyard.
Furniture-fit rules and clearances
These are the specific numbers I use when planning any patio layout. They come from ADA accessibility guidelines, manufacturer specs, and the same space-planning logic used in commercial restaurant and kitchen design.
| Measurement | Minimum | Comfortable / best practice | Context |
|---|---|---|---|
| Seat width per dining chair | 18 in (46 cm) | 24 in (60 cm) | Measure from chair center to chair center |
| Chair pull-back from table edge | 24 in (61 cm) | 30 in (76 cm) | Space needed to push chair back and stand |
| Circulation aisle (one-way) | 36 in (915 mm) | 42 in (1,065 mm) | 36 in is the ADA minimum accessible route width |
| Circulation aisle (two-way / passing) | 48 in (1,220 mm) | 60 in (1,525 mm) | ADA and best practice for high-traffic paths |
| Clearance around fire pit bowl | 36 in (915 mm) | 48 in (1,220 mm) | From bowl edge to nearest chair leg |
| Built-in grill to combustibles | 24 in (610 mm) | 36 in (915 mm) | Per Weber installation manual |
| Coffee table to sofa edge | 14 in (36 cm) | 18 in (46 cm) | Comfortable reach without leaning forward |
| Perimeter buffer from patio edge | 18 in (46 cm) | 24 in (61 cm) | Allows walking alongside furniture |
The ADA minimum clear route width of 36 in (915 mm) matters even if you are not building for accessibility, because 36 in is genuinely the narrowest path most adults can walk comfortably while carrying a plate or a drink. If anyone in your household uses a wheelchair or walker, that 36 in minimum becomes a strict floor, and you may want 48 in on primary paths so a second person can pass. When you stack chair pull-back (24–30 in) plus aisle (36 in) on both sides of a dining table, you are adding 5–6 ft to your table width before you even reach the patio edge. Industry guidance, seen in manufacturers' sizing notes such as Loomlan's Hudson dining table, uses a rule of thumb of about 24 in (60 cm) of table edge per seated person and 24–30 in for chair pull‑out. That is where the 12×12 minimum for a 4-person table comes from.
Quick size chart and common examples
Here is how the three broad size categories break down in practical terms, including what a 9×6 ft rectangle actually gives you. A 9×6 (54 sq ft) is a real-world patio size that comes up often, particularly on urban townhouse lots or as a small side-yard slab.
| Size category | Dimensions | Square footage | Fits | Limitations |
|---|---|---|---|---|
| Micro / bistro | 6×8 ft | 48 sq ft | 2-person bistro table and 2 chairs | No circulation path; no side table |
| Compact example | 9×6 ft | 54 sq ft | Bistro set (tight); 2 chairs + small table | Barely workable for 2 people; zero room to add a third chair or grill |
| Small | 10×10 ft | 100 sq ft | 4-person dining set (snug) | Chair pull-back eats most of the perimeter |
| Small-medium | 12×12 ft | 144 sq ft | 4-person dining comfortably OR fire pit with 4 chairs | Not enough for both dining and lounge together |
| Medium | 14×16 ft | 224 sq ft | 6-person dining set with circulation | Single-use; limited if you want a lounge zone |
| Medium-large | 16×20 ft | 320 sq ft | Dining for 4–6 + 2-piece lounge set + grill space | Works well for most families; good resale appeal |
| Large | 20×20 ft | 400 sq ft | Full outdoor room: dining, lounge, kitchen zone | Check yard proportion; can overwhelm small yards |
| Covered patio (medium) | 16×20 ft | 320 sq ft | Same as medium open patio; roof structure reduces net usable area slightly | Posts and beams take floor space; plan around them |
On the 9×6 ft example: 54 sq ft is genuinely workable for a bistro set (two chairs and a small round or square table), which designers commonly cite as needing a 6×8 ft minimum. At 9×6 you have a touch more length but the 6 ft depth is tight. You can pull chairs out and stand up, but there is no room for a side table, a planter, or a third person. If you are working with a 9×6 slab already poured, consider it a dedicated 2-person coffee-and-morning-sun spot and accept its limits rather than crowding it with furniture that does not fit.
Example layouts with furniture footprints
12×12 ft: the workhorse small patio
Place a 36×60 in dining table centered on the slab with four chairs (two per long side). Allow 30 in of chair pull-back on both long sides, which brings your occupied width to 60 in + 30 + 30 = 120 in (10 ft) leaving 1 ft on each short end for a perimeter buffer. That is genuinely tight, but it works. The short ends of the slab have very limited space, so avoid placing any tall planters or side tables at those ends. A grill or fire pit does not fit on a 12×12 alongside a dining set.
14×16 ft: six-person dining
A 36×84 in six-person table centered on the 14 ft dimension with three chairs per long side. With 30 in chair pull-back per side, you use 30 + 36 + 84 in of space, which still leaves about 18–24 in on each short end for a perimeter path. JL Landscape notes a practical target of roughly 14×16 ft for a six‑person dining set to accommodate a longer table, about 24 in seat width per person, chair pull‑back, and circulation. The 16 ft length gives you just over 24 in of buffer beyond the 84 in table on each end. Two people can pass on the short ends without bumping chairs. This is a single-use layout with no spare room for a lounge area.
16×20 ft: mixed dining and lounge
Divide the 20 ft depth into two zones: 12 ft for dining (4-person set) and 8 ft for a compact lounge (small loveseat, two side chairs, coffee table). The 16 ft width accommodates both zones side by side with a 3–4 ft shared circulation corridor along one edge. This is the layout I recommend most often to homeowners in the planning phase because it handles everyday family use and small dinner parties without overbuilding.
20×20 ft: full outdoor room
At 400 sq ft you have room for a dining area, a full lounge grouping with a sectional or three-piece sofa set, and a dedicated grill or outdoor kitchen zone along one wall. The key planning challenge at this size is ensuring clear 36–48 in circulation paths between all three zones so the space does not feel chaotic. A 48 in path along the primary traffic line from the back door to the yard is worth planning explicitly.
Covered patios: sizing, design differences, and when a roof changes everything
A covered patio is not just an open patio with a roof dropped on it. The roof structure introduces posts, beams, and header depth that eat into both the floor area and the perceived openness of the space. A 16×20 ft covered patio with four 6×6 in posts set 12 in in from the corners loses real usable floor space around those posts, particularly if you are placing furniture against the perimeter. The headroom also matters: a standard covered patio with a shed roof often drops to 8 ft at the low side, which is comfortable but feels noticeably lower than an open patio with a clear sky above.
My general rule is to add at least 20 percent to whatever open-patio footprint you calculated. If you’re asking how big should a covered patio be, a simple rule is to add roughly 20% to your open-patio footprint to allow for posts, roof structure, and the visual reduction in perceived space. So if a 14×16 ft open patio would handle your six-person dining set, plan for 16×18 or 16×20 ft under cover. That accounts for post intrusion, the visual weight of the roof, and the fact that an enclosed or semi-enclosed space tends to feel smaller than its square footage suggests. If you want a covered patio that also functions as a year-round room (screened, for example), you need to think about where screens or glass panels will sit relative to your furniture, because you lose another 4–6 in on any screened-wall dimension.
Covered patios also raise permit questions more often than open ones. Adding a structural roof to a ground-level patio slab typically triggers a building permit in most U.S. jurisdictions. Cities like Tampa require permits for residential screen enclosures, and Palm Beach County has published specific plan requirements for patio and porch enclosures and sunrooms, treating them as structural additions that require plan review. This is worth checking before you pour the slab, because a setback or height requirement for a covered structure may be stricter than for an open patio.
Do patios and covered patios count toward home square footage?
In the United States, an open ground-level patio does not count toward a home's Gross Living Area (GLA) for appraisal purposes. If you’re asking “does patio count as square footage,” the short answer is no: open ground-level patios are excluded from a home’s Gross Living Area (GLA) under ANSI Z765-2021. Since April 1, 2022, Fannie Mae has required appraisers to use the ANSI Z765-2021 standard for measuring GLA on conforming loans. Under ANSI Z765-2021, below-grade areas and non-heated/non-conditioned areas like open patios and decks are excluded from GLA and reported separately. That means your 16×20 ft patio does not add 320 sq ft to your home's appraised living area, even if it is beautifully finished.
A covered patio is still excluded from GLA if it is not heated, conditioned, or enclosed with walls and windows that bring it to interior-room standards. If you're wondering does covered patio count as square footage, the short answer is no for unenclosed, unconditioned covers, only fully enclosed, heated, and finished spaces are typically included in GLA. If you fully enclose a covered patio with glass panels and add a mini-split, it begins to look like a sunroom, and an appraiser may treat it differently depending on how well it meets the ANSI definition of finished, above-grade, enclosed living space. The line is not always crisp, but the default is: open or screen-only means excluded from GLA.
That does not mean patios add zero value. Appraisers do account for outdoor amenities as contributory value, meaning a well-designed patio in a market where outdoor living is desirable will influence the overall property valuation, just not through a simple square-footage multiplier. A 320 sq ft paver patio in a suburban market might contribute $5,000–$15,000 in value depending on finish quality, regional demand, and the overall condition of the property.
Permits in the US: when is one required?
Permit requirements for patios vary by jurisdiction, but the most common triggers in the US are: adding any structural roof or overhead cover, exceeding a certain size threshold (often 200 sq ft in many codes), attaching the patio structure to the house (which brings it under building-code rules for ledger connections), or enclosing the space with walls or screens. A plain concrete or paver patio at grade level with no cover often does not require a permit in many municipalities, but you should check with your local building department before starting work. The safest approach is a five-minute call or web check before you hire anyone.
UK rules: planning permission and square footage
In the UK, paving a back garden at ground level is generally permitted development and does not require planning permission. For detailed UK-specific guidance on minimum and ideal patio sizes, see our guide on how big should a patio be UK. However, the UK Planning Portal is clear that paving a front garden with impermeable materials requires planning permission if the area exceeds 5 square metres. If you use permeable paving (gravel, permeable block paving, porous concrete), front garden paving is typically permitted development regardless of size. For a covered structure such as a pergola or garden room, the rules follow permitted development rights for outbuildings, which cap the height, eaves height, and total footprint relative to the original house footprint. A covered porch over 3 square metres in area, or higher than 3 metres, may require planning permission.
On the measurement side, the RICS Code of Measuring Practice and IPMS guidance treat ground-level patios and decks as external areas to be measured and reported separately from the core internal area of a property. A patio does not add to the internal floor area of a UK home for valuation or conveyancing purposes. A converted, insulated, and plastered garden room that meets habitable-room standards may be treated differently in a valuation, but a standard open or pergola-covered patio is firmly in the external-amenity category.
Patio size and cost: what bigger means for your budget
Size is the single biggest cost driver in any patio project. Concrete pavers typically run $15–$30 per sq ft installed in most US markets (2025–2026 pricing), and natural stone runs $25–$50 per sq ft or more depending on material and region. A 12×12 ft patio in concrete pavers might cost $2,160–$4,320 in materials and installation. Scale that to a 16×20 ft patio and the same material runs $4,800–$9,600. A covered patio adds the cost of the roof structure, which can range from $4,000–$10,000 for a basic pergola to $15,000–$30,000 or more for a full insulated patio cover with lighting and ceiling fans.
DIY paver installation is one of the more accessible outdoor projects for a capable homeowner with a willingness to do physical work. The main skills required are accurate leveling, setting a proper sand or aggregate base (typically 4–6 in of compacted gravel plus 1 in of bedding sand), and cutting edge pieces cleanly. The tools are rentable. Labor savings can be $10–$20 per sq ft, meaning a 16×20 ft DIY patio could save $3,200–$6,400 compared to a contractor bid, though it will take a full weekend or more. A covered patio roof structure, however, involves post footings, structural beams, and often an electrical run for fans or lights, which typically crosses into contractor territory unless you are an experienced DIYer.
Can a patio be too big for your yard?
Yes, and it is a more common mistake than undersizing. For a deeper discussion on yard scale and when outdoor hardscaping becomes excessive, see Can a patio be too big. The rough guideline most landscape designers use is that hardscape (patio, paths, driveway) should not exceed about one-third of the total backyard area. Beyond that ratio, the yard starts to feel like a parking lot rather than a garden, and drainage can become a problem as more impermeable surface prevents water from soaking into the ground. Some municipalities have impervious surface limits in their zoning codes, and exceeding them can require a stormwater management plan or even deny a permit. If your yard is 30×40 ft (1,200 sq ft), a 400 sq ft patio uses a third of that. A 600 sq ft patio would be half the yard, which will almost certainly feel too paved regardless of how nice the pavers are.
There is also the resale question. A patio that overwhelms a small yard is not a selling point for buyers who want green space. The marginal value added by going from a 320 sq ft patio to a 500 sq ft patio is likely close to zero in most markets, and it could actually reduce appeal for buyers with kids or dogs. Right-size for your actual use, not for the maximum the yard can technically accommodate.
Planning checklist before you break ground
- Sketch your primary activity and the furniture it requires, including exact manufacturer dimensions.
- Add clearance allowances: 24–30 in chair pull-back, 36 in minimum aisles, 48 in on primary circulation paths.
- Check the total footprint against your yard area; target no more than one-third of total backyard space.
- Confirm local permit requirements: call or check online with your building department before starting.
- If adding a fire pit, verify the 25 ft IFC setback from any structure; if the yard does not allow it, switch to a propane table with a shorter clearance exception.
- If adding a built-in grill, plan for non-combustible surfaces immediately adjacent and 24 in minimum clearance on sides and back.
- If the patio will be covered, add at least 20 percent to your open-patio footprint target and plan post placement before finalizing the slab.
- Get two or three contractor quotes and compare cost per square foot, not just total price, to identify scope differences.
- Check HOA rules for material type, height limits, and whether covered structures require board approval.
- In the UK, confirm whether your project falls within permitted development or requires a planning application, especially for front gardens or covered structures over 3 sq m.
FAQ
What are quick, evidence‑based recommended patio sizes by use (dining, seating, fire pit, covered patio)?
General, widely used targets: bistro / two‑person: ~6×8 ft (≈48 sq ft) — very compact. Small seating for 2–4: 8×10 ft (≈80 sq ft). Four‑person dining: ~10–12 ft square (≈100–144 sq ft). Six‑person dining: ~14×16 ft (≈224 sq ft). Fire‑pit seating (4–6 around a 36–44 in bowl): roughly 12×12 ft (≈144 sq ft) to allow seating + safety/clearance ring. Covered patios follow same footprints but add structural/overhang space; if you plan built‑in features (grill, outdoor kitchen) add 3–6 ft beyond furniture clearance. These targets reflect common landscape/designer rules of thumb used by practitioners and layout guides.
How should furniture‑fit and circulation rules shape my patio layout?
Use simple rules: allow ~24 in (60 cm) of table edge per seated person, 24–30 in behind chairs for pull‑out, and 36 in (915 mm) minimum for circulation aisles. For comfortable two‑way traffic, provide 42–48 in (107–122 cm). Place fixed features so the clear route remains at least 36 in; increase width where service traffic or multiple users overlap. These dimensions are consistent with designer guidance and minimum accessible‑route standards (36 in ADA).
Is a 9×6 ft patio practical?
A 9×6 ft rectangle (≈54 sq ft) will generally fit a bistro set or a small seating nook but is tight for circulation and won’t comfortably support a dining table or multiple seating zones. Treat 9×6 as a compact option for minimal seating or a transitional landing rather than a primary outdoor living area.
How far should a fire pit or open fire be from structures and combustibles?
Follow the International Fire Code/NFPA baseline: recreational wood fires should be at least 25 ft from a structure or combustible material (IFC §307). Portable fireplaces and some gas units may have reduced clearance per manufacturer instructions; many designers still recommend ~3–4 ft of clear space immediately around the pit and maintain the 25 ft setback for open wood fires. Always check local authority adoption and permit rules.
Do covered patios or porches count toward a home's square footage for appraisals and listings?
Ground‑level patios and decks are normally treated as external/secondary areas and are reported separately from Gross Living Area (GLA). Appraisers using Fannie Mae/ANSI measurement rules exclude ground‑level patios from GLA; enclosed or heated spaces with permanent walls/conditioned floor area can be included in GLA if they meet the ANSI/RICS criteria. Check your appraiser and lender guidance (Fannie Mae / ANSI Z765) and local real estate listing conventions.
When does adding a roof or enclosure trigger permits and plan review?
Many U.S. building departments treat adding a roof, walls, or structural enclosure to a patio/porch as a building permit activity requiring plans and inspections. Jurisdictions vary, but screening alone may have different rules than full enclosures. UK and U.S. local authorities also have thresholds for permitted development. Always consult your local building department before starting covered/enclosed patio work.
Next Article
How Big Patio for Table: Exact Sizes, Clearances & Plans
How big patio for table: exact patio sizes, clearances, layout examples and code tips to fit dining tables and seating.