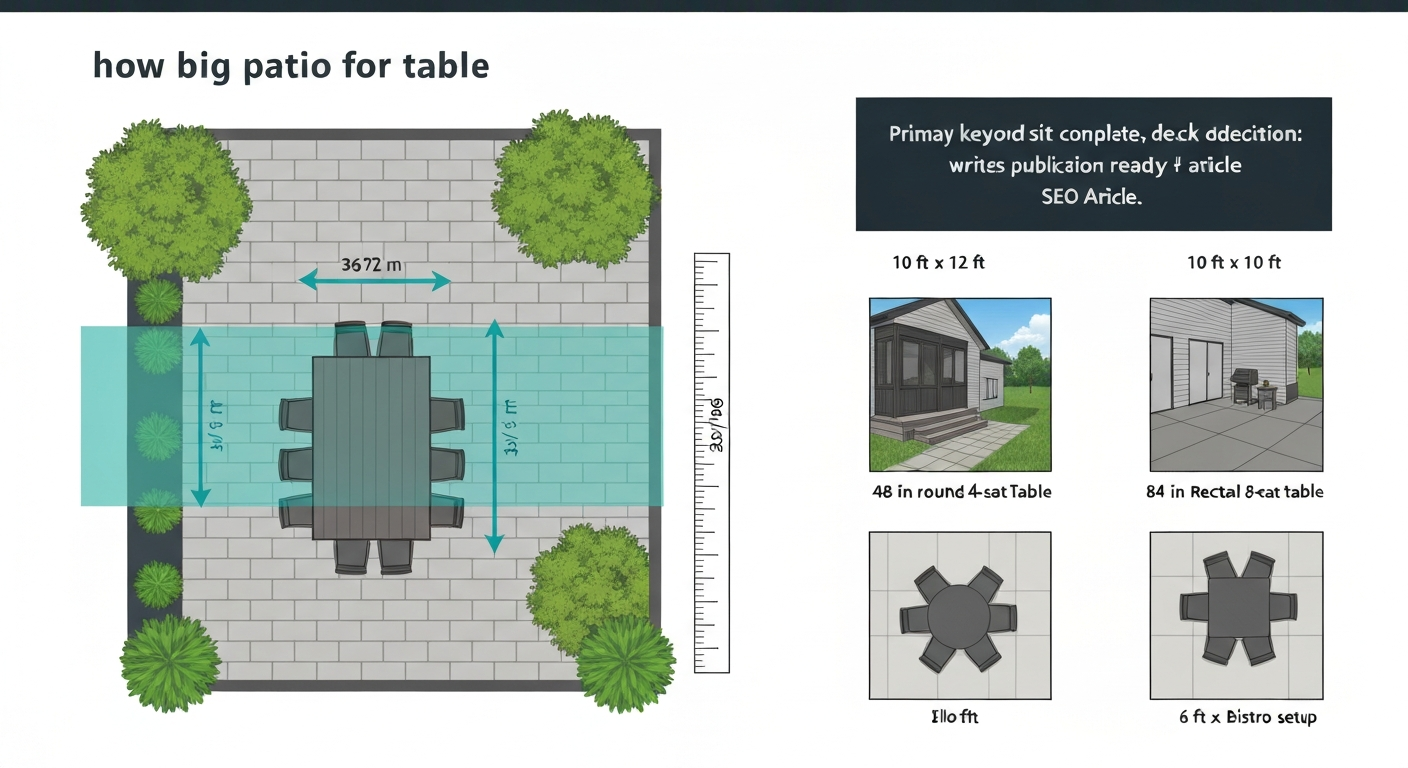
For a standard 6-seat rectangular dining table, you need a patio of at least 10 ft × 12 ft (3.0 m × 3.7 m), and 12 ft × 12 ft (3.7 m × 3.7 m) is better once you account for chairs pulling out and someone walking behind a seated guest. The core formula is simple: take your table's length and width, then add 36 inches (0.91 m) of clearance on every side. That clearance is enough for a chair to pull back and a person to squeeze past. If you want comfortable circulation instead of a squeeze, push that buffer to 44 inches (1.12 m) on any side where people will regularly walk through.
How Big Patio for Table: Exact Sizes, Clearances & Plans

Miles Hart
7 Aug 2026
What this guide covers and how to use it
This guide is built around one practical problem: you have a dining table in mind (or you will soon), and you need to know how much patio to pour or build around it. I have organized it so you can jump straight to your table type and seating count if you already know what you want, or work through it front to back if you are still in the planning phase. Along the way I cover the clearance math, layout rules for rectangular and round tables, what to do on a tight or narrow patio, and the extra sizing and structural factors that come into play when you add a roof over the whole thing. I also flag where permits, appraisals, and building codes enter the picture, because those things can change your plan in a hurry. This sits alongside other sizing topics worth reading together, including what a good overall patio size looks like for your yard and whether a covered patio counts toward your home's square footage.
Questions to answer before you size anything
Before you pull out a tape measure or mark string lines in the yard, work through this checklist. The answers will steer every dimension decision that follows.
- How many people do you regularly seat, and how many for occasional large gatherings? Size for everyday use first, then decide whether an extendable table handles the overflow.
- What table shape are you buying or keeping: rectangular, round, square, or extendable?
- Will the patio be open or covered? A roof or pergola affects minimum width for structural posts, ceiling height planning, and almost certainly your permit requirements.
- Is there a door or sliding glass panel from the house onto the patio? Mark where it lands and protect a 36-inch (0.91 m) clear path from that door to the table area.
- Does the site have a fence, wall, or retaining feature on any side? A wall lets you use a bench instead of chairs, recovering 12 to 18 inches (0.3 to 0.46 m) of clearance on that side.
- What is your local frost depth, and will the patio be attached to the house? Attached or covered structures typically need footings sized to local code, not just a floating slab.
- Do you want room for a serving cart, grill station, or outdoor bar? Add at least 2 to 3 feet (0.6 to 0.9 m) at one end of the dining area for that.
- Does your municipality require a permit for this structure? Unenclosed slabs under a certain size often do not, but attached covers and decks over 30 inches (762 mm) above grade almost always do.
Table dimensions and the clearances that actually matter
Getting clearance right is the part most people underestimate. The table footprint is easy to measure. The chair pull-back zone and the aisle behind a seated person are the parts that bite you when the space is too small.
How much space each chair needs
Plan on 24 inches (0.61 m) of table-edge length per seated person as a minimum. That is enough elbow room for dining but not generous. For the pull-back zone, a dining chair pushed back to a seated position takes about 18 to 20 inches from the table edge. Add a person sitting in it and you are at roughly 20 to 24 inches from edge to the back of the chair. So the 36-inch (0.91 m) clearance band the NKBA recommends gives you about 12 to 16 inches of passing room between the back of a seated guest and any wall, planter, or furniture behind them. That is enough to squeeze through but not comfortable for regular traffic. For a side of the table where people walk through regularly, bump that band to 44 inches (1.12 m). For a wheelchair-accessible layout, you need 60 inches (1.52 m) of clear width for turning and approach.
| Clearance situation | Minimum clearance | Comfortable clearance |
|---|---|---|
| Chair pull-back only, no passage behind | 32 in (0.81 m) | 36 in (0.91 m) |
| Occasional passage behind seated diner | 36 in (0.91 m) | 44 in (1.12 m) |
| Main circulation path (people walking through) | 44 in (1.12 m) | 48–60 in (1.22–1.52 m) |
| Wheelchair access / ADA-aligned route | 60 in (1.52 m) | 66+ in (1.68+ m) |
Standard table footprints by seat count
| Seats | Rectangular table (W × L) | Round / square table (dia. or side) |
|---|---|---|
| 2 | 30–36 in × 36–48 in (0.76–0.91 m × 0.91–1.22 m) | 30–36 in (0.76–0.91 m) |
| 4 | 30–36 in × 48–60 in (0.76–0.91 m × 1.22–1.52 m) | 36–48 in (0.91–1.22 m) |
| 6 | 36 in × 60–72 in (0.91 m × 1.52–1.83 m) | 54–60 in (1.37–1.52 m) |
| 8 | 36–42 in × 84–96 in (0.91–1.07 m × 2.13–2.44 m) | 60–72 in (1.52–1.83 m) |
| 10 | 42 in × 96–120 in (1.07 m × 2.44–3.05 m) | 72+ in (1.83+ m) |
The rule-of-thumb formula for patio sizing
The cleanest way to size a patio for a dining setup is to start with the table footprint and add clearance bands. Use this formula:
- Patio length = table length + (2 × clearance band)
- Patio width = table width + (2 × clearance band)
- Clearance band: 36 in (0.91 m) minimum per side; 44 in (1.12 m) where circulation is regular
A worked example: a 6-seat rectangular table at 36 in × 72 in (0. Example: a rectangular 6‑seat table 72 in × 36 in (1.83 × 0.91 m); using the NKBA 36 in (0.91 m) clearance per side requires a patio of about 144 in × 108 in (12 ft × 9 ft; 3.66 m × 2.74 m). 91 m × 1.83 m). Using the 36-inch band on all sides: patio width = 36 + 72 = 108 in = 9 ft (2.74 m), patio length = 72 + 72 = 144 in = 12 ft (3.66 m). Round up to practical lumber or paver dimensions and you land at 10 ft × 12 ft or 10 ft × 14 ft. That extra foot or two matters when someone is reaching for the salad bowl while another person tries to get back to their seat.
If you want to add a serving cart or a small buffet station, tack on another 2 to 3 feet (0.6 to 0.9 m) at one end. If the patio is enclosed on one side by the house or a wall, and you plan to use a bench on that side, you can trim the clearance on that side to 18 to 24 inches (0.46 to 0.61 m) because the bench tucks under the table and does not pull back. That can save you 12 to 18 inches (0.3 to 0.46 m) of depth on that face.
Recommended patio sizes by table type and seating count
The table below combines standard table dimensions with a 36-inch (0.91 m) clearance band on all four sides and rounds to the nearest practical patio size. These are minimums for comfortable use, not luxury dimensions. For quick selection, see the recommended patio size for different table types and seating counts. If your site allows, going one step larger is always easier to live with than being one step too small.
| Seats | Table type | Table footprint | Minimum patio | Minimum patio (metric) |
|---|---|---|---|---|
| 2 | Bistro / small round | 30–36 in dia. | 6 ft × 6 ft | 1.8 m × 1.8 m |
| 4 | Round or square | 36–48 in dia. / side | 10 ft × 10 ft | 3.0 m × 3.0 m |
| 4 | Rectangular | 30 in × 48–60 in | 10 ft × 10 ft | 3.0 m × 3.0 m |
| 6 | Rectangular | 36 in × 60–72 in | 10 ft × 12 ft | 3.0 m × 3.7 m |
| 6 | Round | 54–60 in dia. | 10 ft × 10 ft | 3.0 m × 3.0 m |
| 8 | Rectangular | 36–42 in × 84–96 in | 12 ft × 14 ft | 3.7 m × 4.3 m |
| 8 | Round | 60–72 in dia. | 12 ft × 12 ft | 3.7 m × 3.7 m |
| 10 | Rectangular | 42 in × 96–120 in | 12 ft × 16 ft | 3.7 m × 4.9 m |
Notice that round tables are space-efficient. A 6-seat round at 54 to 60 inches fits on a 10 ft × 10 ft patio where a rectangular 6-seat needs 10 ft × 12 ft. If your patio dimensions are constrained, switching from rectangular to round can be the simplest fix. The tradeoff is that round tables do not scale up easily: past 8 seats, the diameter gets unwieldy and conversation across the table becomes difficult.
How different table shapes and layouts change the math
Rectangular tables
Rectangular tables are the most common outdoor dining choice and the simplest to plan for. Align the long axis of the table with the long axis of the patio. If your patio is 10 ft wide and 14 ft long, run the table lengthwise. This gives you the full 36-inch clearance band on the short ends and keeps the tight dimension (width) as wide as possible. The most common planning mistake is turning the table 90 degrees on a narrow patio, which immediately cuts into the clearance on the long sides where chairs pull out.
Round tables
Round tables are forgiving on square patios and social at the table since nobody sits at a head or foot. For sizing, add the diameter to 72 inches (2 × 36 in clearance) and that is your minimum patio dimension in both directions. A 48-inch (1.22 m) round table needs 48 + 72 = 120 inches = 10 feet (3.0 m) in each direction. One thing to watch: people tend to push chairs back at an angle from a round table, which widens the effective pull-back zone slightly. Giving 42 to 44 inches of clearance instead of 36 around a round table makes it feel noticeably more comfortable.
Extendable tables
An extendable table is one of the smartest choices for a mid-size patio. Closed, it might be a 60-inch (1.52 m) 4-seat table. Extended, it reaches 84 or 96 inches (2.13 to 2.44 m) for 6 to 8 guests. You size the patio for the extended length, which is the largest footprint the table will ever occupy, but you use it at the smaller size most of the time. That gives you a 12 ft × 14 ft patio that feels spacious for everyday four-person meals and functional for a dinner party.
Bench seating
Replacing chairs on one or both sides with a bench changes the clearance math in your favor. A bench tucks under the table when not in use and does not pull back the way a chair does. On the bench side, you can reduce the clearance band to 18 to 24 inches (0.46 to 0.61 m) instead of 36 inches. If your patio backs against the house wall and you put a bench on that side, you recover 12 to 18 inches (0.3 to 0.46 m) of depth from the house face. On a tight site, that can be the difference between a 4-seat setup that works and one that does not. The tradeoff: benches are less comfortable for long meals for most adults, and getting in and out from the middle of a bench is awkward.
Practical layout examples
Compact setup: 10 ft × 10 ft (3.0 m × 3.0 m)
A 10 ft × 10 ft patio is the sweet spot for a 4-seat dining set. blank" rel="noopener noreferrer">Dining layout & clearance examples (designer guide) | Coohom recommends minimum patio footprints such as 10 ft × 10 ft for a 4‑seat setup. Place a 48-inch (1.22 m) round table at the center and you have exactly 36 inches of clearance on all four sides. That is functional but snug. To make it more livable: choose chairs with a slim profile (avoid wide armchairs), keep one side adjacent to the house or a wall with a bench to free up circulation space, and do not add a serving cart inside the 10 × 10 footprint. If you want a small side table or drinks station, put it just outside the dining zone toward the yard. This size comes up often in discussions about what a good general patio size is, and it works well for dining as long as you match it to the right table.
Full entertaining setup: 12 ft × 16 ft (3.7 m × 4.9 m)
A 12 ft × 16 ft patio handles a 6 to 8 seat rectangular table with genuine comfort. Put a 36 in × 84 in (0.91 m × 2.13 m) table at the center and you have 42 inches of clearance on the ends and 54 inches on the sides. The extra clearance on the sides lets someone carry a platter past a seated guest without asking them to move. There is also room for a narrow serving cart or a small cooler station at one end without crowding the seats. This is the size I would build if I were planning a patio for regular entertaining with 6 people and occasional overflow to 8.
The narrow-patio scenario: 9 ft × 6 ft (2.74 m × 1.83 m)
A 9 ft × 6 ft patio comes up a lot, especially in rowhouses, townhomes, and side yards. It is a real constraint. A standard 4-seat dining set with four chairs does not fit here comfortably using the 36-inch clearance rule: a 48 in × 30 in (1.22 m × 0.76 m) table with 36 inches on each side needs 10 ft × 8 ft minimum. But the 9 × 6 can work with deliberate choices:
- A bistro set (30 to 36 in / 0.76 to 0.91 m round table, 2 to 4 chairs) fits the 9 ft dimension well and seats 2 to 3 comfortably.
- A narrow rectangular table (36 in × 24 in / 0.91 m × 0.61 m) placed with the long axis along the 9 ft dimension, with a bench against the house and two chairs on the opposite side, can seat 4 at the cost of some comfort.
- An extendable table stored at its smallest setting (say 30 in × 48 in / 0.76 m × 1.22 m) with chairs on the short ends only and a bench on one long side keeps the footprint manageable.
- Avoid any serving cart inside this space. There is no room for it without eliminating a seat.
- Before you build, tape out the table and chair footprint on the ground at full scale. It takes 10 minutes and prevents a very expensive mistake.
The 9 × 6 patio is also a useful reference point if you are comparing it to a small deck. A ground-level deck at this size would have the same functional limits for dining but might be permitted differently and built differently. The key takeaway is that the constraint is the clearance math, not the patio material.
Covered patios: sizing, height, structure, and what the code cares about
Adding a roof or cover over a dining patio is one of the most popular outdoor upgrades I see homeowners consider. It extends usable time in rain and heat, makes the space feel like a room, and significantly increases how often you actually use the patio. But a cover introduces structural, permit, and appraisal questions that an open slab does not.
Recommended size for a covered patio dining area
Use the same dining-clearance formulas above, then add one practical adjustment: if your cover has posts at the corners or along the sides, the posts eat into usable width. A standard 6-inch post inside the patio perimeter can shift your clear dining zone by 6 to 8 inches per side. Size the structural span to achieve the clear interior dimension you need, not just the overall footprint. For example, a 12 ft × 12 ft (3.7 m × 3.7 m) post-to-post covered patio may give you closer to 11 ft × 11 ft of usable dining space depending on post placement. Plan for the interior clear dimension, not the outside-to-outside. If you're wondering how big should a covered patio be, use the dining-clearance formulas here and size the structural span to deliver the clear interior dimensions you need.
Ceiling height
The International Residential Code (IRC Section R305) sets a minimum ceiling height of 7 feet (2.13 m) for habitable spaces. Unenclosed covered patios are not classified as habitable rooms, so they are not strictly bound by that number. But 7 feet feels oppressive under an outdoor cover, and most designers recommend 8 to 10 feet (2.4 to 3.0 m) for a covered patio ceiling. At 8 feet you can comfortably mount a ceiling fan, which you almost certainly want for summer dining. At 9 to 10 feet the space reads as an outdoor room rather than a low shelter. If you are using an attached pergola or a sloped shed roof, measure to the lowest point above the dining zone and make sure it clears 8 feet there.
Attachment and structural considerations
An attached covered patio connected to the house is treated like an attached deck for code purposes. The IRC ledger and deck attachment provisions (R507) govern how the cover connects to the house structure, including ledger sizing, flashing, and fastener schedules. This is not optional or informal. A cover attached without proper flashing is one of the most common sources of water intrusion into wall framing, and it almost always requires a permit. Footings for the posts supporting the cover must meet IRC R403 sizing requirements and extend to the local frost depth, or use a frost-protected shallow foundation design. Check with your building department before pouring anything, because local frost depth varies widely, from under 12 inches in warm climates to over 48 inches in northern states.
Permit triggers to know about
Most U.S. municipalities do not require a permit for a small, unenclosed, non-attached concrete slab under a certain size threshold (commonly 120 to 200 square feet, but this varies by jurisdiction). Once you attach a cover to the house, that almost always requires a permit regardless of size. Freestanding covered structures over about 120 to 200 square feet also commonly cross the permit threshold. Any deck attached to the house or more than 30 inches (762 mm) above grade requires a permit in most jurisdictions. The point is: look up your local rules before you build. If you are in the UK, check local guidance on how big should a patio be UK for rules and common size recommendations. A quick call to your building department takes 10 minutes and can save you a stop-work order or a problem at resale.
Ventilation and lighting under a cover
A ceiling fan is the single most useful addition to a covered dining patio in any climate where summer heat or bugs are a concern. Size the fan to the patio: an 8 ft × 10 ft covered area works well with a 52-inch fan; a 12 ft × 16 ft space may need two fans or a 60-inch model. For lighting, recessed fixtures or a pendant over the table center are both practical choices at ceiling heights of 8 to 10 feet. If you go with a pendant over the table, hang it so the bottom of the fixture is 6.5 to 7 feet (about 2 m) from the floor for dining use. Plan your electrical rough-in before the cover is built, not after.
Does a covered patio count as square footage?
For appraisal purposes, unenclosed and unheated covered patios are generally excluded from the above-grade finished area under the ANSI Z765 methodology that Fannie Mae now requires appraisers to use. Patios, open decks, and unenclosed porches are reported separately as non-GLA features. That said, a covered patio still adds value as an amenity even if it does not add to the official square footage number. For property tax assessment, rules vary by locality, so check with your local assessor, especially if you are adding walls or screens to the cover. Enclosing a covered patio can change how it is classified both for permits and for assessed value. Does a patio count as square footage? Read more about how covered and enclosed patios are treated for appraisals and assessments.
When bigger is not always better
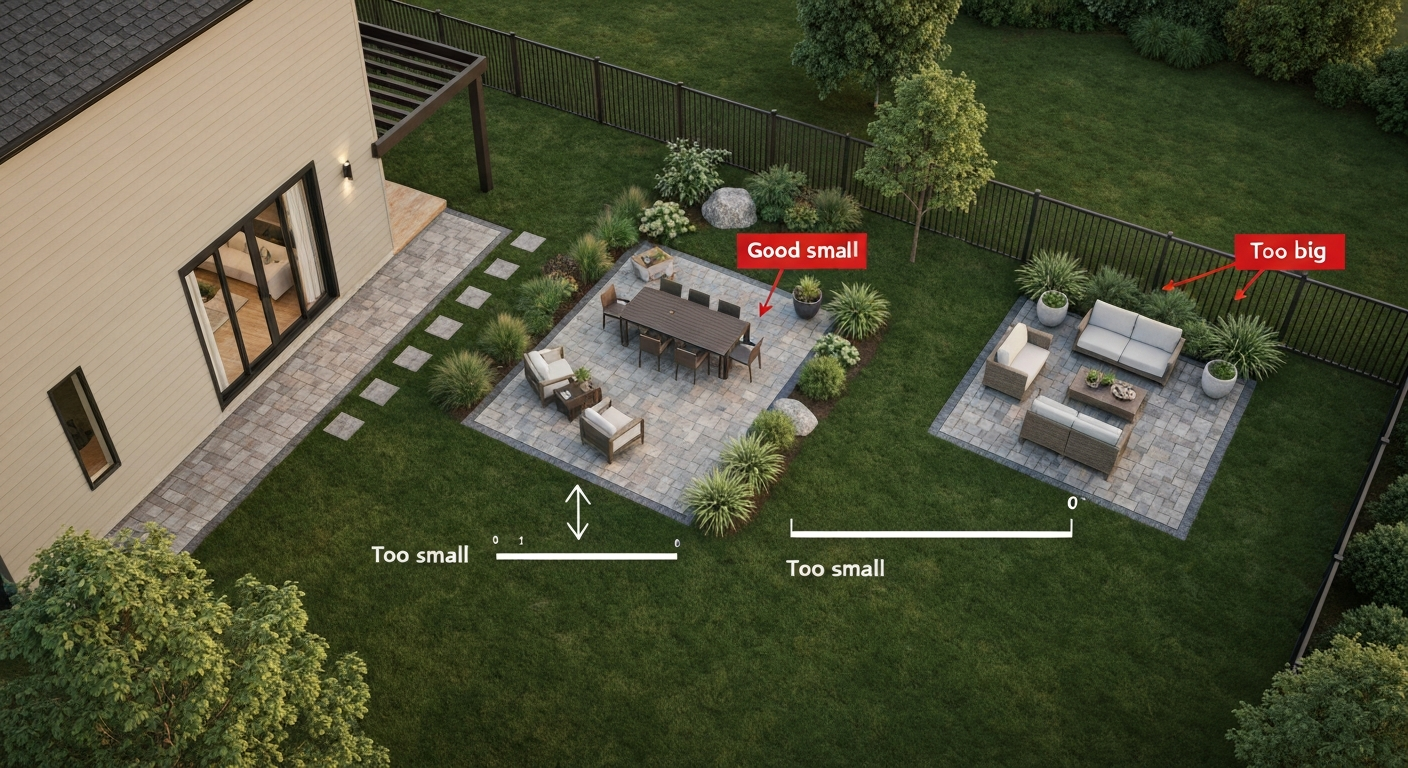
A patio that is too large for the yard or the house can look awkward and cost more than it adds in usability or value. Can a patio be too big? Ask whether the extra square footage will be used regularly or simply dominate your yard before you build. If the patio footprint dominates the backyard, you lose lawn and planting space that contributes to the yard's overall appeal. A general guideline used by landscape designers is to keep the patio to about 25 to 30 percent of the total yard area, but that is a starting point, not a rule. More useful is to ask: does the patio size match the house scale and the way you actually use the space? A 20 ft × 20 ft patio for a household that rarely entertains more than 4 people is just maintenance area. Scale the patio to your real entertaining habits, not the maximum you think you might someday need.
Practical next steps before you build
- Measure your table or the table you plan to buy. Write down the exact length, width, and whether it extends.
- Apply the clearance formula: table length + 72 in (1.83 m) = minimum patio length; table width + 72 in = minimum patio width. Adjust to 88 in (2.24 m) total added clearance if you want comfortable traffic flow on one long side.
- Mark the full footprint on the ground with spray paint or tape, including the chairs pulled back. Stand in it, walk around it, and open the back door. Does the kitchen door clear the nearest chair?
- Check your local building department website or call them. Ask: what is the permit threshold for a patio slab, a patio cover, and an attached structure? Get the frost depth while you are at it.
- If you are adding a roof or cover attached to the house, budget for a structural engineer review of the ledger connection and footing design. In most regions this runs a few hundred dollars and prevents much larger problems.
- Get at least two cost estimates for concrete, pavers, or decking at your final dimensions. Material and labor costs vary significantly by region and material choice, so real local quotes matter more than national averages.
- If the project is near your property line, check setback requirements. Patios and covers are both subject to setbacks in most jurisdictions.
FAQ
How do I calculate the minimum patio size to fit a dining table and seating with comfortable clearances?
Use the furniture‑first formula: patio dimension = table footprint (length or diameter) + 2 × chair pullback/aisle clearance. A practical clearance baseline is 36 in (0.91 m) on each side (NKBA/ADA baseline 36 in for circulation). Example: required patio length = table length + 72 in (1.83 m); required patio width = table width + 72 in (1.83 m). If you need wheelchair access or passing traffic, increase clearance to 44–60 in (1.12–1.52 m) per side.
What are common table dimensions by seat count (imperial and metric)?
Typical industry ranges: 2‑seat: 30–36 in (0.76–0.91 m) diameter or 30–36 in wide × 36–48 in long; 4‑seat: 36–48 in (0.91–1.22 m) diameter or 30–36 in × 48–60 in (1.22–1.52 m); 6‑seat: 54–60 in (1.37–1.52 m) diameter or 36 in × 60–72 in (0.91 × 1.52–1.83 m); 8‑seat: 60–72 in (1.52–1.83 m) diameter or 36–42 in × 84–96 in (0.91–1.07 × 2.13–2.44 m); 10‑seat: ~42 in × 96–120 in (1.07 × 2.44–3.05 m). Allow ~24 in (0.61 m) of table edge per diner as a seating rule of thumb.
What are recommended finished patio footprints for common table + chair layouts (rounded practical sizes)?
Quick recommended footprints using 36 in (0.91 m) clear bands: - Bistro / 2 people: 6 ft × 6 ft (1.8 × 1.8 m) - 4 people (48 in round): 10 ft × 10 ft (3.0 × 3.0 m) - 6 people (60×36 in): 10 ft × 12 ft (3.0 × 3.7 m) - 8 people (84–96 in table): 12 ft × 14 ft (3.7 × 4.3 m) - 10 people (96–120 in): 12 ft × 16 ft (3.7 × 4.9 m) These are minimum comfortable footprints — add margin for serving carts, circulation, planter boxes or a grill.
How do I fit a dining set on a narrow patio (example 9 ft × 6 ft / 2.74 × 1.83 m)?
9×6 ft is tight for a standard 4‑seat set with full pull‑out clearance. Workable options: 1) small bistro round 30–36 in (0.76–0.91 m) for 2–4 people; 2) narrow rectangular table ~36 in × 24–30 in (0.91×0.61–0.76 m) with a bench against the house to save pullback space; 3) built‑in banquette on the 9 ft side with a narrow extendable table. Tradeoffs: limited circulation, no room for serving cart, and less comfortable chair pullback. Mark layout with tape on the ground before building.
Can using a bench or banquette reduce required patio depth? How much can I save?
Yes. A bench that tucks under the table typically saves ~12–18 in (0.3–0.46 m) of required clearance on that side compared with individual chairs, allowing a shallower patio or recovering space for circulation.
What layout rules of thumb should I use when placing the table on the patio?
Best practices: - Center the table on a square patio. - Align a long rectangular table with the patio’s long axis. - If tight, place a banquette/bench against the house to save pullout room. - Maintain a clear service path from the kitchen/patio door of at least 36 in (0.91 m). - Reserve an extra 2–3 ft (0.6–0.9 m) at one end for a serving cart or buffet when entertaining.
Next Article
Can a Patio Be Too Big? Practical Sizing Guide for Homes
Decide if a patio is too big: sizing rules, UK size guides, costs, permits, layouts & ROI in one guide.