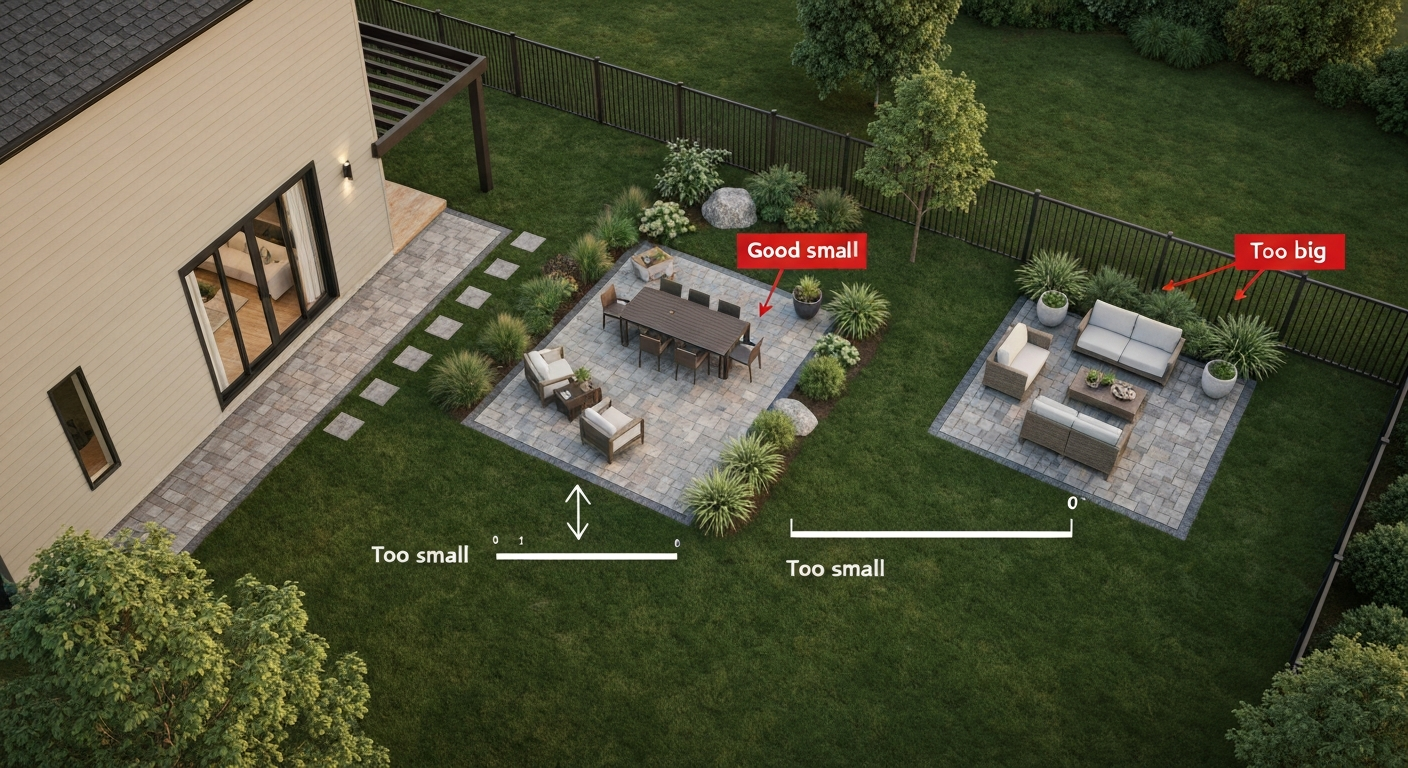
Yes, a patio can absolutely be too big, and it happens more often than you might think. A patio becomes too large when it overwhelms your yard, exceeds your local lot-coverage limits, costs far more than it will ever return in value, or simply gives you a vast expanse of hard surface that nobody actually uses. The sweet spot is a patio sized to the activities you genuinely want to support, scaled to your home and lot, and built within a budget that makes financial sense for your property.
Can a Patio Be Too Big? Practical Sizing Guide for Homes

Miles Hart
30 Jul 2026
Why patio size matters more than most people expect
Most homeowners think about patio size in terms of fitting a table and chairs. That is a reasonable starting point, but size decisions ripple outward quickly. A larger patio means more impervious surface, which affects stormwater runoff and can trigger drainage review in many US jurisdictions once you cross thresholds like 500 square feet of new hard surface. In the UK, paving more than 5 m² of front garden with impermeable material requires either permeable paving or planning permission. GOV.UK guidance on permeable surfacing of front gardens states that paving more than 5 m² of front garden with impermeable material requires either permeable paving or planning permission. A patio that seems generous on a 1,200 sq ft lot looks completely different on a half-acre property. Getting the scale right upfront saves you from expensive demolition, permit headaches, and a yard that feels like a parking lot.
Patio vs deck vs porch: when scale changes the best choice
At smaller sizes, the choice between a patio, deck, and porch often comes down to personal preference and budget. But at larger scales, the differences start to matter quite a bit. A patio is a ground-level hardscape surface, typically concrete, pavers, or stone, and it scales up in cost roughly linearly: more square footage means more materials and more labor, but no structural engineering. A deck, on the other hand, involves framing, joists, ledger attachment to the house, and footings, so a very large deck costs significantly more per square foot and almost always requires a permit. Many jurisdictions require permits for decks greater than 30 inches above grade, and some trigger permit requirements at 120 square feet or more of deck area.
Porches add a roof structure to the equation, which means more permitting, structural considerations, and cost. A covered patio sits between a basic open patio and a full porch in both cost and complexity. If you are thinking about a very large outdoor space, comparing these options side by side is worth the time because a large patio is almost always cheaper per square foot than an equivalent deck or covered porch, but it may not be the right fit for every lot or climate.
| Feature | Open Patio | Deck | Covered Patio / Porch |
|---|---|---|---|
| Typical US cost (installed) | $3–$25+/ft² depending on material | $15–$35+/ft² depending on height and material | $20–$50+/ft² with roof structure |
| Permit commonly required? | Often not for small/ground-level, but varies | Usually yes above 30 in. or 120 sq ft | Usually yes when attached to home |
| Counts toward GLA? | No | No | Only if fully enclosed, heated/cooled, and permitted |
| Drainage impact | High (impervious surface) | Lower (rain passes through) | Medium (roof redirects runoff) |
| Scales well to large sizes? | Yes, cost scales linearly | Cost increases with structural complexity | Yes, but roof span adds cost and engineering |
One important point on home value: open patios, covered patios, and screened porches do not count toward your home's gross living area (GLA) for appraisal purposes. Under ANSI Z765-2021 standards, which Fannie Mae requires appraisers to use for single-family submissions, only finished, above-grade, permanently heated and cooled enclosed spaces count as living area. Appraisers report patios and porches separately. The same principle applies in the UK under RICS measuring standards, where external open terraces and canopies are excluded from Gross Internal Area. See the RICS Code of Measuring Practice (6th ed.), Gross Internal Area guidance for the rule that GIA is measured to the internal face of perimeter walls and excludes external open terraces and canopies blank" rel="noopener noreferrer">RICS Code of Measuring Practice (6th ed.) — Gross Internal Area guidance. This does not mean a patio adds no value, but it does mean building an enormous patio hoping it will translate directly into higher appraised value is a flawed strategy.
When a patio actually becomes too large
There are four real-world ways a patio crosses the line from useful to oversized, and they are worth thinking through before you finalize any plans.
Function: space you cannot fill
A patio is too big when large portions of it serve no clear purpose. Hard surface that sits empty is not neutral; it radiates heat in summer, collects debris, and requires maintenance. If you cannot describe a specific use for every zone, the patio is probably bigger than you need. A common mistake is building a patio large enough for an ambitious future lifestyle rather than your actual current habits. Building in a modest expansion zone is smart; building for a party of 40 when you host eight people twice a year is not.
Budget: cost that outpaces return
Patio costs in the US range from roughly $3 to $8 per square foot for a basic poured concrete slab, $6 to $25 per square foot for stamped concrete or pavers, and $15 to $50-plus per square foot for premium natural stone or porcelain. Labor typically accounts for about half the total cost. A 600 sq ft concrete paver patio at $15/ft² runs $9,000. That same design at 1,200 sq ft is $18,000. At some point the cost stops making sense relative to your home's value and the local real estate market. A $25,000 premium stone patio on a $300,000 home in a neighborhood where comparable homes sell without upgraded patios is almost certainly oversized from a financial standpoint.
Property scale: overwhelming the lot
Most residential zoning codes set maximum lot coverage or impervious surface limits, typically somewhere between 25% and 50% of the lot depending on the zoning designation. A large patio can push you toward that ceiling fast, especially on a smaller urban lot. Once you approach those limits, you lose the flexibility to add other improvements like a shed, garage expansion, or even a garden bed with gravel. Beyond zoning, there is a simple visual and practical issue: a patio that covers most of a modest backyard eliminates green space, reduces stormwater absorption, and can make a property feel less livable, not more.
Permits: size triggers review
Ground-level patios often fly under the permit radar at smaller sizes, but that changes as projects grow. Portland, Oregon, for example, does not require a building permit for a patio cover attached to an exterior wall if the cover is 200 square feet or less, but zoning and lot-coverage rules still apply. The Colony, Texas triggers permit requirements for patios at 120 square feet or more, or when the structure is more than 30 inches above grade. San Diego requires building permits for patio covers based on attachment, structural supports, and other conditions. These are just three examples; the thresholds vary significantly by city and county. Larger patios are more likely to need permits, and building without required permits creates real problems at resale. If you're wondering how big should a covered patio be, see our guide on recommended covered-patio sizes and permit thresholds for practical sizing and compliance.
Recommended patio sizes: US and UK ranges
There is no universal correct patio size, but there are widely used benchmarks that work for most homes. See our guide on recommended patio size for specific dimensions, planning tips, and layout examples. For more guidance on what is a good patio size, see our detailed sizing guide. In the US, a patio for a typical single-family home with moderate outdoor use usually falls between 144 and 400 square feet (roughly 12 ft × 12 ft to 20 ft × 20 ft). If you’re wondering how big patio for table, a 10 ft × 12 ft (120 sq ft) patio is a good minimum for a six-person dining set with clearance. A small functional patio for one seating group and a grill can work at 10 ft × 12 ft (120 sq ft). A patio intended to handle dining plus a separate seating area plus grill space comfortably needs at least 16 ft × 20 ft (320 sq ft). Very large entertaining patios of 500 sq ft or more make sense for large homes on generous lots with frequent hosting.
In the UK, patio sizing follows the same functional logic but in metric units. A compact but usable garden patio typically starts around 9–12 m² (roughly 3 m × 3 m to 3 m × 4 m). A standard two-zone patio for dining and relaxing tends to sit between 20 and 40 m². For more detailed guidance on recommended dimensions and planning rules, see our guide on how big should a patio be UK. UK homeowners also need to factor in the 5 m² front-garden rule: paving more than 5 m² of front garden with impermeable material requires either permeable paving or planning consent. For rear gardens, permitted development rights generally apply without planning permission, but Building Regulations may still apply for covered structures. UK councils increasingly apply SuDS (Sustainable Drainage Systems) requirements based on CIRIA's SuDS Manual (C753) for larger or impermeable paved areas, so checking with your local authority before building a large patio is strongly advisable. UK installed patio costs in 2026 typically run around £90 to £180 per m² for mainstream materials, with budget concrete slabs lower and premium stone or porcelain higher.
| Use Case | US Recommended Size | UK Equivalent | Notes |
|---|---|---|---|
| Small patio (1 seating group) | 100–150 sq ft (10×10 to 10×15) | 9–14 m² | Tight but functional for 2–4 people |
| Standard dining patio | 160–256 sq ft (12×14 to 16×16) | 15–24 m² | Fits 6-person table with clearance |
| Dining + lounge zone | 280–400 sq ft (14×20 to 20×20) | 26–37 m² | Two distinct furniture groupings |
| Large entertaining patio | 400–600+ sq ft (20×20 to 20×30) | 37–55+ m² | Suits frequent hosting, large families |
| Oversized / rarely useful | 700+ sq ft on typical suburban lot | 65+ m² | Check lot coverage limits; verify ROI |
Sizing for what you actually do outside
The most reliable way to right-size a patio is to work from specific use zones outward. Each activity has a known footprint, and adding them up gives you a defensible minimum size. Then you decide how much buffer and circulation space you want on top of that.
Dining zone
A standard 60-inch round or rectangular 36 in. × 72 in. dining table for six needs at least 3 feet of clearance on all sides for chairs to push back and people to walk past. That puts your dining zone at roughly 10 ft × 12 ft minimum (120 sq ft) for a 6-person table. A larger 8-person table needs closer to 12 ft × 14 ft (168 sq ft). Do not compress this zone; chairs that cannot pull back comfortably make the space feel cramped immediately.
Seating / lounge zone
A standard outdoor sofa-and-chairs grouping around a coffee table takes up approximately 10 ft × 10 ft to 12 ft × 12 ft (100–144 sq ft). If you want this zone separated from dining with a clear traffic lane, add at least 3 feet of walkway between the two zones. A combined dining-plus-lounge patio therefore needs at minimum around 250 to 300 sq ft just for the furniture footprints and basic circulation.
Grilling zone
A gas or charcoal grill needs a minimum 3-foot clearance on all sides for safety and usability. A standard freestanding grill is roughly 2.5 ft wide, so a dedicated grilling zone of 6 ft × 6 ft (36 sq ft) is a workable minimum. Add a small prep cart and that grows to 6 ft × 8 ft. Position the grill zone away from the main seating and dining areas, ideally downwind of the prevailing breeze on your property.
Traffic and circulation
Pathways and circulation space are the most commonly forgotten element in patio planning. A comfortable walkway is at least 36 inches wide; 48 inches is better where two people need to pass. Add traffic zones from the house door to each use area, and from the patio edge to the grill. On a well-designed patio, circulation space typically adds 50 to 100 sq ft on top of the functional zones, even in a compact layout.
Furniture and clearance: the numbers that actually drive your size decision
These are the clearance minimums I use when evaluating a patio layout. They are based on standard furniture dimensions and comfortable human-movement guidelines, not aspirational magazine spreads.
| Item | Footprint (item only) | Recommended zone (item + clearance) | Notes |
|---|---|---|---|
| 6-person dining table | 36 in. × 72 in. | 10 ft × 12 ft (120 sq ft) | 3 ft clearance all sides for chairs + traffic |
| 8-person dining table | 40 in. × 96 in. | 12 ft × 14 ft (168 sq ft) | Same 3 ft clearance rule |
| Outdoor sofa + 2 chairs + coffee table | Approx. 9 ft × 9 ft | 12 ft × 12 ft (144 sq ft) | Allow space for legroom and side tables |
| Freestanding grill | Approx. 2.5 ft × 2 ft | 6 ft × 6 ft (36 sq ft) | 3 ft safety clearance all sides |
| Built-in grill / outdoor kitchen | Varies, typically 6–12 ft run | 10–15 ft depth from counter face | Add prep space and traffic lane |
| Single walkway / traffic lane | N/A | 3–4 ft wide minimum | 48 in. preferred where two people pass |
| Full dining + lounge + grill combo | N/A | Minimum ~320–400 sq ft total | With comfortable circulation between zones |
One thing worth flagging: outdoor furniture is generally bulkier than indoor furniture of nominally similar size. An outdoor sectional sofa that seats five can easily occupy a 12 ft × 14 ft zone once you account for the coffee table, side clearance, and traffic path behind it. Measure your actual furniture or the specific pieces you plan to buy before finalizing patio dimensions.
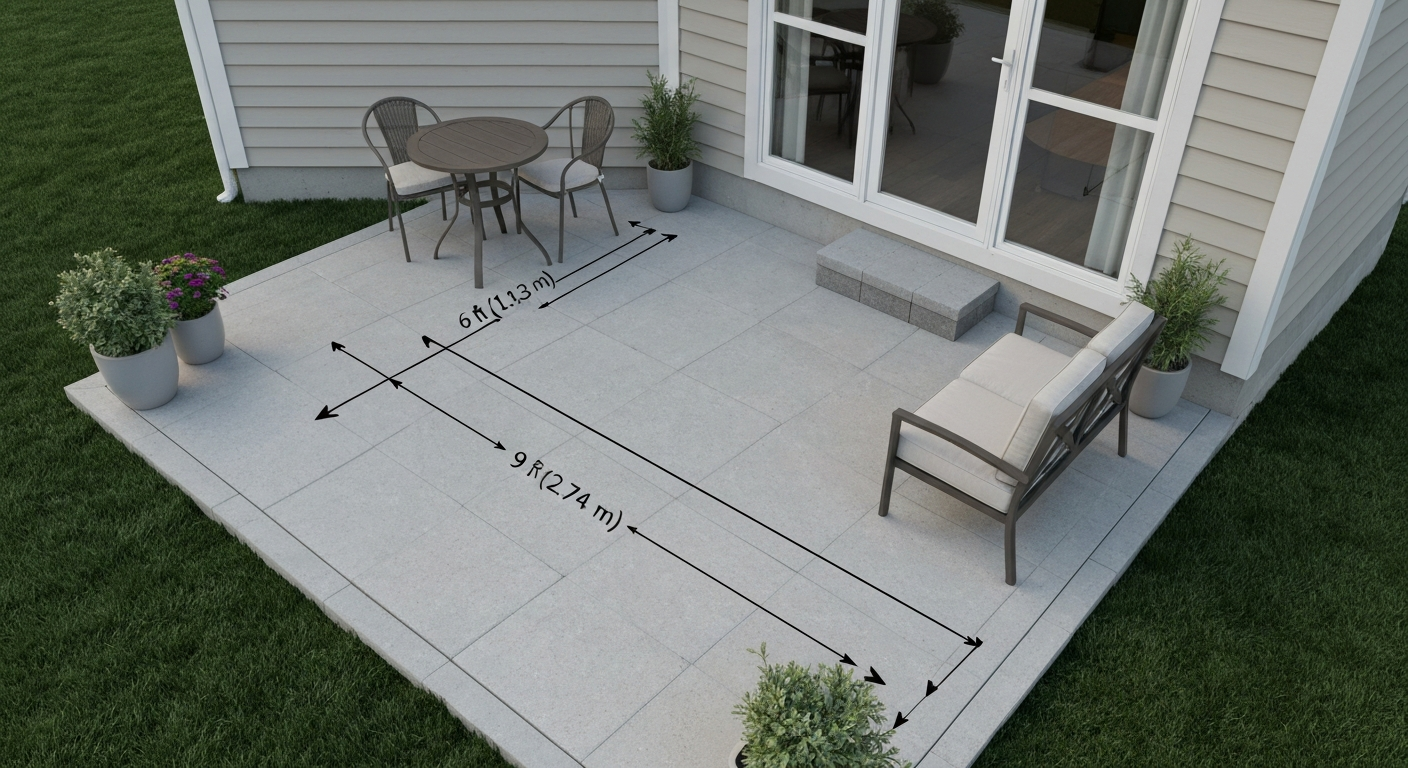
Case study: the 9 ft × 6 ft patio
A rectangular patio measuring 9 feet by 6 feet gives you 54 square feet. That is a common size for a builder-grade back door landing or a small townhome patio, and it is worth being honest about what it can and cannot do.
At 54 sq ft, you have enough room for a small bistro table with two chairs (a 24 in. round table takes up about 6 ft × 6 ft with chairs pulled out) and nothing much else. A standard 6-person dining table does not fit. A sofa grouping does not fit. A grill can technically fit but with clearances compromised, which creates a safety issue. This size works well as a step-down transition zone from a back door, a small morning coffee spot, or a container garden area. If you want to entertain even a small group of four to six people, a 9 ft × 6 ft patio is genuinely too small for comfortable use.
Expanding from 54 sq ft to 120 sq ft (for example, 10 ft × 12 ft) dramatically changes usability. You gain room for a 4-person dining set with proper chair clearance and a small grill positioned safely to the side. If you have a 9 ft × 6 ft patio right now, the most practical upgrade path is extending the length to at least 14 feet, giving you a 9 ft × 14 ft space (126 sq ft) that can hold a small dining set and a narrow path to the grill. The cost difference between a 54 sq ft and a 120 sq ft concrete paver patio at $12/ft² is roughly $792, which is almost always worth it for the functional gain.
Sample layouts: small, medium, and large patios
Rather than abstract dimensions, it helps to see how specific sizes accommodate real furniture and circulation patterns. The three layouts below represent common real-world scenarios.
Small patio: 10 ft × 12 ft (120 sq ft)
- Zone 1: 4-person dining table centered, 36 in. round or 32 in. × 48 in. rectangular, with chairs pulled out occupying roughly 8 ft × 9 ft
- Zone 2: 2 ft clearance along house wall for door swing and foot traffic
- Traffic: single 3 ft path along one side to reach grill positioned just off the patio edge
- Grill: placed on patio corner or just beyond edge on pavers to maintain 3 ft clearance
- Limitation: no room for a lounge seating group; no space for a built-in kitchen; feels crowded with more than 4 guests
Medium patio: 16 ft × 20 ft (320 sq ft)
- Zone 1 (dining): 6-person dining table placed in the 16 ft × 12 ft upper half of the patio, with full 3 ft clearance on all sides
- Zone 2 (lounge): small 2-seat loveseat plus 2 chairs and coffee table in the lower 16 ft × 8 ft section, approximately 10 ft × 8 ft footprint
- Traffic lane: 4 ft wide path running along one long side from house door to grill
- Grill zone: 6 ft × 6 ft corner area, positioned at far end from house door with clear access
- Limitation: lounge zone is compact; works best with a loveseat rather than a full sofa sectional
Large patio: 20 ft × 24 ft (480 sq ft)
- Zone 1 (dining): 8-person dining table in a 12 ft × 14 ft dedicated dining area near the house with clear path to kitchen door
- Zone 2 (lounge): full 3-seat outdoor sofa, 2 lounge chairs, coffee table, and side tables in a 12 ft × 12 ft area across a 4 ft traffic lane
- Zone 3 (grill/cooking): 8 ft × 8 ft dedicated cooking area at far end, comfortably accommodating a freestanding grill plus a prep cart or small outdoor kitchen run
- Traffic lanes: 4 ft wide central path separating dining and lounge; secondary 3 ft path from lounge to grill zone
- Optional: planter beds or a small water feature can fill the corners without feeling forced
- Limitation: approaching 500 sq ft; check local impervious-area thresholds and lot-coverage limits before building
Drainage and materials: the decisions that get skipped until it is too late
Patio size directly affects how much stormwater your property sheds. Every square foot of impervious patio surface sends rain toward your foundation, your neighbor's yard, or the storm drain rather than absorbing into the ground. In the US, many jurisdictions use numeric impervious-area thresholds to determine whether a drainage review is required: in parts of the Puget Sound region, for example, adding 500 to 1,999 sq ft of new impervious surface triggers a specific drainage review level. Harford County, Maryland limits additional impervious area on lots that already have 50% or more coverage. These thresholds vary widely, so always check your local surface-water design manual before finalizing a large patio.
Permeable pavers are one practical way to address this. Interlocking concrete pavers installed with open joints and permeable bedding allow water to infiltrate rather than run off, which can keep you below drainage-review thresholds and reduce erosion. ICPI (Interlocking Concrete Pavement Institute) guidance emphasizes that proper paver installation requires a compacted aggregate sub-base, approximately 25 mm (1 in.) of bedding sand, edge restraints, and jointing sand with final compaction. The base depth depends on soil type and load, but 4 to 6 inches of compacted gravel base is a common minimum for residential patios. This is not a trivial DIY undertaking for large areas, and skipping proper sub-base preparation is the most common reason patios sink, heave, or develop drainage problems within a few years.
DIY vs. hiring a contractor
For a small patio under 150 sq ft with a simple design, DIY installation of pavers or a basic concrete slab is a realistic weekend project if you are comfortable with physical labor and have access to a plate compactor. The material savings can be meaningful: labor accounts for roughly half of total patio installation cost based on contractor estimates, so doing it yourself on a $4,500 paver patio could save $2,000 or more. The tradeoff is time, physical effort, and the risk of base-layer mistakes that show up years later as settling or drainage problems.
For larger patios over 300 sq ft, complex patterns or materials (natural stone, large-format porcelain), sloped sites requiring grading, or any project near a foundation or drainage swale, hiring a professional is worth the cost. Poor drainage on a large patio can damage your foundation, and fixing it later costs far more than getting it right the first time. Always get at least three quotes and ask specifically about base preparation, drainage slope, and whether a permit is required for your project.
ROI and home value: what a patio is actually worth
A well-designed patio adds real value to a home, but the return is not dollar-for-dollar and it is not guaranteed by size alone. Appraisers note patios separately from GLA and give them contributory value based on quality, condition, and whether comparable homes in the neighborhood have similar features. A $20,000 premium stone patio in a market where no comparable homes have upgraded patios will not return $20,000 at resale. A $6,000 concrete paver patio in a neighborhood where buyers expect outdoor living space might return most or all of that cost.
The best patio investment is one that improves your daily use of the home and aligns with neighborhood norms. Oversizing a patio to impress buyers typically does not work as intended because buyers cannot move or reduce it if it crowds the yard. A patio that leaves generous green space and a usable lawn alongside it will appeal to a wider range of buyers than a lot that is mostly hard surface.
Quick decision checklist before finalizing your patio size
- List every activity you actually want to do on the patio: dining, lounging, grilling, container gardening, kids' play, hot tub. Calculate the zone size for each.
- Add up the zone sizes plus at least 50 sq ft for circulation, and use that as your minimum functional size.
- Check your local zoning code for maximum lot coverage or impervious surface limits. Calculate what percentage of your lot your proposed patio would cover.
- Contact your local building department to find out whether a permit is required for your patio size, coverage type, or any attached structure.
- In the UK, check whether your project triggers planning permission (especially for front garden paving over 5 m²) and whether SuDS requirements apply.
- Get three contractor quotes that include base preparation and drainage details, not just material and surface labor.
- If your patio will exceed 400 sq ft, seriously consider permeable paving or integrating planted areas to manage stormwater and maintain visual balance.
- Compare your planned patio cost against comparable homes in your neighborhood to gauge realistic ROI before committing to premium materials at large scale.
FAQ
When is a patio 'too big' for my home or lot?
A patio becomes too big when it undermines function, budget, neighborhood scale, or legal limits. Functional: patio area exceeds usable activity zones—large empty expanses with poor furniture/traffic planning. Financial: cost (materials + site work) exceeds value returned or owner budget. Scale/neighborhood: patio overwhelms the house façade or adjacent homes (visual/market mismatch). Legal/technical: causes lot‑coverage, impervious‑area or drainage rule violations or triggers permit/engineering requirements. If adding the patio would push impervious coverage toward local limits, create unusable space, or cost more than comparable market upgrades, it’s likely too large.
How do I choose the right patio size for common uses (dining, seating, grill)?
Use clear activity footprints and circulation allowances: - 6'×9' (1.8×2.7 m) = comfortable 4‑seat bistro/dinner for 4 with tight circulation. - 8'×10' (2.4×3.0 m) = 6‑seat dining area. - 10'×12' (3.0×3.7 m) = dining for 6 plus room to pass. - 12'×14' (3.7×4.3 m) = dining + lounge or large grill station. - Separate zones (e.g., dining + lounge + grill) need combined areas but leave 3–4 ft (0.9–1.2 m) clear paths. Always add 18–24 in (45–60 cm) around furniture for ease; for high traffic allow 3–4 ft (0.9–1.2 m). For a 9 ft × 6 ft example: 9'×6' (2.7×1.8 m) comfortably fits a small table for 2–4 or a lounge chair + narrow walkway—too small for a full 6‑person dining setup.
What simple sizing rules-of-thumb should I follow when planning a patio?
Rules-of-thumb: - Start with the largest primary use (dining, lounging, cooking) and size that zone first. - Allow 3–4 ft (0.9–1.2 m) circulation aisles and 18–24 in (45–60 cm) clearance around furniture. - Minimum useful patio: 8'×8' (2.4×2.4 m) for small seating; ideal multi‑use patio: 12'×16' (3.7×4.9 m). - Keep patio width at least equal to the longest piece of furniture or table plus clearance. - Match patio scale to the back façade and backyard: patio width commonly 40%–60% of house rear width for visual balance (adjust by lot size).
How should I size a covered patio versus an enclosed porch or sunroom?
Covered patio (roof but open sides): size like an outdoor patio but plan for rain/sun protection lines and furniture placement; you can use slightly smaller footprints since protection allows use in more weather. Enclosed porch/sunroom (conditioned or insulated): treat as additional GLA only if built to building‑code, heated/cooled, insulated and permitted—size to intended year‑round use. If you intend to convert to living space, design for at least 10'×12' (3.0×3.7 m) for a practical room and follow local codes for windows, exits, insulation and mechanicals.
Do patios or covered patios count toward my home's square footage or taxable living area?
Generally no. Appraisal and valuation standards (ANSI Z765 / common appraisal practice; RICS in UK) exclude open patios, screened porches and most covered but unconditioned spaces from Gross Living Area (GLA) / internal floor area. Only enclosed, permanent, heated/cooled spaces built to code and permitted are usually counted as living area. Local tax assessors may list patios/porches separately and may consider improvements in overall property valuation, but open/covered patios usually do not add to official GLA.
When will a patio require a building permit or trigger planning/drainage review?
Permits depend on local code. Common triggers: - Size thresholds (examples: patio covers >120–200 sq ft may require permits). - Height/attachment (deck/patio >30 inches above grade). - Structural attachment to the house, electrical/plumbing/mechanical work, or change to egress. - Added impervious area past municipal thresholds (e.g., >500 sq ft or percentage of lot) may trigger stormwater/drainage review. UK: front garden paving >5 m² impermeable typically needs permeable treatment or planning permission. Always check your city/county/parish rules before construction.
Next Article
A Rectangular Patio Is 9ft by 6ft: Practical Guide (54 sq ft)
Rectangular patio 9ft×6ft (54 sq ft): uses, layout tips, cost estimates, permits and DIY vs pro guidance.