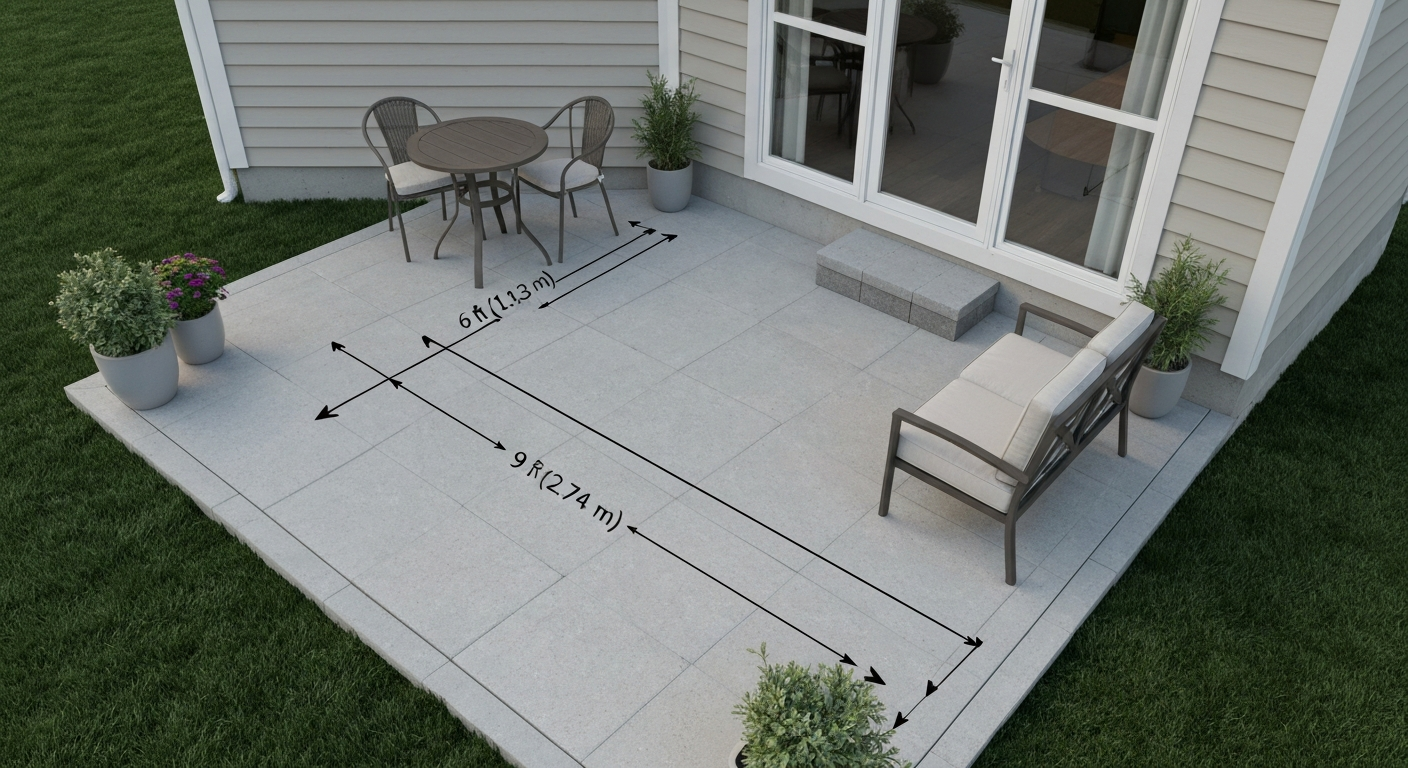
A rectangular patio that is 9 ft by 6 ft covers exactly 54 square feet, or about 5.02 square meters (2.74 m × 1.83 m). That is a real, usable outdoor space, but it sits well below the 100–144 sq ft range most design guides consider a "small" patio. Whether 54 sq ft works for you depends entirely on what you want to do out there and how many people you want to do it with.
A Rectangular Patio Is 9ft by 6ft: Practical Guide (54 sq ft)

Miles Hart
21 Jul 2026
What a 9×6 patio actually means: the numbers at a glance
The math is straightforward: 9 ft × 6 ft = 54 sq ft. In metric terms, using the exact conversion of 1 ft = 0.3048 m (the international foot per NIST), the patio measures 2.7432 m × 1.8288 m, giving an area of 5.016 m². For UK homeowners or anyone working in metric, that is roughly 2.74 m × 1.83 m, or just over 5 m². It is a long, narrow rectangle, nearly the proportions of a hallway, and that shape matters a lot when you start thinking about furniture and circulation.
| Dimension | Imperial | Metric |
|---|---|---|
| Length | 9 ft | 2.74 m |
| Width | 6 ft | 1.83 m |
| Area | 54 sq ft | 5.02 m² |
What you can realistically do on 54 sq ft
54 sq ft is roughly the size of a large walk-in closet or a small home office. That is not a criticism, it just sets expectations. Using the International Fire Code's assembly planning factor of 15 sq ft per person for seated dining, this space comfortably accommodates three people. At 5 sq ft per person for standing or social gatherings, you could fit up to ten people standing in theory, but in practice four to six people standing is comfortable before it feels crowded.
- A bistro table for two with room to pull chairs out and walk around
- A small loveseat or two-person bench with a side table
- A compact container garden or planting scheme along one edge
- A grill station if it sits just off the edge (not on the patio surface itself)
- A single lounge chair with footrest plus a small side table
What you cannot comfortably do on 54 sq ft: seat four adults at a full dining table with proper clearance, fit a sectional sofa, or set up a dining table plus a lounge area simultaneously. Those uses need more room.
Furniture fit and layout: what actually works
Standard furniture planning guidance calls for about 24 inches of table length per seated person and at least 36 inches of clearance from the table edge to any wall or obstacle so people can pull chairs out and pass behind them. For guidance on how big patio for table, see the sizing recommendations for dining layouts. On a 6 ft (72 in) wide patio, a 30-in wide bistro table leaves 42 in total, 21 in per side, which is too tight for two chairs plus circulation on both sides simultaneously. The workable solution is to push the table toward one edge, leaving the full 36 in clearance on one side and accepting a tighter 18–20 in on the wall side.
The 9 ft (108 in) length gives you more flexibility along the long axis. A rectangular 24 in × 36 in bistro table seats two comfortably across the width and leaves about 36 in on each end, enough for chairs and a small plant or lantern. A 36-in square table seats two to three people and fits the width with some compromise on side clearance.
| Furniture piece | Footprint | Fits on 9×6? | People seated |
|---|---|---|---|
| Bistro table (round, 24 in) | 24 in diameter | Yes, comfortably | 2 |
| Bistro table (square, 24×24 in) | 24×24 in | Yes, with clearance room | 2 |
| Small rectangular table (24×36 in) | 24×36 in | Yes, fits along width | 2–3 |
| Standard 4-person table (36×48 in) | 36×48 in | Tight — clearance is under 36 in on sides | 4 (no circulation room) |
| Loveseat (54–60 in wide) | 54×30 in | Yes, fits along the 9 ft side | 2 |
| Two club chairs + side table | ~72×36 in combined | Yes, along the long side | 2 |
ADA-compliant accessible design requires a minimum 36 in clear corridor width and a 60 in turning diameter for a wheelchair. A 9×6 patio does not provide a compliant turning circle unless the space is kept essentially clear of furniture. If accessibility matters for your household, keep that in mind when choosing what to put out there.
Four practical layouts for a 9×6 patio
Bistro setup for two
A 24-in round bistro table centered near one end of the 9 ft length, with two folding or café-style chairs on either side. This leaves the other half of the patio open for a small side table or a few container plants. It is the most functional layout for daily use, morning coffee, a casual lunch, evening drinks, without the space feeling overwhelmed by furniture.
Compact dining for three or four
A 24×36 in rectangular table pushed to one long side of the patio, with chairs on three sides only (no chair against the wall). This lets three people sit and leaves a narrow but walkable path along the opposite long edge. Adding a fourth chair is physically possible but eliminates the circulation path, workable for a dinner party if guests are comfortable close together, but not for everyday use.
Lounge configuration
A compact loveseat (54–60 in wide) along the 9 ft wall, a small coffee table (roughly 18×36 in) in front of it, and a single side chair at one end. This is the best setup for relaxing, reading, or drinks with a neighbor. It feels spacious because you are not trying to work around a dining table.
Garden or planting scheme
On a 9×6 patio where seating is secondary to greenery, line the two long edges with raised planter boxes or large container pots (12–18 in deep), leaving a central path of about 36 in. This creates a courtyard feel without any additional structure. A vertical trellis on the end wall adds height and privacy and takes up no floor space whatsoever.
How 54 sq ft compares to recommended patio sizes
Most U.S. design guidance starts at a 10×10 ft (100 sq ft) minimum for a functional small patio. For guidance on choosing an appropriate patio size for your needs, see what is a good patio size. The commonly cited benchmark for seating four people is a 12×12 ft (144 sq ft) space. In the UK and metric markets, a 3 m × 3 m patio (about 9 m² or 97 sq ft) is the typical compact recommendation for a four-person dining setup. For guidance specific to UK sizes and planning, see our detailed advice on how big should a patio be UK. blank" rel="noopener noreferrer">Patio sizes: Just how big should a patio? (Homebuilding) notes a 3 m × 3 m patio (about 9 m²/97 sq ft) as a typical compact recommendation for seating four. A 9×6 ft patio at 54 sq ft is roughly half those benchmarks. For broader guidance on dimensions and benchmarks, see recommended patio size.
| Patio size | Area (sq ft) | Area (m²) | Typical use case |
|---|---|---|---|
| 9×6 ft (this patio) | 54 sq ft | 5.02 m² | Bistro for two, small lounge |
| 10×10 ft (US minimum small) | 100 sq ft | 9.29 m² | Dining for 2–4, basic seating |
| 12×12 ft (US common small) | 144 sq ft | 13.38 m² | Dining for 4, seating + table |
| 3 m × 3 m (UK compact) | ~97 sq ft | 9.0 m² | Dining for 4 (UK norm) |
| 4 m × 3 m (UK medium) | ~129 sq ft | 12.0 m² | Dining for 4–6 with circulation |
The gap is significant. If your goal is regularly hosting four adults for dinner outdoors, a 9×6 patio will feel tight and you will likely end up wishing you had gone larger. If your realistic use case is two people with morning coffee or one lounger and a side table, 54 sq ft is genuinely sufficient.
Too small or too big: how to decide if 9×6 is right for you
The honest way to think about this is to sketch your most common outdoor scenario, not your ideal scenario. If you're also weighing size in the other direction, read our short piece on can a patio be too big for guidance on when extra square footage becomes counterproductive. If you actually use outdoor space alone or as a couple most days, a 9×6 patio will serve you well and cost far less to build and maintain. If you regularly host four or more people, or want a full outdoor dining-and-lounge setup, 54 sq ft will feel cramped within a season.
- Too small if: you want to seat four or more at a dining table with comfortable circulation, fit a sectional or full outdoor sofa, place a grill on the patio itself, or combine dining and lounge zones
- About right if: you primarily use it as a couple, want a bistro or lounge setup, are working within a small yard or townhouse footprint, or plan to expand in phases
- Consider whether it can be too big: at the other extreme, a patio that fills most of a small backyard removes lawn, garden, and drainage area — a 9×6 patio is rarely too big by that measure, but worth keeping in proportion to your yard
A practical test: tape out a 9 ft × 6 ft rectangle on your lawn or driveway with painter's tape and live with it for a day. Walk around it, try to picture your furniture in it. This simple step prevents a lot of regret.
Does a patio count toward your home's square footage?
This is a question that comes up constantly and the answer depends on what kind of patio you have and what you mean by "square footage." For real estate appraisals and listings, the industry standard is ANSI Z765, which Fannie Mae and Freddie Mac now require appraisers to use for conforming loan appraisals. Under that standard, only heated and cooled above-grade interior space with interior access and minimum 7 ft ceiling height counts as Gross Living Area (GLA). An uncovered outdoor patio does not qualify, regardless of how nice it is. For guidance on whether a patio counts as square footage, see does patio count as square footage (a1a22931-13ff-42e7-8626-909e0cea74e2).
Uncovered patio
A plain open-air 9×6 patio, whether concrete, pavers, or stone, is excluded from GLA in every appraisal and listing framework. It is reported separately on appraisal forms as a site improvement. It adds value as a feature (a nice outdoor space is more attractive than none), but that value is counted as a comparable feature, not as square footage.
Covered patio
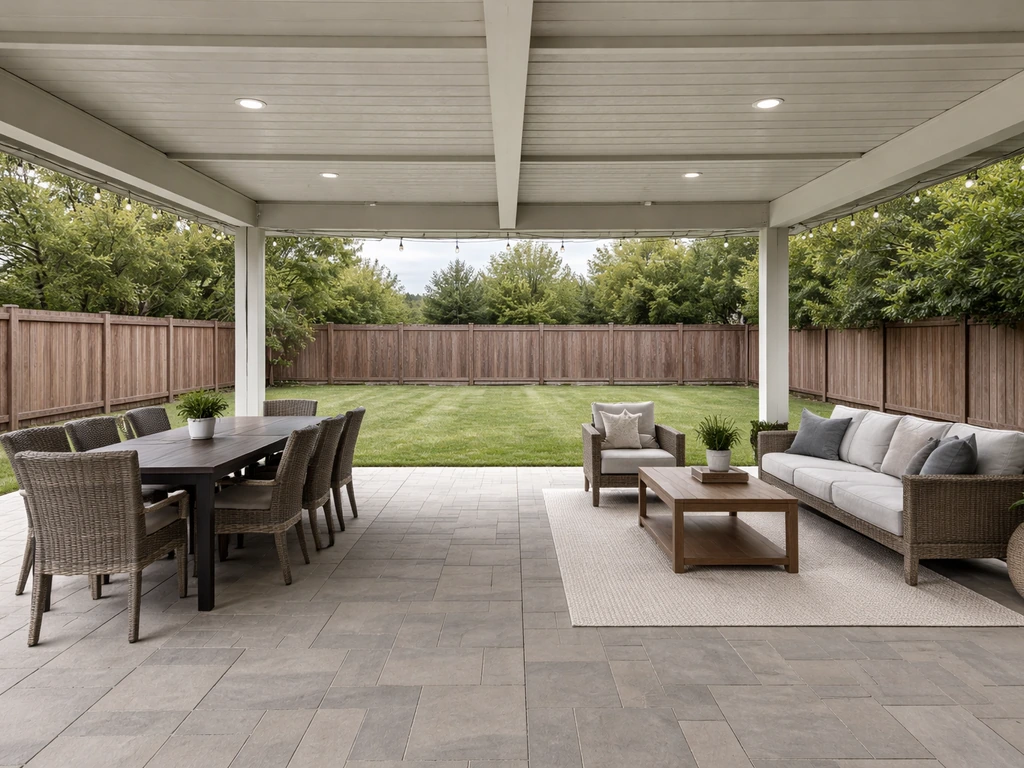
Adding a roof or pergola structure over a patio still does not make it count as living area under ANSI/Fannie Mae rules unless the space is fully enclosed and conditioned (heated and cooled with a primary HVAC connection). A covered-but-open patio or a screened porch is reported separately from GLA. FHA appraisal guidance follows the same principle, treating patios, decks, and porches as site improvements entered on a separate line of the appraisal form. For guidance on appropriate dimensions and layout for a covered patio, see how big should a covered patio be.
Enclosed and conditioned space
If a covered patio is fully enclosed with insulated walls, interior access from the main house, and is heated and cooled by the primary system, it may qualify as GLA if it also meets the 7 ft ceiling threshold and other ANSI criteria. At 54 sq ft, that conversion is rarely worth the cost, and a full enclosure of this size would typically be permitted as a room addition rather than a patio.
Permits, building codes, and what coverage does to your home's value
For a basic ground-level open patio at 54 sq ft, just a slab or pavers sitting at or near grade, most U.S. jurisdictions do not require a permit. The common permit triggers are a surface more than 30 inches above grade, an attached roof or structural cover, electrical work, or a total footprint above roughly 200 sq ft (the exact threshold varies by jurisdiction). Since a 9×6 patio is well under 200 sq ft and at grade, you are likely in the clear for the surface itself, but always check with your local building department before starting.
- Ground-level slab or pavers with no cover: permit usually not required for this size
- Attached pergola or patio cover: typically requires a permit because it attaches to the house structure
- Freestanding roof structure over patio: permit usually required for structural roofed additions
- Electrical outlets or lighting hardwired into the patio: always requires an electrical permit
- Any surface more than 30 in above grade: almost universally requires a permit
- Footprint over 200 sq ft: triggers permit requirements in most jurisdictions
Los Angeles and many other cities specifically call out attached patio covers and raised or attached structures as permit-required work. Some municipalities, like Seattle, have dedicated patio-cover appendices in their residential codes with structural requirements for attachment details and roof loads. The IRC Section R105 outlines exemptions, but local amendments frequently override the model code, so local verification is not optional.
On home value: adding a well-finished covered patio typically adds more appraised value than an uncovered slab of the same size, because it functions like usable outdoor living space year-round in many climates. Appraisers account for it as a comparable feature rather than square footage. An unpermitted covered structure, however, can complicate a sale if discovered during inspection or appraisal, so doing it properly from the start protects your investment.
What a 54 sq ft patio costs to build
Small patios cost less in absolute terms but often more per square foot than larger ones, because mobilization, site prep, and minimum-charge labor costs are spread over fewer square feet. Here are realistic installed cost ranges for a 54 sq ft patio using 2025–2026 national average data. These are installed totals including materials, labor, and basic site prep, not just materials.
| Material | Cost per sq ft (installed) | Estimated total for 54 sq ft |
|---|---|---|
| Gravel / decomposed granite | $1–$4/sq ft | $54–$216 |
| Poured concrete (plain) | $4–$12/sq ft | $216–$648 |
| Poured concrete (stamped) | $12–$30/sq ft | $648–$1,620 |
| Concrete pavers | $12–$30/sq ft | $648–$1,620 |
| Natural stone / flagstone | $15–$30+/sq ft | $810–$1,620+ |
| Wood or composite decking | $8–$20+/sq ft | $432–$1,080+ |
Regional variation is significant, labor rates in the Northeast and West Coast can push these figures 20–40% higher than the national averages. Getting two or three local quotes is the only reliable way to price your specific project. DIY installation (covered below) can cut material-only costs to roughly a third of the installed total for pavers or gravel, though concrete typically requires professional finishing to get right.
Materials and finishes: what works well on a small patio
For a 9×6 space, material choice affects not just cost but how the finished patio feels. A small area reads differently than a large one, busy patterns can feel overwhelming, and very light colors show every stain more obviously.
- Concrete pavers: durable, repairable (replace individual units if one cracks), good slip resistance, wide style range. A 9×6 space uses roughly 54 sq ft of pavers, which most suppliers sell in manageable quantities. Good DIY option.
- Poured concrete: lowest cost per square foot, very durable, low maintenance. Stamped concrete adds texture and pattern. Hard to repair if it cracks, and requires good sub-base preparation. Best left to professionals for a clean result.
- Natural stone / flagstone: most attractive finish, highest cost, irregular shapes require more cutting and skill. Works beautifully on a small scale where the craftsmanship is visible up close.
- Gravel or decomposed granite: cheapest option, drains well, easy to install yourself. Not ideal where you plan to use furniture (chairs sink in) — better as a garden or planting-scheme layout.
- Wood or composite decking: warm underfoot, can be built slightly above grade on sleepers, works well for a deck-style feel without a full deck frame. Composite requires minimal maintenance; wood needs annual sealing.
For a 4-inch concrete slab (the standard residential patio thickness), you need a compacted gravel base of 4–6 inches beneath it and control joints scored into the surface to manage cracking. Concrete slab basics & typical residential patio slab practice (Concrete slab cost & guidance) notes that a standard residential patio is typically a 4‑inch concrete slab over 4–6 inches of compacted gravel with control joints and edge reinforcement, while deeper engineered footings are required for attached or structural elements per IRC and ACI recommendations. IRC R403 governs footing requirements if you add any attached structural element like a cover or pergola post, at that point the slab alone is not sufficient and proper footings are needed.
Making the most of a small space: design tips that actually help
The biggest mistake on small patios is packing in too much permanent furniture. The best small-patio designs stay flexible. Here are approaches that work specifically for a 9×6 footprint.
- Foldaway or stackable furniture: folding bistro chairs and a fold-flat table clear the space in minutes for other activities or when guests need more room to circulate
- Built-in seating along one edge: a simple bench built against one long wall (roughly 18 in deep × the full 9 ft length) eliminates the need for chairs on that side, saving 18–24 in of floor clearance
- Vertical planting and storage: wall-mounted planters, a trellis on the end wall, and a tall narrow shelf for tools and pots add function without eating floor space
- Mirrors and light colors: a simple outdoor mirror on a fence or wall visually doubles the space; light-colored pavers or concrete reflect light and make the area feel more open
- String lights or overhead lighting: low-cost café string lights strung above the patio define the space at night and make even a small patio feel intentional and finished
- One large rug instead of small ones: a single outdoor rug sized to the patio (ideally 6×9 ft or close) unifies the space and makes it feel larger than multiple small rugs
9×6 patio vs small deck vs porch: a real comparison
If you are weighing a 9×6 patio against building a small deck or enclosed porch at roughly the same footprint, the differences are practical and worth spelling out.
| Factor | 54 sq ft patio (slab/pavers) | Small deck (same footprint) | Screened porch (same footprint) |
|---|---|---|---|
| Installed cost range | $216–$1,620+ | $432–$1,080+ | $2,000–$6,000+ |
| Permit usually required? | No (at grade, no cover) | Often yes (elevated or attached) | Yes (structural addition) |
| Drainage | Good (slope to drain) | Good (gaps between boards) | Requires managed drainage |
| Maintenance | Low (concrete/pavers) | Moderate–high (wood) / low (composite) | Moderate (screens, frame) |
| Counts as GLA? | No | No | No (unless fully enclosed and conditioned) |
| Adds resale value? | Modest improvement | Modest improvement | Higher (functional living space) |
| DIY-friendly? | Yes (pavers, gravel) | Moderate (framing skills needed) | No (structural, permits) |
| Usable in rain? | No | No | Yes (if screened/roofed) |
For a 54 sq ft footprint specifically, a ground-level patio is almost always the lowest-cost and lowest-complication choice. A deck at this size costs more and requires more permitting. A screened porch at 54 sq ft is very small for the structural cost involved and rarely makes financial sense unless it is part of a larger project.
DIY or hire a pro: how to decide
A 54 sq ft patio is one of the most manageable DIY projects in outdoor construction, but a few factors should inform that decision honestly.
- Can you handle 2,000–2,500 lbs of material? A 4-in concrete slab or 3 in of gravel base plus pavers for 54 sq ft involves moving significant material weight — bags of gravel, sand, and pavers add up fast
- Do you have a level site with good drainage? Grading and slope (typically 1/8 to 1/4 in per foot away from the house) must be correct or water drains toward the foundation. If your site is uneven, professional grading saves headaches later
- Are you comfortable with a plate compactor and level? Paver work requires consistent compaction and a flat surface — rental equipment is affordable, but the technique takes a few hours to get right
- Is concrete your chosen material? Mixing, pouring, and finishing concrete for even 54 sq ft requires timing, skill, and ideally a helper. Mistakes in concrete work are permanent. Hire this out unless you have done it before
- Do you need a permit? If a permit is required (for a cover or elevated surface), a licensed contractor manages the inspection process and the work carries a warranty; DIY permit work is possible but adds administrative steps
- Does your project have drainage, grading, or attachment complexity? If water management or structural attachment is involved, professional assessment is worth the cost even if you do the surface work yourself
For a basic ground-level paver or gravel patio on a reasonably flat site, DIY is genuinely accessible for a motivated homeowner with a weekend and a rental plate compactor. Poured concrete at this size is borderline, manageable but unforgiving if it goes wrong.
Expansion and alternatives if 9×6 is not quite enough
One of the best things about a 9×6 patio is that it is easy to expand incrementally. Modular pavers are the most flexible format: once the base is properly prepared, you can extend the patio by adding sections as budget allows without tearing out what you have already built. A well-prepared gravel base that extends beyond the current paver field makes future expansion nearly as simple as laying more pavers.
- Extend along the long axis: adding another 3–4 ft to the 9 ft length (to 12 or 13 ft) gets you to 72–78 sq ft and significantly improves furniture options without dramatically increasing cost
- L-shaped expansion: add a perpendicular section off one end for a dedicated planting or grill zone, keeping the main dining area clean
- Combine patio with a pergola: a freestanding pergola over part of the 9×6 area defines an outdoor room without requiring the full cost of a screened porch, and permits are often simpler for freestanding structures
- Add a separate small deck section: if the grade drops away from the house, a small step-down deck alongside the patio can add useful surface area at a different level
If your yard and budget allow something larger from the start, going to a 10×12 ft (120 sq ft) or 12×12 ft (144 sq ft) patio increases your material cost by roughly 2–2.5 times but dramatically improves how the space functions. That is often a better investment than building small and expanding twice.
Decision checklist and your next steps
Before committing to a 9×6 patio or deciding to go larger, work through these practical questions. Most of them can be answered in an afternoon of measuring and thinking, no quotes needed yet.
- Tape out the 9×6 footprint in your actual yard and stand in it with your planned furniture in mind. Does it feel right?
- Count how many people will realistically use the space on a typical day — not your biggest party of the year, but an ordinary Tuesday evening
- Check your yard's available space: does the 9×6 fit without dominating the entire backyard, blocking drainage, or removing lawn you actually use?
- Decide on your primary use: dining, lounging, gardening, or a mix — and confirm that use fits the furniture planning constraints above
- Check with your local building department about permit requirements before you start, especially if you are considering any roof or cover structure
- Get at least two local installation quotes if you are hiring out, and ask specifically about base preparation and drainage — not just surface material cost
- If expansion is likely in the future, prepare the base to extend beyond the initial 54 sq ft footprint so you are not breaking ground twice
- If covered patio, deck, or home value impact matters to you, revisit the square footage and valuation section above before choosing covered vs open
Useful images and diagrams to include with this article
- Overhead layout diagram of the 9×6 footprint with furniture arrangements drawn to scale: bistro layout, lounge layout, and compact dining layout as three separate panels
- Dimension callout diagram showing the 9 ft × 6 ft rectangle with metric equivalents (2.74 m × 1.83 m) labeled
- Furniture clearance diagram: a top-down view showing the 36 in table-to-edge clearance rule applied to the 6 ft width
- Material close-up photos: concrete pavers, stamped concrete, flagstone, and gravel/decomposed granite side by side
- Before-and-after example: an empty yard space compared to a finished 9×6 paver patio with bistro furniture and container plants
- Expansion sequence diagram: the 9×6 base, then with a 3 ft extension added, then with a pergola over part of the space
- Cost comparison infographic: a simple bar chart showing installed cost ranges for each material type at the 54 sq ft scale
FAQ
What exact measurement and unit-conversion facts should I cite for a 9 ft × 6 ft patio and why?
Cite the international foot definition (1 ft = 0.3048 m) and the exact square‑foot to square‑metre conversion (1 ft² = 0.09290304 m²). Use these to show linear conversions (9 ft = 2.7432 m; 6 ft = 1.8288 m) and area (54 ft² = 5.016048 m²). Authoritative source: NIST Special Publication 1020 (unit conversion guidance).
What space-planning rules of thumb and furniture sizing standards should I research and quote for layout/clearance guidance?
Gather commonly used furniture planning rules: ~24 in (60 cm) of table width per seated person; ~36 in (90 cm) clearance from table edge to wall or obstacle for chair pull-out and circulation. Cite industry furniture planners or retailer planning guides as examples. Also reference ADA clearances (minimum accessible route widths and 60 in turning circle) when discussing accessibility and circulation. Sources: Malik Furniture planning guide and the 2010 ADA Standards (ADA.gov).
What occupancy and capacity guidance should I use to estimate how many people a 54 ft² patio can accommodate?
Use building/fire code occupant‑load heuristics: assembly with tables and chairs ≈15 ft²/person, standing areas ≈5 ft²/person. Explain that these are planning heuristics (not legal limits) and that comfort and circulation typically reduce practical capacity. Source: International Fire Code occupant load guidance (IFC) and local code references for exact requirements. Provide worked examples (54 ft² ÷ 15 ≈ 3.6 → comfortably 2–3 seated people; 54 ÷ 5 ≈ 10 standing tightly).
Which building-code and foundation/structural standards must I cite for patio slabs, footings and attached covers?
Reference the IRC (International Residential Code) for footing and foundation minimums (R403) and for permit triggers (R105). For patio slabs, cite typical practice (4 in slab on compacted gravel base, control joints) and ACI/industry slab guidance for structural design when elevated or attached. Sources: IRC (foundations and permits), ACI/industry slab references, and a reputable concrete-slab technical guide. Mention that local amendments govern final requirements.
What authoritative guidance should I cite about whether patios and covered patios count toward a home's square footage or Gross Living Area (GLA)?
Cite ANSI Z765 measurement practice and industry summaries showing that open/uncovered patios, screened porches and decks are normally excluded from GLA and reported separately; heated/cooled sunrooms may count if they meet ANSI criteria. Also cite Fannie Mae/Freddie Mac and FHA appraisal protocols indicating appraisers report these features separately. Sources: ANSI Z765 summaries (industry), Fannie Mae square-footage requirement summaries, FHA appraisal protocol guidance, and appraisal guidance summaries. Clarify that local appraisal practice and listing conventions may vary.
Which local-permit and municipal examples should I research and include as illustrative rules of thumb?
Collect a few municipal examples (e.g., Los Angeles guidance on patio covers and permits, Seattle residential code Appendix H on patio covers) to illustrate common triggers: permit required when a patio cover is attached, when surface is >30 in above grade, or when structures exceed area thresholds (often ~200 ft²). Emphasize variation by jurisdiction and recommend checking the local building department. Sources: LADBS/municipal permit guides, Seattle Residential Code Appendix H, and cited IRC permit clauses.
Next Article
How Big Should a Covered Patio Be? Size Guide
Rules of thumb for sizing a covered patio for dining, lounges, outdoor kitchen, TV, and clearances with examples.