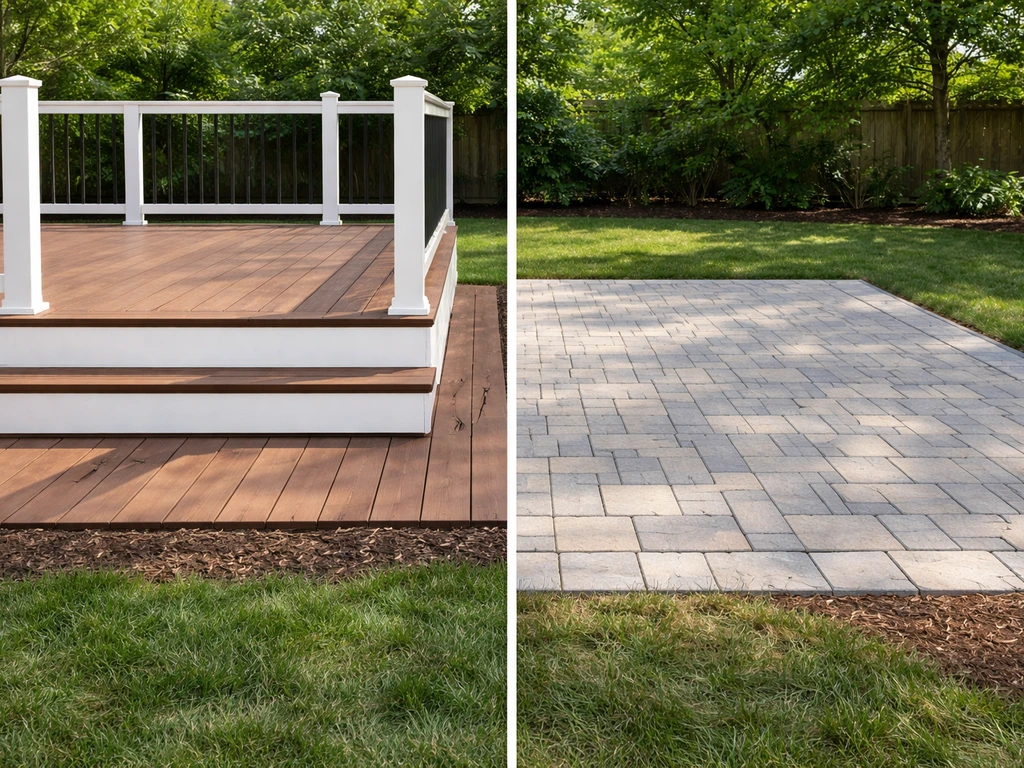
No, a patio and a deck are not the same thing. A patio is a ground-level hardscape surface, typically made from concrete, pavers, or stone, that sits directly on a prepared base. A deck is a raised platform built from a framed substructure of posts, beams, and joists, usually made from wood or composite materials. The two terms get used interchangeably in casual conversation, but they describe fundamentally different structures with different building methods, materials, costs, and permit requirements.
Is Patio and Deck the Same? Clear Comparison for Homeowners

Miles Hart
28 Jul 2026
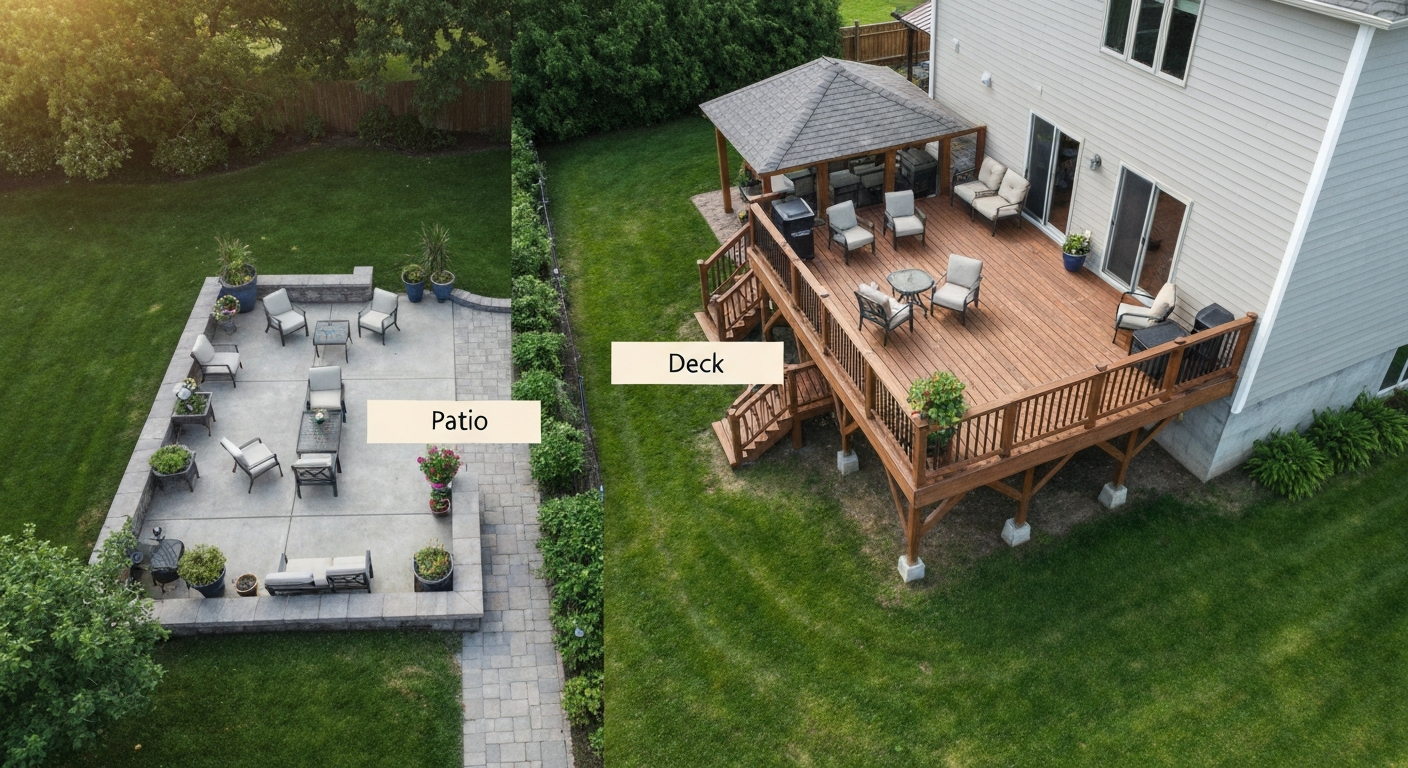
What is a patio?
A patio is an outdoor living area at or near ground level, paved with a hard surface and positioned adjacent to the house. Cambridge Dictionary defines it as an outdoor area at ground level, typically paved, and that aligns with how the construction industry treats it. Patios are built by excavating and leveling the ground, compacting a base layer (usually 4 inches of crushed aggregate for pedestrian use, per ICPI standards), and then laying the surface material on top. Because patios essentially rest on the earth, they don't require the structural framing, posts, or footings that a deck does. Common patio surfaces include poured concrete, concrete pavers, natural stone like flagstone or bluestone, porcelain pavers, and gravel. Poured concrete can be finished multiple ways: broom-finished, stamped to look like stone or brick, exposed aggregate, or stained. Each finish changes the look and the cost considerably.
What is a deck?
A deck is a raised outdoor platform with a framed substructure. Merriam-Webster describes it as an outdoor floor-like surface or platform, and structurally that framing is what separates it from a patio. A typical attached deck connects to the house via a ledger board, which is bolted through the house's rim joist with specified fastener patterns and flashing to keep water out. From there, posts set in concrete footings or piers carry beams, which carry joists, which carry the decking surface itself. Freestanding decks skip the ledger and use their own post-and-beam structure instead. Common deck surface materials include pressure-treated lumber, cedar, redwood, tropical hardwoods like Ipe, capped composite, and capped PVC. Premium composite and PVC products come with substantial warranties: TimberTech, for example, backs its Advanced PVC line with a limited lifetime product warranty and a 50-year fade and stain warranty. Because decks are elevated structural elements, they fall under separate building code provisions, specifically Chapter R507 of the International Residential Code, which covers deck footings, framing, and guards.
The key difference in one sentence
A patio is a ground-level hardscape surface that sits on a compacted base; a deck is an elevated framed platform supported by posts and footings. For a quick side-by-side summary, see deck or patio difference. For a more detailed explanation of the difference between a patio and a deck, see our full guide. That elevation and framing is the defining difference between the two structures, and it drives almost every other distinction: the materials used, the cost, the permit requirements, the maintenance, and how well each suits a given yard.
Patio vs. deck at a glance
| Feature | Patio | Deck |
|---|---|---|
| Primary materials | Concrete, pavers, natural stone, porcelain, gravel | Pressure-treated lumber, cedar, composite, PVC, hardwood |
| Structure | No framing; sits on compacted aggregate base and bedding sand | Framed substructure: ledger or posts, beams, joists, footings |
| Elevation | Ground level or slightly above grade | Raised; can be inches to several feet above grade |
| Drainage | Relies on slope and permeable base; surface runoff | Water drains between boards; less standing-water risk |
| Typical finishes | Broom, stamped, stained, exposed aggregate, natural stone | Smooth, grooved, wire-brushed boards; painted or stained |
| Installed cost range | $5–$50+ per sq ft depending on material and finish | $15–$75+ per sq ft depending on material and complexity |
| Maintenance | Low to moderate; sealing every 2–5 years for concrete/stone | Moderate to high; annual cleaning, staining/sealing for wood |
| DIY difficulty | Moderate; paver patios are among the most DIY-friendly outdoor projects | Moderate to hard; structural framing and ledger attachment require more skill |
Materials side by side
The material choices for patios and decks barely overlap, which reflects how differently the two are built. Here's how the most common options compare across both categories.
Patio materials
- Poured concrete: The most common and affordable option, running roughly $5–$12 per sq ft for a basic broom finish and $10–$30 per sq ft for stamped or colored work. It's durable (25–30+ year lifespan when properly installed) but can crack over time, especially in freeze-thaw climates. Once it's down, changing the look means resurfacing or demolition.
- Concrete pavers: Interlocking units installed over a compacted aggregate base and bedding sand per ICPI standards. Installed cost typically runs $10–$50 per sq ft depending on the paver style and region. Individual units can be replaced if they crack or shift, which is a meaningful advantage over a poured slab.
- Natural stone (flagstone, bluestone): The premium ground-level option at roughly $25–$50+ per sq ft installed. Looks outstanding, lasts decades, but the irregular surface can be uneven underfoot and requires more careful base preparation.
- Porcelain pavers: A newer category that offers a very clean, contemporary look with low maintenance. Installed cost is in the same range as natural stone or higher. They can be slippery when wet if the wrong finish is chosen.
- Gravel: The cheapest and easiest to install, but not ideal as a primary outdoor living surface near the house. Best for paths or secondary areas.
Deck materials
- Pressure-treated lumber (PT): The most affordable deck surface material, typically at the lower end of the $15–$40 per sq ft installed range. It needs annual cleaning and periodic staining or sealing to resist rot and UV damage. Lifespan depends heavily on maintenance.
- Cedar and redwood: Naturally rot-resistant and look better than PT out of the box, but cost more and still require regular maintenance to hold their color.
- Tropical hardwoods (Ipe, cumaru): Dense, very durable, and expensive. Ipe can last 25+ years but requires oiling and is difficult to work with due to its hardness. Often pushes deck costs toward the higher end of the range.
- Capped composite: A wood-fiber and plastic blend with a protective cap layer. Mid-to-high cost range, but very low maintenance compared to wood. Manufacturers typically offer 25- to 30-year warranties.
- Capped PVC: No wood fiber, so it's fully waterproof and stain-resistant. TimberTech's Advanced PVC line carries a limited lifetime product warranty and a 50-year fade and stain warranty. Costs more than composite but requires the least maintenance of any deck material.
How each is actually built: slab, footings, and posts
Building a patio
Patio construction starts with excavation: you remove existing sod and soil to the depth needed for your base plus surface material, typically 6–8 inches total for a paver patio. The ground is compacted, then a 4-inch layer of crushed aggregate base is spread and compacted in lifts. For pavers, a 1-inch layer of coarse bedding sand goes on top of the base, and the pavers are set on that, keeping them level. Edge restraints around the perimeter hold everything in place. Joint sand is swept in and compacted. For a poured concrete slab, you form the perimeter with boards, optionally add a wire mesh or rebar grid for reinforcement, pour the concrete, screed it flat, apply the chosen finish, and let it cure for at least 28 days before heavy use. Neither approach requires the kind of structural engineering that a deck does, which is part of why paver patios are one of the more accessible DIY projects for a determined homeowner. If you're wondering what is the easiest type of patio to put in, concrete pavers laid on a compacted aggregate base are often the simplest and most DIY-friendly option.
Building a deck
Deck construction starts below ground. Footings (typically poured concrete cylinders or piers) are dug to the frost depth for your region, which can be 12 inches in mild climates or 42–48 inches in cold ones. Posts sit on those footings and carry beams, which carry joists running perpendicular to the final deck boards. For an attached deck, a ledger board is first bolted to the house's rim joist using a specified fastener pattern, with flashing installed underneath to direct water away from the house. Getting the ledger installation right is one of the most critical steps: improper flashing or fasteners are a leading cause of deck failures and rot damage to the house structure. The deck boards are then fastened to the joists, and if the deck surface is more than 30 inches above grade at any point, the International Residential Code requires guards (railings) with a minimum height of 36 inches for residential use. Decks.com states that the IRC and commonly adopted local codes require guards where a deck surface is more than 30 inches above grade, and that the IRC minimum residential guard height is 36 inches. This structural complexity is why decks generally require building permits and inspections, while small, simple patios often don't trigger the same requirements.
Which works better: flat yards, slopes, and tricky sites
Flat yards
A flat yard is where patios shine. There's minimal base preparation beyond standard excavation, drainage can be managed with a simple 1–2% slope away from the house, and the square footage you gain is essentially all usable. A deck works fine here too, but you're paying for a raised structure you don't necessarily need. On a truly flat lot with good drainage, a patio will almost always cost less than a deck of the same size, making the cost comparison particularly one-sided.
Sloped lots
A sloped lot is where decks become genuinely useful. Instead of cutting and filling the slope (which is expensive and can create drainage problems), you build a framed deck out from the house at the door threshold height, and the posts simply get taller as the ground drops away. This is one of the most common reasons homeowners end up with a deck even when they might prefer the look of a patio: the site forces the decision. You can build a patio on a slope by terracing or retaining the grade, but that involves retaining walls, significant earthwork, and added cost that can close the price gap with a deck considerably.
Flood zones and poor drainage
In areas with high water tables, frequent flooding, or poor soil drainage, a raised deck has a clear structural advantage over a ground-level patio. A patio in a low-lying area can heave, shift, and become a waterlogged mess during heavy rain. A deck elevated off the ground allows water to move freely underneath it. If your yard regularly holds standing water, that's a strong argument for a deck regardless of slope. Some homeowners in flood-prone areas also opt for permeable paver patios, which allow water to infiltrate through the joints rather than run off, but this requires careful base design and may not be sufficient in truly problematic sites.
Access and door height
Most exterior doors open at a threshold that's above grade by a step or two. A deck can be built to match that threshold height exactly, giving you a seamless walk-out from the house. A patio built against the house will often be a step or two below the door, which is fine functionally but worth knowing in advance. If you want a truly flush transition from interior to exterior, a deck is usually the easier path.
What does each one actually cost?
Cost is one of the clearest practical differences between the two. Patios are generally cheaper to build than decks of equivalent size, largely because they don't require structural framing or footings. For a quick comparison of relative costs, see our guide on whether is a deck or patio cheaper. A basic poured concrete patio runs roughly $5–$12 per sq ft installed; stamped or colored concrete pushes that to $10–$30 per sq ft. Concrete pavers typically land in the $10–$50 per sq ft range installed, and natural stone can run $25–$50 or more. On the deck side, installed costs run roughly $15–$75 per sq ft, with pressure-treated lumber at the lower end and premium composite or PVC at the higher end. Industry data puts a typical wood deck addition (around 16x20 feet) in the mid-$18,000 range, or roughly $57 per sq ft, while a composite deck at similar size can average around $78 per sq ft. Site prep, demolition of an existing surface, and regional labor rates all affect these numbers significantly, and in some metro areas basic concrete patio work quotes come in near $10 per sq ft while the same city sees deck labor costs that are materially higher.
Permits, codes, and when you need them
Ground-level patios typically don't require a building permit, though you should always check with your local jurisdiction before starting. Decks almost always do, because they are structural elements attached to or near the house. The IRC does contain a permit exemption for decks (under R105.2) if all four conditions are met: the deck is no more than 200 sq ft, no more than 30 inches above grade at any point, not attached to the dwelling, and doesn't serve the required exit door. In practice, most useful decks don't meet all four of those conditions simultaneously, so most deck projects require a permit, a site plan, and at least one inspection. The 30-inch threshold also triggers the guard (railing) requirement: any deck surface more than 30 inches above grade needs guards at least 36 inches high under the IRC. Skipping a required permit isn't just a code issue; it can complicate a home sale and void any homeowner's insurance claim related to the structure.
Maintenance and how long each one lasts
Patios made from concrete or stone are among the lower-maintenance outdoor surfaces you can install. A properly installed poured concrete patio has a design lifespan of 25–30 or more years, and concrete pavers and natural stone can last multiple decades with relatively little upkeep beyond occasional cleaning and resealing every few years. Trade sources note that poured concrete patios typically have design lifespans of 25–30+ years, and properly installed concrete pavers and natural stone can last multiple decades (Wood Deck vs Concrete Patio – 7 Differences - Concrete Network) Trade sources note that poured concrete patios typically have design lifespans of 25–30+ years, and properly installed concrete pavers and natural stone can last multiple decades (Wood Deck vs Concrete Patio – 7 Differences - Concrete Network).. Weeds can work their way into paver joints over time, which is the main ongoing nuisance. Wood decks, by contrast, need annual cleaning and periodic staining or sealing to stay in good shape, and pressure-treated lumber that isn't maintained will gray out and eventually check and crack. Composite and PVC decking dramatically reduce that maintenance burden, but they cost more upfront. If low lifetime maintenance is a priority and your site is suitable, a patio often wins on that dimension.
How patios and decks compare to porches and screened enclosures
A lot of homeowners also encounter the terms porch, screened porch, and sunroom while planning outdoor spaces, and these add another layer of confusion. A porch is typically a covered structure attached to the front or back of the house, often with a roof that's part of the home's architecture. A screened porch is a porch with screen panels enclosing the sides, keeping insects out while staying open to the air. A sunroom (or four-season room) is a fully enclosed, climate-controlled addition. None of these is the same as a patio or deck, though a deck or patio can exist underneath or adjacent to a covered structure. The key distinction: patios and decks are open outdoor surfaces; porches and sunrooms involve a roof and, in some cases, walls. Each category has its own permit implications, cost range, and use case.
DIY or hire a contractor?
For patios, a motivated DIYer with basic tools can reasonably tackle a paver patio on a flat lot. The work is physical (compacting base material and moving pavers is hard on the back) but the skills required are accessible: you're leveling, tamping, and laying units. A poured concrete patio is harder for a DIYer because concrete work requires timing, the right tools, and enough help to pour and finish before the material sets. For decks, the structural work is where most DIYers hit their limits. Ledger attachment, footing depth calculations, post sizing, and beam spans all involve code requirements that vary by jurisdiction and load conditions. A homeowner who is comfortable reading plans and working with structural lumber can build a straightforward ground-level or low deck, but an elevated deck on a sloped lot is genuinely a contractor job for most people. In both cases, getting multiple contractor quotes before committing gives you a realistic price floor and helps you decide how much you want to DIY. For a concise comparison on which is easier to build, see is it easier to build a deck or patio.
Decision checklist: patio or deck?
If you're still weighing which one to build, these are the questions that actually determine the right answer for your specific situation. For a step-by-step guide to making that choice, see our article on should I build a patio or deck (0537666b-753b-4449-b613-6b769ef59efc).
- What does your yard look like? A flat lot favors a patio on cost grounds. A sloped lot often makes a deck the practical choice without expensive grading or retaining walls.
- What is your budget? If you're working with a tight budget and the site allows it, a concrete paver or poured concrete patio will almost always cost less per square foot than a comparably sized deck.
- How long do you plan to stay? Patios have lower long-term maintenance costs with wood decks. If you're planning to sell in a few years, consider what buyers in your market expect: in many regions, a well-built deck adds perceived value.
- Do you want a flush transition from your door? If your door threshold is well above grade and you want a seamless step-out, a deck matches that height more easily than a patio.
- Are you in a flood-prone or poorly drained area? A raised deck handles standing water far better than a ground-level patio.
- How much maintenance are you willing to do? A concrete or paver patio needs less regular upkeep than a wood deck. If you want low maintenance without the premium cost of composite, lean toward a patio.
- Do you want to DIY? Paver patios are among the most accessible DIY outdoor projects. Structural deck framing, especially for elevated decks, is harder and requires permit approval and inspections in most jurisdictions.
- What are the permit requirements in your area? Check before you design anything. A deck almost always requires a permit; most ground-level patios don't, and that difference in process time and cost matters for project planning.
The bottom line
Patios and decks are not the same, even though people use the words interchangeably all the time. For a quick answer to the question "is a deck a patio", see the FAQ titled Is a deck a patio. The difference isn't just semantic: they are built differently, permitted differently, cost differently, and suit different site conditions. A patio is ground-level hardscape, typically more affordable and lower maintenance. A deck is a raised framed platform, better suited to sloped sites and elevated door thresholds but more expensive and more complex to permit and build. Neither is universally better, which is the honest answer. The right choice depends on your yard, your budget, your timeline, and how much upkeep you're willing to do over the years. Once you know those answers, the decision usually gets a lot clearer. If you want a step‑by‑step comparison to help decide, see our guide on patio or deck, which is better patio or deck — which is better.
FAQ
Is a patio and a deck the same?
Concise answer: No. A deck is a raised, framed platform (typically wood or composite) attached to or freestanding from the house; a patio is a ground‑level hardscape (poured concrete, pavers, or stone) built on a compacted base. They serve similar outdoor‑living functions but differ in structure, materials, drainage, permits, maintenance and cost.
Quick side‑by‑side comparison (materials, structure, elevation, drainage, typical finishes)
Materials: Decks — pressure‑treated lumber, cedar/redwood, tropical hardwoods, capped composite, PVC. Patios — poured concrete (broom, stamped, stained), concrete pavers, natural stone, porcelain pavers, gravel. Structure/elevation: Decks — framed platform on posts/footings or ledger‑attached to house; often elevated above grade. Patios — ground‑level slab or paved surface on compacted aggregate base. Drainage: Decks — water flows under platform (requires clearance and often under‑deck drainage options); Patios — must slope away from house and use permeable materials or drainage channels. Typical finishes: Decks — painted/stained wood or factory finished composites; Patios — exposed aggregate, stamped/stained concrete, jointed pavers, natural stone joints with sand or mortar.
Which is cheaper: a deck or a patio? (realistic cost ranges)
General U.S. ranges (installed, 2026 industry sampling): Decks: roughly $15–$75 per sq ft — low end is simple pressure‑treated; high end is premium composite or hardwood with railings and stairs. Patios: roughly $5–$50+ per sq ft — basic poured concrete at the low end; stamped/stained, pavers, or natural stone at the higher end. Summary: Basic concrete patio is usually the cheapest; complex stone patios or patios with heavy base/prep can approach deck costs. High‑end composite decks usually cost more than most patios.
Pros and cons — Decks
Pros: Adds elevation and views, works on sloped sites, easier to avoid drainage issues, can be built above utilities, provides under‑deck storage or covered area, perceived as premium outdoor living space. Cons: Higher material and labor costs for many materials, needs framing, guards/railings and stairs for elevation, more maintenance for wood decks, requires footings and possibly permits, vulnerable to rot if not detailed properly.
Pros and cons — Patios
Pros: Generally lower cost for basic poured concrete, low maintenance options (pavers, stone), long lifespan for well‑installed hardscapes, simple to integrate with landscaping, better for direct ground contact uses (planting beds, built‑in fire pits). Cons: Challenging on steep/sloped lots (retaining walls or steps needed), potential drainage issues if not sloped/installed properly, can require excavation and significant base prep, may be harder to add elevation or cover later without rework.
Which is easier to build as a DIY project?
Easiest DIY: simple poured concrete slab or small paver patio with modest area and level site is often most DIY‑friendly if you have basic tools. Moderate DIY: timber framed decks are doable for experienced DIYers but require good knowledge of framing, ledger flashing, fasteners and local codes; building a safe elevated deck with proper footings and guards is more complex and often better for pros. Overall: patios (especially paver or basic slab) are usually easier for most homeowners to DIY than elevated decks.
Next Article
Is It Easier to Build a Deck or Patio? Side-by-Side Guide
Compare deck vs patio builds: footing, prep, drainage, DIY skill, permits, cost, and timeline to see which is easier for