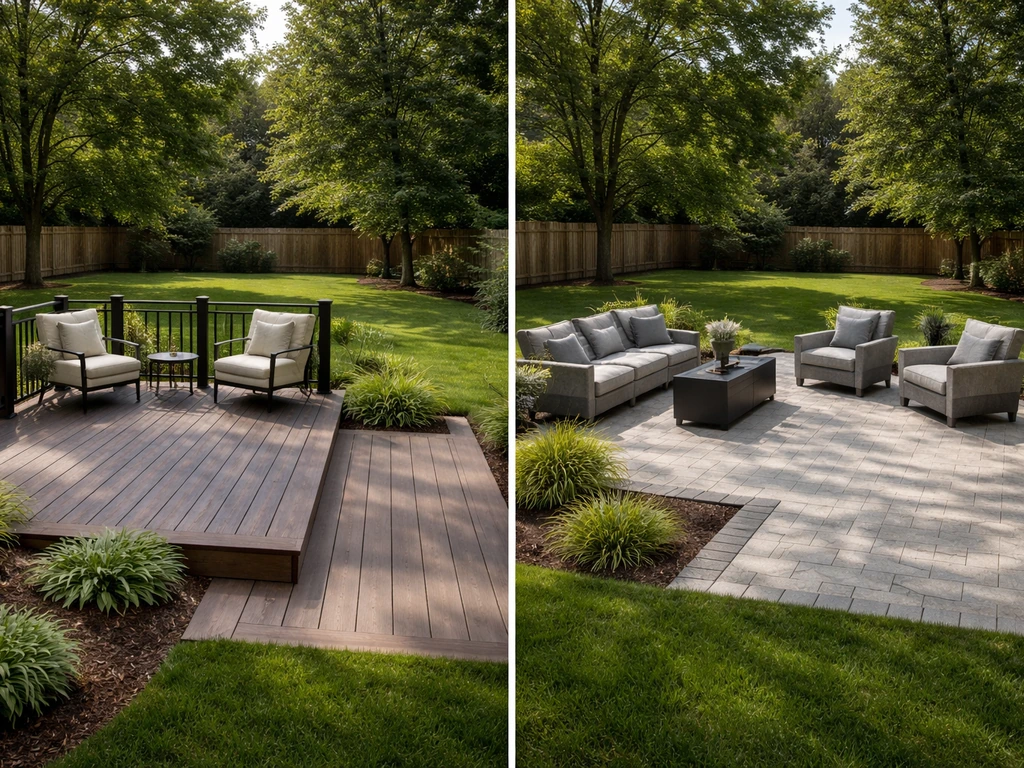
If your yard is flat and your budget is tight, build a patio. If your lot slopes, has a walkout basement, or you want something that adds measurable resale value, lean toward a deck. That's the honest short version. But most homeowners land somewhere in the middle, and the right answer depends on four things: what your site actually looks like, how much you want to spend, how much ongoing maintenance you're willing to do, and what you expect to get back when you sell. This guide walks through each of those factors systematically so you can make the call with confidence.
Deck or Patio: Which to Recommend for Your Home Renovations

Miles Hart
14 Jul 2026
Who this guide is for and how to use it
This is written for homeowners who are somewhere in the planning stage of an outdoor renovation and need a clear, side-by-side framework rather than a contractor's sales pitch. You might already know roughly what you want but aren't sure if the math holds up. Or you're starting completely from scratch and just need someone to help you sort through the noise. Either way, you can jump to the section that matters most to you right now: quick scenario recommendations, cost ranges, materials comparisons, resale impact, or the decision checklist at the end. If you're also weighing a covered structure like a screened porch or pergola on top of your deck or patio, the comparisons between those options are covered in related guides on this site. For firsthand homeowner experiences and pros/cons discussed in forums, see community threads such as deck vs patio reddit.
Quick recommendations for common homeowner scenarios
Most outdoor renovation decisions fall into a handful of recognizable patterns. Here's a direct recommendation for each one, with the reasoning behind it. These aren't rules, but they reflect how the cost, site, and use factors typically shake out.
- Flat yard, limited budget, DIY-friendly: Go with a concrete paver or poured concrete patio. Installed costs start around $4–$10/ft² for concrete and $4.50–$21/ft² for pavers, compared to $15–$25/ft² for a basic pressure-treated deck. The savings are significant, and a simple patio on flat ground is one of the more accessible DIY projects for a motivated homeowner.
- Sloped lot or walkout basement: A deck is almost always the better call. Building a patio on a significant slope means excavation, retaining walls ($3,000–$10,000+ for a modest wall), and drainage engineering. A deck can span that slope with footings and framing at a fraction of that added cost.
- Accessibility matters (aging in place, mobility needs): A well-designed patio is inherently ground-level and easier to navigate. A deck requires stairs unless you design a ramp, which adds cost and complexity. If step-free access is a real priority, lean patio.
- Resale in the near term (1–5 years): A deck addition tends to recoup more at sale. Composite and wood deck additions commonly recoup 60–95% of installed costs at resale; a patio recoup rate more typically falls in the 40–50% range. If you're optimizing for resale value, the deck usually wins on paper.
- Low maintenance is a hard requirement: A concrete patio or capped-composite deck are both strong choices. Pressure-treated wood is the cheapest upfront but demands recurring sealing, staining, and eventual board replacement. Natural stone is beautiful but needs periodic re-leveling and joint maintenance. Composite decking from brands like Trex or TimberTech carries 25–50-year product and fade warranties, which is meaningful.
- Large gathering space on a tight material budget: Poured concrete wins here. You can pour a large slab relatively cheaply, and if you dress it up with a stamped or colored finish, you get a lot of surface area per dollar.
- HOA or strict neighborhood aesthetics: Check your HOA docs before you start. Some associations restrict deck materials, colors, or visibility from the street. Patios flush with the yard are generally less regulated, but paver colors and edging can also trigger HOA review.
The decision framework: four things that actually matter
Narrowing the choice down to deck or patio comes down to four core variables. Work through each one honestly before you price anything out.
Your site: slope, drainage, and existing access
This is the most underrated factor. Walk your yard and look at how the ground actually behaves after a rain. A flat, well-draining backyard is ideal for a patio and arguably the cheapest outdoor space to build on. A sloped yard changes the math fast. Terracing for a patio on a 2-foot drop over 10 feet of run requires excavation, a retaining wall, and proper drainage behind that wall. On the same site, a deck's footings can span that elevation change without disturbing the grade at all. Walkout basements are an even stronger case for a deck, since you can walk directly from the lower level onto a surface-level deck landing. Also think about drainage: a concrete slab needs proper slope (typically 1/8" to 1/4" per foot away from the house) and control joints to avoid cracking and pooling. In areas with heavy rainfall, permeable pavers are worth considering since they reduce runoff and may satisfy local stormwater rules.
Your budget: upfront and long-term
A patio is almost always cheaper to build per square foot than a deck. Basic poured concrete at $4–$10/ft² versus pressure-treated decking at $15–$25/ft² is a genuine gap, not a rounding error on a 400 ft² project. But budget isn't just the build cost. A wood deck will need sealing or staining every 2–3 years and board or fastener replacement within its 10–25 year life span. A composite deck costs more upfront but dramatically reduces that ongoing spend. A poured concrete patio that cracks in a freeze-thaw climate may need crack repair or resurfacing in 10–15 years. Think about total cost of ownership across at least 10 years, not just what you write the contractor check for on day one.
Maintenance tolerance: honest self-assessment
Some people genuinely enjoy the annual ritual of cleaning and staining a wood deck. Most don't. Be honest with yourself here. Pressure-treated Southern Yellow Pine is the workhorse of deck building for good reason: it's affordable and structurally solid. But if you skip the maintenance, you're looking at a graying, splitting surface within 5–7 years and structural rot risk if water gets into the wrong places. Composite decking, especially capped polymer products, largely solves this with a hose-down and occasional soap-and-water cleaning. On the patio side, concrete pavers are easy to maintain but individual units can shift over time if the base wasn't prepared correctly (ICPI standards call out base compaction, edge restraint, and correct bedding sand as the key variables). Natural stone is gorgeous but requires periodic re-leveling and joint refilling.
Resale goals: what buyers actually want and what the data says
About 70% of buyers in Zillow's Consumer Housing Trends survey report private outdoor space as important, so any usable outdoor surface adds perceived value. The question is which adds more measurable resale value. Remodeling Magazine's Cost vs. Value data consistently shows composite and wood deck additions recouping in the range of 60–95% of costs, while backyard patios tend to land closer to 40–50%. For more detail on how different materials and designs affect returns, see our guide on patio vs deck resale value. That said, these averages mask significant regional variation. In markets where outdoor living is a near-year-round activity (Southern California, Texas, Florida), a well-designed patio in high-end materials can close that gap. In colder Northern markets, a deck that attaches cleanly to the house and flows from the main living level tends to read as a real room extension to buyers. The resale topic has its own full breakdown in related guides on this site, including a deep dive into deck vs patio home value and resale tradeoffs worth reading if selling within a few years is a real factor for you.
Head-to-head: how decks and patios actually compare in use
Everyday use and entertaining
A deck attached to the main living level of a house creates a natural indoor-outdoor flow that's hard to replicate with a ground-level patio. You step off the kitchen or living room directly onto the deck, which matters a lot when you're carrying food or drinks outside. A patio that requires walking down stairs from the main level loses some of that convenience. On the other hand, a large ground-level patio can accommodate more furniture configurations, feels less enclosed, and blends into a lawn or garden naturally. Both can host a crowd; the question is mostly about how you access the space and how it relates to the rest of your yard.
Accessibility
Ground-level patios win here without much debate. No steps, no railing transitions, no elevation change to navigate. For households with older adults, young children, or anyone with mobility considerations, a flush-to-grade patio surface is meaningfully safer and more practical. Decks can be made accessible with ramps, but that adds design complexity and cost, and a long ramp takes up real space.
Shade, cover, and weatherproofing
Neither a basic deck nor a basic patio comes with weather protection by default. You're adding a pergola, shade sail, awning, or full roof structure on top of either one if you want cover. That said, an elevated deck is often easier to cover with a ledger-attached pergola or roof because you're already in a framed structure that can take attachment points. A patio in the middle of a yard needs freestanding posts, which work fine but require more planning around footings. If year-round covered outdoor space is your real goal, you may be looking at a screened porch or covered porch addition, which is a related but distinct decision covered in other guides on this site.
Aesthetics and integration with the home
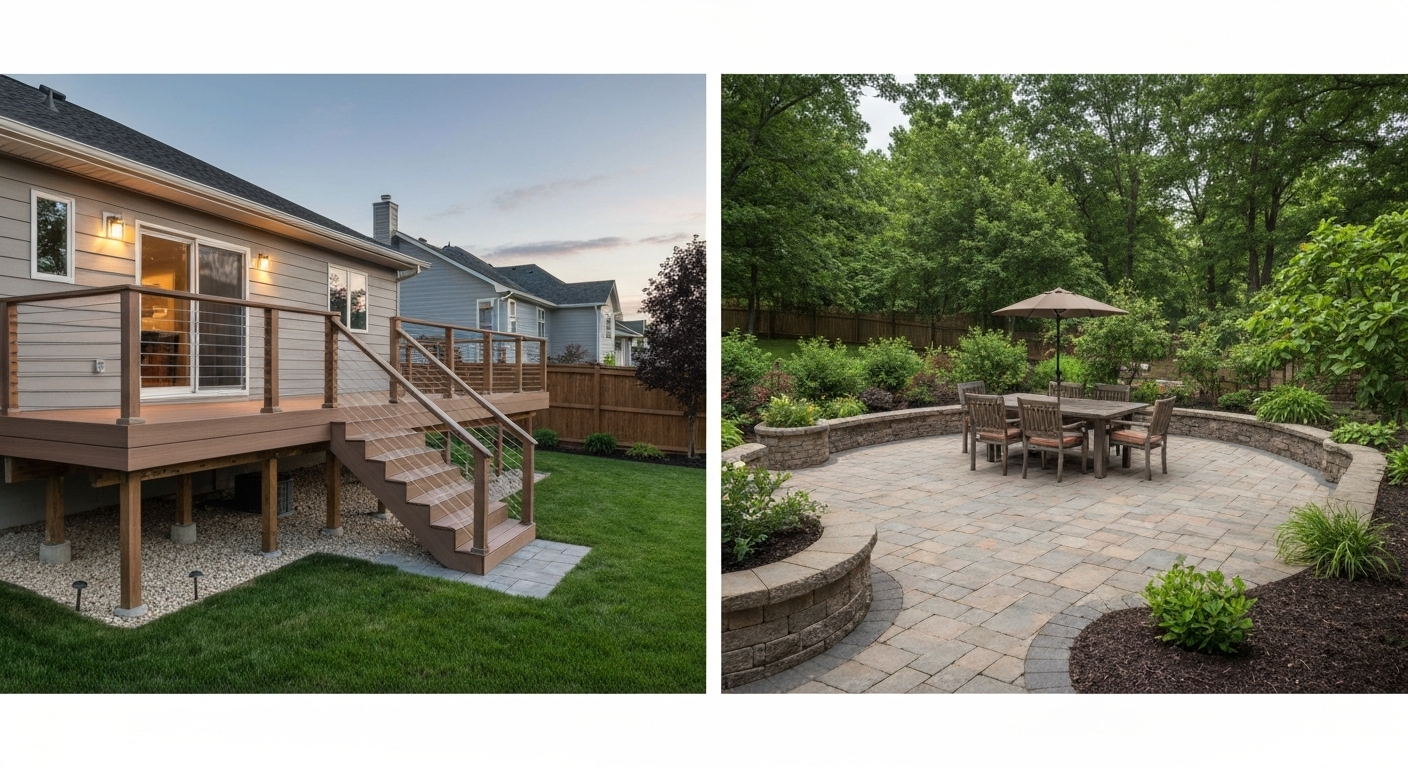
This is genuinely subjective, but there are some practical patterns. Decks read as an architectural extension of the house, especially when the material, color, and railing system are chosen to complement the exterior. They work naturally with the vertical lines of a house that sits above grade. Patios, especially natural stone or well-laid pavers, tend to blend into the landscape more organically and feel like part of the garden rather than part of the house. For a craftsman bungalow on a flat lot with established landscaping, a paver patio might feel more at home than a raised deck platform. For a modern house with a rear-facing view and a sloped lot, a composite deck with cable railings can look sharp and intentional.
Deck vs patio at a glance
| Factor | Deck | Patio |
|---|---|---|
| Typical installed cost | $15–$60+/ft² depending on material | $4–$35+/ft² depending on material |
| Best site condition | Sloped lots, walkout basements, elevated access | Flat or gently graded yards |
| Accessibility | Requires stairs or ramp; less inherently accessible | Ground-level; easiest for mobility needs |
| Permit requirements | Usually required for attached or >30" elevation or >200 ft² | Usually not required; varies by municipality |
| Typical lifespan | 10–25 yrs (wood); 25–50 yrs (composite) | 20–30+ yrs (concrete); long-term (pavers, stone) |
| Maintenance level | High (wood); Low (composite/capped polymer) | Low (concrete); Low-moderate (pavers, stone) |
| Resale value recoup | ~60–95% (composite/wood deck addition) | ~40–50% (backyard patio) |
| DIY accessibility | Moderate-hard; structural/permit complexity | Moderate; paver patio is a common DIY project |
| Weather cover | Add-on pergola/roof; attaches well to house framing | Add-on only; freestanding structure required |
| Drainage complexity | Minimal grading; gaps between boards drain naturally | Requires slope, joints, and base prep for drainage |
| Slope adaptability | High; footings span grade changes inexpensively | Low; retaining walls add significant cost on slopes |
Materials and maintenance: what you're actually committing to
The material you choose within either category matters as much as the deck-or-patio choice itself. Here's how the common options stack up on longevity, maintenance demand, and cost.
Deck materials
Pressure-treated lumber (typically Southern Yellow Pine with preservative treatment) is the standard starting point for decks because it's the most affordable structural option, widely available, and works reliably when properly maintained. The honest downside: it needs cleaning and re-sealing or staining every 2–3 years, it can warp and split if neglected, and you're looking at a realistic service life of 10–25 years depending on your climate and how consistent you are with maintenance. Skip a few seasons of sealing in a wet climate and you'll know about it.
Cedar and redwood are natural alternatives that resist moisture and insects better than pine, cost more per board foot, and still require maintenance, though somewhat less aggressively than treated pine. They're a reasonable middle ground for homeowners who want natural wood aesthetics but don't want to seal as often.
Composite and capped-polymer decking (Trex, TimberTech, AZEK, and others) has become the dominant upgrade choice for good reasons. Upfront material costs are higher (contributing to that $18–$33/ft² installed range), but the maintenance burden drops dramatically. You're cleaning it with soap and water, not sealing it every two years. Product warranties from major manufacturers run 25–50 years on fade and stain resistance, with some lines offering lifetime limited product warranties, though warranty terms always include installation and care conditions. If you're building a deck and plan to stay in the house 10+ years, the math on composite often justifies the upfront premium.
Hardwood exotics like ipe or mahogany are at the top of the cost range ($30–$60+/ft² installed) and are genuinely beautiful and extremely durable. They do require periodic oil treatments to maintain color, but even if left to weather naturally, they gray gracefully and remain structurally sound for decades. The price point puts them out of reach for most projects.
Patio materials
Poured concrete is the cheapest and most common patio base at $4–$10/ft² installed. A properly poured slab on a compacted base with control joints and correct slope can last 20–30+ years. Portland Cement Association, concrete care/maintenance guidance (PCA) notes that properly constructed concrete slabs on compacted bases with control joints and correct slope typically last multiple decades, while freeze–thaw exposure, poor subgrade, or missing control joints accelerate cracking and deterioration Portland Cement Association — concrete care/maintenance guidance (PCA). The enemies of a concrete slab are freeze-thaw cycles (which cause heaving and cracking in cold climates), poor subgrade preparation, and missing or poorly placed control joints. Stamped and colored concrete raises the cost but gives you a decorative surface without dramatically changing the structural approach.
Concrete pavers ($4.50–$21/ft² installed) offer a significant practical advantage over poured slabs: you can remove and reset individual units if something shifts or you need to access utilities below. A well-installed interlocking paver patio on a proper base with edge restraints, correct bedding sand, and stabilized joints has excellent long-term performance. The common failure modes are all about base preparation: insufficient depth, inadequate compaction, wrong sand type, or missing edge restraint. Get those right and pavers are among the most durable and repairable hardscape options available.
Natural stone (bluestone, flagstone, slate) is the premium end of the patio material spectrum at $12–$35+/ft² installed. It's visually distinct, long-lasting, and adds a quality feel that basic pavers or concrete don't replicate easily. The tradeoffs are cost, the variability in thickness and sizing that makes installation more labor-intensive, and the need for periodic joint refilling, especially in climates with frost heave. If drainage is a concern in your yard or you're in a jurisdiction with stormwater rules, permeable pavers and gravel-set flagstone are worth exploring as options that let water pass through the surface rather than sheet off it.
Realistic cost ranges and what drives them
The per-square-foot ranges above are real, but they're averages on relatively straightforward projects. Here's where budgets commonly expand beyond those starting points.
Deck cost drivers
- Height and structure: A deck more than 30 inches above grade requires guardrails meeting code requirements, which adds material and labor cost. Very elevated decks (second story or walkout basement level) need more substantial framing, longer posts, and more complex footings.
- Ledger connection: An attached deck's ledger-to-house connection is the most safety-critical element. Proper flashing, approved fasteners (lags, through-bolts, or structural screws per IRC R507), and correct installation per DCA-6 guidelines protect the structure and your home. Cutting corners here is where deck collapse incidents happen; it's not where you want to save money.
- Stairs and railings: A single straight staircase is manageable. Multiple stair runs, cable railing systems, or built-in benches and planters can each add $1,000–$5,000+ to a project.
- Permit and inspection fees: Attached decks, decks over 200 ft², or decks more than 30 inches above grade typically require a permit (the IRC R105.2 exemption only applies in specific, limited conditions). Permit fees range widely by municipality, from a few hundred to over $1,000, and the inspection process extends your project timeline.
- Site access and staging: Tight side yards, landscaping that needs protection, or difficult equipment access all raise labor costs.
Patio cost drivers
- Slope and grading: Flat sites are cheap to prep. A patio on a sloped lot often requires a retaining wall, and those run $15–$100/ft² of wall face depending on material, height, and whether engineering is required. A modest retaining wall project can easily add $3,000–$10,000 to what seemed like a simple patio budget.
- Excavation and subbase: Proper paver or stone installation requires excavating 6–12 inches of soil and replacing it with a compacted gravel base. On a large patio, that excavation and base material is a real line item.
- Demolition: Removing an existing concrete slab or old patio surface before pouring a new one adds $1–$5/ft² in most markets.
- Drainage: French drains, channel drains, or permeable base designs add cost but are sometimes necessary, especially in low spots or areas prone to pooling.
- Decorative finish: Stamped concrete, colored concrete, complex paver patterns, or natural stone all increase both material and labor cost meaningfully over basic options.
As a rough planning rule: budget 20–30% above your initial contractor quote for scope changes, material upgrades, and the inevitable surprises that come with any outdoor construction project. Get at least three quotes before committing, and ask each contractor to break out labor, materials, permit fees, and any site-prep work as separate line items so you can actually compare them.
Resale value and home value: what the data actually shows
Remodeling Magazine's Cost vs. Value report is the most consistently cited source on this, and the pattern is clear over multiple years: composite and wood deck additions recoup in the range of 60–95% of installed costs at resale, while a backyard patio more typically recoup around 40–50%. That's a meaningful difference if you're treating your outdoor project partly as an investment. But there are important caveats.
First, recoup rate isn't the same as return. A deck that costs $25,000 to build and recoups 70% adds about $17,500 to your sale price on paper. A patio that costs $8,000 and recoups 45% adds about $3,600. The deck adds more absolute dollar value, but you've spent $17,000 more to get there. Whether that's worth it depends on your timeline and market.
Second, regional variation matters enormously. In warm-climate markets where outdoor living is a near-year-round activity (Southern California, the Gulf Coast, Arizona, Florida), a well-designed, high-quality patio with built-in features can be just as compelling to buyers as a deck, and sometimes more so if the home's architecture and landscaping make a ground-level outdoor room feel intentional. In the Northeast and Midwest, where a deck directly off the kitchen is a consistent buyer expectation in mid-market suburban homes, skipping a deck for a patio may actually read as a missing feature to some buyers.
Third, condition and quality of execution matter as much as the type. A tired, gray pressure-treated deck with rotting boards and loose railings will hurt your sale more than it helps. A beautifully laid natural stone patio with good landscaping around it can add genuine curb appeal and backyard appeal that moves buyers. Buyers in Zillow's survey consistently report private outdoor space as important (about 70%), so having something well-done typically outperforms having nothing, regardless of whether it's a deck or patio. For a deeper treatment of this, the related guides on deck vs patio resale and home value are worth reading alongside this one.
Site, permits, slope, and code: what you need to know before you build
Permits are one of the areas where homeowners most commonly get tripped up. For decks, the IRC model code includes a permit exemption for freestanding decks that are under 200 ft², no more than 30 inches above grade, not attached to the house, and not serving a required exit door. See International Code Council, IRC for the R105.2 permit-exemption language commonly adopted or summarized in ICC and municipal guides International Code Council — IRC (reference: R105.2 exemption language summarized by ICC/municipal guides). But most residential decks don't meet all those criteria simultaneously, and local municipalities adopt and modify the IRC differently, so check with your local building department before assuming you're exempt. Attached decks, decks over 30 inches, and anything over 200 ft² almost universally require permits. Poured concrete patios and pavers at grade typically don't trigger permit requirements in most jurisdictions, though some municipalities require permits for any hardscape over a certain area, particularly if stormwater runoff is a local concern.
If you're in an HOA, pull out your CC&Rs before you do anything else. Restrictions on deck materials, railing height and style, visibility from the street, and even patio surface colors are all real things that HOA boards enforce. Getting a violation notice after your deck is built is a genuinely painful situation.
On the slope question: the practical threshold where a deck becomes more cost-effective than a terraced patio is roughly a 2-foot grade change across the project footprint. Below that, you can often regrade for a patio at reasonable cost. Above it, retaining wall costs escalate quickly and a deck's footings become the smarter structural answer.
DIY vs professional: honest pros, cons, and common mistakes
A paver patio on a flat site is one of the more achievable large-scale DIY projects for a competent homeowner. You're primarily doing physical labor: excavating, compacting a gravel base, setting edge restraints, laying and cutting pavers, and compacting polymeric sand into the joints. The skills are learnable, the tools (plate compactor, wet saw for cuts) are rentable, and the ICPI guidance on base preparation is clear and publicly available. Budget 4–6 weekends for a 300–400 ft² project and expect it to be genuinely hard physical work.
A basic freestanding wood deck on flat ground with minimal elevation change is also within reach for a handy DIYer, particularly if it falls under permit exemption thresholds. The challenge is that most residential decks are attached to the house, and the ledger connection is where DIY errors become safety risks. The American Wood Council's DCA-6 guide is the standard reference for prescriptive deck construction, and NADRA's inspection guidance is useful for understanding what a correct installation looks like. If you're not comfortable working from structural fastener schedules, proper flashing details, and post footing calculations, this is a project where professional installation is worth the cost, especially because a poorly built deck is a genuine safety hazard and a liability issue when you sell.
On timelines: a professional paver patio installation typically runs 3–5 business days of on-site work for a straightforward project (excavation, base, laying, finishing). A standard 300 ft² deck often takes 3–10 working days on site once permits are in hand, but permitting lead time can add 2–6 weeks to the total calendar. If you're working around a summer event or a specific date, build that permitting window into your planning.
Common mistakes worth avoiding
- Skipping base preparation on patios: The most common reason pavers shift and sink is an inadequate or poorly compacted base, not the pavers themselves. Do not skip the gravel base depth or compaction steps.
- Ignoring ledger flashing on attached decks: Water infiltration behind an improperly flashed ledger is one of the leading causes of deck rot and structural failure. This is not a place to improvise.
- Underestimating slope impact on patio costs: Many homeowners get a patio quote on a flat area, then try to expand it toward a slope without accounting for the retaining wall and drainage costs that adds.
- Buying permit-exempt and then adding to it: Starting with a small freestanding deck that's exempt and then adding stairs, a pergola, or attaching it to the house can retroactively trigger permit requirements.
- Choosing material based only on upfront cost: A wood deck that's never maintained becomes a maintenance liability and a safety issue within a decade. Factor in realistic annual maintenance costs before deciding.
Your decision checklist and next steps
Before you call a contractor or pull a permit application, work through these questions. The answers should point you toward the right choice for your specific situation.
- What does your lot actually look like? Measure the grade change across your planned outdoor area. Is it flat (under 6 inches), moderate (6 inches to 2 feet), or significant (over 2 feet)?
- What's your honest budget range? Include a 20–30% contingency. Decide whether that budget is better served by a high-quality patio or a basic-to-mid deck.
- How attached are you to the house? Do you want to step directly from the kitchen onto the outdoor surface? If yes, that almost certainly means an attached deck or a rear-door-accessible ground-level patio.
- What's your maintenance commitment? If the honest answer is 'minimal,' rule out pressure-treated wood and unsealed natural stone. Steer toward composite, capped polymer, concrete pavers, or poured concrete.
- Do you have accessibility needs now or in the foreseeable future? If yes, favor a ground-level patio or plan a deck ramp into the budget from the start.
- What's your timeline to sell? If it's under 5 years and you're in a market where decks are expected, the resale math favors a deck. If you're staying 10+ years, choose what you'll actually enjoy.
- Have you checked HOA rules and pulled your local permit requirements? Do this before you design anything.
- Have you gotten at least three contractor quotes with itemized breakdowns? Material, labor, permit, and site prep should all be separate line items.
Once you've worked through those questions, the next useful step is getting quotes from two or three local contractors with the same project scope written down so you're comparing equivalent bids. If you're leaning toward adding cover over your outdoor space as part of the project, the related guides on screened porches, pergolas, and covered patio structures on this site will help you understand how those additions interact with both deck and patio bases. For a concise, side-by-side comparison, see the deck vs patio 2021 guide (reference ID 9009a14f-59a4-4457-8c9d-9c6cc0fbc3dc). The deck vs patio price comparison and the home value impact guides linked elsewhere on this site go deeper into the financial side if that's your primary concern right now.
FAQ
Quick recommendation summary: When should I choose a deck vs a patio?
Deck: choose a deck when your lot is sloped or you need raised access (walkout/basement), want a lighter‑weight structure with easy drainage below, prefer wood/composite aesthetics, or expect to add built rails/stairs/cover. Decks are often the better choice when grading/retaining walls for a patio would be costly. Patio: choose a patio when you have a relatively flat site, want low upfront cost and very low maintenance (concrete, pavers, or stone), need long‑lasting hardscape, or prefer seamless ground‑level access and a cooler surface in hot climates. Use composite decking or stone pavers if maintenance tolerance is low; use pressure‑treated wood for lower upfront cost if you accept regular sealing. These are general rules—see the decision checklist below to apply to your site and goals.
Head‑to‑head functional comparison (use, accessibility, shade/cover, aesthetics)
Use: Deck — easy to place furniture, built‑in seating, planters, and integrated lighting; good for elevated views. Patio — durable for heavy planters, firepits, and grills; can be expanded as paved entertaining area. Accessibility: Deck — requires stairs or ramps for ground access and careful guardrail/handrail design for code compliance; easier to provide level access to a raised door. Patio — ground‑level, inherently more accessible for mobility devices if grade allows. Shade/cover: Deck — easier to add pergolas, roofs, or attached covered structures; attachment details matter (flashing, ledger). Patio — can add pergolas, freestanding covers, or connected roofs, but supports typically anchor to slab/footings. Aesthetics: Deck — layered, warm look (wood/composite); good for modern or rustic homes. Patio — range from smooth concrete to premium natural stone for a high‑end look; works well with transitional landscaping. Practical note: attachment and flashing for decks are critical safety details; slabs/pavers require proper base and joints to avoid cracking.
Comparison table: quick side‑by‑side (short form)
Feature | Deck | Patio Site type | Slopes, raised entries | Flat to terraced sites Typical cost range (installed) | $15–$60+/ft² (wood to high‑end composite/hardwood) | $4–$35+/ft² (concrete to natural stone/pavers) Maintenance | Moderate–high (wood), low–moderate (composite) | Low–moderate (concrete/pavers), low (stone) Longevity | 10–30+ yrs (material‑dependent) | 20–30+ yrs (properly built slab/pavers) Accessibility | Needs stairs/ramps for ground access | Ground level — easier accessibility Permits/Code | Often require permits if >30" high or attached | Slab often requires fewer structural permits but local rules vary Resale impact | Often high recoup (composite/wood decks show strong value) | Moderate recoup; depends on material/market Best for | Sloped lots, elevated access, adding cover/rails | Cost‑conscious, low maintenance, open entertaining (Notes: numbers are national generalities; local costs/permits vary.)
Realistic cost ranges and budgeting guidance (materials, labor, $/ft² ranges and drivers)
Typical installed ranges (national averages): Decks — pressure‑treated wood ~$15–$25/ft²; composite ~$18–$33/ft²; high‑end hardwoods or bespoke designs $30–$60+/ft². Patios — poured concrete ~$4–$10/ft²; concrete pavers ~$4.50–$21/ft²; natural stone/premium pavers $12–$35+/ft². Primary cost drivers beyond material unit price: site prep and excavation, grading/retaining walls for slopes, drainage work, demolition of existing structures, permit & inspection fees, difficult site access/staging, complex railings/lighting/stairs, and attachment/structural requirements. Budgeting tips: get at least 3 written quotes with identical scopes; include contingency (10–20%) for unseen site issues; compare installed costs (materials + labor + permit) not material list price alone.
How do decks and patios affect resale and home value?
Both add marketable outdoor living area; buyer preference is strong for usable private outdoor space. Remodeling cost‑vs‑value reports typically show decks (especially well‑executed wood or composite decks) recoup a higher share of cost at resale than basic patios. However, the resale benefit depends on region and neighborhood expectations (e.g., patios/stone are common in some markets, decks in others). To maximize value: match the finish level to neighborhood norms, ensure safe construction (ledger flashing, structural fasteners), and keep maintenance expectations clear (e.g., disclose age and material). Avoid overbuilding relative to neighboring homes.
Site, climate, grading and permit considerations
Site: patios need relatively level areas or terracing/retaining walls; decks can span slopes with footings. For slopes, patios often require retaining walls (significant added cost). Climate: freeze–thaw regions require proper base, control joints, and materials resistant to frost heave for slabs/pavers; composite or tropical hardwood decks resist rot better in wet climates but require appropriate ventilation under deck. Drainage: keep water away from foundations—slab/pavers must slope away and include drainage; decks must have flashing at ledger attachments and allow runoff below. Permits: many jurisdictions exempt small, freestanding low decks, but attached or high decks usually require permits/inspections. Check local codes and HOA rules early. Stormwater: permeable pavers or pervious concrete can help meet local runoff rules but add design cost.
Next Article
Is a Deck or Patio Better for Resale? Cost and ROI Guide
Deck vs patio resale value comparison with ROI, buyer perception, maintenance costs, and what boosts payout most.