Most ground-level patios under 200 square feet don't require a building permit, but the moment you add a roof, go above 30 inches off grade, attach the structure to your house, or install electrical, a gas fire feature, or a staircase, you almost certainly need one. The rules vary significantly by city and county, so confirming your specific requirements before you break ground is the single most important thing you can do to avoid a costly stop-work order or forced tear-down later.
Building Code for Patios: Permits, Requirements, and Inspections

Miles Hart
7 Jul 2026
How patio building codes actually work
Building codes for patios aren't set by one national authority. Most jurisdictions in the U.S. adopt the International Residential Code (IRC) as their base, then layer local amendments on top. What that means practically is that a patio project requiring only a zoning review in one city might need full structural drawings and multiple inspections in the next town over. The city of Austin, Texas, for example, exempts certain decks up to 200 square feet that sit no more than 30 inches above grade from building permit requirements. Boise, Idaho, draws its permit trigger at 12 inches above grade for concrete patios and wood decks. Same code origin, very different local rules.
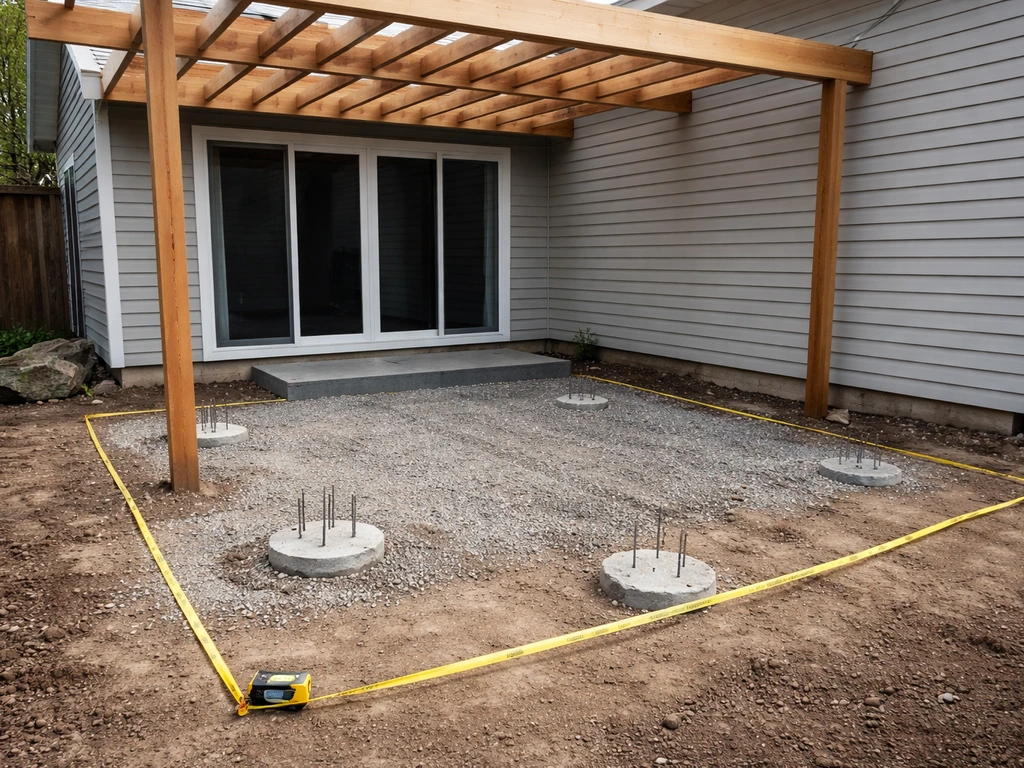
The permit process itself typically works like this: you submit a site plan and construction drawings to your local building department, a plan reviewer checks them against applicable code, you get approval (sometimes with required revisions), you build, and then an inspector comes out at defined checkpoints to verify the work matches what was approved. Common inspection stages include a footing inspection before you pour concrete, a framing inspection before you cover anything up, and a final inspection when everything is complete. Miss a checkpoint and you may have to expose work you've already finished, which is expensive and frustrating.
Even when a permit isn't required for the construction itself, a zoning permit or setback review might still be needed. These are separate processes. A building permit covers how something is built (structural safety, fire safety, egress). A zoning review covers where it's built (setbacks from property lines, maximum lot coverage, height restrictions). You can need one, both, or neither depending on your project and location.
Patio types that change the rules
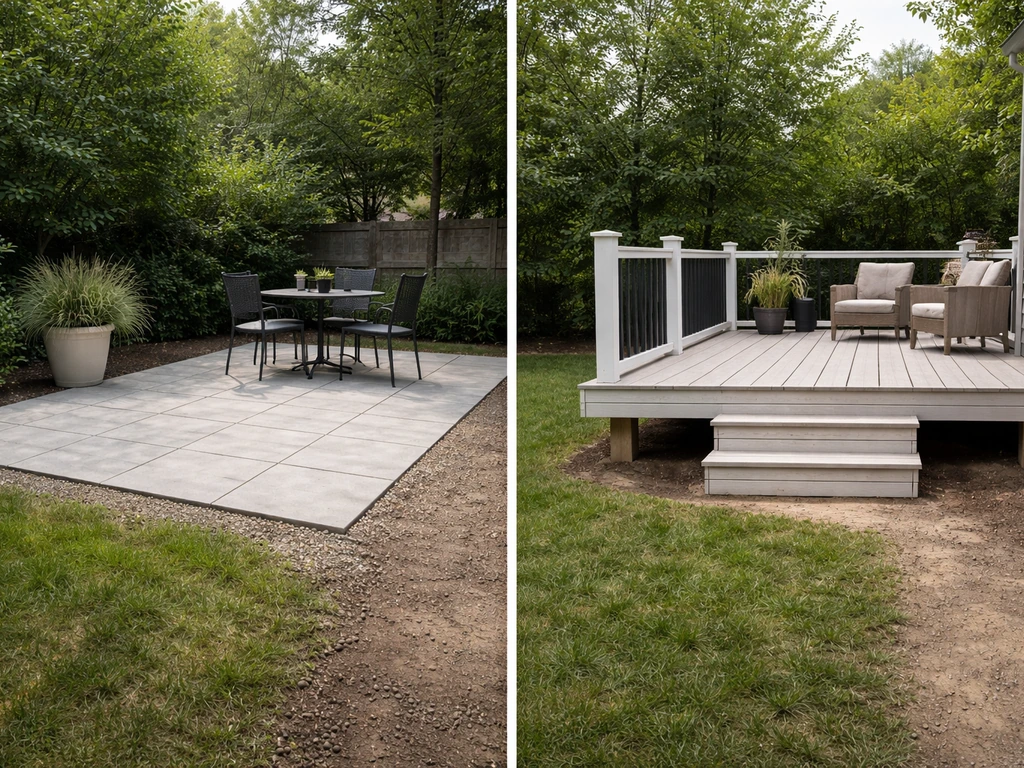
Not all patios are treated the same by code, and the specific configuration you're planning is the biggest factor in determining what you'll need to comply with. Here's how different patio types typically shift the requirements:
Ground-level, uncovered, detached patio
A simple concrete slab or paver patio sitting at or near grade, away from the house, is the least regulated patio type in most jurisdictions. Many municipalities either exempt these entirely or require only a basic zoning review to confirm setback compliance. That said, "ground-level" has a definition: Boise requires a permit once the structure is more than 12 inches above grade, and Austin's exemption cuts off at 30 inches. Know your jurisdiction's threshold before assuming you're in the clear.
Covered patios and patio roofs
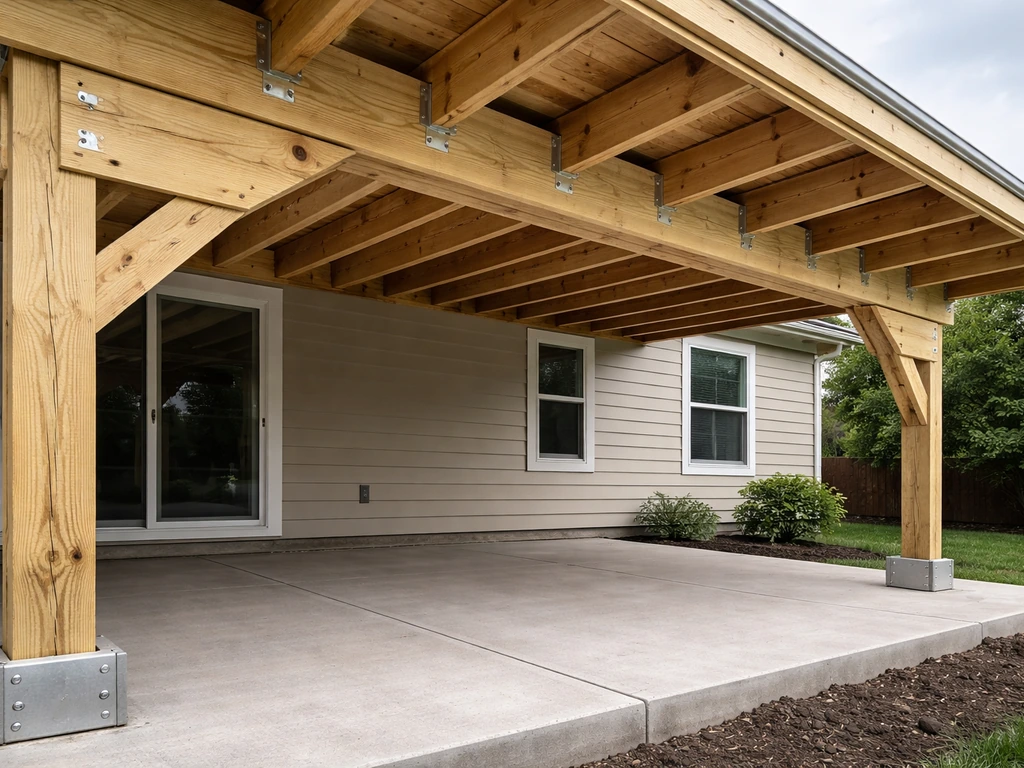
Adding a roof changes everything. If you are considering a carport with patio on top, treat it like a covered patio for code purposes because the roof and elevated surface typically trigger structural and permit requirements. A covered patio introduces structural load calculations (dead load from the roof structure, live load from snow or maintenance workers), attachment details if it ties into your house, and potentially electrical if you want lighting or ceiling fans.
Most jurisdictions require a building permit for any covered patio regardless of its height above grade. If the cover is attached to the house, the reviewer will also look at how the ledger board or beam attaches to the existing structure, and whether it affects the home's weatherproofing envelope.
Elevated patios and second-floor patios
Once a patio surface is elevated more than 30 inches above grade, guard rails become mandatory in virtually every jurisdiction that follows the IRC. The structure also needs engineered footings to handle the lateral and vertical loads. Austin, Minnesota's deck and porch handout notes that attachment to a structure with frost footings can also trigger a building permit requirement even if the height alone might not.
The City of Austin, Minnesota deck and porch handout also notes that attaching to a structure with frost footings can trigger building permit requirements even if height alone might not [Austin, Minnesota's deck and porch handout notes attachment to a structure with frost footings can also trigger a building permit requirement](https://www. ci. austin. mn.
us/Engineering/Building%20Dept%20Handouts/Decks%20Porches. pdf). Second-floor patios (over a garage or lower structure, for example) carry the most stringent requirements of all patio types because the structural stakes are highest.
Attached vs. detached patios
Attachment to your home is a code trigger in most places. When a patio structure is connected to the house, the building department wants to verify that the connection is structurally sound, that it won't compromise the home's weather barrier, and that egress paths aren't blocked. Austin's permit exemption explicitly excludes structures that are attached to a dwelling or that provide egress from it. If your patio design involves connecting to your house at any point, plan on a permit.
Stairs, railings, and fire features
Stairs are almost always a permit trigger because they involve specific riser height and tread depth requirements, handrail geometry, and structural attachment. Fire features (fireplaces, fire pits, outdoor kitchens with gas lines) add another layer: the City of Scottsdale's IRC amendments specifically call out that construction or installation of outdoor fireplaces, woodstoves, fire pits, and similar gas, electric, or solid-fuel-burning devices are all subject to permits and inspections. If you're planning a gas fire pit or outdoor fireplace as part of a patio project, budget for a separate permit review for that element.
Where to find your actual local requirements
The best starting point is your city or county's building department website. Search for your city name plus "residential building permit" or "deck and patio permit" and you'll often find a homeowner handout or checklist that spells out exactly what triggers a permit and what documents you need to submit. Many jurisdictions now post these as downloadable PDFs. If you can't find it online, a five-minute phone call to the building department's permit counter is almost always the fastest path to a clear answer.
When you call or visit, these are the specific questions worth asking:
- Does my project (describe the size, height, whether it's covered, whether it's attached) require a building permit, a zoning permit, or both?
- What documents do I need to submit? (Site plan, construction drawings, structural calculations?)
- Are there setback requirements from property lines, easements, or the house itself that I need to verify first?
- What are the inspection stages and how do I schedule them?
- Are there any HOA or overlay district requirements that go beyond base city code?
- If I'm adding a fire feature or electrical, does that require a separate permit or sub-permit?
Don't rely on neighbor advice or contractor assumptions about what needs a permit in your specific jurisdiction. Requirements genuinely differ block to block in some metro areas depending on whether you're in a city-limit zone, an unincorporated county area, or a special overlay district. Your contractor may have pulled permits in a neighboring town for years and assume the rules are the same everywhere in the metro, which is often not the case.
Design constraints that come straight from code
Setbacks from property lines
Setbacks are the minimum distances your patio structure must sit from property lines, easements, and sometimes the main house itself. Typical residential rear-yard setbacks range from 5 to 20 feet, and side-yard setbacks often run 3 to 10 feet, but these numbers vary significantly by zoning district. Yes, patio slopes can affect grading and drainage, and in some areas they also change setback or grading requirements near the foundation can a patio slope towards house.
Some jurisdictions allow accessory structures closer to property lines than the main house can be. Covered structures (pergolas with solid roofs, screen rooms) are often treated differently than open patio slabs and may have more restrictive setback requirements. Pull your property survey before finalizing any patio layout so you're working from accurate lot line locations, not guesses.
Height limits
Covered patios and pergolas typically have a maximum height limit set by local zoning, often in the range of 12 to 16 feet for accessory structures. This matters if you're planning a dramatic vaulted patio roof or a structure that ties into a second-floor deck. Heights are usually measured to the peak or top plate depending on roof style. If your patio is on top of a garage or a lower structure, that base height counts toward the total, which is why second-floor patio projects often bump up against height limits even with modest overhead structures.
Structural loads and footings for covered and elevated patios
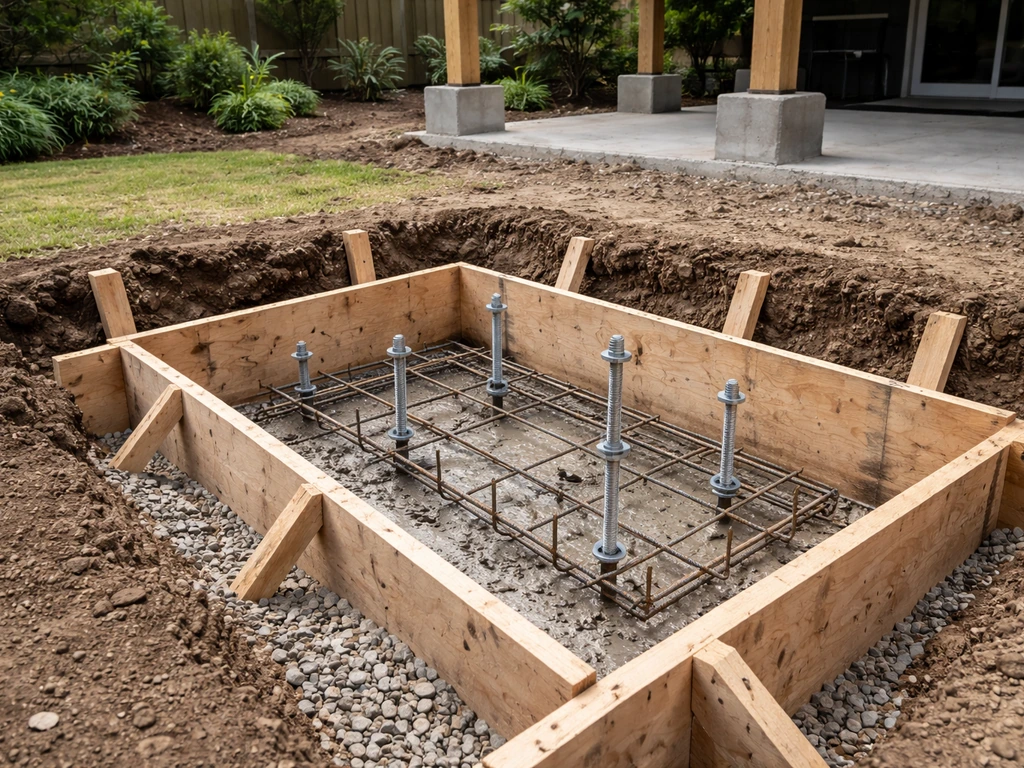
A covered patio introduces dead loads (the weight of the roof materials and framing) and live loads (snow accumulation, wind, people doing maintenance). These loads have to transfer cleanly through posts and footings into the ground. Code requires that footings be sized and placed at the correct depth for your local frost line, which ranges from zero in southern states to 42 or more inches in northern climates. For an elevated patio, the footings also have to resist lateral forces so the structure doesn't rack or shift. Most jurisdictions require footings to be inspected before you pour concrete, which means you need to schedule that inspection at the right moment in your build sequence.
Drainage and water intrusion
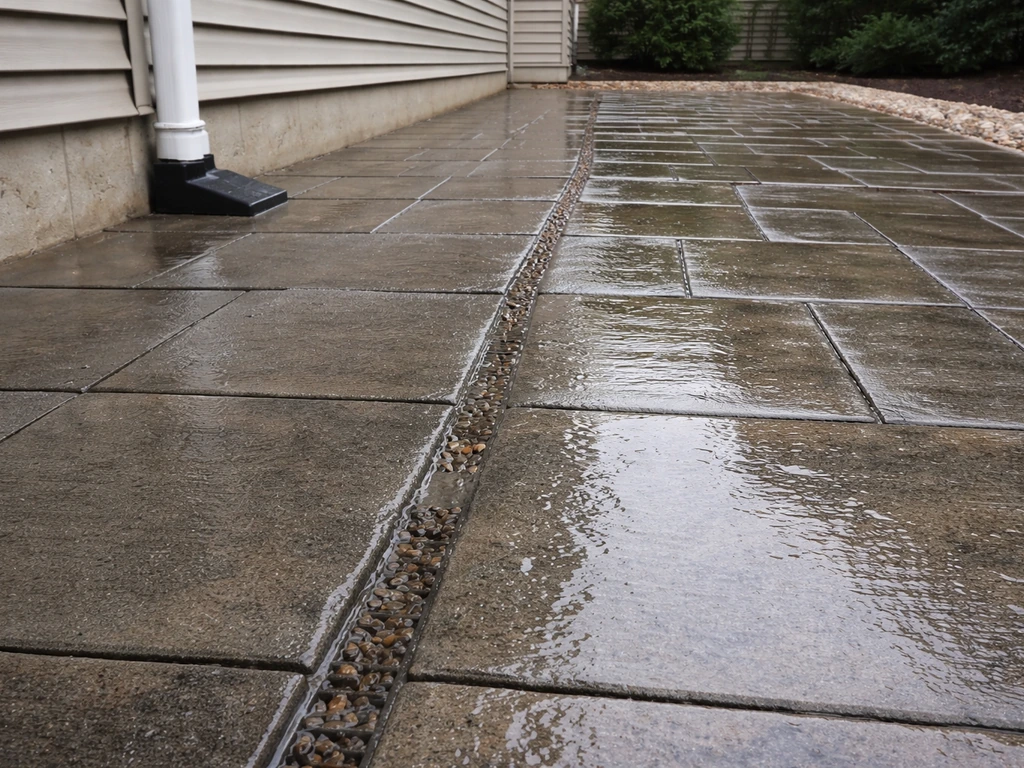
Building departments don't always spell out patio drainage requirements as explicitly as structural requirements, but water management is a critical design issue. A concrete slab or paver patio needs to slope away from the house at a minimum of 2 percent (roughly a quarter inch per foot) to direct water away from the foundation. If you're building an elevated patio or one over an occupied space, waterproofing the deck surface becomes a structural concern, not just an aesthetic one.
Getting the slope wrong is one of the most common reasons homeowners end up with water intrusion issues at the house foundation. This is related to whether your patio slopes correctly toward the house or away from it, which is worth thinking through early in the design phase.
Safety requirements: railings, fire, and electrical
Guards and railings
Guards (the barriers at the edge of elevated surfaces) are required once a patio surface is blank" rel="noopener noreferrer">more than 30 inches above grade at any point, per IRC guidelines and referenced explicitly in documents like Lake Stevens, Washington's deck tip sheet. The required guard height is 36 inches for most residential applications (42 inches for commercial). The baluster spacing must prevent a 4-inch sphere from passing through, which is a child safety requirement. Handrails on stairs are a separate requirement, typically required when there are four or more risers, with specific graspability requirements for the rail profile. These aren't areas where you can improvise, because guards and handrails are a common inspection checkpoint.
Fire features
Gas fire pits and outdoor fireplaces need gas line permits in addition to the building permit for the structural element. Clearance requirements from combustibles vary: a typical wood-burning outdoor fireplace may require 10 feet or more of clearance from the house and from any overhead structure. Gas fire pits have their own clearance minimums from combustible decking, railings, and furniture. If you're adding a built-in grill with a gas connection, that often requires a separate mechanical or gas permit. Plan for these as separate line items in your permit budget.
Electrical
Any outdoor electrical work, including outlets, lighting, ceiling fans, and low-voltage landscape lighting connected to your panel, requires a permit and inspection in virtually every jurisdiction. The big code requirements for outdoor electrical are GFCI protection (ground fault circuit interrupter) on all outdoor receptacles, and proper weatherproof box and cover ratings. If you have a pool or hot tub nearby, bonding requirements add another layer of complexity. Low-voltage systems (typically 12-volt landscape lights powered by a transformer plugged into an existing outlet) are generally exempt, but anything that requires new wiring or a new circuit needs an electrical permit.
DIY vs. hiring a pro: what the code actually requires
In most states, a homeowner is allowed to pull their own building permit for work on their primary residence. That doesn't mean you should do everything yourself, but it does mean that DIY patio construction with a homeowner-pulled permit is a legitimate path for many projects. The practical question is which parts of the work genuinely need professional expertise.
| Task | DIY-Feasible? | Notes |
|---|---|---|
| Pouring a ground-level concrete slab | Yes, for most homeowners | No permit usually needed below height threshold; proper slope matters |
| Installing pavers at grade | Yes | Rarely requires a permit; drainage planning is the key skill |
| Building a ground-level wood deck | Yes with permit | Framing and hardware knowledge required; inspector will verify |
| Installing footings for elevated structure | Yes but high-risk DIY | Depth and sizing errors are costly; consider hiring for this step |
| Framing a covered patio roof | Moderate difficulty | Ledger attachment to house and post-to-beam connections are inspection points |
| Structural engineering calculations | No | Most jurisdictions require stamped drawings for elevated or covered structures |
| Electrical wiring and new circuits | Usually no | Licensed electrician typically required; always inspected |
| Gas line connections | No | Licensed plumber or gas fitter required in all jurisdictions |
| Railing and guard installation | Yes | Specific geometry requirements must be met; inspected at final |
The biggest DIY trap is underestimating the documentation requirements. Even if you're capable of doing the physical work, the permit application may require a dimensioned site plan showing your lot, house footprint, and proposed patio with setback distances labeled. For covered or elevated structures, you may need construction drawings with cross-sections showing footing depth, post sizes, beam sizes, and connection hardware. If your jurisdiction requires engineer-stamped drawings, that's a $500 to $2,000 cost that's not negotiable, regardless of whether you do the construction yourself.
Patio vs. deck vs. porch: how code treats each one differently
One of the most common reasons people search patio building code is that they're still deciding what type of outdoor structure to build. It's worth knowing that code requirements can actually influence that decision, because different structure types face meaningfully different regulatory paths.
| Structure Type | Typical Permit Trigger | Key Code Drivers | Relative Complexity |
|---|---|---|---|
| Ground-level patio (concrete/pavers) | Usually none, or zoning review only | Setbacks, drainage slope | Low |
| Ground-level wood deck (under 30") | Often none or simple permit | Setbacks, attachment rules, egress | Low to moderate |
| Elevated deck (over 30") | Building permit required | Footings, guards, structural loads, stairs | Moderate to high |
| Covered patio / patio roof | Building permit required | Structural loads, attachment, electrical, height | Moderate to high |
| Screened room / porch enclosure | Building permit required | Structural, weatherproofing, egress, possibly HVAC | High |
| Second-floor patio | Building permit, often engineer required | Structural, waterproofing, guards, egress | High |
If you're on the fence between a ground-level patio and a low elevated deck, the permit and code burden is often a real differentiator. A paver patio at grade that stays within setbacks might require nothing more than a brief zoning review, while a wood deck even at a moderate elevation adds framing inspections, guard requirements, and footing inspections. That's not a reason to avoid a deck if a deck is what you want, but it's honest information that affects your timeline and budget.
Costs, timelines, and the inspection issues that catch people off guard
Permit costs and timeline
Permit fees for residential patio and deck projects typically run $100 to $500 for straightforward projects, and up to $1,500 or more for complex covered structures or second-floor patios in higher-cost jurisdictions. Processing time varies enormously: some cities offer over-the-counter permits for simple projects that can be approved same-day, while others have two to six week review backlogs for anything requiring plan review. Add engineer-stamped drawing costs ($500 to $2,000) if your project requires them, and the permit-related soft costs on a covered or elevated patio can be a meaningful portion of total project cost.
Common inspection failures
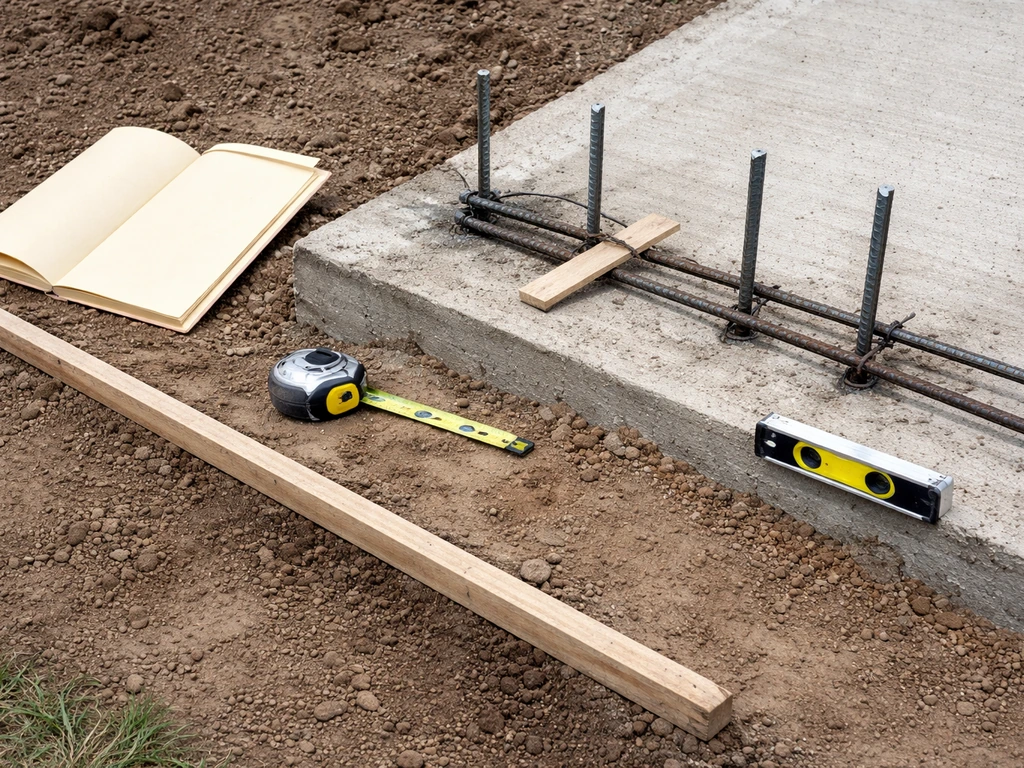
These are the issues that most commonly cause failed inspections or stop-work orders on patio projects, based on what building departments typically flag:
- Footings poured before the footing inspection: once concrete is poured, the inspector can't verify depth or bearing, and you may be required to core or excavate to prove compliance
- Incorrect ledger attachment: improper flashing or fastener patterns at the ledger board are a top deck failure point and almost always caught at framing inspection
- Guards and railings with incorrect baluster spacing or rail height: common DIY mistake that's quick to flag and must be corrected before final approval
- Missing GFCI protection on outdoor receptacles: easy to overlook, always inspected when electrical is included
- Building outside approved setbacks: this can require partial demolition, so verifying setbacks before you stake the layout is critical
- Starting work before permit issuance: some jurisdictions charge double-permit fees as a penalty, and the work may need to be exposed for retroactive inspection
- Covering up work before required inspections: particularly framing and footing stages; always schedule and pass the intermediate inspection before proceeding
Before you break ground: your practical checklist
- Locate your property survey and confirm actual lot line locations before finalizing the patio footprint
- Determine your project type (ground-level vs. elevated, covered vs. uncovered, attached vs. detached) because each has a different permit trigger
- Check your city and county building department websites for homeowner permit handouts specific to decks and patios
- Call or visit the permit counter with your project description and ask the specific questions listed earlier in this guide
- Confirm setback requirements for both your zoning district and for any covered or accessory structures
- Identify whether any features (fire pit, gas line, electrical, stairs) require separate sub-permits
- Determine whether your project requires engineer-stamped drawings and budget accordingly
- Prepare a dimensioned site plan showing your lot, house footprint, and proposed patio location with setback dimensions labeled
- Understand the inspection stages for your project and build the inspection schedule into your construction timeline
- If hiring a contractor, verify that they will pull the permit in your name or their name (either is typically fine, but confirm who is responsible)
The permit and inspection process feels like bureaucratic overhead until it catches a real problem: a footing that would have shifted, a ledger connection that would have failed, or a railing that wasn't strong enough. Getting this right before you build is far cheaper than fixing it after. If you’re in a situation like Yolanda is building a patio in her backyard, use the same permit checklist steps so you avoid surprises during inspections. Most building departments are genuinely helpful when you come in with a clear project description and specific questions, so don't avoid the conversation.
FAQ
If my patio is under the permit threshold, can I still get an inspection requirement or paperwork anyway?
Yes. Even when building permits are not required for the patio slab itself, many jurisdictions still require a zoning review and may require inspections for specific work like electrical outlets, gas lines, or stair construction. Ask the building department which elements trigger separate permits, and request a written confirmation for your project scope.
How do I figure out whether my “grade” measurement is taken from the front, back, or the lowest point?
Use the jurisdiction’s definition, because it can be based on finished grade and sometimes the average of surrounding ground or the highest/lowest point adjacent to the structure. Bring your site plan and lot survey when you ask, and confirm whether your patio height is measured from the house-side slope or from the patio perimeter.
What documents should I expect to need if my covered patio is attached to my house?
Often you will need more than a basic site plan, typically a ledger attachment detail (or a beam and post layout), cross-sections showing footing depth, and a structural framing description. If the roof ties into the existing structure, expect the reviewer to ask how you will maintain the weather barrier, flashing, and waterproofing at the interface.
Do I need engineered drawings for every elevated patio, or only when certain conditions apply?
Engineer-stamped plans are typically required when the structure is above certain heights, spans larger distances, has unusual loads, or is a second-floor patio or patio over an occupied space. Even if not explicitly required, you may be pressured to provide load details if the reviewer cannot verify member sizes from standard details.
Can I build the patio first and “come back” for a permit later if I realize requirements are different?
Usually that leads to a stop-work order or a forced rework, especially once footings or framing are in place. A safer approach is to obtain permit determination before any demolition, excavation, or work that would conceal structural elements, and schedule inspections for each checkpoint before you pour or cover anything.
If I’m adding a pergola with an open roof, does it count as a covered patio for code purposes?
Often it depends on how it is constructed and whether it functions like a roof. A pergola with solid panels, a shaded cover that behaves like a roof, or attachment to the house can be treated as a covered structure with structural load requirements. Ask specifically whether the plan reviewer considers your cover “roof” for permitting and structural engineering.
Are there special code rules for patios built over utilities, slopes, or easements?
Yes. Easements and certain utility corridors can limit where you can place posts, footings, or stairs, even if zoning setbacks look acceptable. If your patio crosses an easement, ask for any encroachment permit or approval from the easement holder before you finalize layouts and footing locations.
What are common reasons for guard or railing inspection failures, even when guards are provided?
Two frequent issues are guard height measured incorrectly after final grading, and baluster spacing that allows a 4-inch sphere to pass. Also confirm whether your stairs need separate handrails based on riser count, and ensure post-to-rail connections are rigid enough for required loads.
How should I handle drainage if my patio slopes away from the house but still creates pooling?
Slope away from the house is a minimum concept, but the site still needs positive drainage paths so water does not collect at the patio edges or at downspout lines. Ask the building department or a designer whether you should add a French drain, edge drains, or adjust the patio base thickness, because poor drainage can cause foundation moisture problems and failed final walkthroughs in some jurisdictions.
Do outdoor electrical rules differ if I’m adding low-voltage landscape lighting only?
They can. Many jurisdictions treat transformer-fed low-voltage lighting differently than line-voltage circuits, but anything that adds new wiring, outlets, or a new circuit generally requires an electrical permit and inspection. Confirm whether your transformer plugs into an existing outlet, and whether all components are listed for outdoor wet locations.
If I’m adding a gas fire pit or outdoor fireplace, do I need both permits or only one?
Typically you need a permit for the structural component and a separate gas line permit for any gas connection or modifications. Clarify whether your device is factory-listed, whether a shutoff valve and manual shutoff location are required, and whether clearance distances must be shown on the plan for approval.
When can I pull my own permit as a homeowner, and when should I avoid DIY permitting?
Many areas allow homeowners to pull permits for work on primary residences, but not always for gas, electrical, or structural engineering items. DIY permitting is usually appropriate for scopes like replacing like-for-like surfaces, simple slab work, or non-engineered railings, but it is risky to DIY anything that requires stamped engineering, major footing changes, or code-engineered connections.
What should I do if the inspector says my as-built doesn’t match the permit drawings?
Get written guidance immediately on what can be corrected in place versus what must be re-permitted. In many cases, minor adjustments can be approved if you document dimensions and submit revisions, but missing guard height, incorrect footing depth, or unapproved structural attachment often triggers a required reinspection after changes.
How do I reduce the chance of delays when plan review takes weeks instead of same-day?
Submit a complete package the first time, include a clear scope that lists every permit-trigger item (stairs, roof, electrical, gas), and provide a dimensioned site plan that shows setbacks and measurement basis. If you anticipate engineering requirements, ask the permit office whether they accept standard details or require stamped drawings for your specific configuration before you schedule expensive fabrication.
Next Article
Can a Patio Slope Toward the House? Fix Drainage Right
Learn if a patio can slope toward house, measure current grade, and fix drainage with DIY regrading and proper runoff.