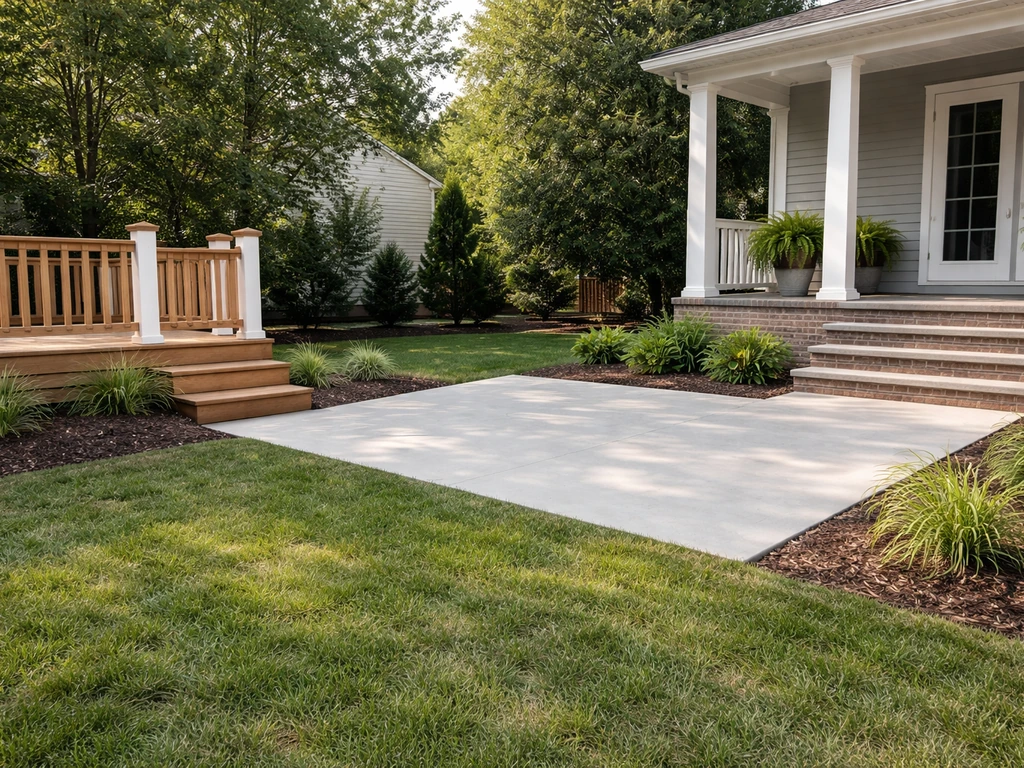
A portico is a roofed, column-supported structure built specifically over a front entry. A porch is a covered platform attached to the house that you can actually hang out on. A patio is a ground-level outdoor space, usually paved, with no roof unless you add one separately. If you're trying to figure out which one to build, the fastest way to decide is to ask yourself one question: do you need a weather-protected entry point, an outdoor living area, or both?
Portico vs Porch vs Patio: Definitions, Costs, and Picks

Miles Hart
9 Jul 2026
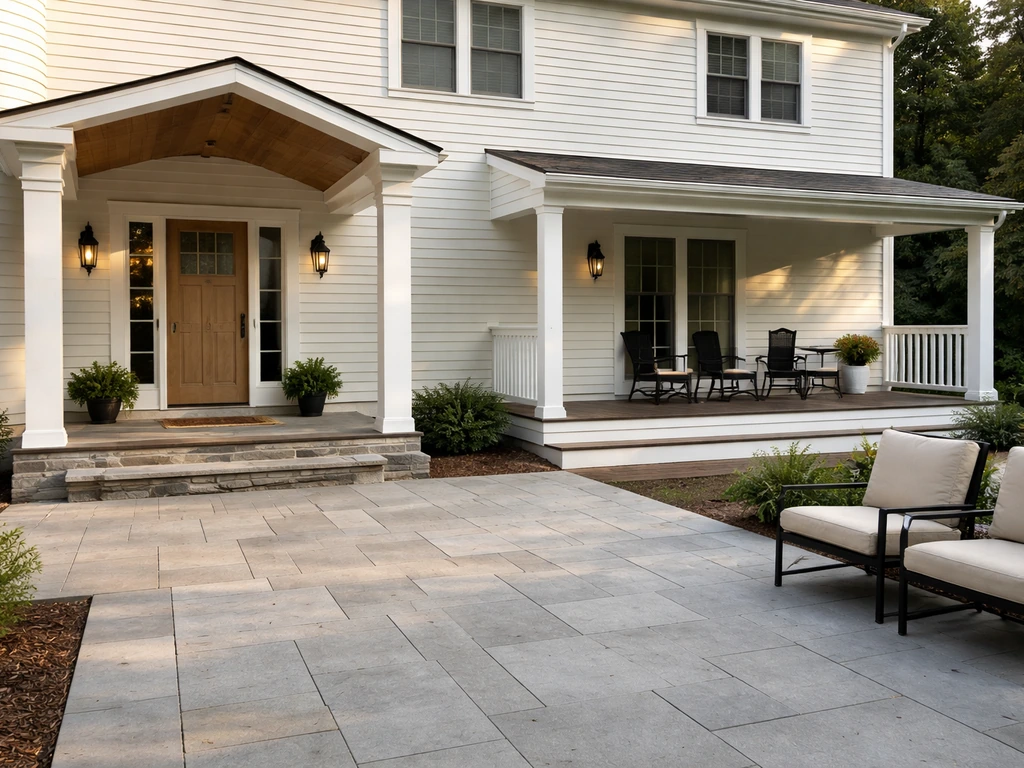
Quick definitions and visual cues
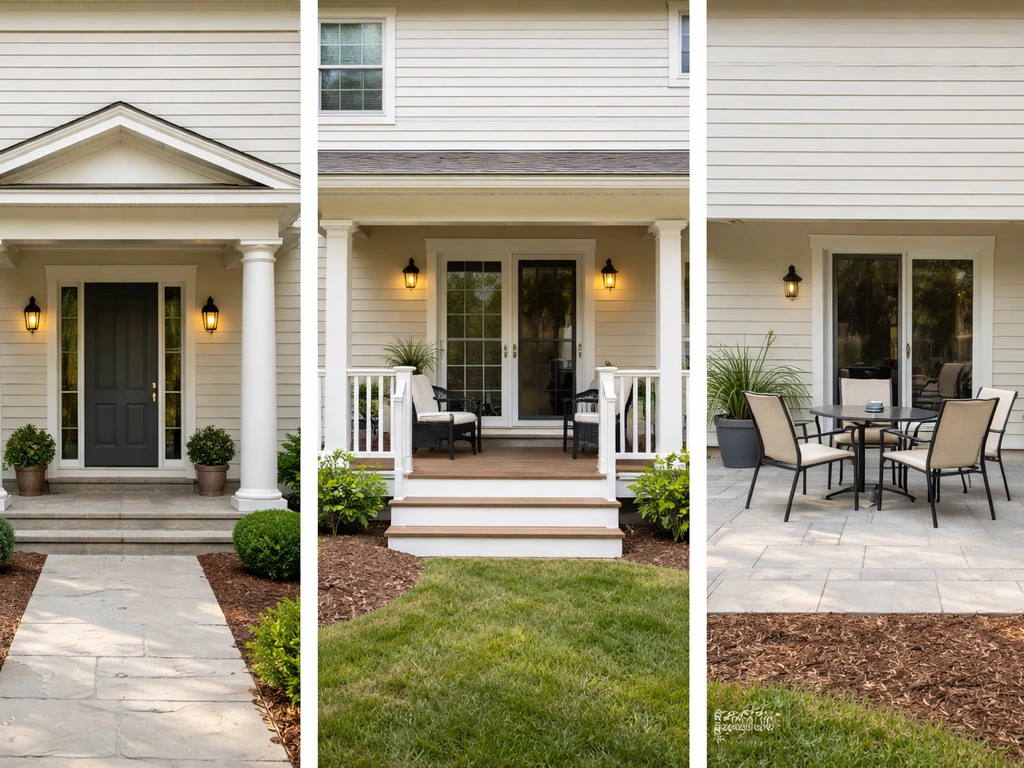
These three terms get mixed up constantly, even by contractors quoting jobs. Here's how to tell them apart at a glance, whether you're identifying what's already on your home or deciding what to build.
Portico
A portico is a covered entrance porch supported by columns, typically projecting out from the front of the house and positioned directly above the main entry door. It's architectural in purpose, meaning its job is to mark the entrance and give you a dry spot to stand while you unlock the door or greet someone. Classic visual cues: columns (usually two or four), a small roof that matches the main roofline, and a footprint that doesn't extend much wider than the door itself. Think Greek Revival, Colonial, or Craftsman homes with that formal covered-entry look.
Porch
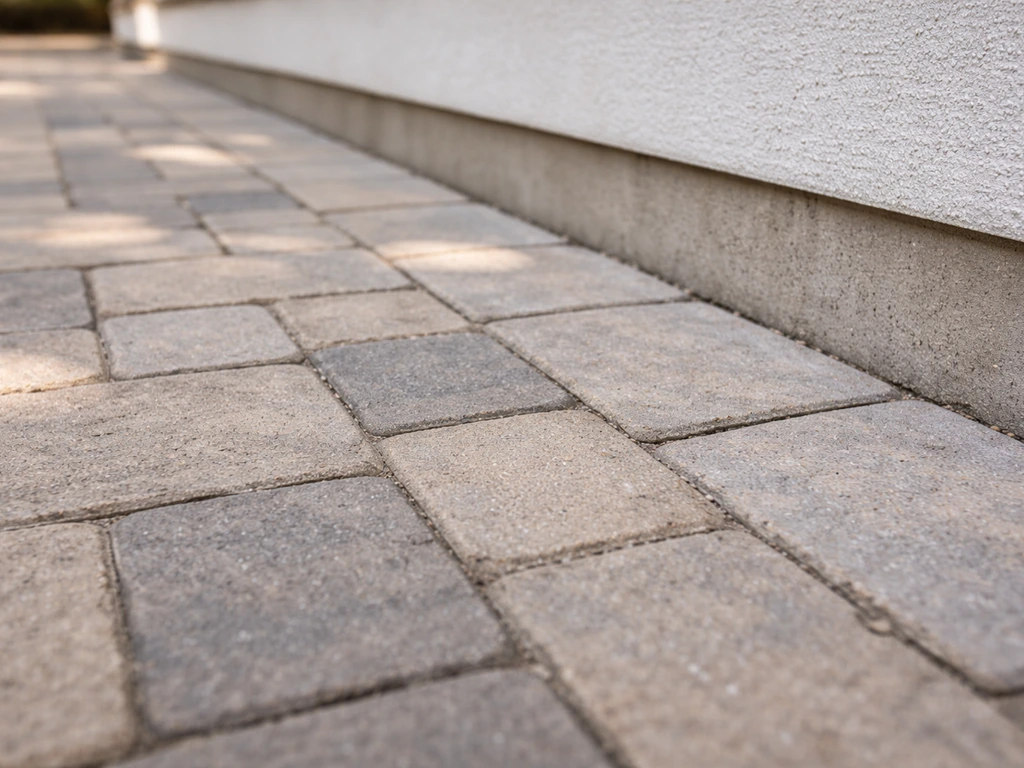
A porch is a covered platform attached to the house with its own separate roof section. A Cambridge English Dictionary also describes a blank" rel="noopener noreferrer">porch as a covered structure in front of a building’s entrance, often open to the air and sometimes screened or enclosed. It can run across the full front or back of the house, or just part of it. Porches are usable outdoor living spaces, not just entry features, so they're big enough for chairs, a swing, or a dining table. Visual cues: a raised floor (often wood), railings or balusters along the edge, steps leading up from grade, and a roof that clearly shelters the whole floor area. Porches can be open to the air, screened in, or even enclosed with glass, which puts them in overlap territory with sunrooms.
Patio
A patio sits directly on the ground and is typically paved with concrete, pavers, brick, or stone. It has no roof by default, though you can add a pergola, shade sail, or a full patio cover. It's almost always at or near grade level, which makes it the most accessible and easiest to build of the three. Visual cues: flat paved surface flush with or just above the ground, no raised platform, no structural roof unless one was added later. Patios show up on the front, side, or back of a house, but they're most common out back where they connect to the yard.
Structural differences: roofing, walls, and flooring
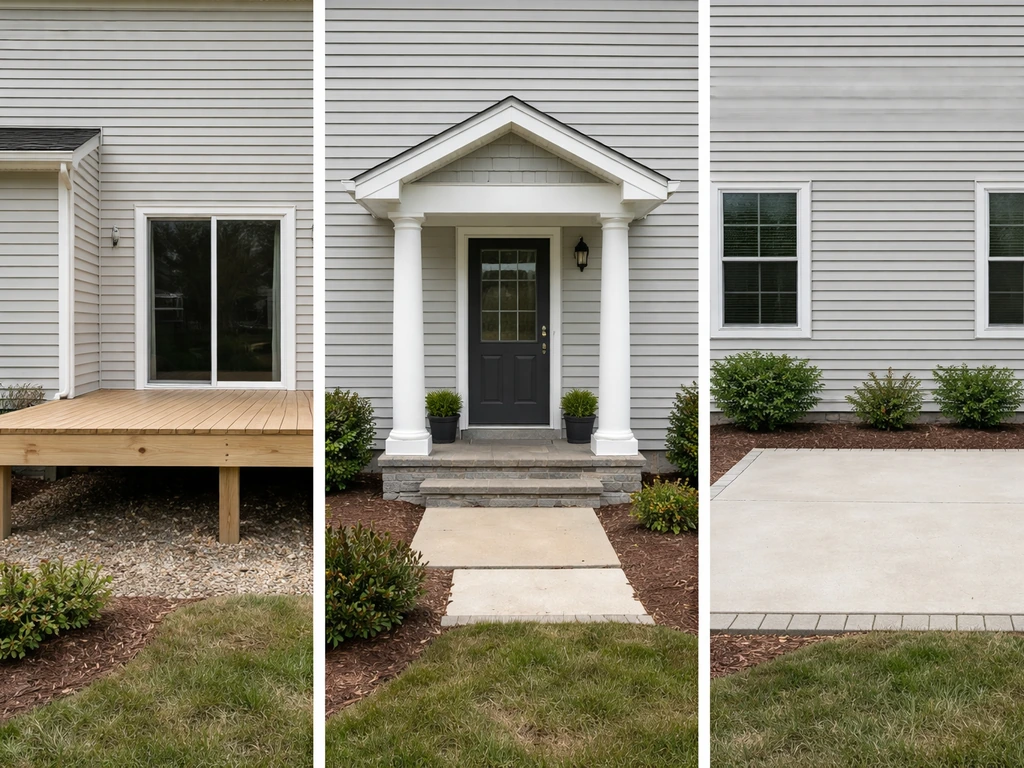
The structural differences between these three are significant, and they directly affect cost, permitting, and DIY feasibility. A patio is the simplest: it's essentially a prepared, paved slab or laid surface at grade. No roof structure, no raised platform, no ledger connection to the house. A roofed patio cover changes that equation, and under the International Residential Code (IRC Appendix H), even a patio cover must be designed to handle a minimum live load of 10 psf, with higher requirements where snow loads apply. That's not a casual DIY add-on.
A porch is structurally more involved. It has a raised floor platform (often framed with joists, much like a deck), a ledger board anchoring it to the house, footings below grade to prevent frost heaving, railings/guardrails, steps, and its own roof section. The IRC treats exterior decks and platforms with a minimum live load of 40 psf, and that ledger connection to the house is a critical structural point. Building America research shows that deficient ledger connections and guardrail systems are the most common causes of porch and deck failures, often failing well below design load. That means any roofed, elevated porch needs proper engineering and permits, full stop.
A portico shares the roofed structure of a porch but typically lacks the full floor platform. It usually has a small concrete pad or landing at grade, columns rising from footings, and a roof structure that ties into the main house. Because it's an entry feature rather than a living platform, the footprint is smaller, which means less material exposed to the elements and a somewhat less complex build than a full wraparound porch. That said, the column footings still need to go below frost depth in cold climates, and the roof attachment to the house requires proper anchoring.
| Feature | Portico | Porch | Patio |
|---|---|---|---|
| Roof | Yes, tied to house | Yes, separate roof section | No (unless cover added) |
| Floor/Platform | Small landing/slab at grade | Raised framed platform | Ground-level slab or pavers |
| Columns/Posts | Defining feature | Optional (open vs enclosed) | Not typical (unless pergola) |
| Walls | None (open sides) | Open, screened, or enclosed | None |
| Structural complexity | Moderate | High | Low to moderate |
| Ledger to house | Roof attachment only | Floor + roof attachment | None (or minimal for cover) |
| Typical location | Front entry | Front or back | Back or side (most common) |
Common uses: how people actually use each space
The intended use case is honestly the clearest dividing line here. A portico solves one specific problem: it makes your front entry look more formal and gives you a dry, covered transition point as you enter or exit. You're not putting outdoor furniture under a portico. It's not a hangout space. It's an architectural statement and a functional shelter for the door. Homeowners adding porticos are usually doing it for curb appeal, to add a sense of arrival to a flat or plain-looking facade, or to make the entry feel more defined.
A porch is where people actually live outdoors. Morning coffee, evening drinks, watching the rain, kids playing, seasonal entertaining. Front porches create that classic neighborhood-community feel. Back porches give you a covered, weather-protected outdoor room that's more private. A back porch and a patio both work for outdoor living, but the key difference is weather protection and how the space relates to the house back porch vs patio. Many homeowners use a back covered porch as a year-round extension of their living space, especially in climates with hot summers or rainy seasons. If you want to screen it in later, a porch structure is the base you need.
A patio is the workhorse for outdoor dining and casual entertaining. It's where the grill lives, where you set up a dining table for summer cookouts, or where you create an outdoor lounge area with a sectional and a fire pit. Because it's at grade and typically larger, patios handle more furniture and more guests. They don't offer weather protection unless you add a pergola or patio cover, but that flexibility also means you can design the space in phases as budget allows.
Cost and budget ranges
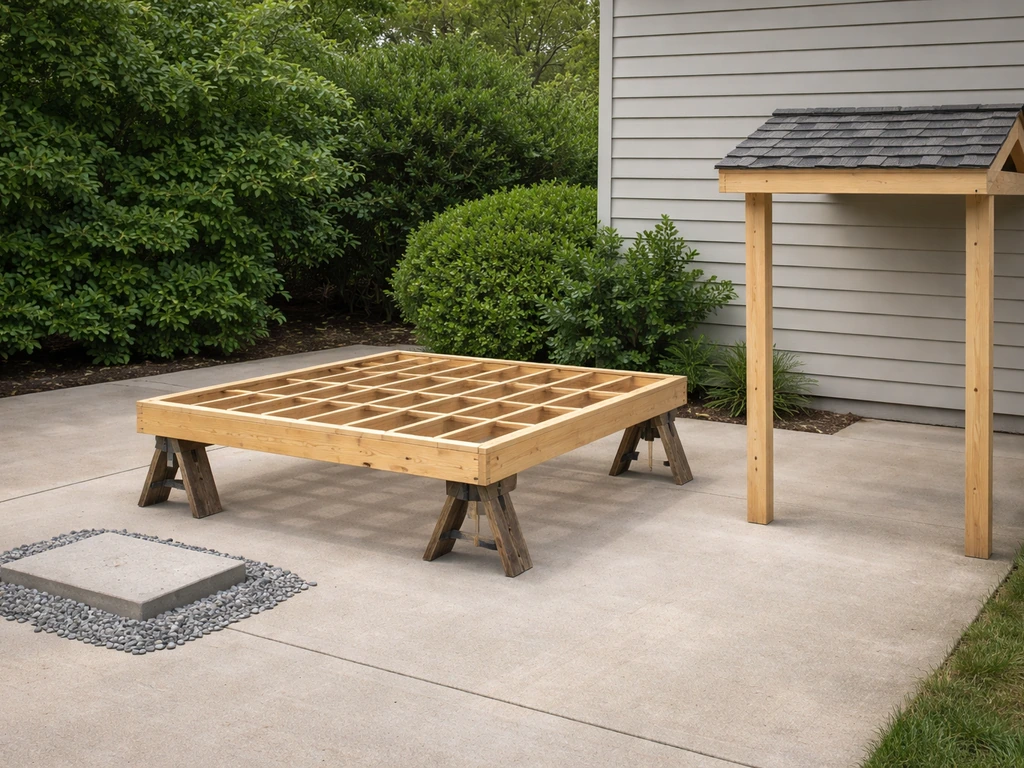
Patios are the most affordable starting point. A basic concrete slab runs roughly $4 to $10 per square foot installed, while concrete pavers typically land between $8 and $25 per square foot depending on style and region. For a typical 200 sq ft backyard patio, you're looking at a total project cost somewhere in the $2,500 to $6,200 range for a straightforward paved surface, though high-end materials or complex layouts can push that higher. A mid-range Indianapolis-area patio, for example, averages around $4,300 according to recent Angi data, which tracks well with national figures.
A basic porch (think 8x10 ft, simple framing, no roof yet) runs roughly $1,900 to $8,800 according to HomeAdvisor's 2026 data. Once you add a roof, railings, composite or wood flooring (which ranges $4 to $32 per sq ft for flooring alone), steps, and labor, a full covered porch on the front of a house can easily hit $15,000 to $30,000 or more depending on size and finish level. The ledger connection, footings, and roofing are the biggest cost drivers that catch people off guard.
A portico is smaller in footprint than a full porch, so material costs are lower, but the column work, roof framing, and architectural detailing can make it surprisingly labor-intensive for its size. A basic portico addition (small landing, two columns, gable or shed roof) typically runs $5,000 to $15,000 installed, with more elaborate classical designs pushing toward $20,000 or beyond. Permitting costs vary by jurisdiction but expect $200 to $1,000 for any roofed addition.
| Structure | Typical Cost Range | Main Cost Drivers |
|---|---|---|
| Patio (concrete/pavers) | $2,500 – $6,200 (200 sq ft) | Material choice, drainage, size, edging |
| Patio with cover/pergola | $5,000 – $15,000+ | Roof structure, footings, materials, permits |
| Porch (covered, basic) | $8,000 – $20,000+ | Roof, ledger, footings, flooring, railings |
| Porch (large or complex) | $20,000 – $40,000+ | Size, finish level, roofing, screens/enclosure |
| Portico (entry feature) | $5,000 – $15,000+ | Columns, roof framing, architectural detail, permits |
One cost reality worth mentioning: any roofed structure attached to the house will almost certainly require a permit, and in many areas that means engineering review. Budget for permitting and don't skip it. Unpermitted additions cause real problems at resale, and for roofed structures, there are legitimate structural safety reasons the code exists.
Home value and resale considerations
All three can add value, but they do it differently and with different ROI profiles. Porticos are primarily curb appeal investments. They make the front of a house look more polished and architecturally intentional, which matters for first impressions during a sale. That curb appeal can absolutely speed up a sale and support a higher asking price, but you're unlikely to see a direct dollar-for-dollar return on a high-end portico in most markets.
Porches tend to produce stronger returns because buyers see them as usable living space. Remodeling magazine's Cost vs. Value data has pegged mid-range porch addition ROI at roughly 55%, which means you'll recoup a bit more than half of what you spend, but you also gain a feature that genuinely distinguishes your home from comparable listings. In markets where outdoor living is a priority, a covered front or back porch can be a real differentiator.
Patios are widely cited as having lower resale ROI than porches or decks, primarily because they're lower cost to begin with and buyers don't always count a plain concrete slab as a premium feature. That said, a well-designed patio with quality pavers, good lighting, and landscaping integration reads as a backyard living space, and that absolutely appeals to buyers. Kiplinger's guidance on home features notes that patios cost less to build and maintain, but their resale value likely trails a deck or covered porch.
One consistent rule across all three: permitted projects built to code transfer cleanly in a sale. Unpermitted roofed structures can trigger required removal or remediation during the buyer's inspection, which turns a value-add into a liability. For anything with a roof or elevated platform, pull the permit.
Choosing the right option for your needs
Work through this checklist honestly and the right choice usually becomes obvious pretty quickly.
- What's the primary goal? If it's framing your front entry and improving curb appeal without adding a hangout space, a portico is the right scope. If you want a place to sit outside protected from rain and sun, you need a porch. If you want a ground-level entertaining area and weather protection isn't essential, start with a patio.
- Where on the house are you building? Front entry only points strongly to a portico or front porch. Back of the house for entertaining is patio or back porch territory. Side of the house for a mudroom entrance may work with a small portico or covered landing.
- What's your climate like? If you're in a rainy Pacific Northwest climate or a hot Southern summer region, a covered porch gives you far more usable days than an open patio. In mild climates like Southern California, an open patio works brilliantly most of the year. In snowy climates, all roofed structures need proper snow load engineering.
- What's your realistic budget? Under $5,000 and you're most likely building a patio. $5,000 to $15,000 opens up a portico or a modest porch addition. Above $15,000 is where a full covered porch with quality materials becomes realistic.
- Do you have accessibility needs? Patios at grade are the most accessible starting point. If you're considering a raised porch, plan for ramp access (ADA guidelines call for a maximum 1:12 running slope, minimum 36-inch clear width, and level landings) or ensure stairs are safely designed from the start.
- What's your existing footprint and setbacks? Many municipalities have setback rules for structures within a certain distance of the property line. A portico projects forward from the house, which may bump against front-yard setbacks. Check your local zoning before you design anything.
- How much weather protection do you need? Patio: minimal (unless you add a cover). Portico: protection only at the door. Porch: full overhead protection for the whole floor area. If you want to use the space in rain, you need a porch or a covered patio structure.
- Are you planning to expand later? A patio is the easiest to phase and expand. A porch can be screened in or eventually enclosed into a sunroom down the road, which makes it a good foundation investment for a multi-phase plan.
DIY vs contractor reality check and next steps
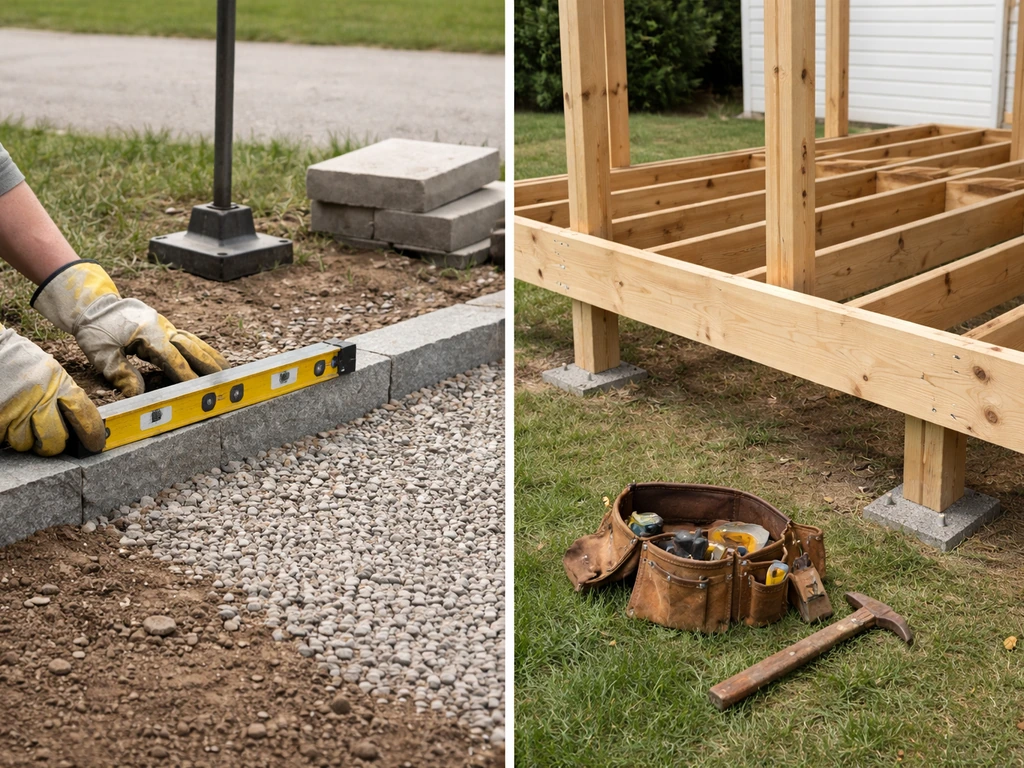
A basic ground-level patio is the most DIY-friendly project of the three. If you're comfortable with a level, a tamper, and basic concrete or paver work, laying a small patio is a legitimate weekend project. The main things to get right are drainage slope (water should run away from the house, not toward it) and a proper compacted base so the surface doesn't shift or heave over time. This is genuinely doable for someone with basic tool skills and a willingness to do the prep work properly.
A portico or porch with a roof is a different story. The IRC requires that decks and attached exterior platforms be positively anchored to the primary structure and designed for both vertical and lateral loads. Deck and porch structures have different framing and load requirements, so it helps to compare your options before you start decks and attached exterior platforms. Ledger connections made only with nails have been identified by the ICC as inadequate, because occupants' loads can cause fastener pull-out and wood failure. Building America research is direct about this: most deck and porch failures happen at the ledger connection or guardrail system. If you're attaching a roof structure to your house and elevating a platform, you're in licensed-contractor territory unless you have real structural experience. This is not the place to learn on the job.
Even a patio cover or pergola that attaches to the house requires engineering under IRC Appendix H, which sets a minimum live load of 10 psf for patio covers (more with snow load). A freestanding pergola in the middle of the yard is lower-stakes, but the moment it attaches to the house, it's a permitted addition.
What to do before you call a contractor
- Measure your available space and sketch the footprint you're imagining. Know your square footage before any conversation starts.
- Check your local zoning setback rules, especially for front-yard structures. Most municipalities have online zoning portals or a planning department you can call.
- Identify your existing drainage patterns. Water needs to move away from your foundation, and any new surface changes that.
- Decide your finish priority: is this curb appeal, outdoor living, or both? That shapes every design and material decision.
- Set a realistic budget range, not a target number. Know your floor (minimum you'll spend to do it right) and your ceiling (maximum you can commit to).
Questions to ask a contractor
- Will this project require a permit, and will you pull it? (If they say no to permits for a roofed structure, walk away.)
- How will the roof or ledger attachment be made to the house, and what fasteners/hardware will be used?
- What footing depth are you specifying, and how does that account for local frost depth?
- What's the snow load design for this structure if I'm in a cold climate?
- What's the maintenance plan for the materials you're recommending, and what's the expected lifespan?
- Can you show me examples of similar projects you've completed in this area?
If you're still early in the decision process and trying to nail down whether a porch or patio is the better fit for your specific layout, thinking through the front vs back question is a good next step. The considerations around a front porch or back porch vs a patio involve some different tradeoffs than the portico comparison, and working through those can help you get much more specific before you start talking numbers with anyone. A front porch is typically a covered, elevated entry area, while a patio is usually a ground-level outdoor space without a roof.
FAQ
Is a portico ever considered a porch?
Often, yes. A portico typically sits over the main entry and may have a small landing at grade, but the defining feature is the small roof-and-columns footprint that shelters the doorway. If you can place furniture on it, it is much more likely a porch than a portico, even if it feels small.
If I build a roof over a patio, does it become a porch?
Yes, but only if you add structure that actually creates a covered, walkable platform. A patio that stays at grade with no roof is still a patio, even if it has seating. If you add a roof supported by posts and a usable floor you walk on, you are moving toward a covered porch or a roofed patio cover.
Do I always need a permit for a pergola or patio cover?
Not necessarily. Many jurisdictions treat both roofed platforms and roof attachments as permit-required, especially when tied into the house. Freestanding pergolas in a yard may be lower scrutiny, but any attachment to the house typically triggers permitting and sometimes engineering.
What are the most common water-drainage mistakes for patios versus porches?
Plan for water management differently. Patios need a deliberate drainage slope away from the house plus proper base compaction to prevent settlement. Porches add the complexity of water that can collect on the roof edge and rail areas, so flashing, gutters, and under-deck drainage details matter.
How can I tell if my proposed porch or portico attachment is likely to fail inspection?
If the attachment point is within the building envelope and you are adding a roofed, elevated element, expect a higher chance of engineering review. The biggest red flag is assuming you can “nail it on” to the house or that ledger fasteners alone are enough, because ledger and lateral load resistance are frequent failure points.
What part of a patio is hardest to DIY correctly?
A DIY patio can be feasible, but the prep work usually determines success more than the surface choice. Skipping excavation depth, base material, or compaction, or failing to keep the slab or pavers correctly level and sloped, often causes rocking stones or puddling within a year.
Which is a better fit if I only want outdoor dining and grilling space?
Measure the use case, not just the size. A porch is designed to be a destination where you stand, sit, and move through at least part of the day, often with steps and a raised floor. If your goal is an outdoor dining pad or grill area with minimal construction and no raised platform, a patio usually fits better.
Which option is more accessible for older family members or mobility needs?
For access, prioritize height differences and step count. A patio is at grade so it is typically easiest for strollers and mobility needs. A porch or portico landing is raised, so consider whether you will need ramps, additional steps, or a reconfigured entry path to avoid steep transitions.
Where do buyers value curb appeal more, porticos or porches?
It depends on the local market and the product quality. Porticos often increase perceived curb appeal, but ROI is usually strongest when the style matches the house and the entry feels intentionally designed. Porches tend to read as livable space, so ROI improves when it becomes an outdoor room with practical features like lighting, ceiling fans (if enclosed), or a solid seating plan.
What resale problems show up most often with unpermitted porticos, porches, or patio covers?
If a roofed structure is not permitted and does not match approved plans, buyers may require removal, engineer verification, or safety remediation. For elevated platforms and roof attachments, this can become expensive quickly, so it is smart to confirm your permit status before you spend on upgrades or finish materials.
Next Article
Deck Patio Porch Difference: Costs, Build, and Which to Choose
Deck vs patio vs porch differences in cost, build, maintenance, safety, and which fits your yard and lifestyle.