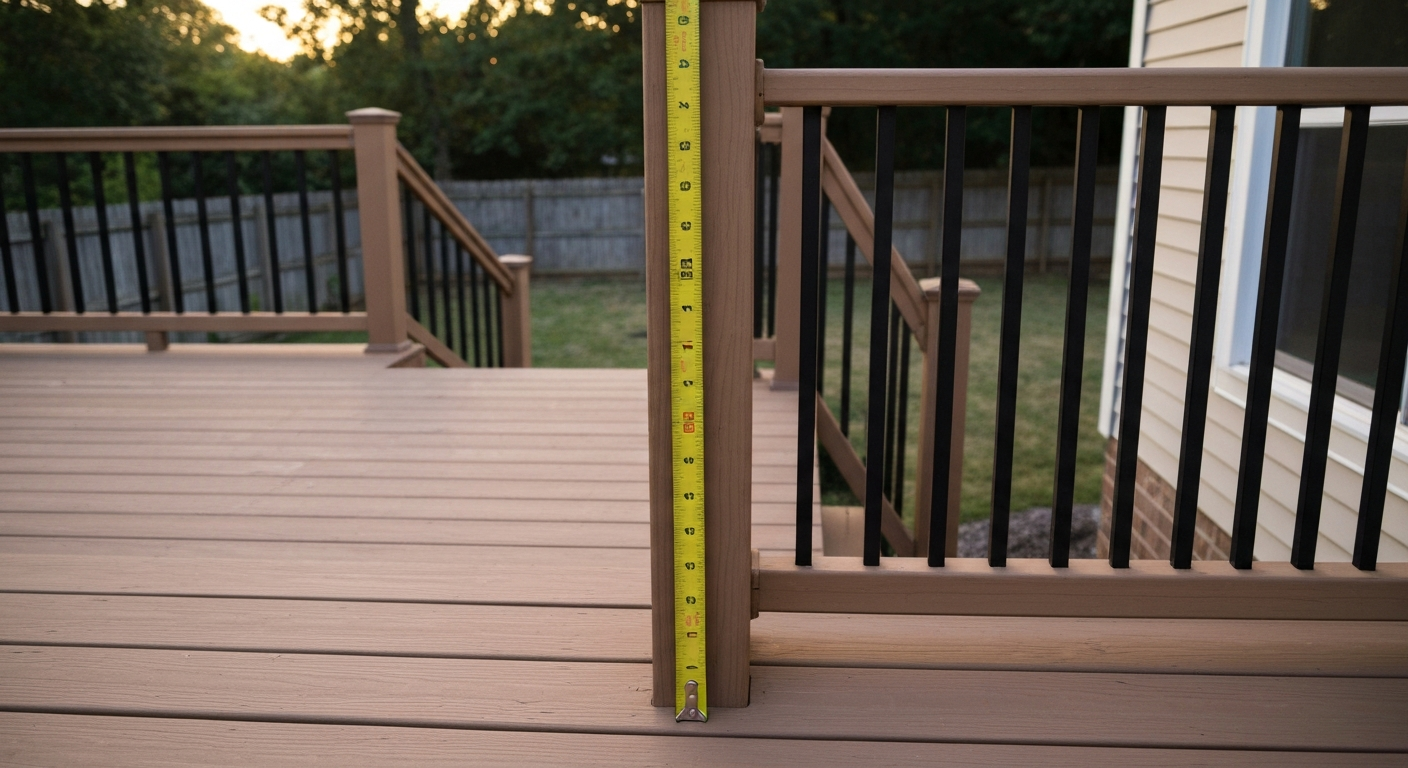
For most residential patios, decks, and porches, the minimum railing height is 36 inches measured vertically from the walking surface. If your patio is governed by the International Building Code (IBC) rather than the residential IRC, or if your local jurisdiction has adopted stricter rules, that number bumps up to 42 inches. The 36-inch standard applies to one- and two-family homes under the International Residential Code (IRC) when the walking surface drops more than 30 inches within 36 inches of the open edge. Know which code your municipality uses and always check with your local building department before buying materials.
How High Should a Patio Railing Be: Codes, Safety & Design Guide

Miles Hart
18 Jul 2026
The 36-inch vs 42-inch split: what the codes actually say
The two numbers you'll see everywhere come from two different codes. The IRC (International Residential Code), which governs single-family and two-family homes, sets the minimum guard height at 36 inches (914 mm) per Section R312.1.2. The IBC (International Building Code), which covers commercial buildings, multi-family housing, and some mixed-use structures, requires 42 inches (1,067 mm) under Section 1015. See Chapter 10 Means of Egress, 2018 International Building Code (IBC) (Section 1015.3) for the 42‑inch guard height requirement and the exceptions permitting 36‑ or 34‑inch guards for certain R‑occupancies and where the top rail serves as a handrail on stairs Chapter 10 Means of Egress — 2018 International Building Code (IBC) (Section 1015.3). 3. Most homeowners fall under the IRC, but if you have a rental property with three or more units, or if your town has adopted the IBC for all residential construction, the 42-inch rule applies to you.
Before any of this matters, the code has to apply at all. Under IRC R312.1.1, guards are only required where the walking surface is more than 30 inches above the floor or grade at any point within 36 inches horizontally of the open edge. A low ground-level patio that sits 6 inches above the lawn doesn't legally need a guardrail at all. That said, many homeowners install one anyway for aesthetics or for households with small children, and there's nothing stopping you.
| Code | Applies to | Minimum guard height | Guard required when drop exceeds |
|---|---|---|---|
| IRC (2021) R312.1.2 | One- and two-family homes | 36 in. (914 mm) | 30 in. within 36 in. horizontally |
| IBC (2018) 1015.3 | Commercial, multi-family, some mixed-use | 42 in. (1,067 mm) | 30 in. (similar trigger language) |
| Stair guard exception (IRC) | Open stairs alongside guardrail | 34 in. (864 mm) | Applies to stair sections only |
| Guard doubling as stair handrail | Top rail on open stair | 34–38 in. (864–965 mm) | Measured from line of nosings |
Local jurisdictions can and do modify these baselines. Some coastal municipalities or areas with high wind loads adopt the 42-inch residential standard outright. Others have not yet adopted the 2021 IRC and are still enforcing an older edition. Always pull the current adopted code from your town's building department website or call them directly before you start.
Guardrails vs handrails: they're not the same thing
These two terms get mixed up constantly, even by contractors, so it's worth being precise. A guardrail (or guard) is a barrier system designed to prevent people from falling off an elevated surface. It's measured from the walking surface up to the top of the rail. A handrail is a gripping element you hold onto while walking up or down stairs or a ramp. It's measured from the stair nosings (the front edge of each tread) up to the gripping surface. Both can exist on the same structure, and on an open staircase the top of the guard often doubles as the handrail, but the measurement rules differ.
| Feature | Guardrail (Guard) | Handrail |
|---|---|---|
| Primary purpose | Prevent falls off edges | Provide grip on stairs/ramps |
| Required height (IRC residential) | 36 in. minimum from walking surface | 34–38 in. from stair nosing line |
| Required height (IBC) | 42 in. minimum from walking surface | 34–38 in. from stair nosing line |
| Where required | Open-sided walking surfaces >30 in. drop | Stairs with 4+ risers (one side minimum) |
| Structural load requirement | 200 lb concentrated + 50 plf linear | 200 lb concentrated + 50 plf linear |
| Graspability required | Not necessarily | Yes, Type I or II grip profile required |
Under IRC R311.7.8, handrails are required on at least one side of any stair with four or more risers. The handrail gripping surface must sit between 34 and 38 inches above the sloped plane connecting tread nosings, must maintain at least 1.5 inches of clearance from the wall, and the ends must return to the wall or post rather than projecting outward as a hazard. These details matter during inspections and for real safety, especially for older household members.
How to measure railing height correctly
The measurement always starts at the walking surface directly below the top rail and goes straight up, vertically, to the top of the rail. On a flat deck or patio landing, this is straightforward: set a tape measure on the deck boards and measure to the top of the top rail. On a staircase it's different. You measure from an imaginary sloped line that connects the front edge (nosing) of each tread upward to the gripping surface of the rail. That line runs parallel to the stair pitch, not horizontally.
- Flat deck or patio: measure vertically from the deck surface to the top of the top rail. Minimum 36 in. (IRC) or 42 in. (IBC).
- Stairs: measure from the sloped line connecting stair nosings (front edges of treads) straight up to the gripping surface. Target range 34–38 in.
- Ramp: measure from the ramp surface to the top of the handrail at any point along the ramp. ADA and IRC both use the 34–38 in. range for handrails on ramps.
- Balcony or elevated landing: same vertical method as a flat deck. If the drop to grade exceeds 30 in. within 36 in. horizontally, the 36 in. (or 42 in.) guard rule kicks in.
- Where the top rail serves as both guard and handrail on stairs: the top must land in the 34–38 in. range from nosings, which means it may be slightly below the flat-surface guard height requirement. Both IRC and IBC include explicit exceptions for this scenario.
Special cases: stairs, ramps, balconies, and low-rise patios
Stairs
Stair guards have their own height exception under IRC R312.1.2: the guard on the open side of a stair can be as low as 34 inches, measured from the nosing line. If that same guard top serves as the handrail, it must be 34–38 inches from nosings to give people something they can actually grip at a comfortable height. The triangular opening formed between a tread, the riser, and the bottom rail has a special sphere rule too: a 6-inch (152 mm) sphere is allowed to pass through that triangular space under IBC Section 1015.4, rather than the standard 4-inch rule that applies everywhere else.
Ramps
Ramps that rise more than 6 inches or are longer than 72 inches generally require handrails on both sides under the IBC. For residential projects under the IRC, the trigger is typically the same 30-inch drop rule. ADA-compliant ramps require handrails on both sides at 34–38 inches from the ramp surface, with extensions beyond the top and bottom of the ramp run.
Balconies
A balcony is treated identically to a deck or elevated porch for guard purposes. If the floor-to-grade drop exceeds 30 inches within 36 inches of the open edge, you need a guard. Residential balconies typically require 36 inches minimum; balconies on multi-family or commercial buildings jump to 42 inches. One thing that catches homeowners off guard: inspectors measure the vertical drop to the surface directly below, which may be an adjacent lower deck, a landscaped berm, or grade, not always bare ground.
Low-rise patios and ground-level decks
If your patio surface sits less than 30 inches above grade at all points within 36 inches of the edge, no guard is legally required. This is actually the situation for a large number of at-grade patios. You might still want a decorative border rail, a planter-box edge, or a low fence for pets, but none of that has to meet the 36-inch structural guard requirements. If you later raise that patio, re-excavate the grade below it, or add a step that pushes the elevation past 30 inches, the guard requirement comes back. For guidance on slope and drainage, see what is the proper pitch for a patio.
Safety details every homeowner needs to know
The 4-inch sphere rule for baluster spacing
IRC R312.1.3 and IBC 1015.4 both require that the openings in any required guard not allow a 4-inch (102 mm) diameter sphere to pass through from the walking surface to the top of the guard. In practical terms, this means your vertical balusters can be no more than about 4 inches apart, edge to edge. The 4-inch rule exists specifically to prevent a young child's head from becoming trapped. Many installers space balusters at 3.5 inches on center (using a standard 2x4 as a spacer) to stay clearly within the limit and still leave a uniform appearance.
The IBC adds a nuance: in the zone from 36 to 42 inches above the walking surface (relevant for guards taller than the IRC minimum), openings up to 4-3/8 inches are permitted in some occupancies. And for the triangular space on stairs between the tread, riser, and lowest rail, a 6-inch sphere is allowed under IBC 1015.4. If you're working under the IRC on a residential project, keep the 4-inch rule universal and you'll be fine on all sections.
Load requirements: how strong does a railing need to be?
Under IBC Section 1607.8, guardrails and handrails must resist a linear horizontal load of 50 pounds per linear foot applied along the top rail, plus a separate non-concurrent concentrated load of 200 pounds applied at any point at the top. For one- and two-family dwellings, the IBC simplifies this to just the 200-pound concentrated load. Per IBC Section 1607.8 exceptions, one- and two-family dwellings are only required to meet the single concentrated 200-pound load IBC 1607.8 (Exceptions) — residential (one‑ and two‑family) loading exception. What this means practically: a railing anchored with only toe-nails into a rim joist and spaced 8 feet between posts will not pass. Posts should typically be bolted through the rim joist or through-bolted to the frame with lag bolts, and post spacing is usually kept to 6 feet or less for wood systems.
Infill components like individual balusters also have their own load requirement: each needs to resist a 50-pound load applied over a 1-square-foot area horizontally. Glass panels used as infill require a safety factor of 4, meaning they need to be specifically engineered or rated for guardrail use. Standard tempered glass patio table tops are not structural guardrail glass.
Where the height measurement starts: don't get this wrong
Inspectors measure from the adjacent walking surface, which means the finished deck board surface, not the framing below it. If you add thick composite decking on top of your framing after the rough inspection and your rail was set to 36 inches from the framing, you may end up slightly under 36 inches from the finished surface. Measure from the final finished floor every time.
ADA and accessibility: rails that work for everyone
The ADA 2010 Standards (Section 505) apply to public accommodations and commercial facilities, so most private single-family patios are not legally required to meet them. However, if you're building an accessible path to a rental unit, a commercial outdoor dining space, or an area that must accommodate a household member who uses mobility aids, these standards become relevant and are worth following as a best practice anyway.
- Handrail gripping surface height: 34 inches minimum to 38 inches maximum above walking surfaces, stair nosings, and ramp surfaces.
- Grip diameter: circular rails must be 1.25 to 2 inches in outer diameter. Non-circular profiles are allowed if the perimeter is 4–6.25 inches and the cross-section fits within a 2.25-inch square.
- Clearance from wall or obstruction: minimum 1.5 inches between the gripping surface and any adjacent surface.
- Continuity: handrails must be continuous along the full length of the stair or ramp flight with no interruptions.
- Extensions: at the top of a stair, the rail must extend horizontally 12 inches beyond the top riser. At the bottom, it extends one full tread depth beyond the last nosing.
- Ends: handrail ends must return to a wall, post, or floor rather than projecting into a walkway.
One practical note: a 36-inch guardrail on a flat patio does not meet the ADA handrail height requirement of 34–38 inches for a gripping rail if it's positioned at exactly 36 inches and used for gripping on a slope. On a flat surface this isn't a handrail scenario, so there's no conflict. Where the same rail sits next to a ramp and must serve both as guard and handrail, you'd want it at 36 inches or above for guarding and within the 34–38 inch grip range, which is achievable since 36 inches falls inside that window.
How rooflines, ceiling heights, and patio table heights affect your railing design
Railing height doesn't exist in isolation. If your patio has a roof or a pergola overhead, and you're wondering how high the railing should be relative to the ceiling, the structural answer is still driven by the 36-inch or 42-inch code floor. For options on raising or modifying covered patios, compare patio roof riser vs skylift to see which system best suits your design and clearance needs. But the visual and functional answer involves a few more variables. A standard patio ceiling (or a finished outdoor ceiling under a covered porch) typically sits at 8 to 9 feet above the finished floor. For guidance on patio ceilings, what materials to use for a covered porch or finished outdoor ceiling, see patio ceilings what materials. A 36-inch guardrail takes up about one-third of that height when viewed from the outside, which can feel bulky if you use solid panels but nearly invisible if you use cable or glass infill.
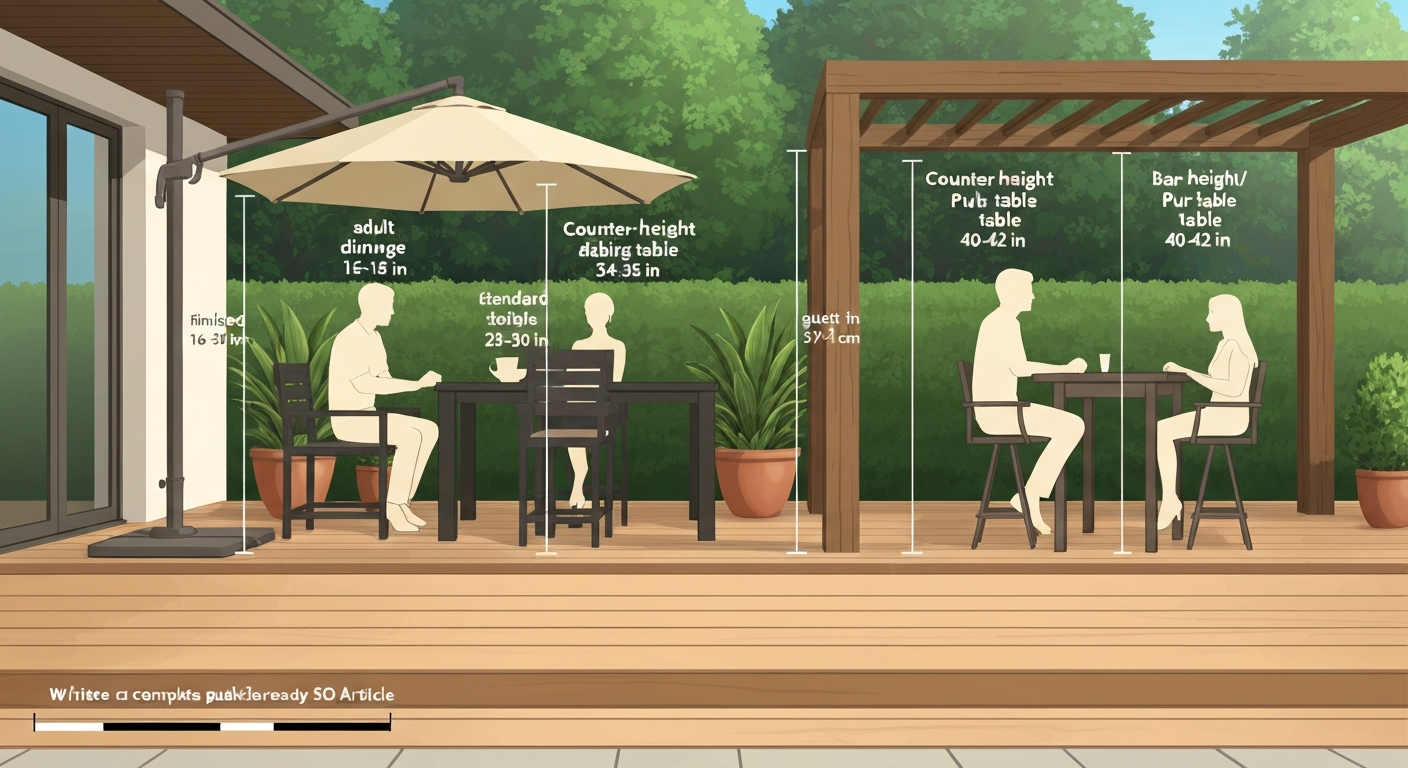
Patio table heights create a specific sightline challenge. A standard outdoor dining table sits at about 29–30 inches high, and standard dining chairs seat people at roughly 17–19 inches, putting seated eye level at around 43–48 inches above the floor. For more on typical table and seating heights and how they affect sightlines, see how high is a patio table. A 36-inch guardrail cuts directly through the sightline of anyone seated at an outdoor dining table placed near the railing. If your patio has a view you want to preserve, glass panel infill or horizontal cable rails at that height let you maintain the view while meeting code. A solid wood rail at 36 inches will block a meaningful portion of a seated person's view. If you're choosing your infill style partly to preserve a view, that's worth thinking through before you install.
If you're planning a covered patio and thinking about ceiling materials or roof pitch, those decisions interact with railing design in another way: a low-pitched shed roof with a low eave can crowd a 42-inch rail on an elevated porch, especially at the perimeter where the roof slope starts. Coordinating your railing height and post heights with the roof structure early in the design process saves significant rework. Similarly, if your patio ceiling is finished with wood planks, tongue-and-groove, or another material, the visual weight of both the ceiling and the rail needs to feel balanced in the overall space.
Material options and how height interacts with each
The code height requirement is the same regardless of material, but material choice significantly affects how the railing looks at 36 or 42 inches and how much maintenance it demands over time.
| Material | Typical cost per linear foot (installed) | Maintenance | Best for | Sightline impact at 36 in. |
|---|---|---|---|---|
| Pressure-treated wood | $15–$30 | Staining/sealing every 2–3 years | Budget builds, classic look | Moderate (depends on baluster spacing) |
| Composite (e.g., Trex) | $30–$60 | Low, occasional cleaning | Low-maintenance decks | Moderate |
| Aluminum (powder-coated) | $40–$80 | Very low | Longevity, clean lines | Low to moderate |
| Wrought/ornamental iron | $50–$100+ | Periodic painting to prevent rust | Traditional aesthetics | Moderate |
| Horizontal cable | $60–$120 | Occasional cable tensioning | Views, modern style | Very low |
| Tempered glass panels | $80–$150+ | Regular cleaning for clarity | Views, coastal, modern | Minimal |
| Stainless steel posts + cable | $80–$140 | Very low | Contemporary, coastal | Very low |
Cable and glass systems are the most expensive upfront but also the most view-preserving. If your patio is elevated and sits above a garden, a hillside, or a waterfront, the premium often makes sense. Wood systems are the easiest to DIY if you're comfortable with basic framing, and pressure-treated lumber is available at any home center. Aluminum and composite systems often come as kits with pre-cut balusters and pre-drilled rails, which speeds up installation considerably but still requires proper post anchoring to meet load requirements.
Permits, inspections, and when to hire a pro
Adding or replacing a guardrail on a raised patio or deck almost always requires a permit in jurisdictions that follow the IRC or IBC. The permit triggers an inspection, which means a building official will check rail height, baluster spacing, and post connections. If you skip the permit and the railing fails structurally or someone is injured, the liability consequences are serious, and the work may need to be removed and rebuilt when you sell the home.
DIY is realistic for wood and many aluminum kit systems if you're comfortable with drilling, bolting, and basic framing. The most common DIY mistake is underbuilding the post-to-framing connection. Posts should be through-bolted to the rim joist or structural frame, not just toe-nailed or surface-screwed. A post that fails the 200-pound concentrated load test during inspection means the whole system comes out. If you're working with cable systems or glass, or if your deck is elevated more than 8 feet, hiring a licensed contractor is worth the added cost for both safety and code compliance confidence.
Decision checklist before you buy or build
- Confirm which code your municipality has adopted (IRC, IBC, or a local amendment) and which edition.
- Measure the vertical drop from your patio surface to grade at the closest open edge. If it exceeds 30 inches within 36 horizontal inches, a guard is required.
- Determine the required minimum height: 36 inches for most IRC residential projects, 42 inches for IBC or locally amended residential codes.
- Decide whether you need a handrail on stairs (required if there are 4 or more risers), and plan for the 34–38 inch height from nosing line.
- Check baluster spacing: no opening should allow a 4-inch sphere to pass through anywhere in the guard area.
- Choose your material based on budget, maintenance tolerance, and whether view preservation matters for your patio layout.
- Pull a permit before starting work and plan for a final inspection before considering the project complete.
- If the patio is covered, coordinate railing post heights with roof/ceiling framing early to avoid conflicts at the eave line.
- For households with mobility considerations, review ADA Section 505 grip and extension requirements even if not legally required.
FAQ
What is the short answer — how high should a patio railing be for decks, patios, porches and balconies?
For most single‑family homes the minimum required guard height is 36 inches (914 mm) measured vertically from the adjacent walking surface. For some commercial/other occupancies the minimum is 42 inches (1067 mm). Stairs have special measurement rules (see below). Always check local code — jurisdictions may adopt IRC, IBC or amendments.
When is a guard/railing legally required?
Guards are required on open‑sided walking surfaces (decks, porches, balconies, landings, ramps/stairs) where the vertical drop to the grade or floor below is more than 30 inches (762 mm) at any point within 36 inches (914 mm) horizontally of the open edge (IRC R312.1.1). Local codes follow similar rules.
How do you measure railing height on a flat patio or deck vs. stairs?
Flat surface: measure vertically from the walking surface (finished deck or patio) up to the top of the guard. Stairs: measure from the line connecting the leading edges (nosings) of the treads up to the top of the gripping surface; when the guard serves as the handrail a 34–38 in. (864–965 mm) range typically applies.
What's the difference between a guardrail and a handrail?
Guard (guardrail): protects people from falling off an open edge; required by code at specified heights (typically 36 or 42 in.). Handrail: intended to aid balance on stairs/ramps; must be at a specific gripping height (usually 34–38 in.) and meet grip‑size/clearance rules. A top rail can sometimes serve as both if it meets both sets of requirements and height limits.
What are the common opening and spacing rules for balusters or in‑fill panels?
Required guards must not have openings that allow a 4‑inch (102 mm) sphere to pass between the walking surface and the required guard height (IRC R312.1.3). There are limited exceptions in IBC for certain intermediate zones and stair triangles; glazing and other fillers have additional safety design requirements.
What loads must a railing resist?
Guards/handrails must be designed for specified loads. Typical code requirements: a concentrated horizontal load of 200 lb applied at the top rail and a uniform horizontal load of 50 lb/ft (IBC/ASCE). For one‑ and two‑family dwellings the rules can be simplified to the concentrated 200 lb requirement — consult local code or an engineer for high‑use or custom designs.
Next Article
How High Is a Patio Table: Standard Heights & Clearance
Standard patio table heights for dining, counter, bar, bistro & coffee; measurement, clearance, and code tips.