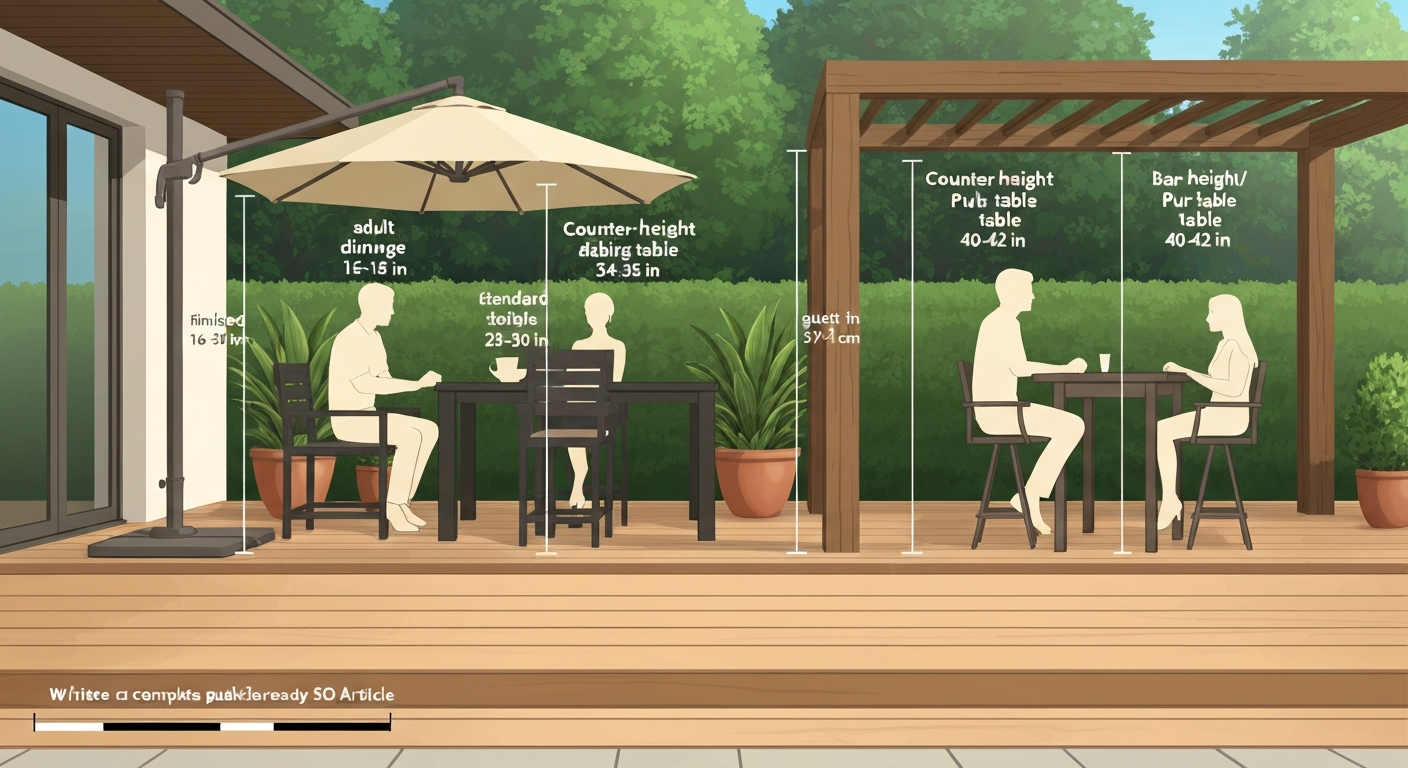
Most standard patio dining tables are 28 to 30 inches tall, measured from the finished floor to the top of the tabletop. Counter-height tables run 34 to 36 inches, bar-height (pub) tables hit 40 to 42 inches, and coffee or lounge tables sit low at 16 to 18 inches. Those four ranges cover the vast majority of outdoor furniture on the market, and knowing which one fits your space comes down to three things: the chairs or stools you're pairing with the table, the clearance above the table (pergola beams, fans, umbrellas), and how the table fits into the flow of the patio or deck.
How High Is a Patio Table: Standard Heights & Clearance

Miles Hart
12 Jul 2026
Patio table heights at a glance
Here are the standard height ranges for every common patio table type. These are manufacturer-consensus figures used across the furniture industry, not one brand's spec. Use them as your starting point before measuring anything on site.
| Table Type | Height (inches) | Height (cm) | Typical Use |
|---|---|---|---|
| Standard dining | 28–30 in | 71–76 cm | Everyday outdoor meals, paired with dining chairs |
| Counter-height | 34–36 in | 86–91 cm | Casual dining, paired with counter stools |
| Bar-height (pub) | 40–42 in | 102–107 cm | Entertaining, standing/perching, bar stools |
| Bistro | 28–30 in (dining) or 36–42 in (counter/bar) | 71–107 cm | Café-style seating, small outdoor spaces |
| Coffee/lounge | 16–18 in | 40–46 cm | Lounge chairs, sectionals, accent use |
All five table types compared: where each one actually belongs
Choosing a table height is really a choice about how you use the space. A bar-height table on a small covered porch can feel cramped and awkward under a low pergola beam, while a coffee table dropped in the middle of a furniture grouping on a large open patio feels exactly right. Here is a straightforward breakdown of where each type works best.
| Table Type | Best Setting | Pairs With | Watch Out For |
|---|---|---|---|
| Standard dining (28–30 in) | Open patios, covered porches, screened rooms | Dining chairs with 17–19 in seat height | Apron depth that cuts into knee clearance |
| Counter-height (34–36 in) | Outdoor kitchens, built-in bar areas, casual dining | Counter stools with 23–26 in seat height | Needs more vertical clearance under umbrellas |
| Bar-height (40–42 in) | Pub-style entertaining, deck railings, standing-height work surfaces | Bar stools with 28–30 in seat height | Low pergola roofs, ceiling fans — check headroom first |
| Bistro (28–42 in) | Small balconies, side-yard nooks, café corners | Matching bistro chairs or stools per height | Limited seating, not suited for large groups |
| Coffee/lounge (16–18 in) | Lounge furniture groupings, fire pit areas, seating nooks | Outdoor lounge chairs, sectionals, ottomans | Too low for dining; not ADA-compliant for accessible reach |
How to measure your patio table (and the space around it)
Measuring a patio table correctly means more than reading a product spec sheet. You need three measurements: floor to tabletop, floor to the underside of the tabron or apron, and existing chair seat height. Most people skip the apron measurement and then wonder why their knees hit the table frame.
- Measure finished floor to the top surface of the tabletop. This is the published 'table height' on product pages. For an existing table, use a tape measure straight up from the patio surface at the table leg.
- Measure finished floor to the underside of the apron or frame (the structural band running around the table's perimeter beneath the top). This is the actual knee clearance number, and it is almost always 2 to 4 inches less than the published table height.
- Measure your chair seat height: from the finished floor to the top of the seat cushion while uncompressed. Standard dining chairs measure 17 to 19 inches; most outdoor lounge chairs measure 14 to 17 inches.
- Subtract the chair seat height from the underside-of-apron measurement. The result is your available knee clearance. Target 10 to 12 inches minimum for comfortable dining posture.
- Record the per-seat width you have available. Industry planning guides use roughly 24 inches of table edge per person as a baseline for comfortable elbow room.
- Note the aisle clearance on all sides of the table. You need at least 32 inches from the table edge to a wall or railing for a single person to pass; 36 inches is better when people will be moving past seated guests regularly.
One thing worth checking on taller tables: some 36-inch counter-height and 42-inch bar-height tables use deep aprons that can reduce usable knee depth to less than 12 inches. If you're buying online and can't inspect in person, email the manufacturer to ask for the clearance from floor to apron bottom, not just the tabletop height.
Matching table height to seat height
The table-to-seat relationship is where most outdoor furniture mistakes happen. People buy a counter-height table and try to use their existing 18-inch dining chairs with it, then wonder why sitting at the table feels like eating at a kitchen island without a stool. The math is straightforward once you know the target clearance.
| Table Height | Target Seat Height | Recommended Stool/Chair Type | Minimum Knee Clearance (apron to seat) |
|---|---|---|---|
| 28–30 in (dining) | 17–19 in | Standard dining chair | 10–12 in |
| 34–36 in (counter) | 23–26 in | Counter stool | 10–12 in |
| 40–42 in (bar) | 28–30 in | Bar stool | 10–12 in |
| 16–18 in (coffee/lounge) | 14–17 in | Outdoor lounge chair or sectional | Not applicable (lounge use) |
For accessibility, the 2010 ADA Standards specify that accessible table and counter tops should fall between 28 and 34 inches above the finished floor. Required knee clearance under accessible tables starts at 9 inches above the floor and extends up to 27 inches, with minimum depth requirements of 11 inches at the 9-inch height and 8 inches at 27 inches. This is relevant if you're designing a covered patio or deck addition that needs to accommodate wheelchair users or comply with access requirements for a rental or commercial property.
For counter-height seating (36 inches), NKBA planning guidelines recommend at least 15 inches of knee depth under the apron. For bar-height seating (42 inches), the recommended knee depth drops to about 12 inches because the higher seat position shifts leg geometry. If you're installing a built-in outdoor kitchen counter with seating, these numbers matter for whether guests can actually sit comfortably versus perch uncomfortably on the edge of a stool.
Legroom and circulation: how much space does a patio table actually need?
A patio table needs breathing room on all sides, and this is often the piece homeowners underestimate when planning a layout. You're not just fitting the table footprint; you need space for chairs to pull out, people to sit down, and others to walk past without squeezing.
- Allow at least 36 inches from the table edge to any wall, railing, or planter when traffic will pass regularly. Thirty-two inches is the bare minimum for a single person to squeeze through; 36 inches is the NKBA-recommended aisle clearance for active traffic.
- If the area behind chairs is a dead end (no one passes through), 24 inches from table edge to wall is workable for chair pull-out, but 30 inches is more comfortable.
- Per-seat table edge: plan on 24 inches of table edge width per seated person as a baseline. A 48-inch round table seats four people comfortably; a 72-inch rectangular table can seat six.
- On raised decks with railings, position the table so no chair backs up directly against a railing. This matters both for comfort and because the railing height question (which relates to local building code) affects how the seated sightline and elbow room work together.
- For dining chairs with arms, add 2 to 3 extra inches per side when calculating per-seat width, since armrests extend outward past the seat footprint.
Raised decks introduce one more variable: the deck surface itself may be uneven or have slight drainage slopes. If your deck is raised, check recommended railing heights, see how high should a patio railing be for safety and code guidance. If you're placing a table on a sloped deck surface, check that all four legs contact the surface evenly. A dining table that rocks because of a 1/4-inch-per-foot drainage slope is annoying at best and a tripping hazard at worst. Leveling feet or a rubber pad under unsteady legs are simple fixes.
Umbrellas and freestanding shade: what height and clearance do you actually need?
An umbrella's published height is almost never the number that matters. What matters is the open clearance: the distance from the ground to the lowest edge of the open canopy. A common rule-of-thumb is to size an umbrella so the canopy extends about 2 feet (≈60 cm) beyond the table edge on all sides; see The Ultimate Patio Umbrella Buyers Guide, Patio Productions (sizing and clearance rule-of-thumb) The Ultimate Patio Umbrella Buyers Guide — Patio Productions (sizing and clearance rule-of-thumb). On a standard 9-foot market umbrella, that open clearance typically falls in the 76 to 80 inch range (about 6.3 to 6.7 feet), depending on the pole length and canopy angle. That is usually enough headroom for people seated at a standard dining table, but it can feel tight if you have tall guests or if the umbrella is mounted slightly off-center.
- A typical 9-foot market umbrella provides roughly 76 to 80 inches of open clearance from ground to canopy edge. Verify this number on the product's spec sheet, not just the diameter.
- Some in-ground mount kits and certain cantilever offset mounts reduce canopy clearance by as much as 7.5 inches compared with a standard freestanding base. If you're using a mount kit, check the installation notes for a 'clearance reduction' note before purchasing.
- Size the umbrella canopy so it extends at least 2 feet beyond the table edge on all sides. For a standard 4-person round table (roughly 42 to 48 inches in diameter), a 9-foot umbrella usually covers this. For a 6-person rectangular table (60 to 72 inches), step up to an 11-foot umbrella or consider a cantilever model.
- If the table is on a covered structure like a pergola, verify the umbrella's open height clears the lowest beam before you buy. A standard 9-foot umbrella may not open fully under an 8-foot pergola beam.
- For open patios, freestanding cantilever umbrellas offer more flexibility in canopy placement but typically add 12 to 18 inches to the base footprint and need a clear radius around the base for stability.
Ceiling fans, lights, low roofs, and pergolas: measuring vertical clearance for covered spaces
This is the section that matters most for anyone putting a table under a covered porch, pergola, or low-pitched patio roof. The table height is the baseline, but it's the distance from the tabletop to whatever is overhead that determines whether a ceiling fan is comfortable, whether an umbrella can open, and whether someone standing up from their chair will clear the beam. For help choosing between a patio roof riser and a Skylift to increase overhead clearance, see our patio roof riser vs skylift comparison.
How to measure vertical clearance on a covered patio or pergola
- Find the lowest point overhead. On a pergola, this is typically the underside of the cross beams (not the rafters, which are usually higher). On a covered porch, it's the ceiling finish or the lowest joist if the ceiling is open.
- Measure from the finished patio surface straight up to that lowest point. Write that number down as your 'usable headroom.'
- Subtract your table height from the usable headroom. The result is the vertical clearance above the tabletop.
- For a standard dining table (29–30 inches) under an 8-foot ceiling, you have roughly 66 inches of clearance above the tabletop. A seated person's head is typically 44 to 50 inches from the floor, so 8-foot ceilings work fine for dining tables.
- For bar-height tables (42 inches), a standing or perching person's head is often 60 to 64 inches from the floor, leaving less margin under a low-pitched patio roof.
Ceiling fan and light fixture clearances
The general safe minimum for ceiling fan blade height above a floor is 7 feet (84 inches). When a ceiling fan is installed above a dining table, the relevant measurement is blade height above the floor, not above the table. A ceiling fan mounted at 84 inches above the patio surface clears a standard 30-inch dining table by 54 inches, which is comfortable. But above a 42-inch bar-height table, that same fan is only 42 inches above the tabletop, which is still safe but can feel close if the fan is a large 52-inch or 60-inch model. For ceiling fans above outdoor kitchens or bar areas, mount the blades at 90 inches or higher if your structure allows it.
Pendant or string lights hung above a patio dining table should clear at least 30 to 36 inches above the tabletop to avoid visual intrusion and to keep the fixture out of eyeline for seated guests. Lower pendant lighting is a common pergola design choice, but dropping a pendant to 20 inches above a table surface puts it directly in the sightline of people seated across from each other.
How roof pitch affects clearance at the table
On a pitched patio roof or pergola, the clearance changes across the footprint of the structure. The peak may be 10 feet, but the eave edge might be only 7 feet at the perimeter. This is relevant when deciding where to position the table. Place the table toward the high point of the pitched roof rather than near the eave, especially for bar-height tables or if you want to fit an umbrella. The roof pitch also affects where beams and joists land, which determines where you can safely mount a ceiling fan or pendant light without hitting structure. When in doubt, measure beam locations before buying any overhead fixture.
For structures with very low pitches (close to flat), drainage performance and long-term material durability come into the equation alongside headroom. The pitch of a patio cover affects not just how water drains off it but also the minimum clearance you get at the low end. If you are planning or evaluating a patio cover, understanding roof pitch requirements alongside table height planning helps you avoid creating a space that is either cramped overhead or prone to water issues. If you're unsure, see what is the proper pitch for a patio for recommended minimum slopes and drainage considerations.
Pergola beams and open-roof structures
Pergolas are popular because they give partial shade without fully enclosing the space, but their cross beams can be surprisingly low. A common pergola beam height is 7.5 to 8 feet (90 to 96 inches) from the finished patio surface. Under a standard dining table scenario, that's comfortable. But if you want to open a 9-foot market umbrella under that pergola, the umbrella's pole alone is roughly 96 inches (8 feet) before the canopy extends. You physically cannot open a standard market umbrella under most pergolas without either using a shorter umbrella, a cantilever model positioned outside the pergola footprint, or a retractable shade sail instead. Measure beam height first, then shop for shade.
ADA accessibility and safety considerations worth knowing
For most single-family patio renovations, ADA compliance is not a legal requirement. But if you have a family member using a wheelchair, or if you're designing a rental property or accessory dwelling unit, these numbers are worth building to from the start. An accessible tabletop falls between 28 and 34 inches above the finished floor. The knee clearance space underneath needs to be at least 27 inches high (from floor to the underside of the tabron or apron) with enough depth for a wheelchair footrest, typically a minimum of 19 inches at a comfortable reach. A standard 30-inch dining table with a minimal-depth apron often comes close to meeting these guidelines; a deep-apron decorative table at 30 inches may not. If accessibility is a priority, look for tables specifically described as ADA-compliant or measure the underside clearance before purchasing.
Materials for outdoor tables and why they affect the size you choose
Outdoor table material affects both the durability of the table and, sometimes, the structural options for height. A cast-aluminum dining table will weigh far less than a solid teak one at the same dimensions, which matters when you're moving the table seasonally or storing it under a covered porch. Concrete and tile-topped tables are typically built on fixed bases and are harder to reposition if you decide the layout isn't working.
| Material | Common Table Heights Available | Weather Resistance | Weight/Portability | Trade-off |
|---|---|---|---|---|
| Cast aluminum | Dining, counter, bar | Excellent (no rust) | Light | Can flex under heavy loads; cheaper versions feel flimsy |
| Powder-coated steel | Dining, counter, bar | Good (if coating intact) | Medium | Chips and rust if coating damaged |
| Teak/hardwood | Dining primarily | Very good (with maintenance) | Heavy | Requires annual oiling; expensive |
| Resin/HDPE | Dining, coffee | Excellent | Light to medium | Can look cheap; UV fade over years |
| Concrete/tile-top | Dining, coffee | Excellent | Very heavy (fixed) | Not movable; cracks in freeze-thaw climates |
| Recycled aluminum composite | Dining, counter | Excellent | Medium | Limited style options; premium cost |
If you're installing built-in bench seating along a patio wall or railing, the table height choice locks in the bench height too. Built-in benches are typically 17 to 18 inches tall, which pairs well with a standard 29 to 30-inch dining table. Going counter height with a built-in bench requires custom fabrication, which adds cost and complexity. Plan the bench and table as a matched system from the start, not as separate decisions.
Scenarios: which table height works for common patio setups
Abstract height guidance is helpful, but seeing how it plays out in real patio configurations is more useful. Here are four common scenarios and what actually works.
- Open backyard patio, 4-person dining: A 29 to 30-inch dining table with 18-inch seat height chairs gives 10 to 12 inches of knee clearance and leaves full flexibility for a 9-foot market umbrella. No overhead concerns.
- Covered pergola with 8-foot beams, 6-person dining: Use a 29 to 30-inch dining table. Avoid tall umbrellas (they won't open). Consider a ceiling fan mounted at least 84 inches from the patio surface. Keep bar-height tables out of this space unless the pergola beams are at 9 feet or higher.
- Outdoor kitchen with built-in counter seating: 36-inch counter height with counter stools (23 to 26-inch seat height) is the standard. Verify the soffit or overhead cabinet height clears at least 15 inches above the counter top for comfortable headroom.
- Raised deck near railing, pub-style entertaining: A 42-inch bar-height table works well here for perching and leaning, but position the table at least 36 inches from the railing line so standing guests aren't backed against it. Ceiling fan or pergola overhead? Confirm beam height before committing to bar height.
Your pre-purchase checklist
Before you buy anything, run through these steps. It takes about 20 minutes with a tape measure and saves a lot of returns and reinstallation headaches.
- Measure your existing chairs or stools: floor to top of seat cushion (uncompressed). Choose a table height that gives 10 to 12 inches of clearance above that number.
- Measure usable headroom at the spot where the table will sit (finished patio surface to lowest beam, joist, fan blade, or ceiling). Subtract your table height. You need at least 54 to 60 inches of clearance above the tabletop for comfortable use.
- If using an umbrella, check the open clearance spec (not just overall height) for the umbrella model you want. Confirm it fits your headroom budget and clears any pergola beams.
- Measure the footprint: table length and width plus 36 inches on all active-traffic sides and at least 24 inches on dead-end sides. Make sure the zone fits your patio without blocking doorways or access paths.
- If mounting a ceiling fan or pendant light above the table, confirm the fixture's mounting height versus the 84-inch minimum blade clearance from the floor and your desired clearance above the tabletop.
- If accessibility matters for your household, verify the tabletop falls between 28 and 34 inches and the underside clearance is at least 27 inches from the finished floor.
- Choose material based on your climate: powder-coated aluminum or HDPE for coastal/high-humidity areas; teak or concrete for dry climates with the understanding that teak needs maintenance and concrete cracks in freeze-thaw zones.
- Confirm whether local building codes or HOA rules affect railing heights adjacent to your table placement, especially on raised decks, since railing proximity affects both circulation clearance and sightlines.
FAQ
What are the standard height ranges for common patio table types?
Standard finished-floor-to-tabletop heights (typical manufacturer ranges): Dining (standard patio dining): 28–30 in (71–76 cm). Counter-height: 34–36 in (86–91 cm). Bar-height (pub): 40–42 in (102–107 cm). Bistro/restaurant-style: generally follow dining/counter/bar discrete SKUs (28–30, 36, 42 in). Coffee/side (lounge) tables: 16–18 in (40–46 cm). These are the industry norms used by most outdoor furniture lines.
How do I measure to make sure a table will be comfortable with my seats?
Step-by-step: 1) Measure finished floor to top of tabletop (or planned tabletop). 2) Measure finished floor to top of your seat cushion (uncompressed) — seat height. 3) Measure underside-of-tabletop distance (top minus apron thickness) to get knee clearance. 4) Compute seated clearance = underside height − seat height. Target clearances: dining 10–12 in (25–30 cm) preferred; NKBA/industry guidance gives approximate knee depths (e.g., ~18 in knee depth for 30 in table). Also measure per-seat width (~24 in recommended) and required aisle clearance (NKBA: 32–36 in; 36 in preferred if traffic passes behind seats).
What seat heights pair with each table height (stool recommendations)?
Typical pairings: For 28–30 in dining tables: chair seat height ~17–19 in. For 34–36 in counter tables: counter stool seat height ~23–26 in (36 in counter commonly paired with 24–26 in stools). For 40–42 in bar tables: bar stool seat height ~28–30 in. Aim for about 10–12 in between seat top and underside of tabletop for comfortable posture; retailers list recommended stool ranges for each table height.
How do apron thickness and table overhang affect knee clearance?
Apron (skirt) thickness reduces underside height. When measuring, record finished-floor to underside-of-apron height (not just tabletop). Also account for overhang: a 12–18 in overhang gives legroom but apron height still governs knee clearance. If you need extra knee room, choose thinner aprons, pedestal bases, or open-legged designs.
What clearance do I need for umbrellas when using a patio table?
Check umbrella specs for 'open clearance' (distance from ground to lowest canopy edge). Typical umbrella canopies give open clearances roughly 76–98 in (6.3–8.2 ft) depending on model. Rule-of-thumb for canopy coverage: allow about 2 ft (≈60 cm) of canopy beyond table edge on each side. Note mounting method: in-ground or cantilever mount kits can reduce canopy clearance by several inches — verify the manufacturer’s installation notes so headroom above the table is sufficient.
What headroom do I need for ceiling-mounted lights or fans above a patio table?
For open-air tables: leave comfortable headroom so people standing by or reaching overhead don’t hit fixtures. Minimum guidance: keep lowest fixture point at least 80 in (6 ft 8 in) above finished floor in typical residential settings to avoid contact; for dining tables, allow more room so a fixture hangs centered above table without interfering with seated heads — commonly pendants are 30–34 in above a 28–30 in table indoors, but for outdoor covered porches increase to keep at least 80 in from finished floor to lowest fixture in high-traffic zones. Check local building code/fixture manufacturer for exact clearances and electrical box ratings for exterior installations.
Next Article
Patio Ceilings What Materials Best Options for Outdoors
Compare patio ceiling materials for covered outdoors: wood, vinyl, aluminum, composite, fabric, costs, maintenance, and