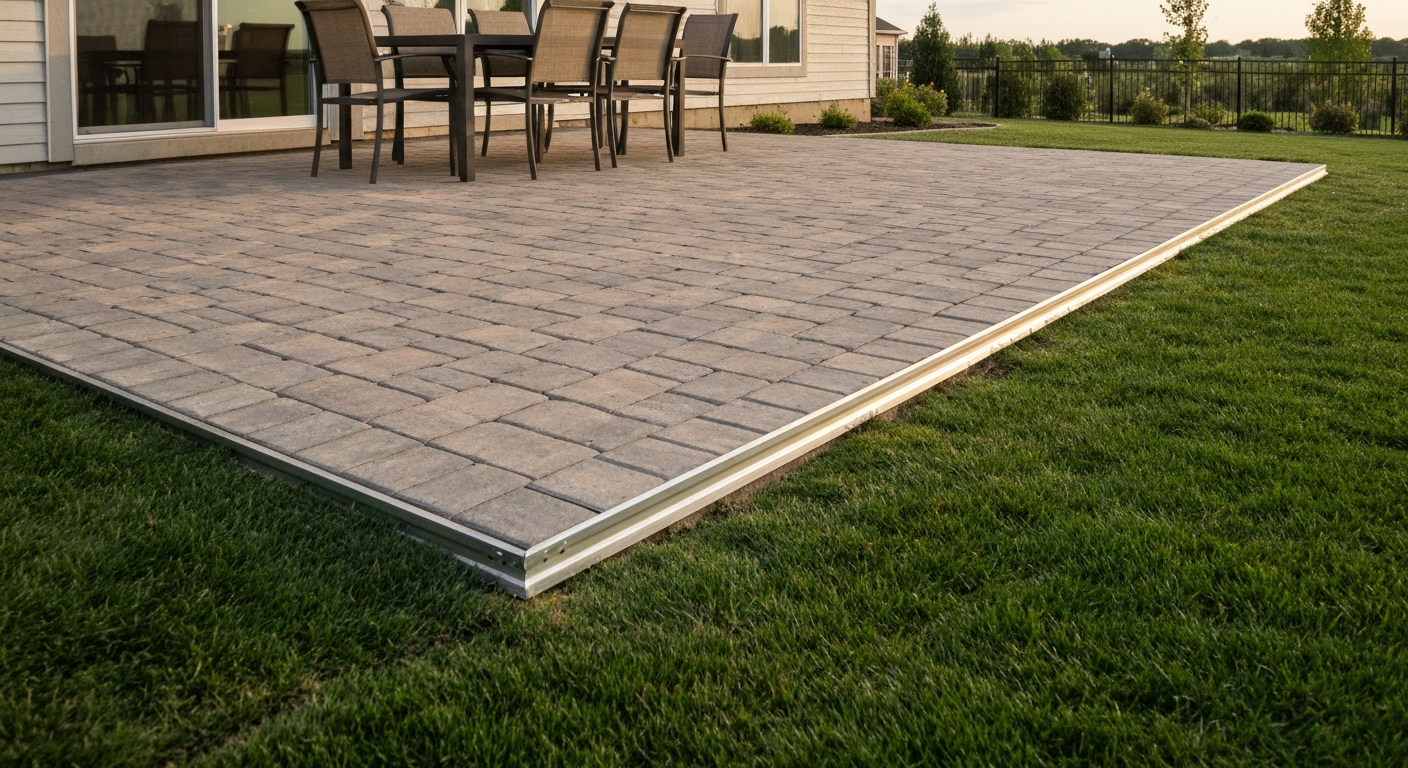
If the grass around your patio sits noticeably higher than the patio surface itself, you have a grading problem that goes beyond aesthetics. Water that would otherwise flow away from the house gets redirected toward it, and depending on how high the difference is, you may also have a code issue at your exterior door threshold. The good news is that most cases are fixable without major construction, but you need to measure the gap first, understand why it happened, and then pick the right fix for your specific situation. For detailed fixes and measuring methods, see my lawn is higher than my patio.
Grass Is Higher Than Patio: Causes, Fixes & Deck vs Patio

Miles Hart
26 Jul 2026
Why the grass ends up higher than the patio
This happens more often than most homeowners expect, and it almost always has a straightforward cause. The tricky part is that several causes can stack on top of each other over time.
- Topsoil or fill added during landscaping: a common culprit. A landscaper installs sod, dumps a couple of yards of topsoil to level out a bare area, and suddenly the lawn edge is an inch higher than the patio edge.
- Topdressing and organic matter buildup: turfgrass systems accumulate organic material over years. Research on turfgrass–soil systems documents measurable thatch and organic-matter accumulation that gradually raises surface elevation and changes how water infiltrates.
- Frost heave and freeze–thaw cycles: in colder climates, freeze–thaw movement lifts frost-susceptible subgrade and can heave the soil next to a patio slab while the slab itself stays put (or sinks slightly). National Concrete Pavement Technology Center research identifies this as a well-documented mechanism of differential elevation change.
- Slab settlement or compaction: the patio itself can sink. If the base or subgrade underneath wasn't properly compacted at installation, the slab can drop a fraction of an inch per year while the surrounding lawn stays put.
- Irrigation and drainage discharge: repeated watering or a downspout that dumps near the patio edge can wash soil onto the surface, deposit silt, and gradually raise the surrounding grade.
- Repeated grading and planting cycles: every time a neighbor or contractor re-grades a slope uphill of your patio, a little more material migrates downhill over time.
Often it is a combination: a slab that settled slightly plus a couple of inches of topdressing over the years. Even two or three inches of combined difference can create real problems.
Risks you are actually taking when the lawn is higher
Water and foundation risk
The International Residential Code (IRC R401.3) requires finished grade to fall a minimum of 6 inches within the first 10 feet away from the building. It also requires impervious surfaces, which includes your patio, within 10 feet of the foundation to slope at least 2% away from the building. When the surrounding lawn is higher than the patio, surface runoff and lateral seepage no longer move away from the house; they move toward it. Municipal drainage codes across the country, from New Castle County, DE to many city amendments, adopt this exact IRC wording because improper grade is one of the most commonly cited causes of basement water infiltration, foundation wall moisture, and mold problems.
Door threshold and egress code issues
IRC R311.3 requires a landing or floor on each side of every exterior door, and the finished floor at a required egress door must not be more than 1.5 inches lower than the top of the door threshold under standard conditions. There is an exception that allows up to 7.75 inches lower in specific cases, but that exception has its own requirements. If your patio has dropped or your lawn has risen so that the patio surface near the back door sits well below the threshold, you may be outside code compliance, which matters for insurance claims, resale inspections, and personal safety.
Edging erosion and pest pathways
A soil edge higher than a hardscape surface is an open invitation for grass to spread roots under the patio and for pests to travel at grade or below grade toward the foundation. Soil pressed against a patio edge also accelerates joint deterioration, especially in concrete and mortared pavers.
How serious is your situation: a quick severity guide
Before you start digging or calling contractors, use the IRC thresholds as a practical framework for judging severity. Here is how the numbers break down.
| Severity | Height Difference at Threshold | Slope Condition | Typical Risk | Likely Fix |
|---|---|---|---|---|
| Minor | Less than 1.5 inches | Slope still positive (away from house) | Mostly cosmetic; minor drainage concern | Edging, dethatching, minor regrade |
| Moderate | 1.5 to 7.75 inches | Slope neutral or slightly toward house | Water intrusion risk; potential egress code issue | Regrade, retaining edge, surface drain or French drain |
| Severe | More than 7.75 inches OR slope clearly toward foundation | Grade fails 6" in 10' IRC requirement | Foundation water risk; egress code violation; potential structural concern | Engineered regrade, retaining wall, drainage system, or conversion to raised deck |
Most homeowners dealing with a grass-is-higher-than-patio situation fall into the minor-to-moderate range, which is manageable with DIY or light contractor work. Severe cases, especially where you can see water pooling against the foundation after rain, need professional assessment before any fix is attempted.
Step-by-step site inspection checklist
Do this before you spend a dollar. A 30-minute walk-around with a tape measure and your phone camera will tell you almost everything you need to make a smart decision.
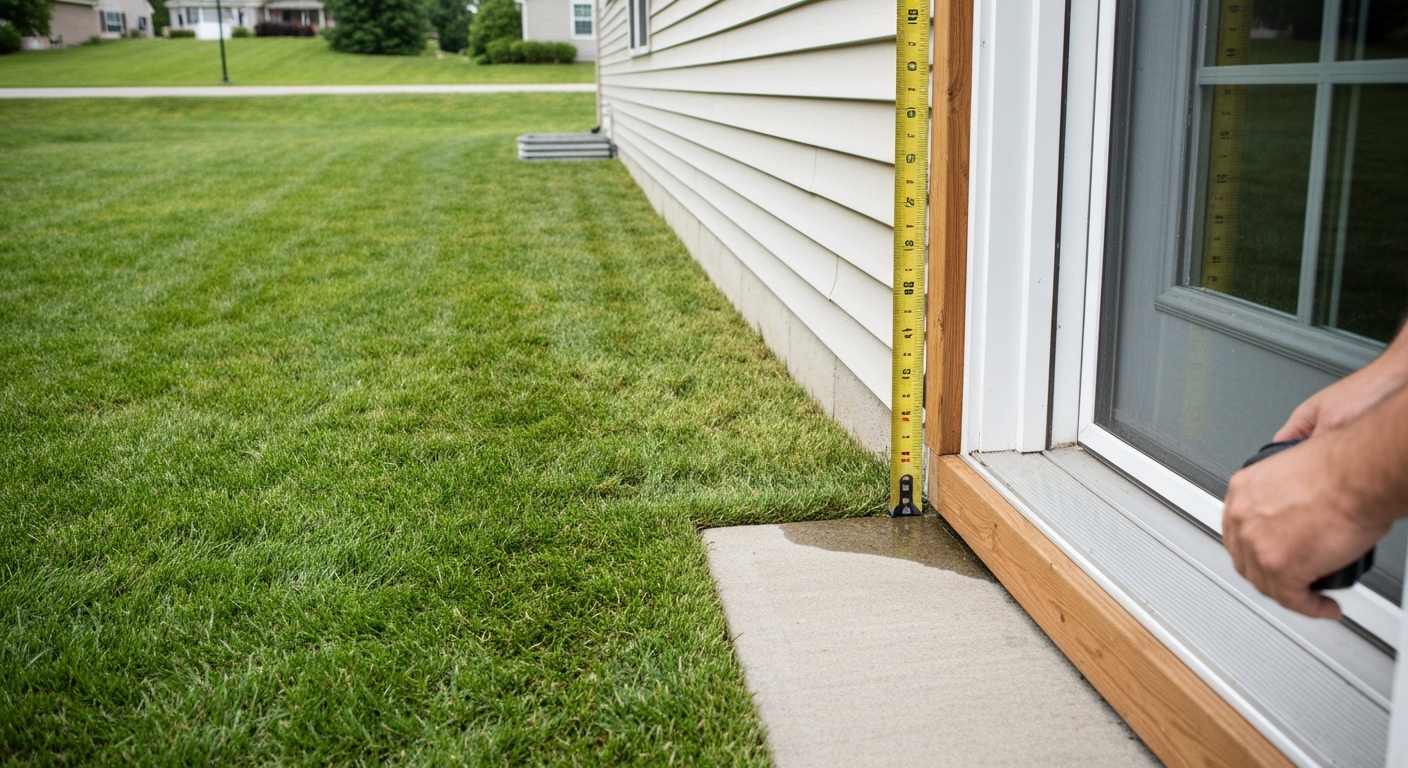
- Measure the height difference at the door threshold: hold a tape measure or level at the top of the threshold and measure down to the patio surface. Write it down.
- Measure at three to five other points across the patio edge where it meets the lawn: corners, the middle of each side, and any low points you can see.
- Mark the distance from the foundation wall to the outer patio edge: if the patio is within 10 feet of the foundation, the IRC 2% slope rule applies to the entire surface.
- Check which direction water flows: pour a quart of water on the patio surface and watch where it goes. Does it drain toward the house, away, or does it pool?
- Locate all downspouts and note where they discharge: downspouts should extend at least 4 to 6 feet from the foundation (10 feet is the better target). If they discharge onto or near the patio, that is contributing to the problem.
- Document thatch and soil depth at the edge: push a screwdriver or thin rod into the soil at the patio edge. Note how much organic/thatch layer sits above the mineral soil — anything over 1/2 inch is contributing to the height difference.
- Photograph every transition with a ruler or tape measure in frame: you will want these photos if you get contractor quotes or need to pull a permit.
- Mark utility lines before any digging: call 811 (the free US utility-marking service) at least three business days before you plan to excavate, even shallowly.
- Note soil type and drainage behavior: clay soil drains slowly and is more likely to hold water against the foundation. Sandy or loamy soil is more forgiving.
- Check the patio surface itself for cracks, settlement, or heaving: if the slab has dropped on one side, regrading alone will not solve the problem.
How to measure the height difference and slope yourself
You do not need specialized equipment for an initial assessment. Here are the practical methods, from simplest to most accurate.
String line and line level (most accessible)
Drive a stake or anchor a string at the door threshold (or patio edge near the house). Run the string out 8 to 10 feet and attach a line level (a small bubble level that clips onto the string). Pull the string taut and level. Measure the vertical distance from the string down to the ground at the far end, that is your rise over a known run. A common DIY inspection method is to run a taut string 8–10 ft from the door threshold, measure the vertical difference and horizontal distance, and compute percent grade = (vertical ÷ horizontal) × 100; see Slope conversion examples and methods (CalculatorAt). A carpenter's level laid on a long straight board works the same way over short distances.
Laser level
A rotary or self-leveling laser level set on a tripod gives you a precise reference plane. Set the laser at a known elevation (the door threshold works well), then use a grade rod or tape measure at any point on the patio or lawn to read the height difference. This is the fastest method if you own or can rent one, and it is accurate to within a fraction of an inch over 20 or 30 feet.
Doing the math: percent grade
Once you have a vertical rise and horizontal run measurement, the formula is simple: percent grade = (vertical rise divided by horizontal run) multiplied by 100. For reference, a slope of 1/4 inch per foot equals about 2.08%, just barely meeting the IRC minimum. A slope of 1/8 inch per foot is only about 1%, which is below code for impervious surfaces near the foundation. If you measured a 1-inch drop over 10 feet, that is only 0.83%, not enough.
Slope and drainage targets to keep in mind
The IRC minimum of 2% (1/4 inch per foot) for impervious surfaces within 10 feet of the foundation is the legal floor, not the ideal. Most contractors and drainage engineers target 2% to 4% for patio surfaces and 5% or more for lawn surfaces immediately adjacent to the foundation. The 6-inch drop in 10 feet required for finished grade is steeper than 5%, roughly 5.7%, and is intentionally conservative because soil grade is harder to maintain precisely than concrete.
If your patio currently drains away from the house at 2% or better but the lawn is simply a bit higher, your water risk is lower than it looks, the patio is still doing its job. The bigger concern is whether water that runs off the lawn onto the patio then has a clear path away from the foundation. If it does not, you need a surface or subsurface drainage fix regardless of the raw height difference.
Thinking about whether your patio should be flush with or slightly above the grass is a related decision. If you're wondering whether a patio should be flush with the grass, the short answer and guidance are covered in a dedicated discussion on whether a patio should be flush with the grass should a patio be flush with the grass. Getting the relative elevations right between patio and lawn at installation is much easier than correcting them later.
Your three main fix options: how to choose
Once you know your severity level and have your measurements, most situations point toward one of three broad approaches: lower the lawn (regrade), raise or overlay the patio, or convert to a ground-level or raised deck. Here is an honest comparison.
Option 1: Lower the lawn (regrading)
This is the most structurally correct fix in most cases. You excavate the excess soil, export it or redistribute it elsewhere in the yard, recompact the subgrade, and reestablish a positive slope away from the foundation before respreading topsoil and replanting or laying sod. Done right, it addresses both the height difference and the drainage direction simultaneously.
| Factor | Detail |
|---|---|
| Best for | Moderate or severe cases; when lawn is >1.5" above patio or slope is toward house |
| DIY feasibility | Minor regrading (under 2–3 inches, small area) is DIY-friendly with a wheelbarrow and rake; larger jobs need a mini-excavator or bobcat |
| Typical US cost | $500–$3,000 for a standard backyard regrade (small to mid-size); $3,000–$8,000+ if soil hauling, sod replacement, and drainage are included |
| Permit likely? | Usually not for minor regrading; check local rules if disturbing more than a few hundred sq ft or altering drainage patterns |
| Key trade-off | Kills or removes existing grass; replanting adds cost and a few weeks of establishment time |
| Drainage tip | Pair with a perforated drain pipe or swale at the patio edge to catch residual runoff |
Option 2: Raise or overlay the patio
If the patio slab has settled and the lawn is actually close to its original grade, raising the patio surface makes more sense than removing soil. Common approaches include a thin concrete overlay (typically 1/4 to 1 inch of polymer-modified concrete over an existing structurally sound slab), pavers installed over the existing slab with a sand or mortar setting bed, or a full slab replacement. You must check the door threshold height before adding any material, IRC R311.3 limits how high the patio surface can end up relative to the threshold, not just how low.
| Factor | Detail |
|---|---|
| Best for | When slab has settled 1–3 inches and surrounding grade is correct; minor to moderate severity |
| DIY feasibility | Thin overlays and paver installs are DIY-possible but require prep work; full slab replacement needs a contractor |
| Typical US cost | $3–$7 per sq ft for thin overlay; $8–$15 per sq ft for pavers over existing slab; $6–$12 per sq ft for full slab replacement (materials + labor) |
| Permit likely? | Often yes for poured concrete work near the foundation; pavers over existing slab sometimes exempt — check locally |
| Key trade-off | Does not fix drainage if the slope direction is wrong; must recheck and reestablish 2% away-from-house slope in the new surface |
| Watch out for | Adding height at an egress door can create a step-down threshold issue; verify clearance before pouring |
Option 3: Convert to a ground-level or raised deck
When regrading is impractical (a sloped lot, major soil volume, or very restricted space) and raising the patio does not solve the drainage problem, converting to a ground-level deck or a slightly elevated deck is worth considering. A ground-level deck framed on short posts or a concrete block foundation sits above the soil grade, so the relative height of the surrounding lawn matters much less. For more on choosing between a ground-level deck and a patio, see our comparison of ground level deck vs patio. Water passes under the deck rather than being blocked by it, reducing foundation risk. This is also a common choice when a homeowner wants a different aesthetic or material anyway.
| Factor | Detail |
|---|---|
| Best for | Severe cases; sloped lots; when patio is beyond repair; homeowner prefers wood or composite decking |
| DIY feasibility | Ground-level deck framing is achievable for experienced DIYers; ledger attachment to house requires care and typically a permit |
| Typical US cost | $15–$35 per sq ft for pressure-treated lumber; $25–$60+ per sq ft for composite decking (labor included for contractor builds) |
| Permit likely? | Yes, almost always — most jurisdictions require a permit for any attached deck and many for freestanding decks above a threshold height (often 30 inches) |
| Key trade-off | Higher upfront cost than regrading; ongoing maintenance (sealing, staining, or composite cleaning); potential HOA considerations |
| Drainage advantage | Open framing allows water to pass through rather than pool; addresses the root cause differently than hardscape options |
Supplemental fixes that work alongside any option
Regardless of which main fix you choose, two supplemental solutions often make the difference between a problem that stays solved and one that comes back. A French drain (a perforated pipe in a gravel trench) installed at or just inside the patio edge intercepts subsurface water moving toward the house and routes it to a safe outlet. A simple steel, aluminum, or composite edging strip installed between the lawn and patio edge creates a clean physical barrier that slows soil creep and grass encroachment onto the hardscape. Both are relatively low cost, French drain installation runs roughly $10 to $30 per linear foot for a contractor, and edging is $1 to $5 per linear foot installed, and both can be done as DIY projects on smaller jobs.
Materials and tools for common DIY fixes
If you are tackling a minor-to-moderate situation yourself, here is what you will likely need depending on the approach.
| Fix | Key Materials | Key Tools |
|---|---|---|
| Minor lawn regrade | Topsoil, compost, grass seed or sod | Wheelbarrow, flat spade, landscape rake, tamper or hand compactor |
| Edging installation | Steel, aluminum, or composite edging strip, stakes | Mallet, flat spade or edging tool, tin snips or hacksaw |
| French drain | Perforated pipe (4"), gravel or drainage aggregate, filter fabric, solid outlet pipe | Trenching spade or trencher rental, level, wheelbarrow |
| Paver overlay | Concrete pavers or natural stone, sand setting bed, polymeric sand for joints | Plate compactor (rental), rubber mallet, level, wet saw or angle grinder for cuts |
| Thin concrete overlay | Polymer-modified concrete overlay mix, bonding agent, control joint material | Grinder or scarifier for surface prep, trowel, straightedge, mixing drill |
Permits, inspections, and when to call a pro
Permit rules vary significantly by municipality, but a few triggers apply almost universally in the US. Any attached deck requires a permit in nearly every jurisdiction. Retaining walls above 2 to 4 feet (the threshold varies by locality, often 30 to 48 inches) require a permit and sometimes engineered drawings. Poured concrete work near a foundation frequently needs a permit. Significant regrading that alters stormwater drainage patterns, especially if it affects neighboring properties, may trigger local grading and drainage permits. Always check with your local building department before starting. The $50 to $200 permit fee is far cheaper than a stop-work order or a failed inspection at resale.
Call a professional for assessment when: water is actively ponding against the foundation after rain; you see efflorescence, staining, or cracks on foundation walls; the height difference is in the severe range (more than 7.75 inches at the threshold or the 6-inch-in-10-feet IRC requirement is clearly not being met); or any proposed fix involves a retaining wall taller than 2 feet, significant excavation near the foundation, or structural work on the house. For mid-range projects, getting two or three contractor estimates gives you price context and often surfaces approaches you had not considered.
Keeping the problem from coming back
Once you have fixed the grade, a few maintenance habits will keep it solved. Dethatch cool-season grasses every two to three years and warm-season grasses annually if thatch exceeds 1/2 inch, this is one of the most overlooked contributors to gradual grade creep. Avoid topdressing right up to the patio edge; leave a 2-inch reveal between the top of any added organic material and the patio surface. Extend downspouts to at least 6 feet from the foundation (10 feet is better) and check their discharge direction every spring. Inspect the patio edge after each winter in cold climates, frost heave can shift grades an inch or more in a single season in USDA zones 5 and colder. And recheck your slope every few years with a string line; catching a 1/2-inch grade change early is a raking job, not an excavation job.
FAQ
Why might my lawn or grass be higher than my patio?
Common causes: added topsoil or fill left above the hardscape after landscaping or contractor work; sod or topdressing layers (including compost) that sit above slab level; accumulation of turf thatch and organic matter over years; repeated regrading or planting that piles soil up against the patio; irrigation runoff or deliberate dumping of mulch/soil; differential settlement or compaction of the patio subgrade; and frost‑heave or freeze–thaw movement in cold climates. Any combination of these can raise the turf relative to a fixed hard surface.
What are the key safety and code-related thresholds I should know?
Relevant IRC thresholds commonly used in the U.S.: finished grade must fall a minimum of 6 inches within the first 10 feet away from the building (6" in 10') to drain water away from foundations, and impervious surfaces within ~10 ft typically require about 1/4" per foot (≈2%) slope away from the house. Exterior doors require landings; finished floors at required egress doors must not be more than 1.5" lower than the top of the threshold (exceptions allow up to 7.75" in limited configurations). Local codes may adopt or amend these numbers—always check local building department rules.
How do I perform a quick site inspection to judge severity? (Step‑by‑step checklist)
Inspection checklist: 1) Photograph the patio, threshold and lawn edges with a tape measure in frame. 2) Measure vertical difference at the door threshold and at several points across the patio edge. 3) Measure horizontal distance from foundation to the patio edge and lawn transition. 4) Identify downspouts, irrigation heads, and where water discharges. 5) Look for standing water, seepage marks or saturated soil near the foundation. 6) Note turf condition (thatch depth, topsoil overlay). 7) Probe or dig a small test pit to check subgrade/soil and root/thatched layers. 8) Locate buried utilities before any digging. 9) Record dimensions and slope readings for later decisions.
What tools and simple methods can I use to measure slope and elevation difference?
Basic tools: tape measure, string line and line level (two people), long carpenter’s level or water level, digital inclinometer or smartphone app (low accuracy), laser level with staff (best DIY accuracy). Method: set a taut string or laser from a fixed reference (e.g., door threshold) to a point 8–10 ft away at the lawn edge, measure vertical drop and horizontal run. Compute percent grade = (vertical ÷ horizontal) × 100. Convert inches/ft to percent: 1/4" per ft ≈ 2.08% and 1/8" per ft ≈ 1.04%.
How do I judge severity—what’s minor, moderate, or severe?
Practical rubric: Minor — elevation difference <1.5" at required egress doors and overall slope <2% (mostly cosmetic; manage with edge trimming or small surface adjustments). Moderate — difference 1.5"–7.75" or slope approaching code limits (can create water intrusion risk; likely needs regrading, edging, small retaining or drainage). Severe — difference >7.75", failing to achieve 6" in 10' away from foundation, or visible ponding/flow into foundation (high risk to structure; requires engineered retaining, major regrade, drainage system, or conversion to raised deck). Use local code thresholds and documented water problems to decide urgency.
What practical fixes are available and when is each appropriate?
Main fixes: 1) Lower the lawn/regrade: excavate and export excess soil, recompact, reestablish positive slope away from foundation — best long‑term for whole‑yard problems. 2) Install edging or a shallow retaining wall: good for local transitions or small elevation differences; must include granular backfill and drainage. 3) Add drainage (French drain, buried perforated pipe, or surface swale): effective when the issue is water flow rather than just elevation. 4) Raise or overlay the patio: place pavers or a concrete overlay (or rebuild slab) to meet threshold height — useful when patio base can accept an overlay and you want to avoid soil removal. 5) Convert to a raised or ground‑level deck: preferred if repeated grading is impractical, the door egress requirements demand a higher floor, or you want a design solution that keeps yard grade unchanged. Choose by severity, budget, and site constraints.
Next Article
Should Patio Be Flush with Grass? Drainage, Safety & Fixes
Should patio be flush with grass? Quick guidance on drainage, safety, materials, costs, fixes, and decision checklist.