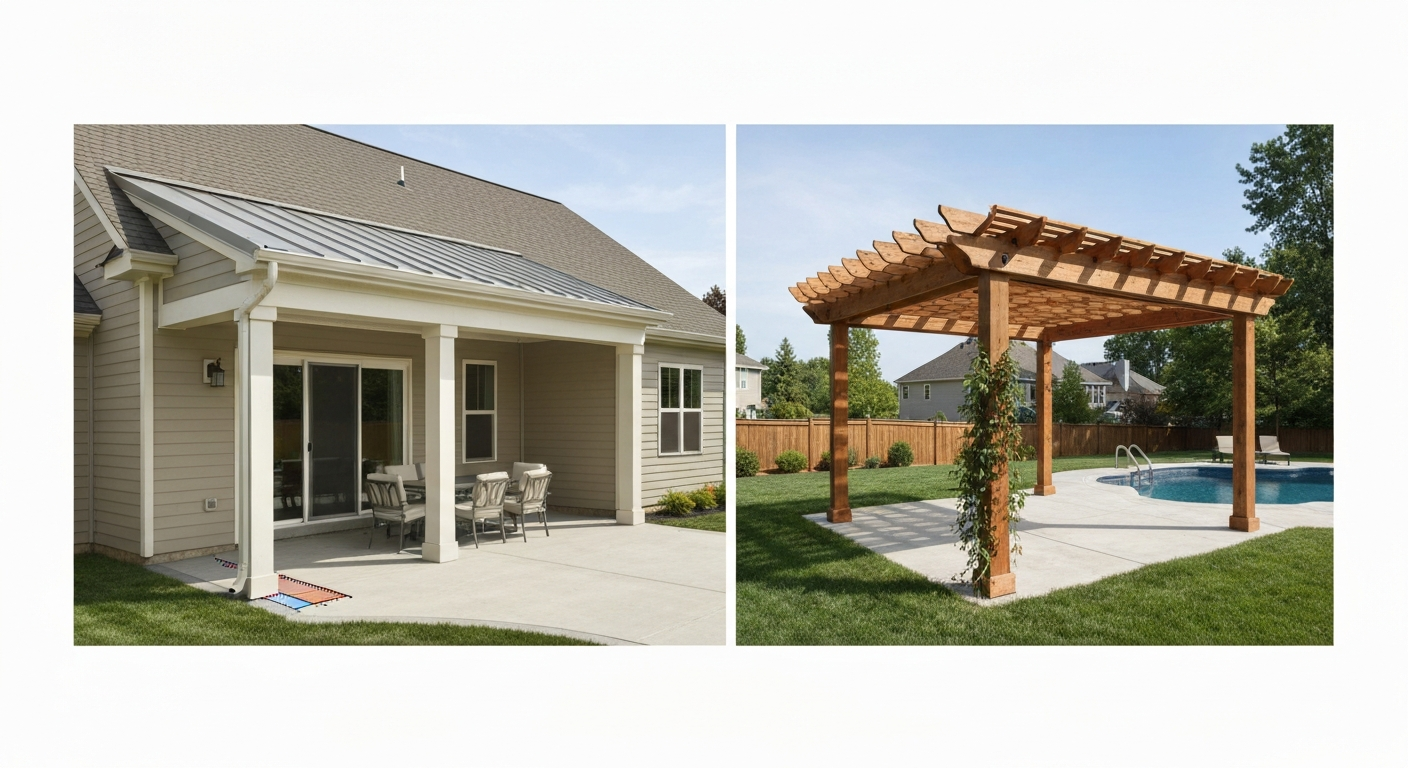
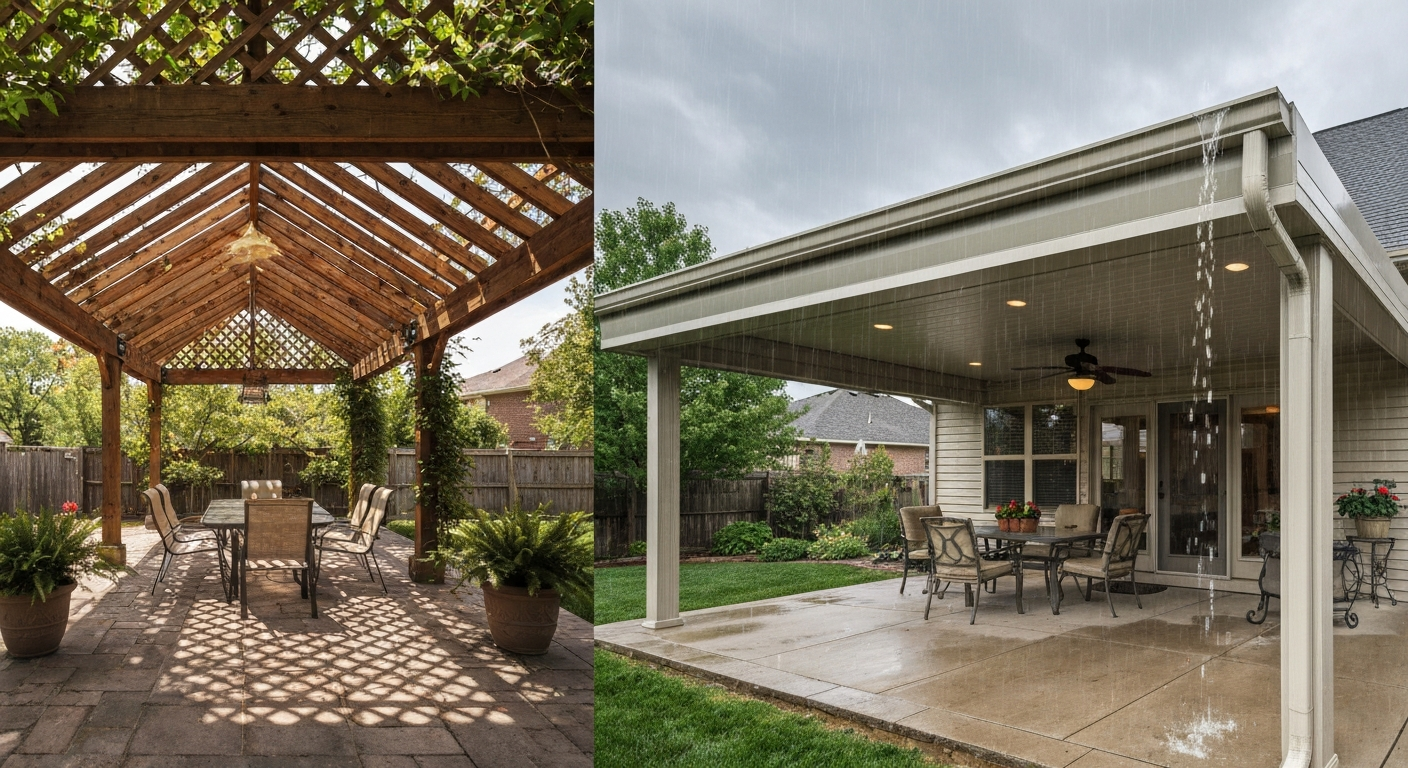
Lattice patio covers let in filtered light, rain, and a breeze, while solid patio covers block rain completely and give you full shade. If you want a comfortable outdoor room you can use during a downpour, go solid. If you want dappled sunlight, airflow, and a more open garden feel, lattice fits that better. Most homeowners who regret their choice went solid when they should have thought more about heat buildup, or went lattice and were surprised how little rain protection it actually gives. This guide walks through every dimension of that decision, with real cost numbers, material options, and honest trade-offs.
Patio Cover Lattice vs Solid: Choose Shade, Weather, Cost

Miles Hart
12 Aug 2026
Who this guide is for and how to use it
This article is written for homeowners who are past the stage of wondering whether to cover their patio at all and are now stuck on the lattice-versus-solid question. Maybe you have quotes from two different contractors recommending opposite things. Maybe you are planning a DIY build and need to understand the structural and code differences before you start. Either way, this guide covers the full picture: what each cover type actually is, how they perform side by side across six key categories, what materials and costs are realistic in 2026, what permits and structural loads you need to think about, and a decision checklist at the end to point you toward next steps. You do not need to read it in order. If you already know what lattice and solid covers are, jump straight to the head-to-head comparisons or the cost section.
Quick decision snapshot: when to pick lattice vs solid
Before getting into the details, here is a fast-reference guide based on the most common homeowner scenarios. These are generalizations, but they hold up well in practice.
| Your situation | Better choice | Quick reason |
|---|---|---|
| You want to use the patio in the rain | Solid | Lattice offers almost no rain protection |
| You live in a hot climate and need to manage heat | Lattice (or louvered solid) | Solid covers trap heat; open lattice allows airflow |
| You want natural light without glare | Lattice or polycarbonate solid | Lattice filters light; clear polycarbonate panels let it through |
| You are in a high-snow-load region | Solid (engineered) | Snow accumulates on solid panels; lattice sheds snow through gaps |
| You want a garden or vine-covered look | Lattice | Classic pergola aesthetic; plants climb the structure |
| You want a finished room-like outdoor space | Solid | Full enclosure feel, rain-proof, can add lighting/fans |
| You are on a tight budget and plan to DIY | Lattice/wood pergola | Simpler framing, lower material costs, fewer drainage details |
| You prioritize resale value and curb appeal | Solid (aluminum or composite) | More durable, lower maintenance, stronger buyer appeal |
What is a lattice patio cover?
A lattice patio cover is any overhead structure where the roof plane is open, slatted, or grid-patterned rather than solid. The most familiar version is a pergola: a freestanding or attached structure of posts, beams, and rafters where the rafters are exposed and spaced apart, leaving gaps between them. See How to Plan a Pergola - This Old House for a practical definition of pergolas as open‑roof structures of posts, beams, and rafters, with framing examples and notes on siting to reduce solar gain. Traditional lattice panels (criss-crossed strips of wood or vinyl) mounted horizontally on top of rafters are also common, as are louvered covers where individual slats are angled to control shade direction. The defining characteristic is that the sky is partially visible through the roof plane.
Construction materials for lattice covers run the full spectrum. Pressure-treated lumber is the most common DIY choice because it is inexpensive and widely available. Cedar and redwood are traditional favorites for their natural rot resistance and appearance, though they cost more upfront. Vinyl lattice systems are popular because they never need painting, though they look more uniform and less rustic than wood. Aluminum pergola kits, often called Alumawood-style systems, mimic painted wood grain and come with limited-lifetime material warranties from manufacturers like Amerimax; they are the dominant choice when a homeowner wants low maintenance combined with a traditional look. Some homeowners also use powder-coated steel for a modern industrial aesthetic.
The coverage percentage, meaning what fraction of the roof plane is actually closed off, varies a lot. A standard pergola with 2x6 rafters spaced 16 inches apart might block only 20 to 30 percent of direct overhead sunlight. A lattice panel with a tighter weave can push that to 50 percent or more. Louvered covers with adjustable aluminum slats can go from nearly open to about 85 to 90 percent closed, which makes them a useful middle ground between pure lattice and solid. If you are weighing a louvered option seriously, the comparison between a retractable awning and a patio cover is worth looking at as a related choice.
What is a solid patio cover?
A solid patio cover uses a continuous, watertight (or near-watertight) roof surface. Rain does not pass through. That single fact drives most of the differences between solid and lattice covers. Solid covers include shingled roofs that match the house, metal roofing (corrugated steel, standing seam aluminum), insulated aluminum panel systems (such as Alumawood solid-panel products), and polycarbonate or acrylic sheet roofs that are solid but translucent.
Aluminum insulated panel systems are currently the most popular residential solid cover in warm-climate markets like California, Texas, Arizona, and Florida. These systems use hollow aluminum panels, typically 4 inches thick with a foam core, that interlock together and sit on an aluminum beam-and-post frame. They shed rain, resist fading, and are light enough that the structural demands on posts and footings are relatively modest. Polycarbonate panels, such as Palram SUNTUF or multiwall Lexan Thermoclear sheets, are an increasingly popular alternative that lets daylight through while still blocking rain. Palram's SUNTUF DIY | Palram Americas polycarbonate corrugated sheets advertise high visible light transmission in clear panels and a factory-applied UV-protective co-extruded layer to slow UV degradation. Clear multiwall polycarbonate typically transmits around 36 to 55 percent of visible light depending on thickness and profile, and most products carry a 10-year limited warranty against discoloration. The comparison between acrylic and polycarbonate patio covers gets into the specific trade-offs between those two translucent options in more detail.
Any solid cover attached to the house requires proper ledger flashing and slope management. The roof surface needs to drain water away from the house, which means gutters, downspouts, and a designed pitch (typically at least 1/8 inch per foot, though steeper is better). This is a meaningful construction detail that adds both cost and complexity compared to a lattice cover, where rain simply falls through and soaks into the ground or drainage below.
Shade, sunlight control, and UV protection
Solid covers win on shade intensity. A solid aluminum or shingled roof blocks essentially 100 percent of direct sunlight. Under a solid cover at midday in July in Phoenix or Houston, the shaded area feels dramatically cooler than the surrounding open patio. The trade-off is that you lose all natural light from above, which makes the space feel dim on overcast days and requires artificial lighting for evening use.
Lattice covers produce dappled shade, which many people find pleasant for gardening, dining, or casual outdoor sitting. The actual shade percentage depends entirely on how the cover is built. A sparse pergola with widely spaced rafters might only shade 25 percent of the surface area below; a tight lattice panel can shade 50 to 60 percent. The catch is that the sun moves, and the shadow pattern shifts throughout the day. At noon in summer, you may be in direct sun even under a well-built lattice depending on your latitude and the orientation of the rafters.
UV protection follows a similar pattern. Solid opaque covers block UV almost entirely. Translucent polycarbonate panels include a factory-applied UV-protective co-extruded layer on the exposed surface, which blocks most UV from passing through while still transmitting visible light. This is a meaningful advantage over bare lattice for skin protection and for protecting patio furniture from fading. Bare wood or vinyl lattice offers almost no UV protection to people or furniture below because the UV travels through the open gaps just as rain does.
Rain, water shedding, and weather protection
This is the starkest difference between the two options, and it is the one that most directly affects how usable your patio is on an average day. A solid cover lets you sit outside during a light or moderate rainstorm without getting wet. A lattice cover does not. Rain falls through a lattice roof just as it falls through open air. A lattice cover on a pergola provides no meaningful weather protection from precipitation.
For solid covers, proper drainage design is non-negotiable. The roof surface must slope so water runs toward a gutter and downspout system rather than pooling or running back toward the house wall. When a solid cover attaches to the house, the connection point requires ledger flashing and careful sealing to prevent water intrusion into the wall assembly. This detail is one of the most common failure points on DIY solid cover installations and one of the better arguments for hiring an experienced contractor for that portion of the work.
Snow is a separate consideration. In high-snow-load climates, a solid roof accumulates snow load that the structure must be engineered to carry. Under the 2024 International Building Code (IBC) Appendix I, patio covers must be designed for dead load plus a minimum 10 psf live load, but local snow loads take precedence when they exceed that minimum. That means in northern states and mountain regions, a solid cover often requires a proper structural engineering review. A lattice cover sheds snow through its gaps, which significantly reduces accumulated load, though heavy wet snow can still pack into tight lattice panels. If you are in a high-snow area, the framing design and footing depth become critical regardless of which cover type you choose.
Privacy and sightlines
Neither cover type provides side privacy on its own since both are open-walled structures in most configurations. The overhead plane is what differentiates them. A solid cover overhead creates a more enclosed, room-like feeling and limits the view from upstairs windows in neighboring homes or from second-story decks. A lattice cover overhead leaves the view to the sky completely or mostly open, which feels more expansive and less enclosing.
From a sightline perspective, lattice covers are transparent overhead, which matters if a neighbor's second-floor window overlooks your patio. A solid cover addresses that specific privacy issue while a lattice cover does not. On the other hand, if you enjoy stargazing from your patio or want to maintain a visual connection to the sky and trees, a lattice cover preserves that in a way a solid cover cannot.
For homeowners who want both rain protection and some openness overhead, polycarbonate panel covers are worth considering. They block rain, provide UV protection, and still let you see the sky (in tinted or clear versions). This is a genuine middle ground that some homeowners overlook when they think the only choices are fully open lattice or fully opaque solid.
Ventilation, airflow, and cooling effects
Lattice covers are significantly better for natural airflow. Because the roof plane is open, hot air does not trap under the cover; it rises and escapes through the gaps. On a day with even a light breeze, a lattice or pergola-style cover creates a comfortable outdoor environment because the air moves freely. This is a significant practical advantage in hot, humid climates where a solid cover can create a stagnant, oven-like space on summer afternoons.
Solid covers, especially opaque aluminum or shingled roofs, can accumulate radiant heat on the underside of the roof surface. An insulated panel system mitigates this somewhat (the foam core slows heat transfer), but the space under a solid cover still tends to run warmer on a still summer day than the same space under a lattice cover. Ceiling fans mounted to solid cover beams help significantly, and many aluminum panel systems are designed to accept fan mounting hardware.
Polycarbonate solid covers can create a greenhouse effect in hot climates because they transmit solar heat gain even while blocking rain. If you are considering polycarbonate panels in a hot climate, look at the shading coefficient and total solar transmission values in the manufacturer's technical data. Tinted or bronze polycarbonate reduces solar heat gain meaningfully compared to clear panels. Multiwall configurations (twin-wall or triple-wall) also improve the U-value, reducing heat transfer compared to single-skin sheets.
Aesthetics, styles, and customization options
Lattice and pergola-style covers tend to read as garden structures. They complement traditional, craftsman, cottage, and Mediterranean home styles well. A well-built cedar or redwood pergola with climbing roses or wisteria is a genuine landscape feature, not just a functional cover. The open structure also lets the architecture of the home remain visible, which many homeowners prefer. The downside is that the look is casual and garden-oriented; if your home has a clean modern exterior or you want the patio to feel like an extension of interior living space, a raw wood lattice may feel out of place.
Solid covers offer a wider range of finished looks. Aluminum panel systems come in a variety of colors and profiles, including wood-grain embossed finishes that closely mimic painted lumber. A shingled solid roof that matches the house roofline can be nearly indistinguishable from the original structure, which is a strong aesthetic choice for attached covers. Polycarbonate covers have a distinctly contemporary feel and work especially well with modern or industrial home styles.
Customization options also differ. Lattice covers are straightforward to modify: you can adjust rafter spacing, add or remove lattice panels, stain or paint in any color, and integrate lighting, fans, or planters relatively easily. Solid aluminum panel systems are modular and come in fixed-width panel increments, which limits custom sizing but makes installation faster. Custom-fabricated solid covers (steel, timber frame, or built-up roofing) allow almost unlimited design options but at a significantly higher cost.
Materials compared: lattice vs solid cover options
| Material | Cover type | Typical lifespan | Maintenance needs | Relative cost |
|---|---|---|---|---|
| Pressure-treated lumber | Lattice/pergola | 15–25 years | Re-seal every 3–5 years; inspect for rot | Low |
| Cedar / redwood | Lattice/pergola | 20–30 years | Re-stain every 3–5 years | Moderate |
| Vinyl lattice | Lattice | 25–40 years | Occasional cleaning; no painting | Low-moderate |
| Aluminum (Alumawood-style) | Lattice or solid | 30–50+ years | Occasional cleaning; touch up paint if scratched | Moderate-high |
| Insulated aluminum panel | Solid | 30–50+ years | Low; gutter cleaning required | High |
| Polycarbonate multiwall | Solid (translucent) | 10–20 years (warranty 10 yr) | Clean annually; check seals | Moderate |
| Shingled / metal roofing | Solid | 20–40 years (material dependent) | Inspect flashing annually; clean gutters | High |
| Steel (powder-coated) | Lattice or solid | 25–40 years | Inspect coating; repaint if chipped | Moderate-high |
What does each option actually cost?
Installed patio cover costs in the U.S. in 2026 typically run $20 to $50 per square foot, with most projects landing between $4,500 and $12,000 total based on national aggregator data (Angi reports a national average near $8,500). That range covers a lot of variation. A basic pressure-treated wood pergola over a 200-square-foot patio can be built for $2,000 to $4,000 in materials if you do it yourself, or $5,000 to $8,000 installed. A solid aluminum insulated panel system over the same footprint typically runs $8,000 to $14,000 installed, more in high-cost metro areas. Custom timber-frame or shingled roof additions can reach $15,000 to $25,000 or more.
Several factors push costs up or down. Regional labor rates vary significantly: the same aluminum panel cover that costs $10,000 installed in Phoenix may run $14,000 or more in the San Francisco Bay Area or New York metro. Attachment type matters too. A freestanding cover avoids the flashing, ledger work, and potential structural reinforcement that an attached cover requires, which can save $1,000 to $2,500 on a typical project. Permit and engineering fees (more on those below) add another $500 to $1,500 in most jurisdictions. The decision between an attached and detached cover is worth understanding before you get contractor quotes, as it affects both cost and complexity.
DIY savings are most achievable with lattice and pergola builds. The framing is straightforward, materials are available at any home center, and there are no watertight roofing or flashing details to get wrong. A competent DIYer comfortable with basic carpentry can realistically build a wood lattice or pergola cover for $1,500 to $3,500 in materials on a 200-square-foot patio. Solid covers are harder to DIY, especially for the drainage, flashing, and any attachment to the house. Aluminum panel kit systems are available for purchase and have manufacturer installation guides, but the margin for error on drainage slope and gutter attachment is smaller than with open lattice work.
Permits, codes, and structural loads
Most jurisdictions require a building permit for a permanent patio cover regardless of whether it is lattice or solid. The 2024 International Building Code (IBC) defines a patio cover as a structure with open or glazed walls used for outdoor living adjacent to a dwelling, and Appendix I (or the equivalent IRC Appendix H in residential jurisdictions) sets the minimum structural requirements. The minimum live load is 10 psf, but local snow loads take precedence wherever ground snow load exceeds that threshold. For most of the continental U.S., 10 psf is the governing load, but in the Mountain West, upper Midwest, and New England, engineered design for actual snow loads is typically required.
Wind loads are governed by ASCE 7 standards, which the building official uses to determine design requirements based on your local wind speed zone. Coastal areas, high-wind plains regions, and tornado-prone zones face higher wind-load requirements that affect post sizing, connection hardware, and footing design. This matters for both lattice and solid covers, though a solid cover typically presents a larger wind surface area and may require heavier hardware.
Footing requirements vary by frost depth. In warm climates with no frost depth, many code appendices allow patio covers to be column-supported on an existing slab-on-grade without separate footings, provided the slab is at least 3.5 inches thick and each column carries no more than 750 pounds. In frost-prone regions, footings must extend below the frost line, which adds excavation, concrete, and labor cost. When you pull a permit, the building department will tell you the local frost depth and footing requirements. Do not skip the permit. Beyond the legal exposure, an unpermitted cover can create problems at sale and may be required to be removed.
DIY vs hiring a contractor
Lattice and pergola covers are the most DIY-accessible patio cover projects. If you can set posts plumb, cut lumber to length, and follow a plan, a basic wood pergola is within reach for a confident weekend builder. There are also well-documented DIY builds for lattice covers using aluminum Alumawood-style kits, though those require more precise assembly. For step-by-step instructions and material lists, see our guide on lattice patio covers do yourself. If you are leaning toward a DIY lattice build, it is worth looking into the detailed construction steps before you buy materials.
Solid covers are generally harder to DIY and the consequences of errors are more serious. A poorly sloped roof drains toward the house instead of away from it. Incorrect ledger flashing causes wall rot that may not show up for two or three years. If you go with a solid cover attached to the house, strongly consider hiring a licensed contractor for at least the ledger connection and drainage work, even if you do other parts yourself. Freestanding solid covers are more forgiving because there is no wall attachment, but they still require proper slope and gutter sizing.
When hiring a contractor, get at least three quotes and ask each one to walk you through their flashing and drainage approach before signing anything. Ask to see a completed project similar to yours. For aluminum panel systems, some manufacturers sell through authorized dealers who also install, which can be a good balance between quality control and competitive pricing. Check that your contractor pulls the permit in their name, which means they are taking on code-compliance responsibility.
Climate and site performance: where each cover shines
Hot, dry climates (Southwest U.S., parts of Texas): Lattice covers perform well here because rain protection is rarely a priority and heat buildup under a solid cover is a real problem. A wood or aluminum pergola or louvered cover gives shade while keeping air moving. Solid insulated panel covers work if ceiling fans are included, but airflow management matters.
Hot, humid climates (Southeast U.S., Gulf Coast): Rain frequency makes solid covers more valuable. Afternoon thunderstorms are nearly daily in summer, and a lattice cover means the patio is unusable for hours every day. Solid aluminum panel or polycarbonate covers are popular in these markets. Heat and humidity together make ventilation critical, so solid covers in these climates should always include ceiling fans and should avoid uninsulated metal panels that radiate heat.
Temperate climates (Pacific Northwest, mid-Atlantic, upper Midwest): Rain protection matters a lot in the Pacific Northwest, where a solid cover extends patio use across more of the year. In the mid-Atlantic and upper Midwest, snow loads become a factor. A solid cover in a 40-psf ground-snow-load zone needs to be engineered for that load, which adds cost. Lattice is simpler structurally but significantly reduces winter usability.
High-wind coastal areas: Both cover types need proper connection hardware, but solid covers present a larger surface area to wind. In hurricane-prone areas (Southeast and Gulf Coast), the cover needs to be designed to local wind speed requirements under ASCE 7. Aluminum panel systems from established manufacturers are typically pre-engineered for common wind zones, but verify that the specific product is rated for your local design wind speed before purchasing.
How each cover type affects resale value
A well-built patio cover of either type generally adds perceived value and broadens buyer appeal because it extends the usable square footage of the home. Buyers in warm climates treat a covered patio as a meaningful feature. The return on investment is not dollar-for-dollar: a $12,000 solid cover addition rarely adds $12,000 to a home's appraised value, but it often accelerates sale and reduces time on market in markets where outdoor living is a priority.
Solid covers tend to make a stronger impression on buyers because they signal a finished, move-in-ready outdoor space. An aluminum panel solid cover that matches the home's color scheme and includes ceiling fans and lighting reads as a room addition. A weathered wood lattice or pergola can read as a maintenance project to a buyer, even if it is structurally sound. If resale value is a primary driver, a solid cover in a durable low-maintenance material (powder-coated aluminum is the most common recommendation) is the stronger choice.
Any unpermitted cover is a liability at sale. In many jurisdictions, it must be disclosed and may be required to be permitted retroactively or removed. This applies to both lattice and solid covers. Always pull the permit.
Lattice vs solid: full comparison at a glance
| Category | Lattice / Pergola | Solid cover |
|---|---|---|
| Rain protection | None (rain passes through) | Complete (watertight surface) |
| Shade at midday | Partial (20–60% depending on build) | Full (100% opaque) or filtered (polycarbonate) |
| UV protection | Minimal (gaps pass UV) | High (opaque); moderate-high (polycarbonate with UV coating) |
| Airflow / ventilation | Excellent (open roof allows full airflow) | Moderate (fans needed; insulated panels help) |
| Heat buildup | Low (air escapes freely) | Higher (especially with metal panels without insulation) |
| Privacy from above | None | Good (solid roof blocks view from above) |
| Snow load concern | Lower (snow falls through gaps) | Higher (accumulates; requires engineering in snow zones) |
| Wind load concern | Lower surface area | Higher surface area; connector hardware critical |
| Typical installed cost | $20–$35 per sq ft | $30–$50+ per sq ft |
| DIY accessibility | High (especially wood pergola) | Moderate-low (drainage and flashing details are critical) |
| Maintenance | Re-seal/stain every 3–5 years (wood) | Low (aluminum); annual gutter cleaning (all solid types) |
| Lifespan | 15–30 years (wood); 30–50+ yr (aluminum) | 30–50+ years (aluminum/insulated panel) |
| Resale impact | Positive; perceived as garden feature | Positive; perceived as room addition |
| Best climate fit | Hot/dry; mild year-round | Hot/humid; rainy; year-round use climates |
Your decision checklist
Work through these questions before you talk to a contractor or buy materials. They will narrow your choice and help you ask the right questions.
- How often does it rain during the months you want to use the patio? If rain is frequent, a solid cover is likely worth the extra cost.
- What is your climate's ground snow load? Check your local building department or ASCE 7 maps. If it exceeds 10 psf, a solid cover needs engineered design.
- Do you need airflow more than rain protection? If summer heat and humidity are your main problems, lattice or a louvered cover may outperform a solid one.
- Is the cover attached to the house or freestanding? Attached solid covers require flashing and drainage design; freestanding covers are simpler for both types.
- What is your maintenance tolerance? If you dislike periodic staining and sealing, wood lattice is the wrong choice. Aluminum (lattice or solid) is the lowest-maintenance option.
- What is your total budget including permits and footings? Add 15 to 20 percent to any quote for permits, engineering (if required), footings, and gutter work on solid covers.
- Are you planning to DIY? If yes, a wood lattice or pergola is the most realistic starting point. Review your jurisdiction's permit requirements before starting.
- Do you want to add translucent panels to a lattice cover later? If so, polycarbonate panel covers are a middle path worth researching before you commit to pure lattice.
- What does your HOA allow? Many HOAs restrict cover materials, colors, or attachment types. Check CC&Rs before designing anything.
- Is resale value a primary concern? If yes, a solid low-maintenance cover in a neutral color that complements the home's exterior is the stronger choice.
Next steps: budgeting, measuring, and finding help
Start by measuring your patio footprint accurately: length, width, and the height of any eaves or roof overhangs you need to clear. These numbers are what contractors need for quotes and what you need for permit applications. Sketch the layout, note whether you want an attached or freestanding cover, and decide on your preferred material before calling anyone. You will get more useful quotes if you walk in with a clear brief rather than asking a contractor to design from scratch.
For budgeting, use $25 per square foot as a floor for a professionally installed wood lattice cover and $35 per square foot as a floor for a solid aluminum panel cover, then adjust upward for your region, complexity, and site conditions. Get three quotes minimum. Ask each contractor whether they pull the permit, how they handle ledger flashing (for attached covers), and what their drainage design looks like. Those questions will tell you quickly whether the contractor knows what they are doing.
If you are still deciding between a cover and other overhead options, the comparison between retractable awnings and patio covers is useful for understanding when a non-permanent solution might fit better. For homeowners leaning toward a polycarbonate or acrylic solid roof, the comparison between acrylic and polycarbonate covers covers impact resistance, light transmission, and long-term weathering in detail. And if the attached-versus-freestanding question is still open, that comparison covers the structural, cost, and HOA implications in full. For the full structural, cost, and HOA comparison, see the attached vs detached patio cover guide. The more specific you can get about your climate, budget, and how you actually use your outdoor space, the clearer the right choice becomes.
FAQ
What is the difference between a lattice (open/slatted) patio cover and a solid patio cover?
A lattice (open/slatted) patio cover — often called a pergola or lattice roof — uses spaced rafters, slats, or louvers to partially block sun while allowing light, airflow, and partial views. Solid patio covers use continuous roofing (shingles, metal panels, composite panels, or multiwall polycarbonate) to create a weathertight overhead surface that blocks rain and gives near‑complete shade and privacy.
How do lattice and solid covers compare for shade and daylighting?
Lattice: provides dappled/partial shade; amount depends on slat spacing, orientation, and sun angle (can be optimized for seasonal shading). Solid: provides near‑complete shade beneath opaque roofs and controlled daylighting when using translucent panels (polycarbonate/ acrylic) or skylights.
Which option protects against rain and snow?
Lattice: offers little or no rain protection unless fitted with additional panels, fabric, or retractable covers. Solid: provides full rain protection if properly sloped and flashed; solid roofs designed per local snow loads can also carry snow when engineered.
How do they compare for privacy and ventilation?
Privacy: Solid covers give much higher overhead privacy; lattice can increase privacy modestly if combined with side screening or plantings. Ventilation: Lattice maximizes natural ventilation; solid roofs reduce vertical airflow unless vents are added or an elevated ceiling detail is used.
What are common materials and construction options for each type?
Lattice: typically built from pressure‑treated wood, cedar/redwood, aluminum (open‑beam systems), or vinyl; can include adjustable louvers. Solid: built with wood framing plus roofing (asphalt shingles, standing‑seam metal), aluminum composite systems (pre‑finished kits), or translucent panels (polycarbonate, acrylic/multiwall). Each material affects weight, durability, maintenance, and cost.
How do costs typically compare (installed range) and what affects price?
Installed costs commonly range about $20–$50 per square foot nationwide, with many projects landing between $4,500 and $12,000 depending on size, material, and local labor. Lattice/ pergolas are often cheaper when built of simple wood; high‑end wood or aluminum pergolas raise price. Solid roofs cost more when built to be structural, require flashing/gutters, and use heavier roofing materials or insulated panels. Region, site access, permitting, and complexity (attachment to house, electrical/lighting) also affect cost.
Next Article
Attached vs Detached Patio Cover: Choosing the Right Option
Attached vs detached patio cover: compare costs, pros/cons, materials, DIY vs pro, and a decision checklist.