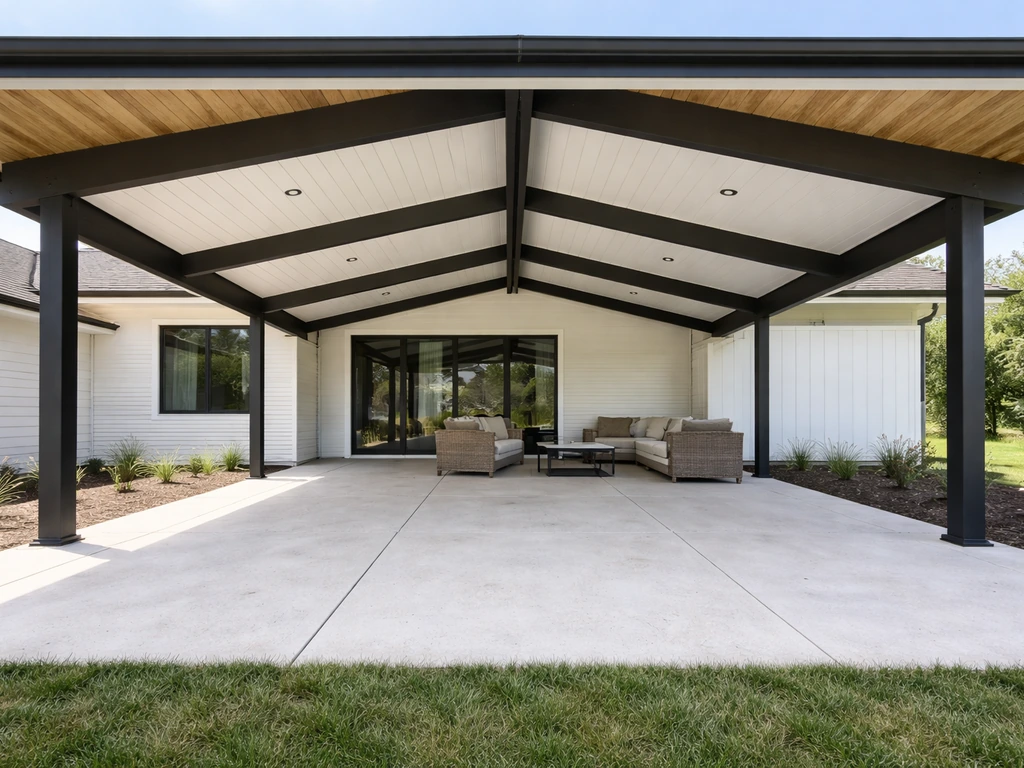
An insulated patio cover typically runs $26 to $60 per square foot installed, which puts a common 200-square-foot project somewhere between $5,200 and $12,000 and a larger 400-square-foot covered patio between $10,400 and $24,000. That's a meaningful jump over a standard non-insulated aluminum cover (roughly $15 to $35 per sq ft in most markets), but the gap closes faster than most people expect once you factor in comfort gains, reduced noise, and lower cooling loads in sun-exposed spaces.
How Much Does an Insulated Patio Cover Cost: Real Costs

Miles Hart
16 Jul 2026
Who this guide is for and what it helps you decide
This guide is built for homeowners who've gotten past the "should I do something" stage and are now trying to figure out what kind of patio cover actually fits their budget and situation. If you're comparing an insulated solid cover against a louvered pergola system or a basic open lattice, this is the article that maps out those tradeoffs with real numbers. You'll walk away knowing what a realistic installed budget looks like for your size project, what line items to expect on a contractor quote, how insulation type changes the math, and what questions to ask before you sign anything.
What actually drives the cost of an insulated patio cover
No single factor controls the price. It's a stack of decisions, and each one has a range. Here's what you're really paying for when you get a quote.
Materials and panel system
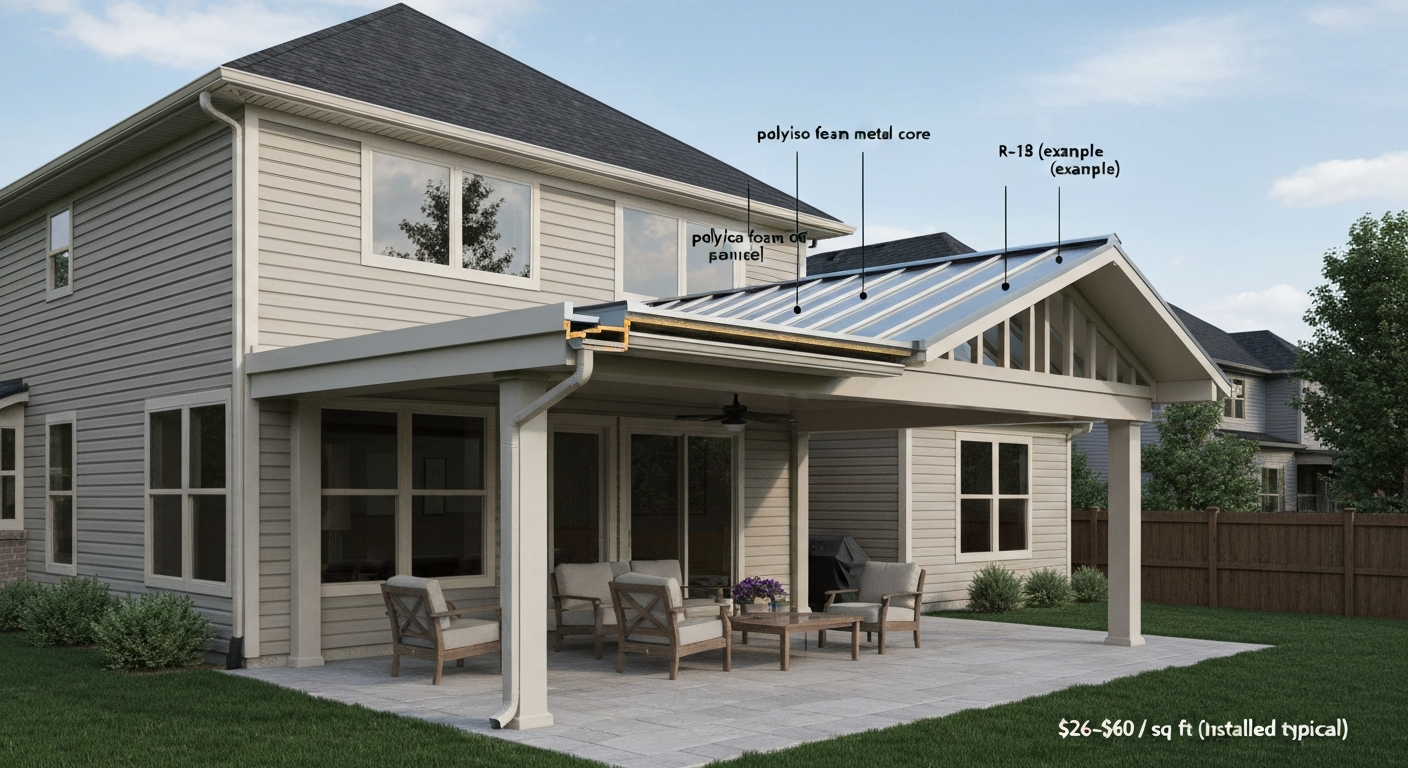
The panel or roofing material is the biggest material line item. Insulated metal panels (IMPs) with a foam core are the most common choice for solid insulated covers. Expect panel materials alone to run roughly $7 to $18 per square foot depending on panel thickness, the foam core type (polyisocyanurate vs polyurethane), and the gauge of the metal skin. Thicker panels with higher R-values cost more. A 3-inch polyiso-core panel hitting R-18 or better will cost noticeably more than a 2-inch panel at R-13.
Framing and structural support
Aluminum extrusion framing (beams, posts, header channels) is the standard for attached patio covers because it doesn't rust, paint-holds well, and is lightweight enough for most ledger attachments. Steel framing is used for longer spans or heavier custom builds. Wood framing is cheaper upfront but adds maintenance overhead over time. Posts typically need footings, and depending on soil conditions and local frost depth, those footings can be a meaningful cost item. Concrete at roughly $150 to $180 per cubic yard delivered adds up fast when you're pouring four or more post bases.
Roofing finish and weatherproofing
On top of (or instead of) insulated panels, some systems use standing seam metal roofing, corrugated metal, or polycarbonate over a framed structure. The roofing surface affects both cost and appearance. Insulated panels are often a complete roof assembly in themselves, which is why they're popular: one product handles structure, insulation, and weatherproofing. If you're building a framed wood structure and adding rigid foam board underneath a separate roofing layer, that's a different (often cheaper per-component but more labor-intensive) approach.
Labor
Labor for aluminum patio cover installation typically runs $7 to $11 per square foot for the assembly work alone, but that number doesn't include electrical, concrete work, or anything requiring a licensed subcontractor. In high-cost metro areas, that range climbs considerably. Contractor billed rates for installers commonly run $50 to $150 per hour depending on market and scope. A GC managing the whole project typically adds 10 to 20 percent on top of subcontractor costs.
Permits and engineering
Don't underestimate permits. Fee structures vary wildly by municipality. Some cities charge flat minimums (a few hundred dollars), while others bill by area. One California city's fee schedule, for example, charges $32 per square foot for an open patio cover permit and $45 per square foot for an enclosed one. That's a permit fee alone of $6,400 to $9,000 on a 200-square-foot enclosed structure in that jurisdiction. Most jurisdictions are less extreme, but it underscores why you need to call your local building department early. Spans over roughly 12 to 14 feet or any structural ledger attachment to the house may also trigger an engineering requirement, adding $500 to $1,500 or more for stamped drawings.
Site prep and extras
Site prep includes clearing existing landscaping or demolishing old structures, re-grading for drainage, and pouring or modifying existing concrete slab. Electrical work for lighting, fans, or outlets is a common add-on that can run $500 to $2,500 depending on how far the panel is and how many circuits you're adding. Gutters integrated into the cover beam are another popular add-on, typically $8 to $20 per linear foot installed.
Line-item cost breakdown you should see on a real quote
When a contractor hands you a quote, it should itemize costs by category. If you get a single lump-sum number with no breakdown, ask for the detail. Here's what a properly structured quote covers:
| Line Item | Typical Cost Range | Notes |
|---|---|---|
| Insulated panels / roofing material | $7–$18 per sq ft | Core type and thickness drive this range |
| Aluminum framing (posts, beams, headers) | $4–$10 per sq ft | Higher for custom spans or steel |
| Post footings / concrete work | $300–$800 per footing | Depth and diameter vary by code and soil |
| Labor (assembly) | $7–$11 per sq ft | More in high-cost metros |
| Electrical (lighting, outlets, fans) | $500–$2,500 per project | Depends on panel distance and circuit count |
| Gutters / integrated drainage | $8–$20 per linear foot | Optional but very common on solid covers |
| Permits and plan review | $200–$2,000+ | Wide variation by city; verify before budgeting |
| Engineering (if required) | $500–$1,500 | Required for large spans or ledger attachments |
| Site prep / demolition | $0–$1,500 | Depends on existing conditions |
| GC overhead / markup | 10–20% of subtotal | If using a general contractor to manage trades |
How insulation type changes the price and performance
Not all insulation is the same, and the type you choose affects both the upfront cost and how comfortable the space actually feels. Here are the three options you'll most commonly encounter on patio cover projects.
Insulated metal panels (IMPs)
IMPs are the dominant choice for manufactured insulated patio cover systems. They're factory-made panels with a rigid foam core bonded between two metal skins, usually painted aluminum or steel. The core is typically polyurethane or polyisocyanurate (polyiso). R-values vary by core: polyiso cores commonly achieve around R-5.5 to R-6.5 per inch, and some next-generation cores (like QuadCore formulations) push toward R-8 per inch. A 2-inch panel gets you roughly R-13; a 3-inch panel gets you R-18 or better. Installed panel costs run roughly $7 to $18 per square foot, and the full system (framing plus panels plus labor) typically lands in that $26 to $60 per square foot range. These are the systems most patio cover contractors are selling when they say "insulated cover."
Rigid foam board (field-installed)
If you're building a wood-framed or custom structure and adding insulation as a separate step, rigid foam board is the most practical material. Polyiso board is the most efficient option, delivering around R-5.5 to R-6.5 per inch in real-world conditions. EPS (expanded polystyrene) is cheaper but less efficient at roughly R-3.8 per inch. XPS (extruded polystyrene) sits in between at about R-5 per inch. You can buy polyiso sheets at home improvement stores and cut them to fit between rafters or in an over-deck assembly. Material cost is relatively low, but you still need a finished roofing surface over it and a ceiling finish beneath it, so total installed cost for a framed-and-insulated custom structure isn't necessarily cheaper than an IMP system once all the layers are counted.
Spray foam
Spray foam is sometimes applied to the underside of an existing patio roof deck or inside a framed cavity to add insulation to a structure that wasn't originally insulated. Closed-cell spray foam runs roughly $1.00 to $2.50 per board foot installed (one board foot covers one square foot at one inch thick), so achieving R-20 with 3-inch closed-cell foam would cost roughly $3 to $7.50 per square foot just for the spray foam application. Open-cell foam is cheaper ($0.35 to $0.75 per board foot) but has lower R-value per inch at about R-3.5, so you need more of it to achieve the same thermal performance. Spray foam makes more sense as a retrofit add-on to an existing structure than as the primary spec for a new patio cover.
| Insulation Type | R-Value per Inch | Approx. Installed Cost | Best Use Case |
|---|---|---|---|
| IMP (polyiso/polyurethane core) | R-6.5 to R-8 | $7–$18/sq ft (panel only) | New manufactured cover systems |
| Rigid foam board (polyiso) | R-5.5 to R-6.5 | $0.50–$2.50/sq ft (material) | Custom framed builds; DIY assembly |
| Rigid foam board (EPS) | R-3.8 | $0.25–$1.00/sq ft (material) | Budget option; lower efficiency |
| Closed-cell spray foam | R-6 to R-7 | $3–$7.50/sq ft installed | Retrofitting existing structures |
| Open-cell spray foam | R-3.5 | $1–$3/sq ft installed | Low-cost retrofit; less ideal for roofs |
Insulated vs standard vs louvered: real cost and comfort comparison
The three main solid cover categories homeowners compare are non-insulated aluminum, insulated aluminum or IMP systems, and motorized louvered pergola systems. Each hits a different price point and delivers a different kind of outdoor experience. Louvered systems are covered in much more detail in their own cost guide, but here's how they stack up against insulated solid covers.
| Cover Type | Typical Installed Cost | Weather Protection | Insulation / Comfort | Light Control | Maintenance |
|---|---|---|---|---|---|
| Non-insulated aluminum cover | $15–$35/sq ft | Full rain/sun block | None; hot in summer | None (solid shade) | Low |
| Insulated solid cover (IMP/foam-core) | $26–$60/sq ft | Full rain/sun block | Good; reduces heat transfer | None (solid shade) | Low |
| Motorized louvered system | $45–$200+/sq ft | Adjustable; good with closed louvers | Minimal | High; fully adjustable | Moderate (motor/track upkeep) |
A standard non-insulated aluminum cover is the budget-friendly entry point. It blocks rain and creates shade, but in hot climates the underside of that metal roof acts like a radiator, making the space uncomfortable in summer afternoons. Insulated covers solve that problem directly: the foam core breaks the thermal bridge between the hot metal surface above and the living space below. For most homeowners in warm or mixed climates, the upgrade cost from non-insulated to insulated is worth it. The delta is roughly $10 to $25 per square foot depending on the system and market.
Louvered systems offer something entirely different: adjustable light and ventilation. They're the right choice if you want to go from fully open sky to full rain coverage on demand. But they cost significantly more (often $55 to $125 per square foot for mid-tier systems, and $150 to $200-plus per square foot for top-tier motorized systems like StruXure), and they don't provide meaningful insulation. If outdoor comfort in a hot climate is the priority and you don't need the adjustability feature, an insulated solid cover will generally outperform a louvered system at a lower price point.
Budget estimates by project size
These estimates assume a professionally installed, attached insulated aluminum patio cover with IMP panels, standard aluminum framing, basic post footings, and no major electrical work. They reflect a moderate-cost U.S. market. High-cost metros (California, the Northeast, Pacific Northwest) will run 20 to 40 percent higher. Lower-cost markets in the South and Midwest will run 10 to 20 percent below these numbers.
| Project Size | Dimensions | Area | Low Estimate | Mid Estimate | High Estimate | Per Sq Ft Range |
|---|---|---|---|---|---|---|
| Small | 10 × 12 ft | 120 sq ft | $3,120 | $5,400 | $7,200 | $26–$60/sq ft |
| Medium | 14 × 16 ft | 224 sq ft | $5,824 | $10,080 | $13,440 | $26–$60/sq ft |
| Large | 20 × 20 ft | 400 sq ft | $10,400 | $17,200 | $24,000 | $26–$60/sq ft |
| XL / outdoor room | 20 × 30 ft | 600 sq ft | $15,600 | $25,800 | $36,000 | $26–$60/sq ft |
Adding electrical (a ceiling fan, two recessed lights, and an outlet) typically adds $1,000 to $2,000 to these budgets. Gutters along the front beam add another $200 to $600 for most sizes. If your site needs a new concrete slab or significant grading, budget another $2,000 to $6,000 depending on slab size. Permit fees in most markets will add $300 to $1,000 but can run higher in high-fee jurisdictions as noted above.
DIY vs hiring a contractor
The honest take on DIY for insulated patio covers: it's possible, but it's not a beginner project. Manufactured IMP systems require precise framing, proper ledger attachment (which almost always triggers a permit and inspection), and correct post footing depth for your local frost line. If any part of the structure attaches to the house, a building inspector is going to want to see it.
DIY material kits for simpler patio cover structures start around $1,500 to $4,000 for a small cover, saving roughly 30 to 50 percent versus hired installation. But that savings evaporates quickly if you make framing errors, have to redo footings, or get flagged on an unpermitted structure when you sell the house. A DIY approach makes more sense for a detached freestanding pergola with a simple lattice or polycarbonate roof than for an insulated cover attached to your home.
How region, labor rates, and permits shift your real number
The national ranges above are a starting point, not a final answer. Your actual installed cost will move significantly based on where you live, when you schedule the work, and how your local permit office calculates fees.
Regional labor rate variation
Construction trade wages vary considerably by metro. National median wages for roofers and carpenters fall in roughly the $25 to $40 per hour band for the worker, but contractor bill rates (what you actually pay) include overhead, insurance, and profit margin on top of that, pushing billed rates to $50 to $150 per hour depending on trade and market. San Francisco, New York, Seattle, and similar metros sit near the top of that range. Rural markets in the South and Midwest sit near the bottom. In practical terms, the same 400-square-foot insulated cover that costs $17,000 installed in a Texas suburb might cost $22,000 to $26,000 in Los Angeles or Boston.
Seasonal timing and labor availability
Labor shortages in construction trades are a real and ongoing issue heading into 2026. In hot markets, good patio cover contractors are booking 6 to 12 weeks out during peak spring and fall seasons. If you're flexible, scheduling work in winter (in mild climates) or early spring can sometimes bring a 5 to 15 percent reduction in quotes, simply because contractors have more availability. In cold-weather climates, outdoor work in winter creates its own complications with concrete curing and footing work, so the timing tradeoff is less clear.
Permitting requirements and how to navigate them
Most jurisdictions require a permit for any attached patio cover, and many require one for freestanding structures over a certain size (commonly 200 square feet). Permitting timelines vary from 2 to 3 days for over-the-counter approvals in simple cases to 4 to 8 weeks in busier building departments. If your project requires engineered drawings (typically triggered by spans over 12 to 14 feet, attachment to the roof structure rather than a wall ledger, or hillside/setback situations), add another 2 to 4 weeks and $500 to $1,500 for the engineer's fee. Always factor permit timeline into your project schedule, not just the permit fee.
How to adjust cost estimates for your area
Professional estimators use tools like RSMeans city cost indices to localize national unit costs. You can approximate this yourself: if you're in a high-cost metro, add 20 to 40 percent to the midpoint estimates above. If you're in a low-cost market, subtract 10 to 20 percent. The most reliable way to ground your estimate is still to get three itemized quotes from local contractors who install insulated systems regularly. Ask each of them to break out materials, labor, permits, and any subcontractor work separately.
Lifespan, maintenance, and energy savings
A quality aluminum-framed insulated cover with factory-finished panels should last 20 to 30 years with minimal maintenance: periodic cleaning, checking fasteners every few years, and keeping gutters clear if you have them. The insulated panels themselves don't require repainting if the factory finish is kept clean, which is a meaningful advantage over wood structures.
Energy savings from an insulated patio cover are real but modest at the whole-house level. The bigger benefit is localized: the covered space itself becomes dramatically more comfortable, and if the cover is adjacent to a wall with windows or a sliding door, it reduces solar heat gain into the house. Homeowners in hot climates with south- or west-facing patios often see the most measurable impact. Don't budget for this project expecting a major drop in your utility bill, but do expect the outdoor space to be genuinely usable during summer afternoons in a way an uninsulated metal cover simply won't be.
Budgeting checklist and questions to bring to contractors
Before you call for quotes, get clear on these items so you can compare estimates apples to apples.
- Measure your desired cover area (length × width) and note whether it's attached to the house or freestanding.
- Check your local building department's website for permit fee schedules and whether your project size triggers engineering requirements.
- Decide upfront whether you want electrical (fans, lights, outlets) included in the contractor scope or handled separately.
- Ask each contractor to specify panel brand, core material, panel thickness, and R-value in the written quote.
- Request a breakdown of materials, labor, permits, concrete/footings, and any electrical or gutter work as separate line items.
- Ask what's included in post footings: depth, diameter, concrete volume, and whether rebar is spec'd.
- Get clarity on the warranty: panel manufacturer warranty (typically 10 to 20 years on finish; 20-plus years on panel integrity) vs. contractor workmanship warranty (typically 1 to 5 years).
- Ask the contractor how long the permit process typically takes in your city and who pulls the permit (it should be the licensed contractor).
- Ask whether the quote price is fixed or subject to material price adjustments, especially if you're scheduling work weeks out.
- Confirm who handles cleanup and haul-away of packaging and debris.
Is an insulated patio cover worth the premium over a standard cover?
For most homeowners in warm climates, yes. The $10 to $25 per square foot premium over a non-insulated cover buys you a space that's actually comfortable to use, not just shaded. The ROI isn't purely financial: it shows up in how often you actually use the space, which is the whole point of building it. From a home value standpoint, a well-executed insulated covered patio adds to the effective living area of the home in buyers' eyes, particularly in markets where outdoor living is a high priority. It won't add dollar-for-dollar to your appraisal, but it makes the property meaningfully more appealing compared to a home with a flimsy open pergola.
If you're still weighing whether an insulated solid cover is the right structure type for your project, it's worth reading through the broader patio cover cost comparisons on this site, which cover non-insulated solid covers, louvered systems, and the full range of outdoor cover options side by side. For more detail on pricing, see our guide on how much does insulated patio roof cost. For a broader pricing comparison across non-insulated, insulated, and louvered options, see our guide on how much does an outdoor patio cover cost. The decision framework is the same: know your climate, your budget, and how you actually want to use the space, then let that drive the spec rather than letting the contractor's preferred product drive it. For a quick estimate, see our guide on how much do patio covers cost.
FAQ
How much does an insulated patio cover cost total and per square foot?
Typical installed costs for insulated patio covers range roughly $26–$60 per sq ft nationally for common systems (higher if custom finishes or motorized components). On a whole‑project basis expect about: • Small (10×10 / 100 sq ft): $2,600–$6,000 • Medium (12×16 / 192 sq ft): $5,000–$11,500 • Large (20×20 / 400 sq ft): $10,400–$24,000 These ranges include framing, insulated roofing panels or foam, basic labor and common extras but exclude high‑end finishes, extensive electrical, or complex footings.
How do costs compare to standard (non‑insulated) aluminum covers and louvered (bioclimatic) systems?
Non‑insulated aluminum patio covers: commonly $15–$35 per sq ft installed (simple attached systems often at the low end). Louvered/bioclimatic systems: broad range $45–$200+ per sq ft depending on brand, motorization and sensors (many installs fall $55–$150/sq ft). In short: non‑insulated < insulated < high‑end motorized louvered systems (with overlap depending on insulation type and extras).
How does insulation type affect price and performance?
Three common insulation approaches: • Rigid insulated panels (polyiso or IMP): moderate cost and good R‑value per inch (installed IMP/rigid panels often push total project into the $26–$60/sq ft band). R‑values depend on panel thickness (polyiso ≈R‑5.5–6.5/in). • Spray foam (closed‑cell): higher installed cost per board‑foot (closed‑cell ≈$1–$2.50 per board‑foot) but excellent air‑sealing and high R‑value (≈R‑6–7/in). Better for irregular cavities or retrofits but raises labor/installation complexity. • Insulated metal panels (IMP): cost varies with core but can deliver high structural strength and continuous insulation; installed panel costs (materials+basic install) often $7–$18/sq ft before framing/finish. Choice affects per‑sq‑ft total, condensation control, attic/roof assembly complexity and thermal performance.
What are the main cost drivers for an insulated patio cover project?
Primary cost drivers: • Insulation type and panel thickness • Framing material and complexity (aluminum vs wood vs steel) • Roofing finish (painted panels, decking, gutters) • Labor rates and local market conditions • Footings/site prep (concrete piers, demolition) • Electrical/lighting/heating and motorization • Permits, engineering and inspections • Size and roof pitch/complex spans • Extras: skylights, ceiling finishes, gutters, finished soffits, integrated HVAC or fans
Can you give realistic example budgets for small, medium and large insulated patio covers?
Example installed budgets (ballpark, includes common line items): • Small—100 sq ft (attached, rigid insulated panels, basic framing, no electrical): $3,000–$6,000 (~$30–$60/sq ft). • Medium—192 sq ft (attached, IMP or closed‑cell foam, modest gutters & lighting): $6,000–$12,000 (~$31–$63/sq ft). • Large—400 sq ft (freestanding, engineered footings, IMP or spray foam, electrical and fan/lighting): $12,000–$28,000 (~$30–$70/sq ft). Adjust up in high‑cost metro areas or for high‑end materials and motorized systems.
How much does permitting and site prep add to cost and timeline?
Permit fees vary widely—some cities charge area‑based fees, others use valuation tables. Typical permit fees may be a few hundred to several thousand dollars depending on scope; engineering review or structural plans increase cost and time. Site prep (grading, demolition, tree/obstruction removal) and concrete footings can add $500–$5,000+ depending on soil, access and footing requirements. Timeline impacts: permit review commonly 1–6+ weeks; total project 1–3 weeks for a simple attached cover, 2–6 weeks for engineered freestanding covers or projects with inspections and electrical.
Next Article
How Much Does an Outdoor Patio Cover Cost? 2026 Pricing Guide
2026 cost ranges for covered patios by size and materials, plus itemized breakdown, DIY vs pro guidance, and quote tips.