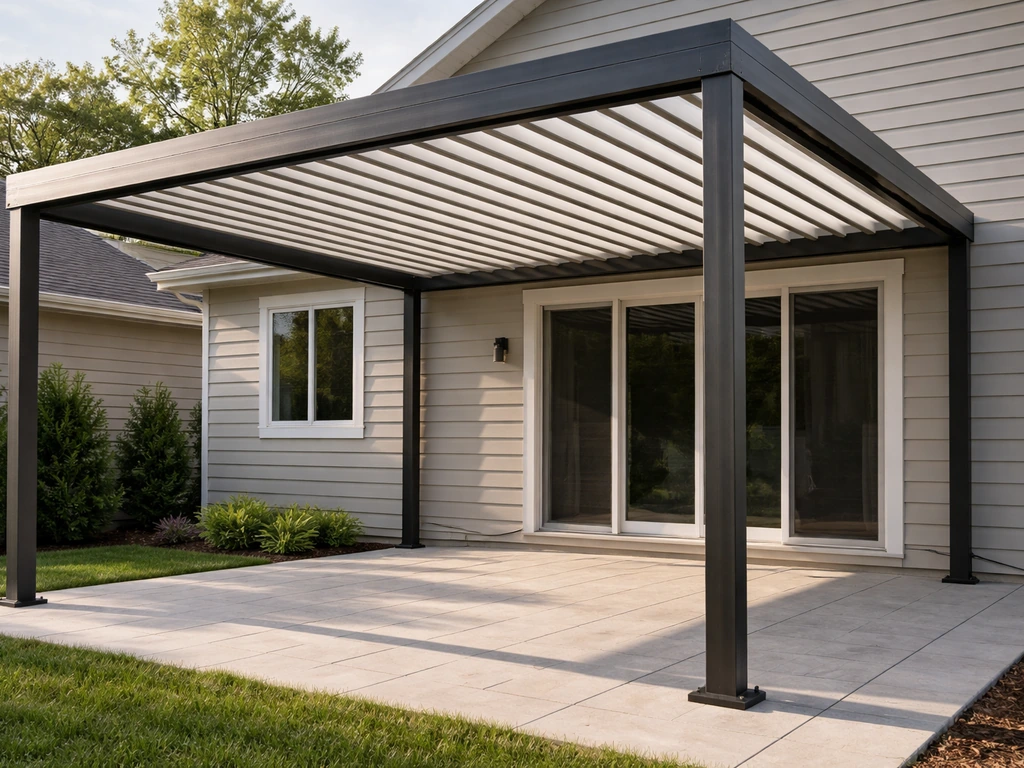
Most homeowners pay between $4,500 and $12,000 for a professionally installed outdoor patio cover in 2026, with a national average around $8,500. If you're working with a small 10x10 space, you might come in as low as $2,000. A larger 10x20 cover with better materials can run $10,000 to $22,500 or more. Per square foot, expect roughly $20 to $60 for most standard installations, though premium materials like insulated aluminum panels or louvered systems push that higher.
How Much Does an Outdoor Patio Cover Cost? 2026 Pricing Guide

Miles Hart
9 Jul 2026
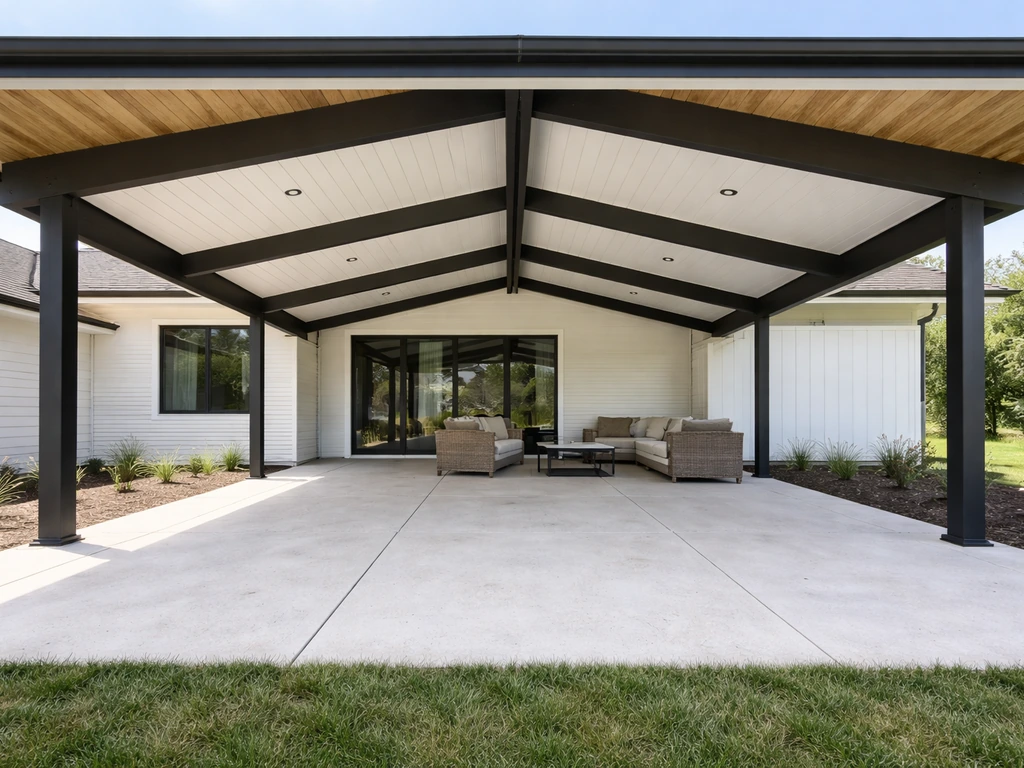
Typical cost ranges by size and material
Size is the single biggest cost driver, but material choice is a close second. Here's a realistic look at what you'll pay for common combinations:
| Patio Size | Basic Material (vinyl/polycarbonate) | Mid-Range (aluminum/wood) | Premium (insulated aluminum/tile) |
|---|---|---|---|
| 10x10 (100 sq ft) | $2,000–$4,000 | $3,500–$6,000 | $6,000–$10,000 |
| 10x20 (200 sq ft) | $4,000–$7,000 | $7,000–$12,000 | $10,000–$22,500 |
| 12x24 (288 sq ft) | $5,500–$9,500 | $9,000–$16,000 | $14,000–$28,000 |
| 16x24 (384 sq ft) | $7,500–$13,000 | $12,000–$22,000 | $18,000–$38,000 |
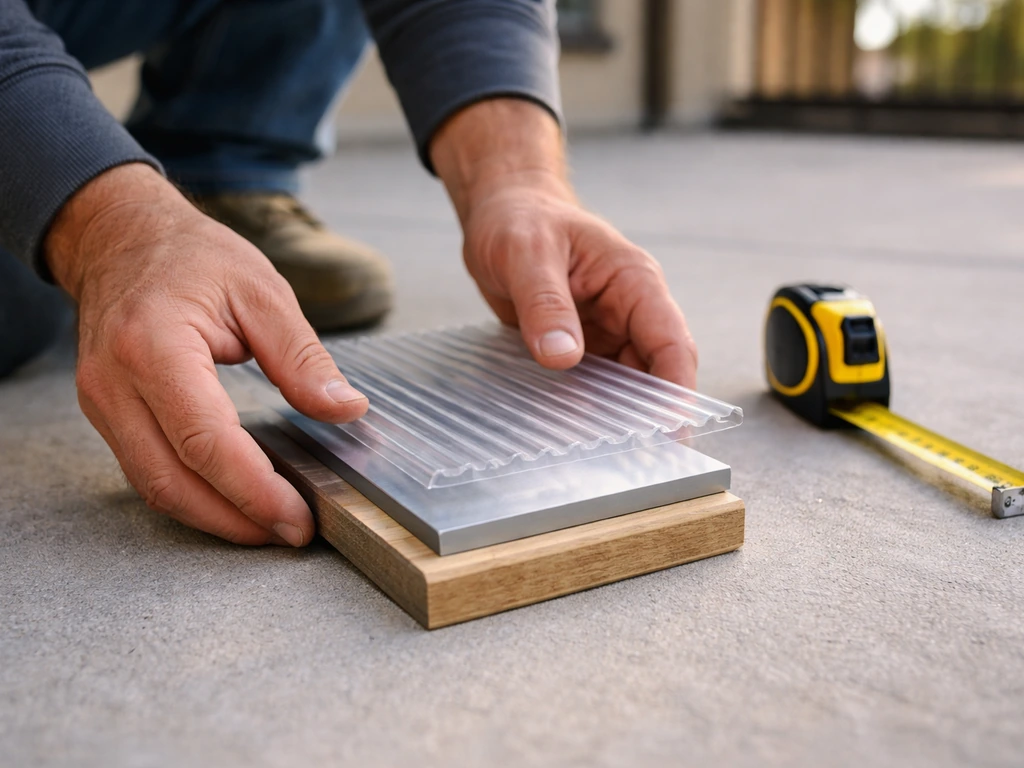
On the material side, vinyl roofing panels are the cheapest entry point at roughly $5 to $13 per square foot installed. Corrugated polycarbonate (the clear or tinted panels you see on many pergola kits) runs slightly more but lets light through, which a lot of homeowners prefer. Aluminum panel roofing spans a wide range, from about $16 per square foot on the low end up to $68 per square foot for thicker, higher-tech versions. Insulated aluminum panels, which sandwich foam between two aluminum skins, come in at $26 to $59 per square foot installed and are worth the premium in hot or cold climates because they dramatically cut heat transfer. Louvered systems and glass covers are at the top of the range and can exceed those numbers.
Where the money actually goes: a line-item breakdown
When you get a contractor quote, it's not just 'labor plus materials.' There are several distinct cost buckets that add up to your total. Knowing them helps you compare quotes accurately and spot anything that's been left out.
Structure: posts, beams, and headers
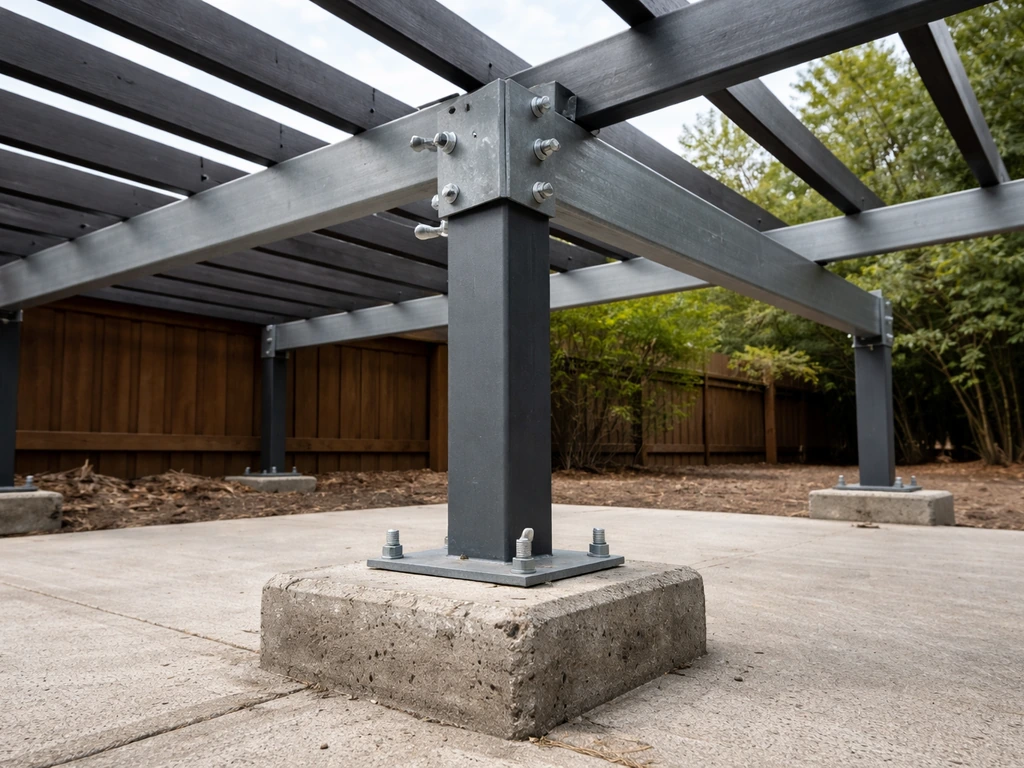
The structural skeleton of a patio cover includes the posts (or columns), the beams spanning between them, and the rafters or purlins that support the roof material. Post and beam sizing is dictated by span and load, not just preference. blank" rel="noopener noreferrer">Phoenix's residential patio cover guidelines, for instance, specify minimum header and beam sizes ranging from 4x6 to 4x10 depending on post spacing and span conditions. Wood framing is typically the most affordable structural option; steel or aluminum framing adds cost but improves longevity. Figure roughly $800 to $2,500 for framing materials on a mid-size project, not including footings.
Footings and foundation
Every post needs a footing. In most jurisdictions, this means a concrete pier dug below frost depth (or to a minimum depth per local code), and each footing typically runs $100 to $300 to form and pour depending on size and soil. A four-post cover needs four footings; a larger freestanding structure with six or eight posts adds up fast. If you're attaching to an existing concrete patio slab, a contractor may use post base hardware anchored into the slab rather than digging new footings, which can reduce cost slightly.
Roofing material and panels
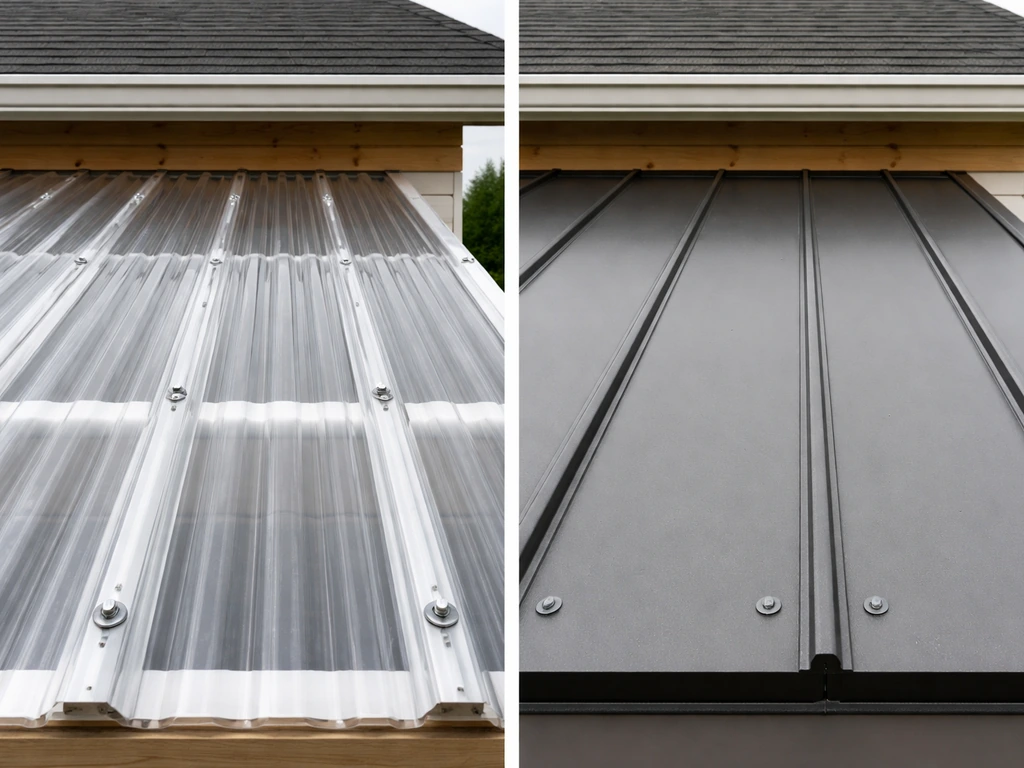
This is often 25 to 40 percent of total project cost. Polycarbonate panels, asphalt shingles, metal roofing, insulated panels, and clay or concrete tile all have different price points and performance profiles. Code also sets minimum slope requirements by material: asphalt shingles need at least a 2:12 pitch, clay or concrete tile requires 2.5:12, and wood shingles need 3:12. That matters because a flatter-looking roof may force you into metal or polycarbonate whether you want it or not.
Gutters and drainage
Many homeowners skip gutters on a patio cover and regret it after the first heavy rain. Adding gutters costs roughly $12 to $62 per linear foot professionally installed, so a modest perimeter on a 12x20 cover could add $500 to $2,000 depending on gutter type and how far water needs to be routed away from the house. If your cover attaches to the house, integrating the patio roof drainage with your existing gutter system is essential and sometimes requires a licensed roofer.
Permits, plan review, and inspections
Permits are not optional on most covered patio projects, and in many cities (Phoenix, College Station TX, Herriman UT, and others) a permit and final inspection are explicitly required before the project is considered legally complete. Permit fees vary widely by jurisdiction but typically run $150 to $600 for a residential patio cover. Some places also require an engineer-stamped structural plan, which adds $300 to $800 depending on the engineer. San Diego offers one of the more generous exemptions, allowing permit-free construction for covers under 300 square feet in certain single-family scenarios, but that's the exception, not the rule.
Labor
Labor typically accounts for 40 to 50 percent of the total installed cost on a patio cover project. For a straightforward 10x20 cover with a simple lean-to roof, a two-person crew might spend two to three days on site. More complex projects with hip roofs, electrical work, or difficult access will take longer. If your contractor is also pulling the permit and scheduling inspections, that coordination time is usually baked into labor or a separate project management fee.
DIY vs. hiring a contractor: where the line usually is
There's a real opportunity to save money on a patio cover if you're a capable DIYer. Materials for a basic wood-framed cover with polycarbonate or metal panel roofing can run $1,500 to $4,000 for a 10x20 project, compared to $7,000 to $12,000 installed. That's meaningful savings. But there are several places where DIY stops being a smart move.
Structural design and permitting is the first hard stop. ICC Appendix I requires patio covers to be engineered for dead loads plus a minimum 10 psf live load (plus snow loads where applicable), and many jurisdictions want that documented with a structural plan or engineer's stamp. If you can't produce that, you won't get a permit, and unpermitted structures can cause real problems at resale. Some cities, like Dallas, explicitly prohibit homeowners from performing patio cover construction under a standard homeowner's exemption.
Electrical work is the second stop. Adding ceiling fans, recessed lighting, or heaters to your covered patio requires electrical permits in most places, and in many jurisdictions (Seattle, for example) electrical work must be performed by a licensed electrician and pass a cover inspection before it's enclosed. Same goes for attaching to the house structure: ledger board connections, flashing, and integration with existing roofing should be done by someone who knows how to keep water out.
Where DIY does work well: post-and-beam assembly on a flat site with a simple roof design, polycarbonate panel installation, finishing work like painting or staining, and installing pre-made pergola kits that come with engineered plans. If you're comfortable with concrete footings, framing, and basic carpentry, a simple freestanding cover on flat ground is a reasonable DIY project. Just pull the permit first.
Design choices that move the price up (or down)
The basic decision of 'roof over my patio' hides a lot of choices that each carry a price tag. Here's where the money goes when you start customizing:
- Roof style: A simple flat or single-slope (lean-to) roof is the cheapest to build. A gabled roof adds maybe 15 to 25 percent to framing and roofing cost. A hip roof or a roof that matches your home's existing architecture adds complexity and cost beyond that.
- Open vs. semi-enclosed: An open pergola-style cover (shade only, no real weatherproofing) is cheapest. Adding solid roofing panels makes it weather-resistant. Adding screens converts it to a screened room, which typically adds $200 to $1,000 depending on size and screen type, with some estimates around $4 per square foot for screening material alone. Adding roll-down vinyl curtains or motorized blinds adds more.
- Insulated vs. non-insulated roofing: Insulated panel systems cost more upfront ($26 to $59 per sq ft vs. $16 to $30 for basic aluminum) but reduce heat in summer and condensation in winter. In climates with temperature extremes, that upgrade often pays for itself in comfort.
- Louvered roof systems: Motorized louvered covers let you adjust light and airflow on demand. They're premium products and typically cost significantly more than fixed-roof options.
- Lighting, fans, and heaters: Ceiling fans run $150 to $400 each installed, outdoor-rated recessed lights run $100 to $250 per fixture installed, and overhead patio heaters can add $200 to $600 per unit. The electrical rough-in work to support all of this can add $500 to $1,500 depending on your panel's proximity.
- Gutters and drainage: Skipping gutters saves money upfront but often causes issues with water pooling, erosion, or splashback against the house. Budget at least $500 to $1,500 for basic gutter integration.
Site and home factors that affect your final number
Two projects that look identical on paper can have very different costs depending on what's going on at the site. These are the variables that contractors will ask about before giving you a real number.
Existing patio vs. starting from scratch
If you already have a concrete patio slab, adding a cover is simpler because post footings can often be anchored into the existing concrete. If the slab is in bad shape or in the wrong location, you may need demo work ($300 to $1,000) and a new slab or pavers before the cover goes up.
Slope and drainage
A sloped yard adds complexity. Post heights have to be adjusted so the roof sits level (or at a consistent pitch), which means one post might be 8 feet and another 10 or 11 feet. That adds material and labor. Drainage also becomes more critical on sloped sites because water follows the slope and can end up concentrated in unintended places.
Attached vs. freestanding
Attaching the cover to your house saves you one or two posts and creates a more integrated look, but it requires a ledger board bolted to the house framing, proper flashing where the new roof meets the house wall or existing roofline, and sometimes a structural review of whether the house wall can handle the new load. Freestanding covers avoid those complications but cost more in posts and footings.
Wind and snow loads
If you're in a high-wind zone (coastal Florida, the Great Plains, mountain areas) or a region with significant snow loads (the Rockies, the upper Midwest, the Northeast), your structural requirements go up. ICC Appendix I specifically requires snow loads to be used where they exceed the 10 psf minimum. That means heavier beams, deeper footings, and sometimes an engineer's sign-off that adds $300 to $800 to the project.
Utility proximity
Gas lines, irrigation lines, and low-voltage landscape wiring are often buried in patio areas. Digging footings without knowing what's underground is risky. Most contractors will tell you to call 811 before any digging, which is free and required in most states. If a line needs to be relocated, that adds cost and time.
Maintenance, lifespan, and what it does for your home's value
A well-built outdoor patio cover should last 15 to 30 years depending on the material, with some metal and masonry systems lasting even longer. Here's a realistic picture by material:
| Material | Expected Lifespan | Maintenance Level | Key Watch-Outs |
|---|---|---|---|
| Pressure-treated wood | 15–25 years | Moderate (stain/seal every 2–3 years) | Rot, insect damage, warping if neglected |
| Cedar/redwood | 20–30 years | Moderate (oil or seal periodically) | More expensive upfront, weathers beautifully if maintained |
| Aluminum (standard) | 25–40 years | Low (clean periodically) | Can dent, paint can fade over time |
| Insulated aluminum panels | 25–40 years | Low | Sealant at panel joints needs occasional inspection |
| Polycarbonate panels | 10–20 years | Low–Moderate | UV degradation over time; Lowe's CoverLite warranty covers 10 years for UV breakage |
| Vinyl | 15–25 years | Low (clean periodically) | Can become brittle in extreme cold; fades in strong UV |
On the resale side, a covered patio is one of the outdoor features buyers respond to most. It's usable space in a way an open patio isn't, especially in hot or rainy climates. While exact ROI figures vary by region and market conditions, a well-designed covered patio that looks integrated with the house, is permitted and inspected, and uses durable materials consistently adds perceived value that shows up in appraisals and buyer interest. An unpermitted cover, by contrast, can complicate a sale, require disclosure, or need to be removed or legalized before closing.
How to get an accurate quote and what to ask contractors
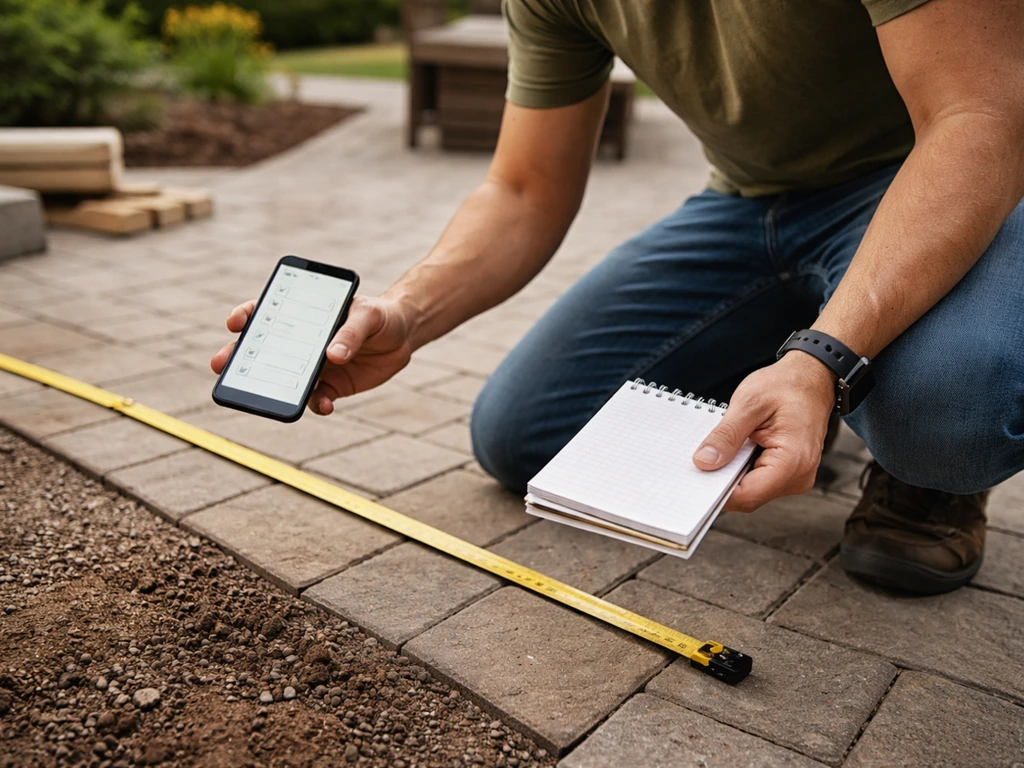
Before you call a single contractor, spend 30 minutes gathering the information they'll need. The more specific you are, the more useful and comparable the quotes you'll get back. If you're trying to estimate budget quickly before you compare line items, start with how much do patio covers cost by size and material.
What to measure and decide before you call
- Measure your existing patio or the area you want covered (length x width in feet). If you don't have a patio yet, decide on the footprint before calling.
- Note whether you want the cover attached to the house or freestanding.
- Identify whether the site is flat or sloped, and roughly how much slope.
- Decide on your preferred roofing material (solid panels, shingles, polycarbonate, or you're open to recommendations).
- Know your approximate budget range so contractors can right-size the proposal.
- Check whether there's an existing concrete slab or if the ground is unpaved.
- Note any features you definitely want: gutters, ceiling fan/light rough-in, screens, or specific design style.
Questions to ask every contractor
- Does your quote include permits, inspections, and all associated fees, or are those billed separately?
- Will you handle permit application and scheduling inspections, or is that my responsibility?
- Is an engineer's stamp required for this project in our jurisdiction, and if so, is that cost included?
- What's the structural design: post spacing, beam sizing, and footing depth? (Any contractor who can't answer this clearly is a red flag.)
- What roofing system are you proposing, and what's the manufacturer warranty?
- How do you handle drainage and gutter integration with the existing house?
- What's the timeline from permit submittal to project completion?
- Are you licensed and insured in this state, and can I see your certificate of insurance?
Get at least three quotes and make sure they're scoped identically: same square footage, same roofing material, same post material, permits included or excluded consistently. A quote that's 40 percent cheaper than the others isn't a deal, it's usually missing something. Ask what's not included before you sign anything.
If you're also weighing options like an insulated roof system, a louvered cover, or a fully screened enclosure, pricing those variations at the quote stage costs you nothing and gives you a useful comparison for what each upgrade actually adds to the total. The cost differences between a basic cover and a premium version can easily be $10,000 or more on a mid-size project, so it's worth knowing the number before you commit to either end of the range.
FAQ
What’s the fastest way to estimate how much an outdoor patio cover will cost for my specific size?
It depends most on roof material and system complexity. For a quick reality check, start with the typical installed range of about $20 to $60 per square foot for standard covers, then add premiums for insulated panels, louvered roofs, glass, or electrical. That puts many mid-size projects (roughly 10x20) into the multi-thousand-dollar range rather than the lower “small patio” numbers.
Why can two patio cover quotes with the same size be very different in price?
Often, yes. If your site needs permits that include structural review, snow or wind design, or an engineer-stamped plan, the quote can jump even when the cover “footprint” stays the same. Always ask whether the price includes engineering, any required stamped drawings, and whether snow load documentation is included for your region.
How does whether I already have a concrete patio slab affect the total cost?
Yes, and it changes the bottom line more than many homeowners expect. If you have to dig new footings due to soil conditions or a slab that cannot be used, you may pay for additional excavation, extra concrete work, and more post materials. If the contractor anchors to an existing slab, confirm they are using proper base hardware and that the slab condition is adequate.
Do patio cover prices usually include gutters, and what should I ask about drainage?
Gutters are not automatically included. If you want them, ask for the gutter type (K-style vs. box style), downspout count, and where water will be routed so it won’t pool near the house. For attached covers, confirm whether they will integrate with your existing roof drainage and whether a licensed roofer is required.
What hidden site issues can raise the cost after the quote is signed?
Utilities and buried lines can trigger change orders. Have the contractor confirm they will locate underground services (for example, by using 811 before digging) and ask how they handle discoveries like damaged lines or the need for relocation. Even a small footing layout change can add digging, patching, and inspection time.
Are permits and inspections always required, and is it worth double-checking before signing?
Not always. Some jurisdictions allow permit exemptions for smaller covers under certain conditions, but many places still require permits and inspections for legality and safety. Ask your contractor to spell out whether permits are included, what triggers an engineer stamp, and whether electrical or structural inspections are separate.
Where does DIY for patio covers usually go wrong from a cost perspective?
Yes, DIY tends to fail most often at the structural design and code-permitting step. The project must be engineered for required dead loads and a minimum live load, plus any snow load where applicable, and in many cities the homeowner exemption may not allow the work. If you can’t get stamped documentation, you may not pass inspection even if the build looks fine.
How much extra should I budget if I want lights or a ceiling fan under the patio cover?
Electrical can add both material and labor costs, plus permitting. If you want ceiling fans, recessed lights, or heaters, ask whether the quote includes an electrician, the electrical permit, and the inspection steps before the roof is enclosed. Also ask whether additional conduit runs or wiring routes through the framing are included.
When is DIY most likely to save money on an outdoor patio cover?
You can usually reduce costs, but only within limits. The biggest savings typically come from doing labor yourself while buying pre-engineered kits or standard materials, such as polycarbonate or metal panels. However, structural items that require engineering documentation, flashing work near the house, and code-required connections often cost more to redo if DIY is not permitted or not inspected.
What design details should I request to ensure my quote matches what I actually need?
It’s common for a contractor to tailor the structural framing to the span and wind or snow requirements, which can change costs even when the cover “looks the same.” Ask what post spacing, beam sizes, and roof attachment method are being used, and whether the design accounts for your local loads. That helps prevent paying for a lighter build that fails inspection or won’t last as long.
Will an unpermitted patio cover affect resale, and how should I protect my investment?
Yes, ROI can be hurt by unpermitted work. A covered patio that is permitted, inspected, and built with durable, consistent materials typically supports perceived value, while an unpermitted cover can require disclosure or corrective action during a sale. If resale matters, confirm the documentation plan up front.
Next Article
How Much Does a Louvered Patio Cover Cost Installed?
Installed cost range for a louvered patio cover, with size, materials, motorization, permits, and quote-ready measuremen