A pergola typically costs $1,500 to $20,000 installed, while a solid patio cover runs $18 to $60 per square foot installed, putting a 200-square-foot solid cover at roughly $3,600 to $12,000. If you want a decorative outdoor feature with partial shade and open-sky ambiance, a pergola is usually the more affordable entry point. If you want genuine rain and sun protection, a solid patio cover costs more per square foot but delivers better long-term weather performance. The right choice comes down to how much shade you actually need, what your site allows, and what your budget can absorb.
Cost of Pergola vs Patio Cover: Complete Homeowner Cost Guide

Miles Hart
15 Jul 2026
Pergola vs patio cover: the quick version
Most homeowners come to this decision after realizing that not all covered outdoor structures are the same. A pergola adds vertical posts, an open or semi-open overhead grid, and a lot of visual appeal, but it does not keep you dry in a rainstorm. A solid patio cover (sometimes called an attached patio cover, aluminum patio cover, or Alumawood cover) provides genuine overhead protection against rain and direct sun. That functional difference drives most of the cost and design trade-offs discussed throughout this article.
- Pergola installed: roughly $1,500–$20,000 total, or about $15–$100+ per sq ft depending on size and material
- Solid/Alumawood patio cover installed: roughly $18–$60 per sq ft; high-end insulated systems can reach ~$120 per sq ft
- Louvered motorized pergola systems: $55–$125 per sq ft installed, a premium middle-ground option
- DIY pergola kits (materials only): $500–$7,500 depending on size and material
- Both structures usually require permits, footings, and in many cases HOA approval
What exactly is each structure?
Pergola
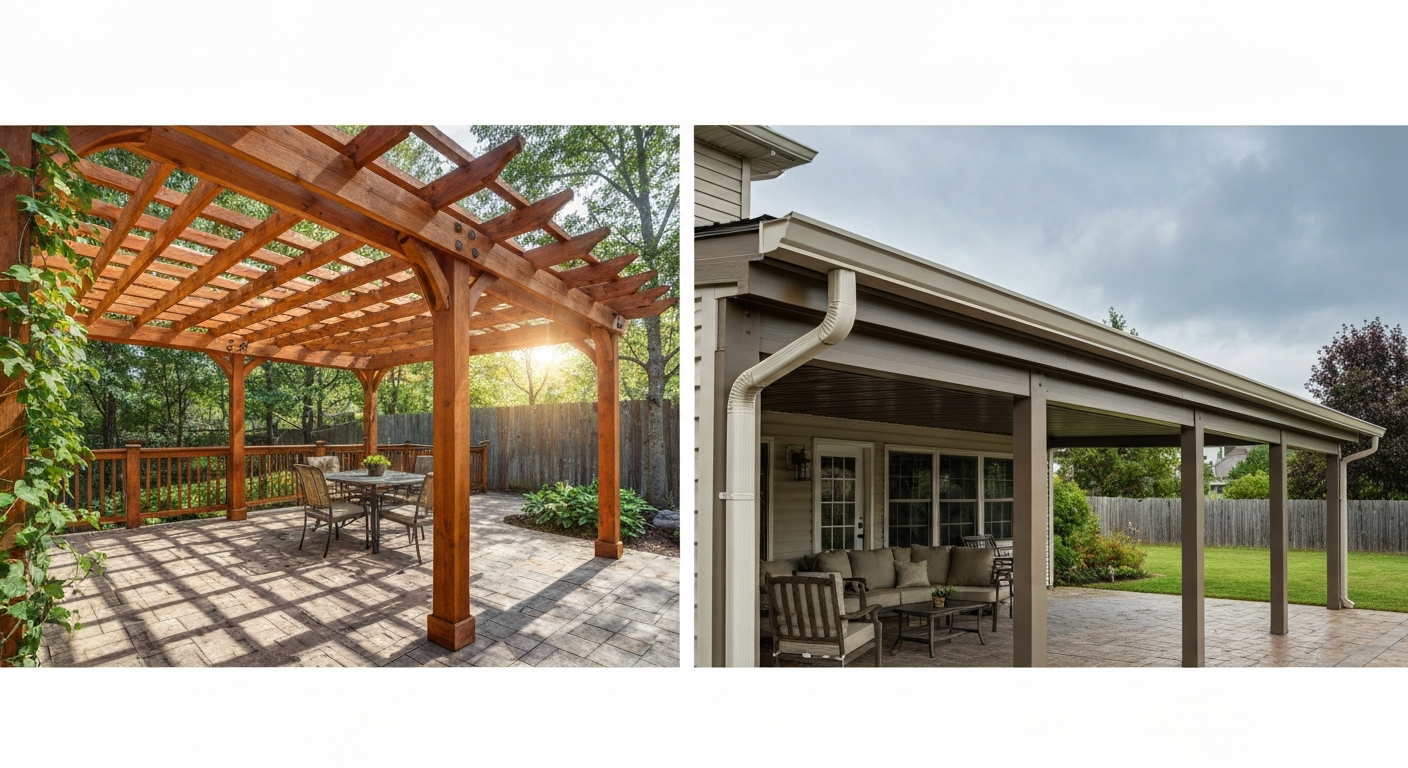
A pergola is an outdoor structure built from vertical posts (typically 4 or more) supporting horizontal beams and a roof grid of rafters or lattice. The roof is either fully open or partially covered with spaced boards, giving filtered shade but no rain protection in its standard form. Pergolas are freestanding or attached to a house wall. They come in wood (cedar, redwood, pressure-treated pine), aluminum, vinyl, and composite. The open structure is what defines a pergola architecturally and is also what distinguishes it from a patio cover from a building-code standpoint in many jurisdictions.
Patio cover / solid roof cover / attached cover
A patio cover (also called a solid patio cover, attached cover, or aluminum patio cover) is a structure with a continuous, weathertight or weather-resistant roof. It can be solid insulated panels, corrugated polycarbonate, shingles, or aluminum planks that interlock without gaps. Most residential patio covers are attached to the house fascia or ledger board on one side and supported by posts on the outboard side. Alumawood is a widely used brand name for factory-finished aluminum systems designed to look like painted wood grain. These systems typically install faster than site-built wood covers and carry their own manufacturer warranties.
It is worth noting that the line between a pergola and a patio cover can blur when you add a polycarbonate roof, louvered panels, or a solid shade cloth to a pergola frame. That hybrid category is covered in detail on the difference between pergola and patio cover page, but for cost purposes this article treats a solid-roofed structure as a patio cover and an open-lattice or bare-beam structure as a pergola. See our pergola vs covered patio guide for a side-by-side comparison of features, costs, and weather protection.
Side-by-side: structure, shade, durability, and typical use
| Feature | Pergola | Solid Patio Cover |
|---|---|---|
| Roof type | Open lattice, spaced boards, or bare beams | Solid panels, insulated aluminum, shingles, polycarbonate |
| Rain protection | None in standard form | Full (when properly installed and flashed) |
| Shade level | Partial/dappled (open lattice) | Full shade below the roof |
| Primary material options | Wood, aluminum, vinyl, composite | Aluminum (Alumawood), wood, polycarbonate panels |
| Typical use | Decorative, vine/plant support, outdoor dining aesthetic | Year-round outdoor living, weather protection, screened room base |
| Attachment | Freestanding or attached | Usually attached; freestanding versions exist |
| Visual style | Open, architectural, garden feel | Clean-line, roof extension look |
| Typical installed cost range | $15–$100+/sq ft | $18–$120/sq ft |
| Permit required? | Usually yes (varies by jurisdiction) | Usually yes |
| DIY feasibility | Moderate with kit systems | Moderate for aluminum kits; harder for custom wood |
| Maintenance demand | Higher for wood; low for aluminum/vinyl | Low for aluminum; moderate for wood |
| Lifespan expectation | 10–20+ years (wood); 25–50 years (composite/aluminum) | 20–50 years (aluminum); 15–30 years (wood) |
Typical cost ranges: what you'll actually pay
For a professionally installed residential pergola, most U.S. cost guides in 2026 place the total range at $1,500 to $20,000. A common 100-square-foot pergola (roughly 10x10) sits in the $3,000 to $6,500 installed range when built from wood or standard aluminum. Smaller, simple 8x8 structures at the budget end come in closer to $1,500 to $3,000 installed. Larger custom wood or composite builds with electrical rough-in push well past $10,000.
Solid patio covers have a tighter per-square-foot range for standard aluminum systems but can escalate quickly with insulated panels, guttering, and finish work. A typical Alumawood-style system runs $18 to $55 per square foot installed. A 200-square-foot cover (10x20) therefore lands at approximately $3,600 to $11,000. High-end insulated solid-roof systems and custom wood patio covers have been reported up to $120 per square foot in premium markets, which would push that same 200-square-foot footprint past $24,000.
DIY pergola kits are the clearest path to keeping costs down. A small 8x8 kit starts around $500 for basic pressure-treated pine, while a 12x16 composite or cedar kit can reach $7,500 for materials alone. How Much Does Building a Pergola Cost?, HomeAdvisor (2026) reports a typical DIY pergola kit cost range (materials-only) of approximately $500–$7,500 depending on size and material How Much Does Building a Pergola Cost? — HomeAdvisor (2026). Add concrete, hardware, and a weekend of labor and you might complete a basic pergola for $1,200 to $3,000 all-in. Aluminum patio cover kits also exist and can often be installed in a single day for the physical assembly step, though permits, footings, and electrical rough-in are separate costs.
Quick-reference cost table
| Structure / Config | Typical Size | Installed Cost Range | Approx. Per Sq Ft |
|---|---|---|---|
| Basic wood pergola (DIY kit) | 8×8 to 10×10 | $500–$3,000 (materials) | $8–$30 |
| Professionally installed wood pergola | 10×10 to 12×16 | $3,000–$10,000 | $25–$65 |
| Aluminum/vinyl pergola (installed) | 10×10 to 12×20 | $2,500–$9,000 | $20–$55 |
| Composite pergola (installed) | 10×12 to 16×20 | $6,000–$20,000 | $35–$100+ |
| Alumawood solid cover (installed) | 10×16 to 12×24 | $3,600–$12,000 | $18–$55 |
| Insulated solid patio cover (installed) | 10×16 to 12×24 | $8,000–$24,000+ | $40–$120 |
| Polycarbonate-roofed pergola/cover | 10×12 to 12×20 | $2,500–$8,000 | $18–$45 |
| Manual louvered pergola (installed) | 10×12 to 12×16 | $5,400–$15,000+ | $45–$110 |
| Motorized louvered pergola (installed) | 10×12 to 12×16 | $6,500–$18,000+ | $55–$125+ |
Cost by material: what each option actually gets you
Wood (cedar, redwood, pressure-treated pine)
Wood is the classic pergola material and still the most visually flexible. Cedar and redwood are naturally rot-resistant and take stain beautifully. Pressure-treated pine is the budget option, often used for posts and structural members even when the visible boards are cedar. At the lumberyard, a 4x4 pressure-treated post typically runs $20 to $25 for a standard length. For a complete wood pergola, installed material costs alone usually fall in the $1,500 to $6,000 range before labor. Labor adds 40 to 60 percent on top of that for most carpentry projects. The real cost of wood is not upfront; it is the maintenance. Untreated cedar needs re-staining every 2 to 3 years. Skip it and you get grey, cracked wood and potential rot at post bases. Over a 20-year lifespan, that adds real dollars.
Aluminum and Alumawood
Aluminum systems are the dominant material for solid patio covers. Alumawood, a trade name that has become nearly generic, describes factory-finished extruded aluminum panels with a wood-grain texture and painted finish. These systems are sold through dealer networks and installed by local contractors. They resist rot, insects, and UV better than wood and typically carry 20 to lifetime manufacturer warranties. Installed Alumawood covers run $18 to $55 per square foot, putting a 200-square-foot cover in the $3,600 to $11,000 range. Labor is a significant portion because these systems require proper ledger attachment, post setting, and in most cases guttering to manage runoff. Aluminum pergola kits also exist as an open-lattice product and are priced similarly but without the solid roof material cost.
Vinyl (PVC)
Vinyl pergola kits are a mid-range option popular for their zero-maintenance pitch. They do not rot, crack, or need painting. The trade-off is that vinyl can look plastic, flexes more than wood or aluminum under load, and has fewer custom-size options. Most vinyl pergola kits fall in the $1,500 to $5,000 range for materials. Installed, expect to add another $1,000 to $3,000 for a basic structure. Vinyl is less commonly used for solid patio covers; aluminum is the preferred low-maintenance choice in that category.
Composite
Composite pergola kits use a blend of wood fiber and plastic resin, similar to composite decking materials. Trex and similar brands offer composite pergola systems with 25 to 50-year limited residential warranties. Upfront cost is higher, typically $35 to $100+ per square foot installed, but lifecycle costs are lower since composite resists fading, rot, and insect damage without regular staining. If you are pairing a pergola with a composite deck, matching materials is a compelling reason to pay the premium. For most homeowners on a tight budget, composite is not the starting point; it is an upgrade from wood when you want lower long-term maintenance.
How size and layout affect what you pay
Pergola and patio cover costs do not scale perfectly with square footage. Smaller structures actually cost more per square foot than larger ones because fixed costs (footings, permit fees, site visits, ledger work) are spread over fewer square feet. A small 8x8 pergola at $2,500 installed works out to about $39 per square foot, while a 12x20 version of the same design at $7,000 installed drops to about $29 per square foot.
Layout complexity also matters. A simple rectangular attached pergola with two posts and a straight ledger connection is the cheapest per square foot. An L-shaped, freestanding, or heavily customized design requires more framing, more footings, and more installer time. Hip roofs on patio covers add cost over simple shed-style slopes. Any time you add corners, multiple attachment points, or non-standard spans, your per-square-foot cost climbs.
| Size / Category | Typical Footprint | Budget Range (Installed) | Notes |
|---|---|---|---|
| Small | 8×8 to 10×10 (64–100 sq ft) | $1,500–$5,000 | Minimal footings; often 2–4 posts; highest cost per sq ft |
| Medium | 10×16 to 12×20 (160–240 sq ft) | $4,000–$12,000 | Most common residential size; best cost-per-sq-ft value |
| Large | 16×20 to 20×24 (320–480 sq ft) | $8,000–$24,000+ | May require engineer-stamped drawings; multiple footings; permit complexity increases |
Site prep, foundations, and building on an existing patio slab
Site preparation is one of the most overlooked cost factors. If you are building on bare ground, you will need concrete footings for every post. Residential footing costs vary widely: a single pier footing runs roughly $50 to $350 each depending on depth, soil conditions, and whether concrete is hand-mixed or delivered by truck. A standard four-post pergola requires a minimum of four footings, so that alone adds $200 to $1,400 before any framing begins.
If you already have a concrete patio slab, you may be able to skip individual pier footings entirely, depending on your local code. The City of Phoenix, for example, explicitly allows patio covers to be supported on a slab on grade when the slab is at least 3.5 inches thick and each column carries no more than 750 pounds. Other jurisdictions have similar provisions for frost-free climates. In freeze-thaw climates, footings must typically extend below the frost line regardless of the existing slab, which adds both excavation cost and time. Always check with your local building department before assuming an existing slab is sufficient.
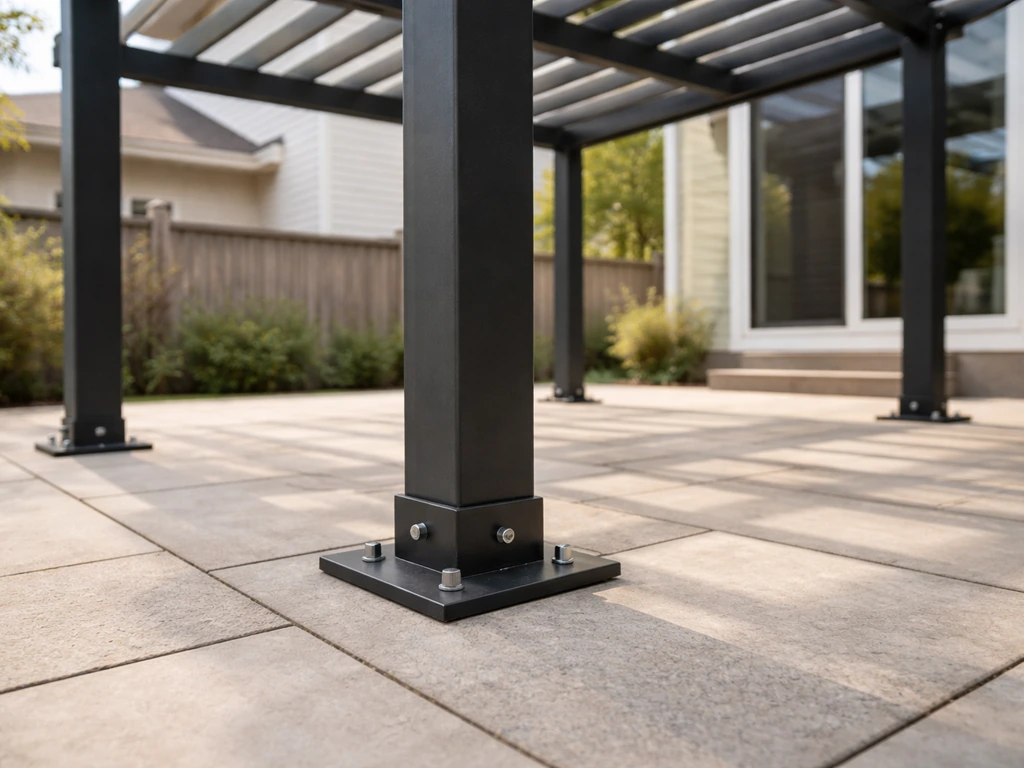
The question of whether a pergola can be built on an existing patio (or directly on a patio slab) comes up constantly, and the answer is usually yes with conditions. Post bases that anchor into the slab using epoxy anchors or embedded hardware are a common solution. Slab thickness, condition, and the load your structure will carry all matter. If the slab is cracked, settled unevenly, or thinner than code requires, you may need to repair or sister it. Slab repairs run roughly $4 to $25 per square foot; full slab replacement is typically $4 to $8 per square foot or higher in premium markets.
Attached vs freestanding: structural differences and cost
An attached pergola or patio cover connects one side to the house structure, typically at a ledger board fastened to the rim joist, band board, or stud wall. This reduces the number of posts needed (usually two outboard posts instead of four) and often results in a tidier look. However, attachment introduces complexity: the ledger must be properly flashed and sealed to prevent water intrusion, and the house structure must be adequate to carry the transferred load. Poorly attached covers are one of the most common sources of roof leaks and structural callbacks.
Freestanding structures avoid the attachment and flashing headache but require more posts, more footings, and sometimes more material. They are also more flexible in placement since they do not need to align with the house wall. Freestanding pergolas typically cost 10 to 25 percent more than an equivalent attached version due to the additional posts, footings, and longer beam spans. For a patio cover, the difference is similar but the added waterproofing demands of a solid roof make the attached-cover flashing detail more critical.
Roofing options and how they move the price
The roof choice is the single biggest cost variable above the basic frame for both pergolas and patio covers. Here is how the main options compare.
| Roof Type | Typical Added Cost (per sq ft) | Rain Protection | Best For |
|---|---|---|---|
| Open lattice / bare beams | $0 (base structure) | None | Aesthetics, vine training, dappled shade |
| Polycarbonate panels (corrugated or multiwall) | $5–$15 added material | Good (not fully sealed at edges without trim) | Affordable semi-solid cover; lets light through |
| Aluminum solid panels (Alumawood type) | Included in cover price ($18–$55/sq ft total) | Full | Low-maintenance, weather-tight patio cover |
| Insulated roof panels | $40–$80+ added over basic aluminum | Full; better thermal/sound insulation | Year-round rooms, hot climates |
| Manual louvered system | $45–$110/sq ft total installed | Adjustable (closed = full protection) | Flexibility between open sky and full shade |
| Motorized louvered system | $55–$125+/sq ft total installed | Adjustable with automation | Premium outdoor rooms; smart home integration |
| Shingles / built-up roofing | $10–$30+ added material/labor | Full (when properly flashed) | Matching house roof; custom pavilions |
Polycarbonate is worth a special mention because it occupies an affordable middle ground. Multiwall polycarbonate panels (like those from Canopia by Palram) transmit diffused light while blocking UV and rain. They are sold at major home centers and are a popular DIY upgrade to an existing pergola frame. The limitation is that the edges must be properly capped and sealed or water will infiltrate the channels. In climates with heavy snow, polycarbonate panels also require adequate slope and support spacing to prevent deflection.
Louvered pergola systems from brands like StruXure represent the premium end of the pergola category. Motorized versions allow you to open the louvers to a clear sky or close them fully for rain protection, often with integrated gutters draining through the posts. The installed cost for motorized systems typically runs $55 to $125 or more per square foot, with a common 12x12 footprint quoted between $6,500 and $18,000 by dealers. Manual louvered systems are less expensive, typically $45 to $110 per square foot, but lack the convenience of automation.
Add-ons and finishes that push the budget higher
The base structure is rarely the final number. Most homeowners add at least one or two upgrades that meaningfully affect the total. Here are the most common add-ons and their approximate cost impact.
- Ceiling fans: $200–$800 each installed (outdoor-rated); requires electrical rough-in if not already present ($300–$800 for a basic circuit)
- String lights / recessed lighting: $150–$600 for string lights; $500–$2,000+ for recessed or post-mounted fixtures with wiring
- Patio heaters (ceiling-mount infrared): $400–$1,500 per heater installed; gas lines or 240V circuits add $500–$2,000+ depending on distance to service
- Gutters and downspouts: $300–$1,200 for a basic perimeter gutter system on a solid patio cover; louvered systems often include integrated gutters in the base price
- Shade sails or retractable shades: $200–$1,500 depending on size and motorization
- Insect screening / screen enclosure: $1,500–$8,000 for a full screened-in enclosure built around an existing structure
- Staining and sealing (wood): $300–$1,500 at installation; recurring every 2–3 years
- Painting (aluminum/wood): often included in Alumawood factory finish; custom painted wood adds $400–$1,200
- Concrete pad upgrade or extension: $4–$8 per sq ft for basic slab; $8–$20+ for stamped/colored concrete
It is easy to budget $10,000 for a mid-range pergola and end up at $14,000 once you add a ceiling fan, lighting circuit, and a stain coat. Walk through each add-on category before you finalize a bid and ask your contractor to itemize them separately so you can cut or phase them in later if needed.
Regional costs, permits, and HOA: the factors most homeowners underestimate
Labor costs for the same pergola can vary 30 to 50 percent between, say, rural Kansas and coastal California, simply due to local contractor labor rates, material transport costs, and permitting complexity. High cost-of-living metros (San Francisco Bay Area, New York, Seattle) typically push installed costs to the upper end of every published range. Sunbelt and Midwest markets tend to land at or below the national midpoint.
Permit fees for pergolas and patio covers are typically based on the valuation of the project. A common residential permit for a $5,000 to $10,000 structure might run $150 to $600, but some jurisdictions charge a flat fee while others use sliding valuation tables. The bigger issue is not the fee itself but the time: permit review in busy jurisdictions can take 2 to 8 weeks, and that calendar time is usually outside anyone's control. Factor that into your project timeline.
HOA approvals add another layer. Many HOAs require a formal application with drawings, material specs, and color samples before any work begins. Some restrict pergola height, roof color, or visible post materials. The HOA review can take 30 to 60 days on top of municipal permit timelines. If you are in an HOA, start that process before you finalize any design or hire a contractor. Changes required by the HOA after permit submission waste money and time.
Structural and code considerations: when you need an engineer
Most standard residential pergolas and patio covers can be built from prescriptive code tables without a structural engineer. The International Residential Code and its local amendments set minimum roof live loads (often 10 psf for open patio covers), span tables for beams and rafters, and post size requirements based on tributary area. An experienced contractor familiar with local code can usually handle this from plan check tables.
Where you typically do need an engineer: large freestanding structures over roughly 400 square feet; any structure in a high-wind zone (coastal areas, tornado-prone regions) or Seismic Design Category D or higher; attached covers connecting to a house with an unusual wall assembly (stucco-over-steel-stud, ICF, SIPs); insulated solid-roof systems that add significant dead load; or any jurisdiction that requires engineer-stamped drawings for all non-prescriptive structures. Engineering fees typically run $500 to $2,500 for a residential pergola or patio cover review and stamp.
Footings are the other structural flashpoint. An open pergola in a frost-free climate with a slab may need no separate footings. The same pergola in Minnesota needs footings below the 42-inch frost line. Footing depth, diameter, and reinforcement all affect cost. When in doubt, ask the building department what the standard footing detail is for your area before any contractor bids the project.
Can a pergola be built on an existing patio?
Yes, in most cases. This is one of the most common project scenarios. The typical approach is to set post base hardware (such as Simpson Strong-Tie ABA or ABU post bases) anchored into the existing concrete slab using wedge anchors or epoxy adhesive anchors. The slab must be adequate in thickness (generally 3.5 inches or more), not actively crumbling or heaving, and free of hollow voids beneath where the anchors will land. For lightweight structures like a vinyl or aluminum pergola, many slabs pass this test easily.
For heavier wood or composite pergolas, or any attached structure in a high-wind or seismic zone, your building department may require core drilling to check slab thickness, or may mandate poured piers at each post location that go below the slab into undisturbed soil. If the existing slab is 3 inches or thinner, cracked through, or poorly compacted, you may need to cut out sections and pour new concrete at post locations. This adds $200 to $800 per post location depending on complexity.
The topic of building a pergola on top of an existing patio is covered in more detail in its own dedicated page on this site, along with the structural options for pergola on top of patio installations. For a quick decision: if your slab is 4 inches thick and in good condition, a standard aluminum or vinyl pergola install on top of it is almost always feasible. Wood structures in freeze-thaw climates almost always require going through the slab for proper footings.
DIY vs professional installation: real cost differences and risks
DIY is genuinely viable for pergola kits, especially aluminum and vinyl systems that come with numbered components and installation manuals. A two-person crew with basic carpentry skills can assemble a standard 10x12 aluminum pergola kit in a single weekend. The cost savings are real: a kit that costs $2,000 in materials might run $5,000 to $7,000 installed professionally. If you are comfortable with post-setting, mixing concrete, and basic drilling, you can keep that difference.
Where DIY becomes risky: any attached structure where ledger flashing is involved (a bad seal causes rot and leak callbacks years later); structures in areas with strict permit inspection requirements (inspectors want to see footing depth before pour, framing before cladding); and any electrical work beyond plugging in a string light. Electrical rough-in inside a patio cover or pergola ceiling requires a licensed electrician in virtually every jurisdiction.
For solid patio covers, DIY is harder because the aluminum panel systems are sold through dealer networks and are less available to the general public than pergola kits. Alumawood-style systems are typically dealer-installed by factory-trained crews. You can buy raw components from some suppliers, but fitting solid roof panels, cutting them to angle, and integrating gutters is a skilled job. Mistakes are expensive to fix. Most homeowners hire a pro for solid patio covers even if they DIY the pergola.
| Scenario | DIY Cost Estimate | Contractor Cost Estimate | DIY Feasibility |
|---|---|---|---|
| Basic vinyl/aluminum pergola kit (10×12) | $1,500–$3,000 materials | $4,000–$7,000 installed | High — kit systems, 1–2 weekends |
| Wood pergola (site-built, no kit) | $2,000–$5,000 materials + rentals | $6,000–$12,000 installed | Moderate — requires carpentry skills, permit navigation |
| Alumawood patio cover (10×20) | $3,000–$6,000 materials (if you can source panels) | $5,000–$12,000 installed | Low — dealer systems; panel fitting is specialized |
| Polycarbonate-roofed pergola add-on | $500–$2,500 panels + hardware | $1,500–$5,000 installed on existing frame | High — panel cutting is straightforward |
| Motorized louvered pergola | Not DIY-practical for most | $8,000–$18,000+ installed | Very low — automation, structural, and warranty requirements |
How long projects actually take
Physical installation of a standard residential pergola typically takes 1 to 3 days on-site for a professional crew: one day for footings and post-setting, another for beams and rafters, a third for trim and finishing. Pergola installation timeline, ShadeDocs (contractor/installer guidance) notes that on-site installation typically takes about 1–3 days, while the full project often spans 2–8 weeks Pergola installation timeline — ShadeDocs (contractor/installer guidance). But total project duration from first contact to completed inspection is usually 2 to 8 weeks. Permit review accounts for most of that gap. In jurisdictions with fast over-the-counter permits, you can sometimes pull a permit in a day. In busy suburban planning departments, 4 to 6 weeks for plan review is not unusual.
Alumawood and aluminum patio covers are often marketed as one-day installs, and for the physical assembly that is accurate for experienced crews. But like pergolas, the permit and inspection process extends the calendar timeline. Concrete footings (where required) need 24 to 72 hours to cure before post-setting. If an inspection is required at the footing stage, you may need to schedule that inspection, wait for the inspector, and then wait for cure before the crew returns for the framing phase.
For DIY projects, add buffer time for learning curves, rental equipment logistics, and the reality that most homeowners build on weekends. A pergola that a contractor would complete in 3 days typically takes a competent DIYer 2 to 4 weekends. HOA approval, when required, can add 30 to 60 days before any work starts.
Maintenance, lifecycle costs, and warranty expectations
Maintenance is where the long-term cost picture diverges significantly between materials. Wood pergolas need re-staining or resealing every 2 to 3 years ($300 to $1,500 per treatment depending on size and whether you DIY or hire out). Skip it and you face wood graying, checking, and post-base rot. Over 15 years, cumulative maintenance on a wood pergola can add $2,000 to $5,000 to the total cost of ownership.
Aluminum and Alumawood systems are essentially maintenance-free. The factory finish resists UV and fading; periodic washing with mild soap and water is typically all that is needed. Manufacturer warranties on Alumawood-style systems vary by brand but commonly cover the finish for 20 years or longer and structural components for lifetime limited terms. Composite systems like Trex offer 25 to 50-year limited residential warranties on fading and staining.
Vinyl pergolas sit in the middle: no rot or paint, but UV exposure over time can cause chalking or brittleness in cheaper products. Quality PVC compounds with UV inhibitors perform better. Vinyl warranties from reputable manufacturers often run 10 to 20 years. Polycarbonate panels have a shorter functional life than the frame beneath them; standard multiwall polycarbonate may need replacement at 10 to 15 years as UV blocking layers degrade, though premium anti-UV-coated panels extend that.
Impact on home value and ROI
Outdoor living improvements consistently rank among the higher-ROI home renovations in national remodeling surveys, but the returns depend heavily on project quality and local buyer preferences. A well-built, permitted, and professionally installed patio cover or pergola in a climate where outdoor living is valued year-round (Southwest, Southeast, Pacific Coast) will typically recoup 50 to 70 percent of its cost at resale in a stable market, with some high-demand markets showing full or near-full cost recovery.
Unpermitted structures are a specific liability. Buyers (and their inspectors and lenders) increasingly flag unpermitted additions. A pergola or patio cover built without permits can become a negotiating point at sale, sometimes requiring retroactive permitting or removal at the seller's cost. Building with a permit is not just a regulatory formality; it protects your investment.
Pergolas tend to add aesthetic and marketing appeal rather than appraised square footage. A solid patio cover that is fully enclosed with screening or glass can sometimes qualify as additional living space under local appraisal standards, adding more appraised value than a simple open pergola. However, any structure that does not meet code for habitable space will not be counted as such regardless of how well it is built.
Budget scenarios: what you can realistically build at each price point
Tight budget: under $3,500
At this price point, your realistic options are a DIY vinyl or aluminum pergola kit in the 8x10 to 10x12 size range, or a very basic pressure-treated wood pergola that you build yourself. Materials for a kit run $1,000 to $2,500; add $200 to $400 for concrete, hardware, and post bases. Expect to spend 2 to 3 weekends. You will not get rain protection or electrical work in this budget. What you get is a legitimate outdoor structure that defines the space, supports string lights (plug-in), and can be upgraded later with polycarbonate panels or a shade sail for a few hundred dollars more.
Mid-range budget: $5,000 to $12,000
This is the sweet spot for most homeowners. At $5,000 to $8,000 you can hire a contractor to install a wood or aluminum pergola in the 10x16 to 12x20 range, or DIY a nicer cedar or composite kit with a polycarbonate roof panel upgrade. At $8,000 to $12,000 you can commission a professionally installed Alumawood solid cover in the 10x20 range with basic guttering, or step up to a wood pergola with a ceiling fan and lighting circuit. This budget also accommodates permit fees and a modest slab extension if needed.
High-end budget: $15,000 and above
Above $15,000, the options expand considerably. A motorized louvered pergola system in the 12x16 range starts here and delivers the most versatile weather response of any pergola product. Custom wood pavilions with shingled roofs, full electrical packages, ceiling fans, gas heaters, and gutters are achievable in the $15,000 to $30,000 range. Insulated solid patio covers with full screening, lighting, and ceiling fans for a large 20x24 footprint may also land in this tier. At this budget level, hiring a licensed general contractor (not just a handyman) and getting multiple competitive bids becomes especially important.
Decision checklist: matching the structure to your situation
- Do you need rain protection? If yes, a solid patio cover or motorized louvered system is required; a standard pergola will not deliver it
- Is your climate hot and sunny year-round? A solid insulated patio cover blocks heat better than open-lattice options
- Do you want to grow climbing plants? Open-lattice wood or aluminum pergolas are ideal; solid covers are not
- Is your existing patio slab in good condition and at least 3.5 inches thick? If yes, post-base anchoring to the slab is likely feasible
- Are you in a freeze-thaw climate? Footings will likely need to go below frost line regardless of existing slab
- Is long-term maintenance a concern? Choose aluminum, vinyl, or composite over wood if you want to minimize upkeep
- Are you in an HOA? Confirm approval process and restrictions before finalizing any design
- Is DIY installation realistic? Vinyl/aluminum kits yes; Alumawood solid covers and motorized louvered systems, generally no
- Are you planning to sell within 5 years? Get permits and use quality materials that appraise well
- What is your realistic budget including permit, footings, and two or three add-ons? Work backward from that number, not from the structure base price alone
Questions to ask contractors before you sign anything
- Are you licensed and insured in this state, and can you provide a certificate of insurance naming me as an additional insured?
- Who pulls the permit: you or me, and what is included in your quoted price for permit and inspection fees?
- How do you handle the footing inspection step, and how does it affect the project schedule?
- What is the attachment method for the ledger, and how is it flashed and waterproofed?
- What happens if footings need to be deeper than expected due to soil conditions?
- Is the quoted price a fixed-price contract or an estimate, and what triggers change orders?
- What is your warranty on labor, and separately, what is the manufacturer warranty on the materials?
- Can you provide two or three local references from similar projects in the past 12 months?
- Do you use subcontractors for electrical, concrete, or any other trade, and are they licensed?
- What is your draw schedule, and is a deposit of more than 10 to 15 percent of the total required upfront?
Get the scope of work, materials list (with brand names and specifications), project timeline, payment schedule, and warranty terms in writing before any work starts. Verbal agreements about upgrades or substitutions create disputes. A clear written contract protects both parties.
Permit and inspection guidance: what to prepare
Most jurisdictions require a building permit for any permanent attached or freestanding structure over a minimum square footage (often 120 to 200 square feet, though some cities permit smaller). Even if a structure technically falls below the threshold, it is worth confirming with your local building department rather than assuming. Unpermitted work discovered during sale is a real financial risk.
For a standard pergola or patio cover permit application you will typically need: a site plan showing the structure's location relative to property lines (setback dimensions), a framing plan with post/beam/rafter sizes and spacing, footing detail showing diameter, depth, and reinforcement, and sometimes a manufacturer's ICC-ES evaluation report for prefab systems. For attached covers, you will also need to document how the ledger is attached to the house and how it is flashed.
Inspection stages for a pergola or patio cover commonly include a footing inspection (before the concrete is poured), a framing inspection (before any cladding or roofing is applied), and a final inspection after all work including electrical is complete. If you are adding a ceiling fan circuit, an electrical rough-in inspection is also typically required. Schedule inspections as soon as you are ready rather than waiting; inspector scheduling in busy jurisdictions can add 3 to 10 days to each phase.
Next steps: going from decision to project
Start by nailing down exactly what you need the structure to do. Write a one-sentence functional requirement: 'I need rain protection for a 200-square-foot patio adjacent to my kitchen door' or 'I want a decorative open structure over my deck that supports a ceiling fan and string lights.' That sentence drives every decision that follows.
- Confirm your local setback requirements and HOA rules before selecting a design or size
- Measure your available space and note the exact dimensions of any existing slab, including thickness if accessible
- Get at least three quotes from licensed contractors; provide each with the same written scope so bids are comparable
- Ask each contractor to break out labor, materials, permit fees, and footings as separate line items
- Confirm whether the quote includes or excludes electrical rough-in, lighting, and fans
- Check manufacturer lead times for prefab kits or Alumawood panels; supply chain delays can affect schedules
- Submit your HOA application before finalizing the contractor to avoid design changes after permit submission
- Budget a 10 to 15 percent contingency for unexpected site conditions such as deeper-than-expected footings or slab repairs
Related pages and resources
If you are still weighing whether the fundamental difference between these two structure types is the right starting point for your decision, the difference between pergola and patio cover page covers the definitions and use-case distinctions in more depth. For homeowners specifically comparing an open pergola to a covered patio as functional outdoor spaces, the pergola vs covered patio page and the patio cover vs pergola page walk through that comparison from a design and livability angle rather than a cost angle. If you already have a concrete patio and want to know whether a pergola can sit on top of it, the can a pergola be built on a patio page and the pergola on top of patio page cover the structural options, anchoring methods, and practical limitations in detail.
FAQ
What is the difference between a pergola and a patio cover (solid/attached cover)?
Pergola: an open‑roof or partially covered structure with posts and beams; typical roofs are open lattice, spaced rafters, polycarbonate panels, or louvered slats. Provides filtered shade, aesthetic framing, and climbing‑plant support but limited weather protection unless fitted with a solid roof or glazing. Patio cover / solid roof / attached cover: a roofed structure (aluminum, wood, vinyl, or composite) attached to the house or freestanding that provides continuous weather protection (rain/sun) and commonly ties into the house roof or flashing. Solid covers usually have roof sheathing or panels and must meet stricter structural/roofing code requirements for loads and drainage.
What are realistic installed cost ranges (materials + labor) for pergolas and patio covers?
Typical U.S. installed ranges (homeowner guides/industry aggregates): Pergolas: $1,500–$20,000 total (roughly $15–$100+/sq ft depending on size, material and add‑ons). Low‑end DIY kits: $500–$7,500 materials‑only. Louvered / motorized pergolas: commonly $45–$125+/sq ft installed. Solid/attached patio covers: commonly $18–$60 per sq ft for standard aluminum/Alumawood systems; higher‑end wood/insulated/finished systems can reach $80–$120+/sq ft. Regional labor, site prep and permit costs shift these bands.
How do material choices affect cost? (wood, metal, vinyl, aluminum, composite)
General material cost order (low to high, typical): basic aluminum/vinyl < pressure‑treated wood < cedar/redwood < composite/PVC < premium hardwoods or architectural metal and insulated assemblies. Example impacts: aluminum/Alumawood covers often $18–$55/sq ft installed; cedar/redwood pergolas add material and finish costs and faster maintenance; composite/PVC and Trex‑style options have higher upfront cost (~comparable to premium siding/deck materials) but lower maintenance and longer warranties. Louvered metal systems and motorization significantly increase cost vs simple lattice.
What are typical per‑square‑foot pricing examples I can use to budget?
Quick per‑sq‑ft budgeting bands (installed): Open pergola (basic wood lattice): $15–$40/sq ft. Pergola with polycarbonate or semi‑solid roof: $25–$70/sq ft. Motorized louvered pergola: $55–$125+/sq ft. Standard aluminum/Alumawood attached patio cover: $18–$60/sq ft. High‑end solid wood or insulated patio cover: $60–$120+/sq ft. Use these as starting checkpoints — local quotes and site conditions will adjust final figures.
What are the main cost drivers beyond material selection?
Size (square footage and number of posts), complexity (attached vs freestanding, roof type), site prep (grading, slab repair, trenching for footings), footing type (concrete piers vs slab tie‑ins), electrical (lighting, fans, motorized louvers), finishes (stain, paint, trim), drainage/gutters, permits/engineering, labor rates and regional market demand, and timeline constraints (expedited work increases cost).
Can a pergola or patio cover be built on an existing patio slab? What are the code/structural considerations?
Often yes, but depends on slab thickness/condition and local code. Some jurisdictions allow columns supported on a slab on grade if slab thickness and loading limits are met (example: some city codes require minimum slab thickness ~3.5 in and column load limits). Where wind, snow or frost loads matter, local code or engineer may require isolated footings or frost‑protected foundations. Always verify local building department rules; an engineer may be required for attached/solid roofs or high wind/snow zones.
Next Article
Can a Pergola Be Built on a Patio? A Practical Guide
Learn if you can mount a pergola on patio slabs, pavers, blocks, or decks, with footing, anchoring, code and next steps.