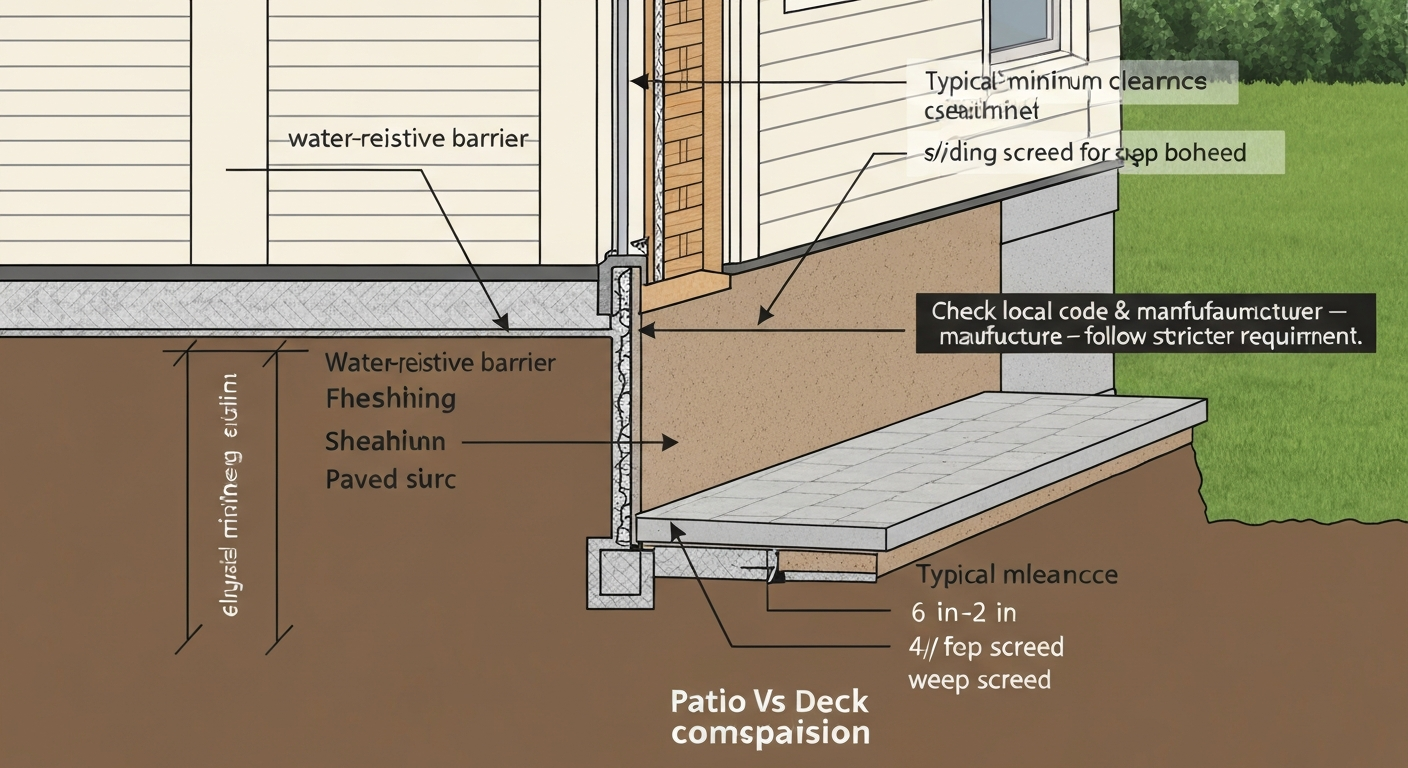
Most siding manufacturers require a minimum 6 inches of clearance between the bottom of the siding and finished ground, and at least 1 to 2 inches between the siding and a paved surface like a patio slab. Some fiber cement products drop that paved-surface number to as low as 1/4 inch depending on climate zone, while stucco weep screeds need 2 inches above paved surfaces and 4 inches above bare soil. The International Residential Code (IRC) 2024, R703.7.2.1 Weep Screeds requires a corrosion-resistant weep screed (minimum 0.019 in./No.26 gauge with a 3½ in. vertical flange) and termination 2 in. above paved surfaces and 4 in. above soil blank" rel="noopener noreferrer">International Residential Code (IRC) 2024 — R703.7.2.1 Weep Screeds. Those numbers are starting points, not final answers. See how far should patio be from house for recommended distances and practical examples. Your local building department may require more, your siding manufacturer's installation manual may require more, and a roofed or attached patio adds a whole separate layer of fire-separation and flashing requirements on top of everything else. The VSI/PEPA Vinyl Siding Installation Manual, note on following local codes and manufacturer instructions emphasizes that inspectors commonly expect compliance with both applicable code sections and the product manufacturer's installation instructions when those instructions are more specific or stricter VSI/PEPA Vinyl Siding Installation Manual — note on following local codes and manufacturer instructions. Check local code first, then cross-reference your siding manufacturer's instructions, and treat whichever number is stricter as your actual minimum.
Code clearance between siding and patio: rules, measurements & fixes

Why this clearance actually matters
When a patio surface sits too close to siding, you get a slow-motion problem that rarely shows up until it's expensive. Water is the first issue. A concrete slab, stone pavers, or even compacted gravel holds moisture against the base of your siding, and siding materials that get constant wet contact wick that moisture into the wall assembly. The result is rot in wood-based sidings like LP SmartSide or wood lap, swelling and delamination in engineered products, and efflorescence or spalling in stucco. Manufacturers explicitly say their warranties are void if siding is in contact with concrete, masonry, mortar, or stucco.
Fire safety is the second concern. When a patio surface or cover is combustible and sits directly against siding, it creates a pathway for fire to travel up the wall. Wildfire and defensible-space guidance from fire protection researchers recommends a noncombustible vertical separation zone of at least 6 inches at the base of any exterior wall. Ember exposure to the gap between a patio deck surface and siding is a real ignition risk in WUI (wildland-urban interface) zones.
Pests and termites are a third issue that gets overlooked in code discussions. A buried siding base gives termites and carpenter ants a concealed entry point directly into the wall framing. Many pest-control companies won't warranty treatment if siding is within an inch or two of grade or a patio surface, because they can't effectively treat the hidden interface.
Flashing and trim protection is the fourth piece. Where a patio or deck attaches to a house, or where a roofed patio ties into an exterior wall, there has to be proper step flashing, kickout flashing, and a water-resistive barrier lap to keep water from entering behind the siding. Without the right termination details at that interface, the wall cavity gets wet regardless of how much clearance you leave at the bottom.
How the building code frameworks work
The International Residential Code (IRC) is the model code that most U.S. jurisdictions adopt, usually with local amendments. Chapter 7 of the IRC (Section R703) covers exterior wall coverings and sets minimum clearance requirements for various cladding types. The IRC also includes Section R302, which governs fire separation, exterior wall projections, and unprotected openings. These two sections interact whenever a patio or covered patio sits adjacent to an exterior wall.
The IRC specifically calls out that polypropylene, insulated vinyl, and vinyl claddings must be installed at least 6 inches above finished ground and no less than 1/2 inch from other adjacent surfaces like decks, roofs, or slabs, unless the manufacturer or local code specifies otherwise. That 1/2-inch number sounds small, but it's a hard-floor minimum from the model code, and local jurisdictions or manufacturers often require more. For commercial or multi-family buildings, the International Building Code (IBC) Chapter 14 governs exterior walls and adds stricter requirements for combustible exterior coverings based on fire-separation distance.
Attached vs. detached patios
A detached patio slab that simply sits near your house carries the fewest code complications. The main requirements are the siding clearance at the wall, proper drainage away from the foundation, and setback distances from property lines. An attached patio, meaning one where the patio surface or a cover structure is physically connected to the house, triggers ledger-attachment requirements, flashing requirements at the wall, and potentially fire-separation requirements if the structure creates a new wall or roof assembly adjacent to the house. A roofed or covered patio takes this further: it's treated more like an accessory structure and often requires a full permit with engineering review, depending on your jurisdiction and the roof span.
Combustible vs. non-combustible patio surfaces
Whether your patio is concrete, pavers, or wood decking matters for clearance. Concrete and stone pavers are noncombustible, so fire-separation provisions are less stringent. A wood deck surface is combustible, and in many jurisdictions that changes what clearances and protections are required at the wall interface. This is actually one of the meaningful practical differences between a patio and a deck when it comes to building code: a concrete patio sitting 1 or 2 inches below siding is a moisture problem; a wood deck surface at the same height is a moisture problem and a fire-separation question. If you're comparing patios and decks for your project, clearance requirements at the house wall are worth factoring into that decision.
Typical clearance numbers and what changes them
The numbers below are drawn from model code and major manufacturer installation guides. Your local code may require more. Always treat these as minimums to start your conversation with the building department, not as guaranteed compliance numbers.
| Siding Type | Min. Clearance to Bare Soil/Grade | Min. Clearance to Paved Surface (Slab/Pavers) | Key Notes |
|---|---|---|---|
| Vinyl / polymeric | 6 in (IRC R703) | 1/2 in (IRC) or per manufacturer | VSI installation manual governs industry practice; expansion gaps required |
| HardiePlank fiber cement (HZ5 zone) | 6 in | 2 in | Manufacturer reduces to 1 in in HZ10 (drier climates); 1/4 in to horizontal flashing |
| LP SmartSide engineered wood | 6 in | 1 in (min 3/8 in per some instructions) | Must not contact concrete, masonry, stucco, or mortar; flashing required at transitions |
| Stucco / exterior plaster (weep screed) | 4 in above soil | 2 in above paved surface | IRC R703.7.2.1 and CRC (California) requirements; weep screed must never be buried |
| Wood lap / cedar / redwood | 6 in typical (varies by jurisdiction) | 1–2 in typical | Treated wood at base may allow closer tolerances; check local code |
| Brick veneer | Per local code (typically 8 in from grade) | 2–4 in typical | Weep holes must remain unobstructed; mortar droppings can block drainage |
Overhangs and eaves change the math
A generous roof overhang is one of the most effective ways to reduce moisture exposure at the base of siding. If you have a 24-inch or deeper eave over a patio, the siding at that wall sees significantly less rain splash and direct wetting. Some jurisdictions and manufacturer guidelines acknowledge this by allowing slightly reduced clearances under deep overhangs, but you'll need to document that overhang depth in your permit drawings and confirm the local code allows the reduction. Don't assume it's automatic.
Vertical separation and steps/thresholds
Vertical separation refers to how far the top of the patio surface (or the top of a step) sits below the finished bottom of the siding. This is the measurement inspectors and manufacturers focus on. A patio that's 3 inches lower than the door threshold is not the same as one that slopes away from the house at grade. Steps and stoops create a tricky condition because they often bring a horizontal surface very close to siding right at a door opening. IRC and most manufacturers require the same minimum clearances at steps and thresholds as at the patio field, so a concrete stoop directly under a door can easily push you out of compliance if it wasn't designed with clearance in mind.
How property lines, fences, and setbacks interact with siding clearance
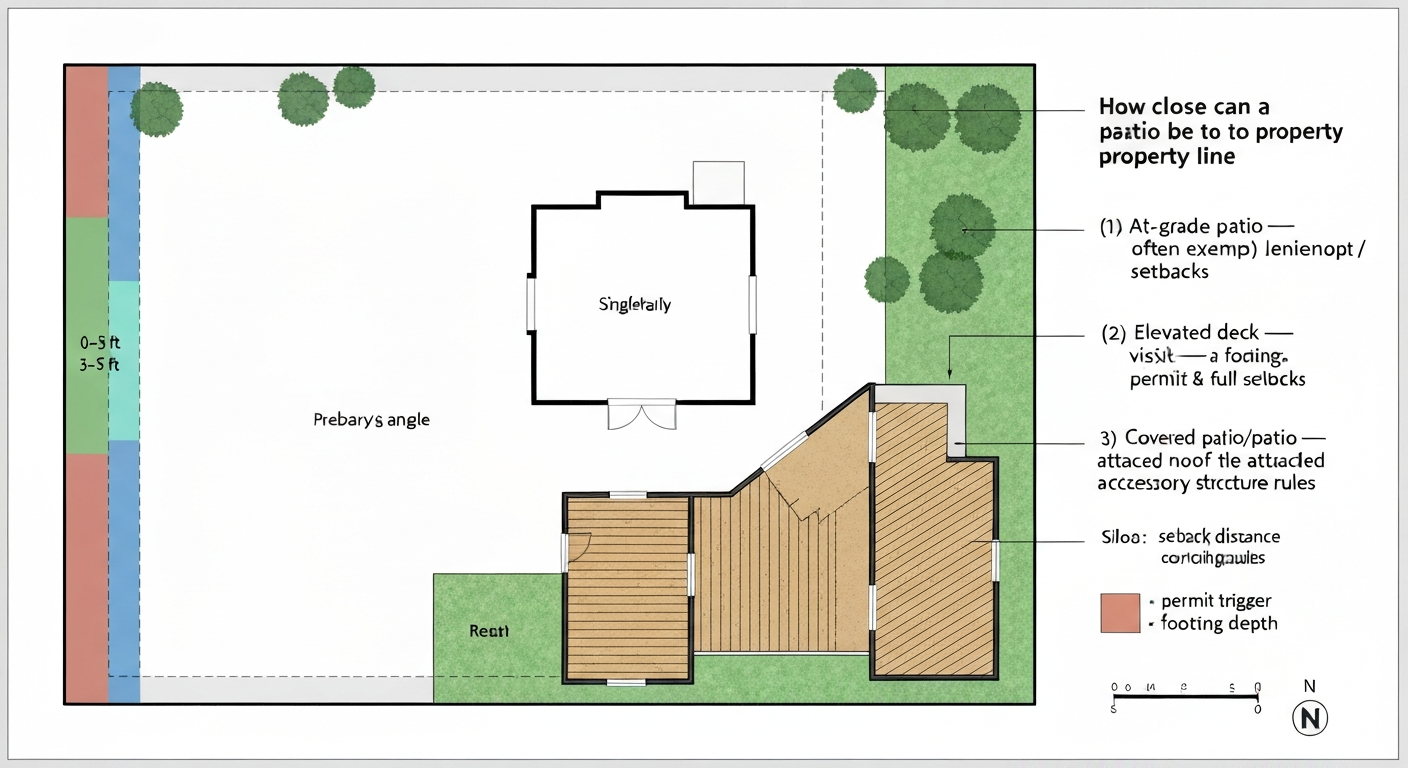
Siding clearance at the wall and setback distance from the property line are separate requirements, but they work together to constrain where and how you can build a patio. For specific setback distances and how they affect patio placement, see how close can a patio be to property line for local guidance and examples. Your zoning setback tells you the minimum distance from the property line to the edge of any structure. Your siding clearance requirement tells you the minimum distance from the house wall to the patio surface or cover. For details on local setbacks and answers to how close to property line can i build a patio, consult your municipal zoning code or permit office. If you're trying to push a patio out to the maximum setback while also attaching a cover to the house wall, you're threading a needle between two different regulatory systems at the same time.
Covered patios add another dimension. The City of Austin's land development code, for example, requires at least 6 feet between a patio cover and the roof line of a structure on an adjoining lot. That kind of rule means a covered patio on a narrow lot can hit a hard stop based on neighboring structure proximity before you ever get to the siding clearance question. Municipal setback rules vary enormously by city and county, and some jurisdictions treat patios differently from covered patios, pergolas, and screened enclosures. Fences and walls on property lines also matter: some codes treat a fence as a structure that affects fire-separation calculations, especially for covered patio roofs. If you're sorting through how close your patio can get to the property line or fence, those questions are closely related to siding clearance when you're dealing with any kind of wall or cover attachment.
The distance between the patio and the house itself also matters beyond just siding clearance. A patio that sits flush against the foundation with no drainage gap creates hydrostatic pressure and water intrusion risk at the foundation, regardless of what the siding is doing above. Best practice is to slope any patio surface away from the house at a minimum of 1/8 inch per foot (1/4 inch per foot is safer) and leave a functional drainage gap at the wall.
How to measure and document clearance for a permit
Measuring siding-to-patio clearance is a two-step process: vertical and horizontal. Vertical clearance is measured from the finished patio surface (the top of the slab, pavers, or decking) straight up to the bottom of the siding, trim board, or weep screed, depending on what your cladding type terminates with. Horizontal clearance, when relevant, is measured from the face of the siding to the face of any adjacent column, wall, or structure. Both dimensions need to be called out in your permit submittal drawings.
For a permit application, most municipalities want a site plan drawn to scale showing the patio footprint, dimensioned distances from the patio edge to all property lines, and dimensioned distances from the patio to the house wall. The Fort Collins Residential Deck Guide is a good example of what a typical permit checklist looks like: it requires a site plan, elevation or section drawings that show vertical clearances, and photographs of existing conditions. Many municipalities now ask for before photos specifically at the wall-siding interface to document existing conditions before work begins.
If your project is close to a setback line or involves any dispute about where the property line actually is, you need a licensed boundary survey, not just a plat map from your closing documents. A boundary survey (or an ALTA/NSPS Land Title Survey for the most precise standard) establishes legal property line locations and will show existing improvements. That survey becomes part of your permit package and protects you if a neighbor disputes the location later. Plat maps from county records are useful starting points but are not substitutes for a current, licensed survey.
- Measure vertical clearance from the finished patio surface to the bottom of siding or weep screed at multiple points along the wall, including at steps and door thresholds
- Measure horizontal clearance from siding face to any adjacent columns, posts, or patio cover framing
- Draw a scaled site plan showing patio footprint, all property line distances, and distances from the patio edge to the house wall
- Prepare an elevation or section drawing that shows the vertical clearance callout at the siding-to-patio interface
- Take 'before' photos from multiple angles showing the existing siding base and the patio or proposed patio area
- If close to a property line or in a dispute situation, hire a licensed surveyor to establish boundary locations
- Pull your siding manufacturer's installation manual and confirm which clearance numbers apply to your climate zone and product
When clearance is insufficient: fixes that actually work
If you're retrofitting a patio to an existing house and the clearance is inadequate, or you're discovering a code deficiency during a permit review, there are several practical fixes depending on what the problem is.
Flashing and drip edges
Proper kickout flashing, step flashing, and drip-edge installation at the siding termination won't increase vertical clearance, but they're often required alongside whatever clearance adjustment you make. IRC Section R703.4 and accepted AAMA/ASTM flashing practices require that the water-resistive barrier laps correctly over flashing at all deck-to-wall and roof-to-wall transitions. If you're having a covered patio built that ties into the house wall, this flashing work is non-negotiable and inspectors will look for it specifically.
Raising the siding termination
If the siding base is too close to the patio, you can remove and reinstall the bottom course of siding higher, re-establishing the required clearance. This is the most direct fix but requires matching existing siding material and a competent installer. On older homes with discontinued siding profiles, this can be difficult and expensive.
Non-combustible surfacing at the wall
If fire separation is the concern (usually with a covered patio or in a WUI zone), installing a non-combustible surface immediately adjacent to the house wall, such as concrete pavers, stone, or a concrete border strip, can satisfy fire-hardening requirements for that zone. This is different from changing the patio surface entirely; it just creates a protected noncombustible buffer at the wall.
Freestanding patios and offsets
If the house wall and siding make it genuinely impossible to achieve clearance with an attached patio or cover, the next option is to build a freestanding structure set back from the wall. A freestanding pergola or covered patio that doesn't attach to the house avoids the ledger-connection and siding-clearance issues entirely. The trade-off is that you'll need a gap between the structure and the house, and that gap needs to drain effectively. This approach also affects the fire-separation calculation differently; a freestanding structure is evaluated by its distance from the house and property lines rather than by its connection to the wall.
Retaining walls and grade changes
On sloped sites, a low retaining wall can redirect finished grade away from the house, creating a planting bed or drainage channel between the siding base and the patio surface. This effectively increases vertical clearance without touching the siding. The retaining wall itself may require a permit depending on height, and it needs to be designed so it doesn't trap water against the foundation.
Permits, inspections, liability, and when to call a pro
Any patio that attaches to the house, has a cover or roof, or involves electrical or gas connections will almost certainly require a permit in most U.S. jurisdictions. Even a simple concrete patio slab often requires a permit in cities with active code enforcement, though many rural or unincorporated areas are more lenient. When in doubt, call your local building department before starting work. That call is free and it protects you.
When a permit is issued for an attached or covered patio, you should expect at least two inspections: a framing inspection (before anything is enclosed or covered) and a final inspection. The framing inspection is where inspectors look at the ledger connection to the house, flashing installation, and siding clearance at the wall. The most common failure triggers at this stage are siding or weep screeds buried by soil or concrete, missing or incorrect flashing at the ledger or roof-to-wall connection, a ledger fastened into siding or veneer rather than structural framing, and inadequate clearance between combustible materials. Getting these items right the first time saves significant cost and delay.
Liability is real. Unpermitted work that creates a water or fire safety problem can affect your homeowner's insurance coverage, complicate a home sale, and in some jurisdictions result in fines and mandatory removal of the structure. If you're doing DIY work and are confident in your framing, concrete, and drainage skills, many patios are within reach of a competent homeowner. But siding clearance remediation, flashing at wall interfaces, and anything involving a structural ledger connection to the house are areas where a licensed contractor's experience pays for itself in avoided mistakes and code compliance.
Call the building department when you're unsure whether a permit is required, when you want to confirm local clearance requirements before buying materials, or when you've discovered a pre-existing clearance violation during a home purchase or renovation. Call a licensed contractor when the fix involves modifying the existing siding installation, installing flashing at a wall-to-roof interface, or when your permit application requires stamped drawings or engineering.
Patio vs. deck: how clearance requirements affect your choice
This comparison comes up a lot when homeowners are weighing a concrete patio against a wood or composite deck at the back of the house. From a siding-clearance standpoint, a concrete patio is generally simpler to comply with: it's noncombustible, so fire-separation provisions are less complicated, and the clearance measurement is straightforward. A wood deck surface is combustible, which triggers additional considerations under fire-separation code sections and in WUI areas. The ledger attachment for a raised deck also creates a more complex wall-interface situation than a ground-level concrete patio.
That said, a raised deck with a proper ledger, flashing, and clearance details can be fully code-compliant and is the right choice on sites where grade changes make a ground-level patio impractical. The code complexity doesn't make decks a worse choice; it just means there are more details to get right at the wall interface. If you're on a tight lot where patio placement is constrained by setbacks, property lines, and siding clearance all at once, understanding all of those requirements together before you commit to a design will save you from having to redesign mid-project.
FAQ
Quick answer: What is the minimum clearance required between home siding and a patio or patio surface?
There is no single nationwide number — local building codes, fire codes, and the siding manufacturer's instructions set the requirement. Typical baselines you will commonly see: 6 inches vertical clearance from finished grade or combustible patio surfaces for many claddings (stucco, fiber cement, engineered wood, many manufacturers), and 1/4"–1" horizontal/edge clearances or specified gaps for polymeric/vinyl/engineered sidings per manufacturer manuals. Treat these as starting points; always confirm with your local building department and the siding manufacturer.
Why does siding-to-patio clearance matter?
Clearance protects against four main problems: fire (combustible patios or stored items close to siding increase ignition risk), moisture/wicking (buried siding or weep-screeds trap water and cause rot or stucco failure), pests (gaps and contact invite insects/rodents), and damage to flashing/trim (patio finishes can abrade or hold moisture against the termination). Proper clearance makes flashing and WRB details work as intended and preserves warranties.
How do building codes, fire codes, and manufacturer instructions interact on clearance requirements?
Model codes (IRC/IBC) give baseline provisions and often defer to manufacturer installation instructions when those are more specific. Fire codes and WUI/Wildfire guidance can require noncombustible separations in risk areas. Municipalities adopt model codes with local amendments, so inspectors expect compliance with both code language (e.g., exterior covering and openings rules) and the product’s installation manual. Where manufacturer guidance is stricter than local code, follow the manufacturer for the product to remain compliant and avoid voiding warranties.
How do requirements change for attached/roofed or enclosed patios compared with detached patios?
Attached or roofed structures raise the bar: when a patio is attached or has a roof, code reviewers focus on ledger/attachment details, flashing, and fire‑separation to openings because attached structures can transmit moisture and fire to the house. Covered patios may be treated like roof projections and could require greater clearances, rated construction, or noncombustible surfacing depending on fire‑separation distances and local rules. Detached, freestanding patios typically have fewer siding clearance constraints but still must avoid burying weep screeds or contacting siding.
How do combustible vs non‑combustible patio surfaces affect clearance?
Combustible surfaces (timber decking, wood-composite pavers on sleepers) generally require larger vertical clearance and careful separation from cladding and openings because they can ignite and spread fire to the wall. Noncombustible surfaces (concrete, pavers on compacted base, stone) still need minimum clearances to protect against moisture and wicking, but may allow closer placement in some jurisdictions. In wildfire zones, local fire authority guidance may mandate noncombustible surfacing within certain zones adjacent to structures.
What typical clearance ranges should homeowners expect and what factors change them?
Common ranges: vertical clearances of 2"–6" for many rigid claddings (stucco weep‑screed often 2" above paving and 4" above soil in many jurisdictions; fiber cement often 6" to finished grade), and small horizontal gaps (1/4"–1") for polymeric sidings to permit expansion. Factors that change requirements: siding material and the manufacturer's spec, presence of a weep screed or flashing, local amendments (e.g., California or wildfire-prone areas), whether the patio is covered or attached, and whether the surface is combustible. Local code/trade practice prevails.
How Close Can a Patio Be to Property Line: Setback Guide
Learn legal limits for how close can a patio be to property line, setbacks, decks vs patios, checklist & permits.