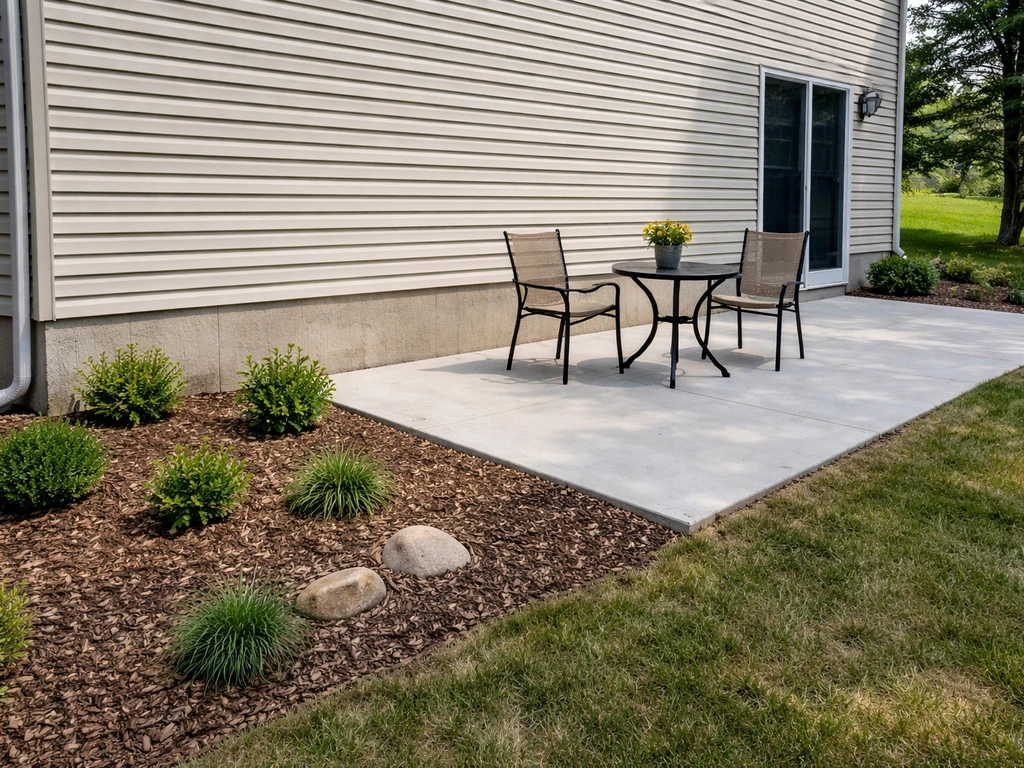
Most residential lots require a patio to sit at least 3 to 5 feet from a side property line and 5 to 15 feet from a rear property line, but those numbers are just a starting point. For a concise, location-specific answer, see our guide on how close can a patio be to the property line. The real answer comes from your municipality's zoning code, which sets specific setback distances by zone, and from any easements, HOA rules, or utility corridors that run across your lot. Some cities let a ground-level, uncovered patio sit right up to the property line if it stays under 18 inches in height. Others treat any hardscape over 500 square feet as a stormwater trigger that requires drainage review. There is no universal rule, and any number you read online needs to be verified against your local code before you break ground.
How Close to Property Line Can I Build a Patio: Setbacks

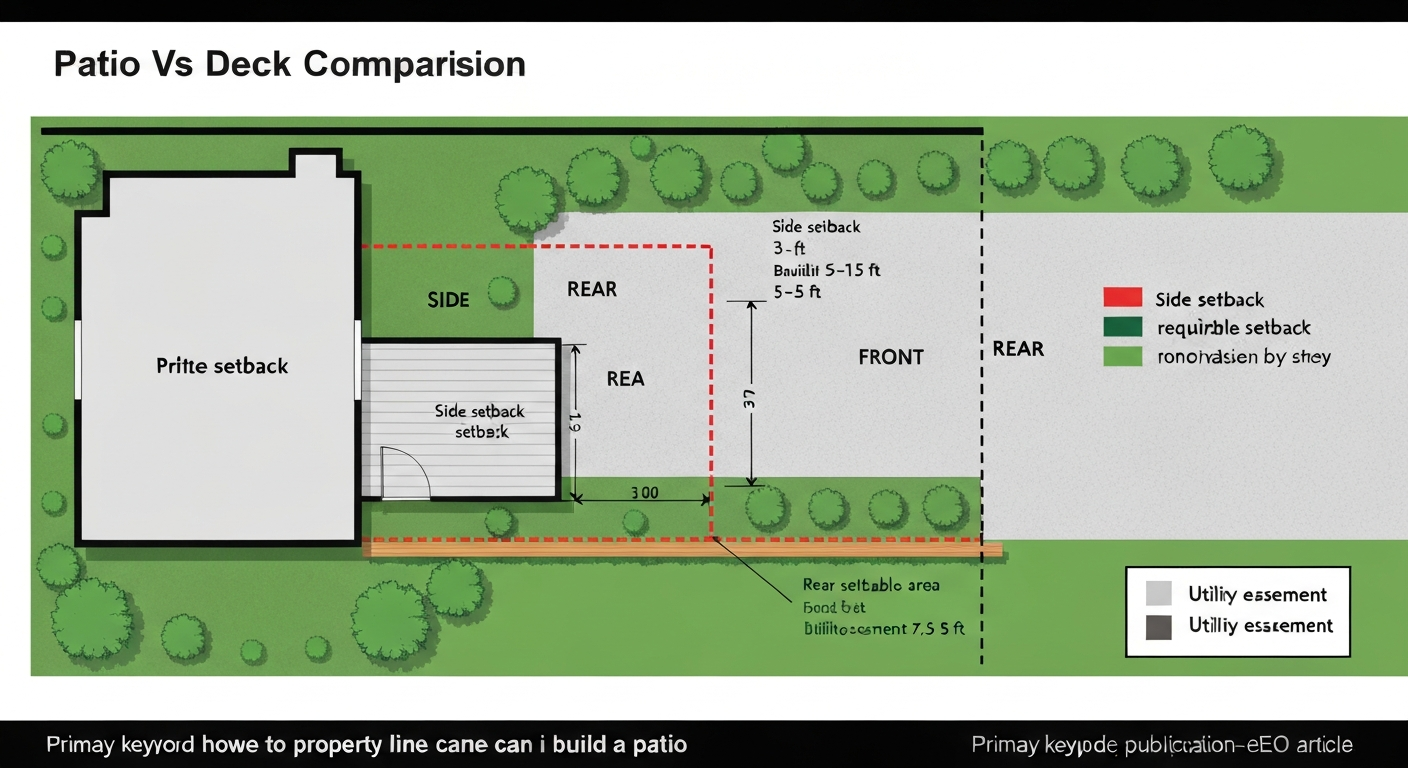
What this guide covers and how to use it
This guide walks you through every layer of regulation that controls patio placement: zoning setbacks, building codes, easements, utility lines, HOA covenants, and neighbor relations. It also covers practical construction concerns when you are working close to a boundary, including drainage, waterproofing against siding, fire risk, and what happens when grade changes require a retaining wall. If you are deciding between a patio, a deck, or a covered porch, this guide helps you understand how clearance rules differ across those structures, which matters a lot when your yard is tight. Use the section headings to jump to whatever is most relevant to your situation, then follow the step-by-step checklist at the end before you finalize any plans.
The short reality: it depends on several things at once
The distance you can build from a property line is the result of at least four separate factors stacking on top of each other. Understanding which ones apply to you is the first real task.
- Your zoning district: residential zones carry different setback tables, and R1 rules are often stricter than R2 or R3.
- Whether the patio is covered or uncovered: an open concrete slab is treated differently than a roofed patio cover or pergola with a solid roof.
- Height above grade: many codes allow unenclosed structures no more than 18 inches above grade to sit inside required setbacks, as Seattle's code explicitly states.
- Whether it is attached to the house: an attached patio cover or deck ledger triggers different permit and setback rules than a freestanding slab.
- HOA covenants: your HOA may require a 5-foot setback from surrounding property lines for any accessory structure, regardless of what the city allows.
- Easements and rights-of-way: utility easements running along property lines may prohibit any permanent structure in that corridor entirely.
What actually governs where your patio can go
Zoning setbacks
A setback is the minimum distance between a property line and any structure on your lot. Municipal zoning codes define setbacks for front yards, side yards, and rear yards separately, and the numbers vary by zone. The City of San Mateo's code, for example, defines lot lines and front lot lines as the baseline from which setbacks are measured. Seattle's code publishes a numeric table that spells out required setbacks by zone. These zoning tables are the controlling document for your patio location. They are not suggestions. If you build inside a required setback without an approved exception, you may be ordered to remove or relocate the structure.
Building codes
Building codes like the International Residential Code (IRC) govern how a structure is built, not necessarily where. The IRC's Section R507 covers deck construction details, and Section R312 sets guard requirements for surfaces more than 30 inches above grade. Many jurisdictions adopt the IRC with local amendments, so a deck or elevated patio cover needs to meet IRC structural standards AND the local zoning setbacks. A ground-level concrete patio usually has fewer building code triggers than an elevated deck or an attached roofed cover.
Easements and rights-of-way
Easements are legally recorded rights that allow utilities, municipalities, or neighboring properties to use a strip of your land for a specific purpose. Utility easements typically run along rear and side property lines and are 5 to 10 feet wide, sometimes more. Building a patio slab, footing, or retaining wall inside an easement can create serious legal and practical problems: the utility owner has the right to dig through your patio to access buried lines without compensating you for the damage. Rights-of-way near streets work the same way. Always check recorded plats and easements before designing your layout.
HOAs and private covenants
If you live in a community with a homeowners association, the CC&Rs and architectural review guidelines layer on top of city rules. Many HOAs require prior approval from an Architectural Review Committee (ARC) for any exterior improvement, including patios, patio covers, and pergolas. A Gilbert, Arizona HOA example requires accessory structures and patio covers to sit at least 5 feet from surrounding property lines and subjects anything visible or over a certain height to ARC review. These rules can be stricter than city setbacks, and violating them can trigger fines or mandatory removal.
Clearance types you need to understand
Several different types of clearances get mixed together in casual conversation, and confusing them leads to costly mistakes. Here is what each one actually means.
- Property line setback: the required distance between the edge of your patio (or its structural elements like footings and posts) and the surveyed lot line. This is the main number you are researching.
- Fence clearance: how close your patio surface or any cover structure can sit to an existing fence. The fence itself may already be at or near the property line, so the patio setback and the fence clearance can effectively be the same measurement. This is worth confirming before you assume the fence marks your exact boundary.
- House and siding clearance: the required gap between a patio cover, roofline extension, or ledger board and the house siding or foundation wall. This is a separate concern from the property line and is driven by waterproofing, fire, and structural code requirements.
- Lot line vs. street right-of-way: front yard setbacks apply from the property line toward the street, but the right-of-way may extend several feet further, meaning the actual buildable area from the curb could be much larger than the property line setback alone suggests.
- Impervious surface limits: many jurisdictions cap how much of a lot can be covered by non-permeable surfaces. Adding a large concrete patio can push you over that threshold and trigger stormwater review, sometimes requiring permeable pavers or drainage infrastructure.
Typical distance ranges (always verify locally)
The numbers below reflect common ranges found across U.S. municipal codes. They are not rules you can rely on without checking your own jurisdiction first. Local codes are the only authoritative source.
| Location / Boundary Type | Typical Range | Key Variables |
|---|---|---|
| Side yard property line | 3–5 ft (small lots); 5–10 ft (standard lots) | Zone type, lot width, covered vs. uncovered |
| Rear yard property line | 5–15 ft (or more in some zones) | Zone type, accessory structure vs. primary use |
| Front yard property line | 15–25 ft (often larger) | Zoning district, street type |
| Street right-of-way (ROW) | Often matches or exceeds front setback | ROW width varies; check plat |
| House / foundation wall | Varies; 0–6 in. for slab; ledger attachment has its own rules | Waterproofing, drainage slope, fire rating |
| Utility easement corridor | No building typically allowed in easement zone | Easement width on recorded plat |
| HOA-required minimum (example) | 5 ft from all surrounding property lines (common HOA rule) | CC&Rs and ARC guidelines specific to your community |
One important exception appears in several progressive zoning codes: unenclosed, at-grade hardscape or structures no more than 18 inches above existing or finished grade may be explicitly allowed within required setbacks. Seattle's code states this directly. Seattle Municipal Code, development and lot coverage/stormwater references (example) includes numeric setback tables and explains how lot coverage/impervious surface thresholds trigger stormwater mitigation and lot‑coverage calculations Seattle Municipal Code — development and lot coverage/stormwater references (example). That kind of provision can let a simple concrete patio slab extend closer to the property line than a raised deck or covered structure would be permitted to go. The catch is that the moment you add a roof, pergola, or posts that raise the structure above 18 inches, the standard setback rules apply.
Clearance comparison: patios, decks, porches and related structures
| Structure Type | Typical Setback Treatment | Permit Usually Required? | HOA Review Likely? |
|---|---|---|---|
| At-grade concrete or paver patio (uncovered) | May be exempt from setbacks if under 18 in. above grade in some codes; otherwise standard side/rear setbacks apply | Often no, but verify locally | Yes, in most HOA communities |
| Elevated wood deck (attached) | Standard zoning setbacks apply; ledger attachment triggers building code | Yes, typically when over 30 in. above grade or attached to house | Yes |
| Freestanding deck (not attached) | Standard setbacks; treated as accessory structure | Often yes if elevated; varies by height and size | Yes |
| Covered patio / patio cover (open-lattice or solid roof) | Treated as a structure; setbacks and permit requirements apply; LA example: open-lattice must be 5 ft from side/rear | Yes in most jurisdictions | Yes, often stricter ARC rules |
| Attached covered porch (with roof) | Full structural setbacks; may require fire-rated assembly near property lines | Yes | Yes |
| Pergola (open top, no solid roof) | Varies; often treated like a covered structure for setback purposes once posts are installed | Sometimes, depending on size and attachment | Yes |
| Rooftop deck | Often has its own setback rules; LA code requires 3 ft setback from minimum required side yard | Yes | Varies; less common in single-family HOAs |
When you need a permit, plan review, or inspection
The permit question is one of the most misunderstood parts of patio planning. A bare concrete slab that sits flat on the ground, stays uncovered, and does not touch the house often does not require a structural building permit in many jurisdictions. But several conditions push a project into permit territory quickly.
- The patio surface or any attached structure is more than 30 inches above grade at any point. The IRC uses this threshold for guard requirements, and many jurisdictions use it as a permit trigger for decks and elevated platforms.
- The patio cover or pergola is attached to the house. A ledger-attached cover becomes part of the house structure and requires a building permit in most places.
- The patio cover has a solid or substantial roof. Many cities, including Phoenix, treat attached patio covers and shade structures as building work requiring a permit.
- The project adds significant impervious surface. New hardscape exceeding 500 to 2,000 square feet (the threshold varies by municipality) can trigger stormwater review or drainage design requirements.
- You are in a jurisdiction with strict permit rules. NYC, for example, requires a permit for essentially all new decks and porches on 1 and 2 family dwellings, with no small-deck exemption.
- A retaining wall is involved. Walls over 4 feet in height (measured from bottom of footing) almost universally require a permit and engineering review.
The safest move is always to call your local building department before you start. Ask two questions: does this project require a permit, and does it require a zoning review for setback compliance? Those are sometimes handled by different departments.
HOA rules and private covenants: check before you submit any plans
Getting city approval does not mean your HOA will approve the project. HOA architectural guidelines often require setbacks that are stricter than city minimums, mandate specific materials or colors, and prohibit structures that are visible from the street or from neighboring lots above a certain height. Review your CC&Rs and the ARC submission guidelines before you finalize the design. Most ARC submissions require a site plan showing property lines, existing structures, the proposed patio footprint, and setback dimensions. Submitting without that documentation usually results in a rejection and delay. If your HOA approves the project, keep the approval letter on file because it becomes part of your documentation if there is a neighbor dispute later.
Easements, buried utilities and rights-of-way
Before any excavation for a patio footing, gravel base, or drainage trench, call 811. That is the federally designated Call Before You Dig number in the United States, and it connects you to the local one-call center that will send utility locators to mark buried lines on your property at no cost. This is not optional: hitting a buried gas, electric, or water line during excavation is dangerous and expensive, and in most states failure to call 811 before digging creates significant legal liability.
Beyond active utilities, recorded easements on your plat documents may prohibit any permanent structure in a corridor along the property line even if no utility is currently buried there. Easement information lives in your county recorder's records and on the recorded plat for your subdivision. Many counties now have GIS parcel viewers online where you can pull up the plat and see recorded easements visually. The Los Angeles County Assessor and Maricopa County both provide parcel viewer tools, and similar tools exist in most counties. For anything the online tools do not clearly show, order a title report's Schedule B section, which lists all recorded easements and encumbrances.
Measuring your site: a step-by-step checklist
Before you draw a patio design, you need to establish where your property lines actually are and where the required setbacks fall. Do not assume the fence is the property line: fences are often placed a foot or more inside the actual boundary, and sometimes they are outside it. If you need guidance on how close to the fence can you build a patio, remember to verify local setback rules and recorded easements because a fence often does not mark the legal property line.
- Pull your recorded plat from the county recorder or GIS parcel viewer. Note lot dimensions, easement corridors, and any recorded restrictions.
- Locate your property corner monuments. These are typically metal stakes or iron pipes driven into the ground. They may be buried under soil or vegetation. A metal detector can help.
- Use a 100-foot tape measure or a laser distance measurer to measure from each corner monument along the lot line. Mark setback lines with stakes and string at the required distance from each boundary.
- Measure from the house foundation to the setback line to understand how much buildable depth you have in the rear yard.
- Note any slopes or grade changes in the buildable area. A patio that starts at grade near the house may be 24 or more inches above grade at the far end on a sloped lot, which can trigger elevated-structure rules.
- Identify any visible utility markers, meter boxes, or valve covers near the planned patio area. These indicate buried infrastructure.
- Call 811 to have utilities marked before any digging, even shallow gravel base preparation.
- Check your county parcel viewer for utility easement corridors and mark those on your site plan.
Sample scenarios: how clearance rules play out on real lots
Tight urban lot
On a narrow city lot, say 30 to 40 feet wide, side yard setbacks of 3 to 5 feet on each side can leave a usable patio width of only 20 to 34 feet. An uncovered, at-grade slab may qualify for the 18-inch height exemption in codes that include it, buying back some of that space. But the moment you want a pergola or cover, the structure rules apply and the posts must comply with the full side-yard setback. A 5-foot setback on each side of a 30-foot lot means the covered patio structure can only be 20 feet wide at most.
Corner lot
Corner lots have two street-facing sides, which usually means two front-yard or street-side setbacks instead of one. Side yard setbacks adjacent to a street are often larger than interior side-yard setbacks, sometimes matching the front-yard setback. This can dramatically reduce the usable rear or side yard area. Always confirm which sides of your corner lot are classified as front, side, and interior side in your zoning code, because the definitions are not always intuitive.
Sloped yard
A sloped yard introduces the height-above-grade variable. A patio that sits flush with the house's back door may be 3 or 4 feet above grade at the far end if the yard drops away. That makes what feels like a ground-level patio legally an elevated structure under code, triggering permit requirements, guard rail requirements at 30 inches above grade, and potentially structural engineering review if footings are needed. Retaining walls to level the area have their own permit thresholds, typically triggered at 4 feet from the bottom of the footing.
Lot adjacent to an easement
If a utility easement runs along your rear property line, the buildable area shrinks by however wide that easement corridor is, often 7.5 to 10 feet. Combined with the rear-yard setback, you might find the back 20 to 25 feet of your yard is effectively off-limits for any permanent patio structure. In this situation, a smaller patio located closer to the house may be the only code-compliant option, which brings the siding clearance question into focus.
How to look up local rules and who to call
- Search your city or county name plus 'municipal code' or 'zoning ordinance' online. Most jurisdictions publish their codes on platforms like Municode or directly on their city website.
- Look for the zoning chapter and find your property's zone designation, which appears on the county parcel viewer or on your property tax records.
- In the zoning table for your zone, find the required front, side, and rear yard setbacks. Note whether the table distinguishes between covered and uncovered structures, or between accessory structures and primary structures.
- Search separately for 'patio,' 'patio cover,' 'deck,' and 'accessory structure' in the code to find any specific provisions that modify the general setback table.
- Call the building department's permit counter and describe your project: patio type, approximate size, whether it will be covered, whether it attaches to the house, and estimated height above grade. Ask whether a permit is required and whether a zoning setback review is needed.
- Ask the building department whether impervious surface or stormwater review applies to your project size.
- If your lot is in an HOA, contact the HOA management company or board for current ARC guidelines and the submission process.
When to hire a surveyor, structural engineer, or building official
Most straightforward patio projects do not require professional help beyond the building department counter. But several situations call for outside expertise.
- Hire a licensed land surveyor if you cannot locate property corner monuments, if there is any dispute with a neighbor about where the line actually is, or if the plat dimensions do not match what you find on the ground. A survey is the only legally definitive way to establish a property line.
- Hire a structural engineer if your patio design includes an elevated deck more than 30 inches above grade, a roof cover attached to the house, or a retaining wall more than 4 feet tall. Many jurisdictions require engineered drawings for these elements regardless of who submits them.
- Consult the building official directly if you get conflicting information from online code lookups versus what the permit counter told you. Building officials are the authoritative interpreters of their local code.
- Hire an attorney specializing in property law if there is a neighbor encroachment dispute, an ambiguous easement, or a boundary disagreement that could affect construction.
Talking with neighbors and handling boundary concerns
Before you build close to a shared property line, a conversation with your neighbor is worth doing even when you are fully within code. Letting them know about the project, the setback you are maintaining, and roughly what the finished result will look like prevents surprises and reduces the chance of a complaint to the building department after the fact. If your patio design requires any temporary access to their property during construction (for grading equipment, material delivery, or concrete trucks), you need their permission in writing, not just a verbal agreement. If the project involves a shared fence or a fence that sits on or very near the line, a written agreement about how the fence will be treated during and after construction is also worth having.
If you discover during the planning process that your fence or a neighbor's structure actually encroaches onto your lot, document it in writing before building anything. An attorney can advise whether to address it formally or handle it through a recorded boundary line agreement, but doing nothing and then building over the issue creates compounded problems when the property sells.
Construction concerns when building close to a property line
Drainage and grading
When a patio sits close to a property line, water management becomes critical. All patio surfaces should slope away from the house at a minimum of 1/8 inch per foot, and preferably 1/4 inch per foot, to move water away from the foundation. The challenge near a property line is that water directed away from the house may run directly onto a neighboring property if the grade is not carefully managed. This is a common source of neighbor disputes and, depending on your jurisdiction, can create legal liability. Solutions include swales along the property edge, French drains, or dry wells, but any drainage work that involves excavation requires the same 811 utility check as any other digging.
Waterproofing against siding
The gap between a patio surface or patio cover structure and house siding is a separate concern from the property line setback, but it matters just as much for the long-term condition of your home. A concrete slab should not contact wood siding directly. Minimum clearance between finished concrete and the bottom of wood or fiber cement siding is typically 2 inches, though some siding manufacturers specify more. A covered patio structure that connects to the house needs a proper ledger flashing, waterproofing membrane, and in some cases a kickout flashing to direct water off the roof and away from the wall assembly. Ignoring these details near the siding leads to rot, mold, and structural damage over time.
Frost and foundation concerns
In climates with frost, patio footings for covers, pergolas, and elevated decks need to extend below the frost line, which ranges from a few inches in mild climates to 48 or more inches in northern states. Footings that are too shallow will heave with freeze-thaw cycles, damaging the structure and potentially the house attachment point. A simple poured concrete slab without footings is more tolerant of frost heave because it can move as a unit and is not structurally attached to the house, but it will still crack over time on unstable soil without proper base preparation.
Fire risk, covered patios, and material choices
Building codes in wildfire-prone areas, and some general residential codes, impose additional requirements on covered outdoor structures near property lines. A covered patio or porch with a combustible roof close to a property line may require a fire-rated roof assembly, non-combustible framing, or specific ember-resistant venting. The closer the structure is to the property line, the more likely these requirements apply. In California's Wildland-Urban Interface (WUI) zones, these requirements are extensive and apply to materials, vent openings, and deck surface construction. An open, uncovered patio slab is essentially non-combustible and presents minimal fire-spread risk, which is one practical advantage of keeping a patio simple and unroofed when space near a boundary is tight.
Retaining walls, steps, and grade changes near property lines
Retaining walls that make a sloped yard level enough for a patio come with their own setback and permit rules. Most jurisdictions require a building permit for any retaining wall over 4 feet in height measured from the bottom of the footing to the top of the wall. Even walls under that threshold are subject to setback rules in many codes. Critically, a retaining wall near a property line changes the drainage and soil loading on the neighboring property. A wall that retains soil on your side and sheds water toward a neighbor's yard can create both a drainage nuisance and a structural loading issue for anything the neighbor has built near their side of the line. Engineering review for walls over 4 feet is not just a code formality: it is genuinely necessary to design a wall that will not fail and damage adjacent property.
Choosing between a patio, deck, or porch when space is limited
When your yard is tight and setbacks are eating into your usable space, the type of outdoor structure you choose makes a real difference. An at-grade concrete or paver patio is typically the most permissive option from a code standpoint: it often sits lower on the permit and setback trigger list, especially if it stays under 18 inches above grade and remains uncovered. For specific clearance distances from your house, see how far should patio be from house. A wood or composite deck, by contrast, almost always triggers permit requirements when it is attached to the house and can be subject to the same setbacks as a roofed structure. A covered porch that is part of the house's main structure is treated the most strictly of the three.
| Structure | Setback Flexibility on Tight Lots | Typical Permit Burden | Best For |
|---|---|---|---|
| At-grade patio (uncovered) | Highest: at-grade exemptions may apply in some codes | Lowest: often no structural permit needed | Maximizing usable area on small lots with limited height |
| Elevated deck (attached) | Lower: treated as structure; full setbacks apply | Higher: permit almost always required | Lots with grade drop where at-grade is not practical |
| Freestanding deck (unattached) | Similar to elevated deck; accessory structure rules apply | Moderate to high depending on height and size | When you want to avoid ledger attachment but still have elevation |
| Covered patio or porch | Lowest: full structure setbacks plus possible fire/material rules | Highest: structural permit typically required | When shade or weather protection is the priority and lot allows clearance |
The trade-off is straightforward: the simpler and lower the structure, the more flexibility you typically have on setbacks and permits. On a lot where the rear yard setback and an easement together leave you only 12 feet of buildable depth, a simple at-grade patio is almost certainly more feasible than a covered deck. Understanding those clearance implications before you commit to a design is exactly why comparing patios, decks, and porches on the front end saves money and frustration on the back end.
Your next steps: a decision checklist
- Pull your county parcel record and recorded plat to identify lot dimensions, setback requirements for your zone, and any recorded easements.
- Locate your property corner monuments in the field. If you cannot find them, budget for a survey before finalizing plans.
- Look up your city or county zoning code online, find your zone's setback table, and note the side, rear, and front yard requirements for your planned structure type.
- Check for any specific provisions covering patios, patio covers, decks, and accessory structures in the municipal code, since these can modify the general setback table.
- Contact your local building department to confirm whether a permit is required for your specific project type, size, and configuration.
- Review your HOA CC&Rs and ARC design guidelines if applicable. Note any setbacks or material restrictions that exceed city rules.
- Call 811 at least a few business days before any excavation to have utilities marked.
- Talk to your neighbor if the project will be visible to them or if it requires any access across their property during construction.
- Finalize your patio footprint within the confirmed setback lines, accounting for easement corridors and any drainage requirements.
- If your project involves an elevated deck, attached cover, or retaining wall over 4 feet, engage a structural engineer or design professional before submitting for permit.
Suggested diagrams and images for this topic
- Site plan diagram: a top-down view of a typical residential lot showing lot lines, front/side/rear setback zones shaded in, easement corridor highlighted, and a sample patio footprint positioned within the buildable area.
- Setback measurement diagram: a cross-section or plan view showing how setback distance is measured from the lot line to the nearest edge of the structure, with labels for lot line, setback line, and structure edge.
- Drainage cross-section: a side-view diagram showing patio slope direction, water flow path, swale or French drain placement near the property line, and clearance from house siding.
- Siding clearance detail: a close-up cross-section showing the gap between finished patio surface and house siding, ledger flashing detail, and waterproofing membrane location.
- Clearance comparison table graphic: a visual version of the typical clearance table showing patios, decks, and covered porches side by side with typical setback ranges and permit status.
FAQ
How close to the property line can I build a patio?
There is no universal distance — setbacks are set by your local zoning/municipal code, HOA rules, and recorded easements. Typical uncovered, at‑grade patios often can be built within a few feet of the lot line (commonly 0–5 ft on small lots, 5–15 ft on standard lots), but numeric ranges vary widely. Always verify your specific parcel’s setback table and restrictions before planning.
What’s the difference between a patio, deck, and porch for setback and permit rules?
Patio = at‑grade hardscape; usually treated more leniently. Deck = raised walking surface; decks attached to the house or >30 inches above grade commonly trigger building permits and guard/attachment code. Porch/patio cover = roofed/attached structure; often treated as building work and more likely to require permits and larger setbacks. Local codes define terms — check your jurisdiction’s definitions.
When will I need a building permit for a patio or deck?
Common permit triggers: any attached structure, platforms/decks with walking surface >30 inches above grade, covered/enclosed patio structures, or when new/changed hardscape pushes you over impervious‑surface thresholds. Jurisdictions vary — some require permits for nearly all patio covers; others exempt low, uncovered at‑grade patios. Confirm with the local building department.
How do easements and utilities affect how close I can build?
Recorded easements (utility, drainage, access) often run along property lines and can prohibit permanent structures in the easement area. Buried utilities may be present near lot lines. Call 811 (Call Before You Dig) before excavation and check county recorder/parcel records or title documents for easements that limit placement of patios or footings.
Do HOAs change setback rules for patios?
Yes. CC&Rs and ARC/design guidelines can impose stricter setbacks, require prior approval, restrict materials/visibility, or ban certain covers. HOA approval is separate from municipal permits; you may need both. Always review HOA rules and submit required site plans before construction.
What are typical distance ranges I can expect (with caveats)?
Typical examples (not rules): - Uncovered, at‑grade patio: 0–5 ft (small lots) to 5–15 ft (standard lots) from side/rear lines. - Unenclosed platforms ≤18 in. above grade: some codes allow in setbacks. - Raised decks (>30 in.): usually require setback similar to accessory structures (3–10+ ft). - Covered patio/patio cover: commonly 3–5 ft or more. These are illustrative — check local numeric tables and recorded restrictions for your parcel.
How Far Should a Patio Be From the House? Setbacks
Setback guidance for patio distance from house, covering drainage, foundation protection, code checks, and layout tips f