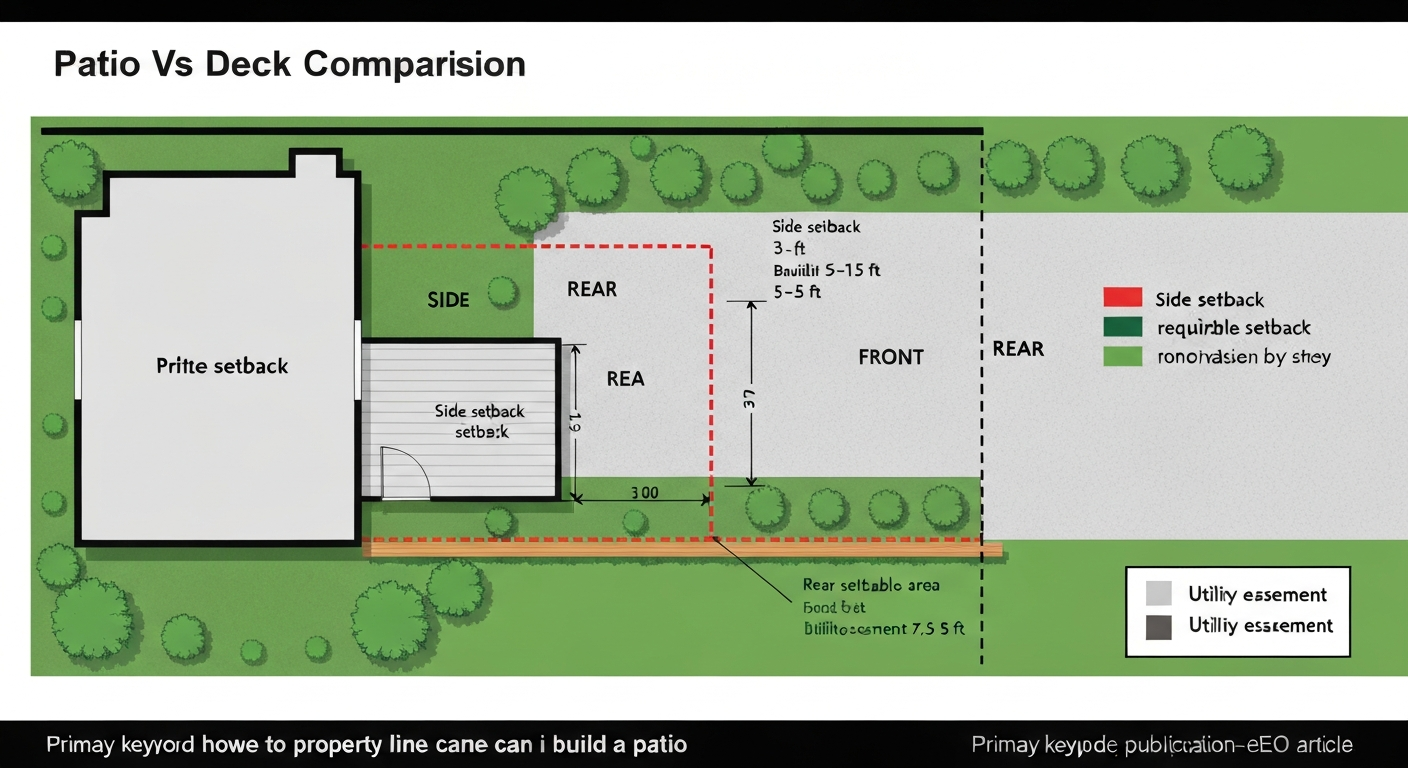
For most residential lots in the U.S., an at-grade patio with no roof or walls can be built as close as 3 to 5 feet from a side or rear property line, and in some jurisdictions even closer or right up to the line for a simple concrete or paver slab. But that range is not a rule you can bank on. Your actual limit depends on your city or county zoning code, whether your patio is covered or elevated, whether your HOA has its own rules, and whether any utility easements cross your lot. Get those numbers wrong and you may be looking at a stop-work order, a fine, or a forced removal.
How Close Can a Patio Be to Property Line: Setback Guide

Miles Hart
27 Jul 2026
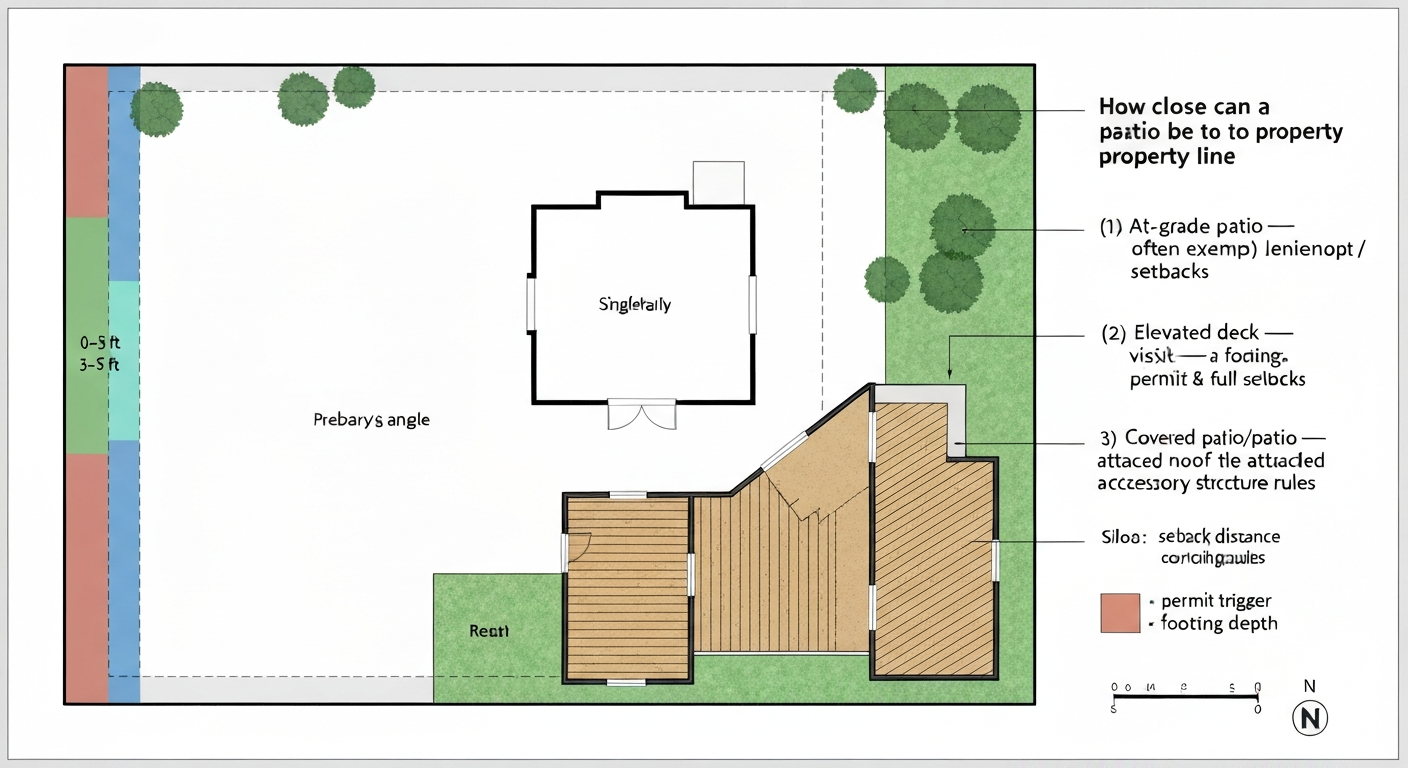
What commonly applies to patio setbacks
Setback rules carve out a buffer zone between any structure and the property line. For patios specifically, the good news is that a plain, open, at-grade hardscape surface (concrete, pavers, gravel, or flagstone laid flat on the ground with no walls or roof) is treated more leniently than almost any other outdoor project. Many jurisdictions either exempt on-grade patios from building permits entirely or apply a looser setback than they would to a deck or covered structure. Richland County, Ohio, for example, explicitly states that on-grade patios do not require a building permit, while elevated platforms and attached structures do. That distinction matters a lot when you are planning how close to the line you can go.
The practical framework that applies in most places works like this: the more your patio resembles a structure (raised above grade, roofed, enclosed, or attached to the house), the more setback scrutiny it gets. A flat paver patio sitting directly on the ground is usually treated as hardscape. Add a pergola, a solid roof, or footings that extend below the frost line, and your local code will likely classify it as an accessory structure or patio cover, triggering permit requirements and full setback rules.
Who actually sets the rules
No single authority controls your setback. In practice, four different layers can all apply at once, and you need to check every one of them.
Local zoning code
Your municipality (city, township, or county) assigns your property a zoning district, and that district specifies minimum setbacks for all structures on the lot. These are the numbers you will most often see quoted: something like a 5-foot side yard setback and a 10-foot rear yard setback in a standard single-family residential zone. Phoenix, for instance, commonly allows accessory structures in rear yards with side and rear setbacks as small as 3 feet in many residential districts. But Phoenix is not your city. Zoning setbacks are the floor, and everything else can only make them stricter.
Building code
The International Residential Code (IRC) is the model code most U.S. states adopt in some form. It defines what a patio cover is (Appendix AH in the IRC, Appendix I in the IBC), sets construction requirements for decks in Chapter R507, and specifies clearances between exterior slabs and combustible siding. For example, the IRC requires wood siding to sit at least 6 inches above exterior grade and at least 2 inches above adjacent concrete slab surfaces like patios and steps. That clearance rule is separate from a setback but it directly affects how you can build right next to your house. Los Angeles goes further, layering in R337 ignition-resistant material requirements for decks and patio covers near the structure. Building code mostly governs how you build, while zoning governs where.
HOA and CC&Rs
If your neighborhood has a homeowners association, the CC&Rs (Covenants, Conditions, and Restrictions) can impose setbacks, material restrictions, and design rules that are stricter than local zoning. Many HOAs require you to submit plans to an Architectural Review Committee and pay a review fee before any hardscape project, even a simple paver patio. These rules are private contracts, not government regulations, but they are fully enforceable and can result in fines, forced removal, or liens on your property if you ignore them.
Easements and utilities
Even if zoning allows a 3-foot setback, a utility easement running along your rear or side lot line can prohibit any permanent structure within that corridor. Drainage easements are similarly common in subdivisions. These are recorded on your plat and deed, not in the zoning code, so you have to look for them separately. A patio built over a utility easement can be ordered removed if the utility company needs access, with no compensation to you.
Patio vs deck vs porch: how setbacks typically differ
One of the most useful things you can do before you commit to a design is understand how your local code categorizes different outdoor structures, because the category determines the setback rules and permit requirements.
| Structure type | Typical permit trigger | Typical setback treatment | Key code reference |
|---|---|---|---|
| At-grade patio (no roof, no walls) | Often exempt; may need permit if over a certain impervious coverage threshold | Looser setbacks or no setback in many jurisdictions; still subject to zoning yard rules | Local zoning + drainage/impervious coverage rules |
| Elevated deck (attached to house) | Permit nearly always required; IRC R507 applies | Full residential setbacks apply; Seattle allows decks ≤18 in above grade to extend into required yards | IRC R507; local zoning setbacks |
| Covered patio / patio cover (attached, with roof) | Permit required in most jurisdictions including LA; treated as accessory structure | Full setbacks apply; height and area limits (IRC Appendix AH: one-story, max ~12 ft height where adopted) | IRC Appendix AH / IBC Appendix I; local zoning |
| Detached pergola or shade structure | Permit may or may not be required depending on size and attachment | Accessory structure setbacks apply; some cities allow small detached structures closer to the line | Local zoning accessory structure rules |
| Attached porch (with roof and framing) | Permit required; treated as part of dwelling addition in most codes | Full principal structure setbacks may apply, not just accessory setbacks | IRC; local zoning |
The Seattle example is worth noting because it illustrates how a single elevation measurement (18 inches above grade) changes the setback rules entirely. A low-profile deck or platform at or below that threshold can often extend into required yards in Seattle's single-family zones, while the same deck built a foot higher gets treated like a full structure. Denver takes a similar tiered approach for upper-story and rooftop decks, which face tighter urban zone-lot requirements. If you are comparing whether a patio or a deck makes more sense for a tight lot, the patio usually wins on setback flexibility, especially if you keep it at grade and open.
Why setback requirements vary so much
If you have ever asked a neighbor what setback they got and then found a completely different number at the permit counter, this is why. Several factors push local governments to set their own rules rather than just adopting a national standard.
- Property type and zoning district: single-family zones, multi-family zones, rural agricultural zones, and planned unit developments all carry different setback tables. A 5-foot rear setback that applies in one district may be 15 feet in the district next door.
- Lot size and density: densely platted urban lots in older neighborhoods sometimes have very small minimum setbacks because the lots themselves are narrow. Newer suburban subdivisions often have larger buffers codified in their PUD agreement.
- Fire code and wildland-urban interface (WUI): jurisdictions in California and other fire-prone states layer in California PRC §4291 defensible-space requirements (up to 100 feet from the structure) and NFPA 1144, which can dictate minimum clearances and material requirements for any combustible deck or patio cover near the home. These effectively create additional separation rules beyond standard setbacks.
- Floodplain and drainage: if any part of your lot is in a FEMA flood zone, adding impervious hardscape near the property line can trigger stormwater management requirements. King County, Washington, for example, uses its Surface Water Design Manual to regulate impervious surface additions and may require drainage controls or permeable paving when coverage thresholds are exceeded.
- Local planning objectives: some cities explicitly protect neighbor privacy, sunlight, or view corridors. Uphill lots in hillside communities may face stricter setbacks than flat lots. Historic districts may add architectural review.
The upshot is that even two houses on the same street can face different rules if they sit in different zoning districts or if one predates a rezoning. Never rely on what your neighbor did.
Typical setback ranges (and why you still have to verify)
I can give you a range of what you will commonly encounter across U.S. residential zones, but treat this as orientation, not authorization. Your municipality's code is the only number that counts.
| Setback direction | Common minimum range (at-grade patio) | Common minimum range (elevated deck / covered structure) | Notes |
|---|---|---|---|
| Side yard | 0 to 5 ft | 3 to 10 ft | Corner lots often have a larger street-side setback requirement |
| Rear yard | 0 to 5 ft | 5 to 15 ft | Alleys behind the lot often reduce the effective setback distance |
| Front yard | 10 to 25 ft (matches house setback in many zones) | Same as front yard principal setback | Front yard patios are often restricted to match the main structure setback line |
| From a fence | Often no requirement (fence and property line are separate) | Varies; fence setback ≠ property line setback | See the note below on fences vs property lines |
One common point of confusion: your fence may not be on your property line. In many subdivisions, fences are built a few inches or even a couple of feet inside the actual property line for various reasons. If you measure your setback from the fence rather than the true property line, you could end up in violation even though you thought you were being careful. The fence-to-patio distance and the property-line-to-patio distance are two different questions, and the legal one is always the property line. For specific guidance on how close to the fence you can build a patio, see our guide on how close to the fence can you build a patio.
Step-by-step checklist to find your legal limit
Here is the sequence I would follow before breaking ground on any patio near a property line. For a quick answer to the basic question of how close to property line can I build a patio, see our short guide for common setback ranges and exceptions. Skipping steps is where homeowners get into trouble.
- Locate your property lines: pull your recorded plat map (see the next section for how) and identify the exact lot boundaries. Do not assume the fence marks the line.
- Look up your zoning district: go to your city or county's online GIS/parcel viewer and confirm your zoning designation. This takes about five minutes and is usually free.
- Read the setback table for your zone: find the accessory structure setback in your zoning code for both side yards and the rear yard. Note whether the table distinguishes between at-grade patios and elevated or covered structures.
- Check for impervious coverage limits: many zoning codes cap the total percentage of a lot that can be covered by impervious surfaces. If you are adding a large patio, confirm you are not pushing over that threshold.
- Search your deed and title report for easements: look for utility, drainage, or access easements recorded on your parcel. Your title insurance policy from when you bought the house usually lists these. If you do not have it, the county recorder's office has the recorded plat.
- Contact your HOA (if applicable): request the current architectural guidelines and ARC submittal requirements before you design anything. Get the approval in writing before you build.
- Call 811 before any digging: even for a patio, if you are installing edging, footings, or drainage, call 811 to have underground utilities marked. This is free and required by law in all 50 states.
- Call or visit your local building or planning department: ask specifically whether an at-grade patio requires a permit in your zone, what the setback is, and whether a site plan is required. Portland's permit office, for example, requires a site plan showing lot lines, setback dimensions, impervious area, and drainage notes for most residential permits.
- Confirm whether a survey is needed: if your lot pins are not visible or you are building within a foot or two of the allowed minimum, hire a licensed surveyor. A boundary survey typically costs $300 to $700 and is far cheaper than a removal order.
- Ask about a variance if your design cannot meet setbacks: if you genuinely cannot fit your intended patio within the required setback (tight urban lots, odd lot shapes), ask the building or zoning department about a variance or administrative exception process. These are not guaranteed, but they exist for a reason.
How to locate and mark your property line
This step trips up more homeowners than any other part of the process, because most people do not actually know where their property line is. Here are the main ways to find it.
Plat maps
A plat map is the recorded subdivision drawing that shows the layout of all lots in your neighborhood, including dimensions and bearings. You can usually get a copy from your county recorder, assessor's website, or GIS portal at no cost. The plat shows your lot's width and depth from the recorded monuments, which lets you calculate where the lines fall relative to the corners of your house. Just note that plat dimensions are legal boundaries, not field measurements. Your house may not be perfectly centered on the lot as-built.
Property pins
When your subdivision was originally surveyed, iron rebar pins or iron pipes were driven into the ground at each lot corner. They are sometimes capped with a plastic disk stamped with the surveyor's license number. If you can find yours (a metal detector helps), you can stretch a string line between them to mark the boundary. Pins get moved, buried, or lost over time, so finding them does not always mean they are in the right place. If there is any doubt, treat a found pin as a starting point for a licensed survey rather than a definitive boundary.
Hiring a licensed surveyor
If the stakes are high (building right up to the minimum setback, or any dispute with a neighbor about where the line falls), pay for a boundary survey. A surveyor will research the recorded documents, locate or reset the corner monuments, and give you a stamped drawing showing the legal boundary. Costs vary by region and lot complexity but typically run $300 to $700 for a residential boundary survey on a standard lot. Some jurisdictions accept a surveyor's staking as part of the permit submittal for projects very close to setback lines.
How to check your municipal code and what to ask
Most municipalities now post their zoning and building codes online, often through a service called Municode or their own city website. Start by searching for your city or county name plus the words 'zoning code' or 'development code.' Look for a chapter on residential districts or accessory structures. The setback table for your zone is usually in a section called 'development standards' or 'dimensional standards.' Look for rows labeled 'accessory structures' as well as 'patios' or 'hardscape' if the code addresses them separately.
When you call or visit the building or planning department, be specific. Vague questions get vague answers. Here is what to ask.
- Does an open, at-grade patio require a building permit in my zoning district?
- What is the minimum setback for an accessory structure (and for an at-grade patio specifically) in my zone?
- If I add a roof or pergola to the patio, does the setback change?
- Does my lot have any recorded easements that would affect where I can build?
- Is there an impervious coverage limit I need to stay under?
- Do I need to submit a site plan, and if so, what does it need to show?
- Are there any wildfire, floodplain, or drainage regulations that apply to my parcel?
Bring your plat map or parcel number when you go in person. Staff can pull up your parcel and give you more precise information than a general phone inquiry. If you get conflicting answers, ask to speak with a plans examiner or zoning administrator and request the information in writing (email is fine). A verbal 'you should be fine' from a front-counter staffer is not protection if a complaint comes in later.
Design choices when you are working with tight setbacks
If the setback limits cut into your ideal patio size, there are several ways to work within the constraint without giving up on the project.
- Go at-grade and open: a flat, uncovered patio at ground level gets the most favorable treatment in nearly every jurisdiction. If the choice is between a roofed patio that cannot fit within setbacks and an open paver patio that can, the open patio often wins on functionality per square foot anyway.
- Use permeable paving: if impervious coverage is the limiting factor, permeable pavers or gravel can reduce or eliminate the coverage calculation in some jurisdictions, potentially allowing a larger footprint within the same setback.
- Keep it low-profile: recall the Seattle example where decks 18 inches or less above grade get more lenient treatment. In jurisdictions with similar provisions, a low-profile platform or ground-level deck may qualify for the same relaxed rules as a patio.
- Avoid attaching to the house: detached patios and freestanding pergolas are sometimes treated more leniently than attached structures, which can trigger full addition setbacks in some codes.
- Apply for a variance: if your lot is genuinely constrained and you have a reasonable hardship argument, a variance is a legitimate option. The process adds time (usually 4 to 12 weeks) and a filing fee ($100 to $500 in most places), but it is the proper channel rather than just building and hoping.
A few clearances that go beyond the setback
Even after you satisfy the setback, a couple of other clearance rules can affect where and how you build near the house itself. The IRC requires wood siding to be at least 6 inches above the adjacent exterior grade and at least 2 inches above any adjoining concrete slab, step, or patio surface. If you are pouring a patio right against the house foundation, you need to account for this, or you risk trapping moisture against the siding and voiding any siding warranty. For specific guidance on how far should patio be from house, consult our detailed guide on recommended distances and clearance requirements. In fire-prone areas, California R337 provisions and blank" rel="noopener noreferrer">NFPA 1144 standards may also restrict combustible decking materials within certain distances of the home regardless of where the property line sits. These clearances are worth checking alongside your setback numbers.
Drainage is another practical concern that code increasingly formalizes. A large impervious patio close to a property line can direct runoff toward your neighbor's yard, which is a nuisance issue at minimum and a code violation in jurisdictions that regulate grading and drainage. Sloping the patio surface away from both the house and the property line, and providing an appropriate drainage outlet, protects you legally and practically.
When to hire a surveyor or a contractor
Hire a licensed surveyor when your lot pins are missing or disputed, when you are building within 1 to 2 feet of the minimum setback, or when a neighbor has raised any question about the property line. The cost of a survey is trivial compared to the cost of removing a structure built in the wrong location. Hire a licensed contractor (or at minimum pull the permit yourself) any time the project triggers a permit, and especially when the patio is elevated, attached to the house, or covered. Many building departments allow homeowner-pulled permits for DIY projects, but the inspection process still applies, and having a professional involved in the design often makes that process smoother.
FAQ
How close can a patio be to the property line — quick answer?
There’s no single national distance. Many places allow ground‑level, at‑grade patios (no roof, no raised platform) right up to the property line or within a few feet, while raised platforms, attached decks, covered patios or porches are treated as structures and must meet your zoning/building setbacks. Always check local zoning, building code, and HOA rules — they set the legal limit.
Who decides the setback for a patio on my lot?
Setbacks are controlled by a combination of authorities: your local municipal zoning code/planning department, your local building code/permit office, any homeowners association (CC&Rs/ARC), utility easements shown on your plat, and sometimes local fire or stormwater agencies for drainage and defensible‑space rules.
What’s the difference between a patio, deck and porch for setback purposes?
Typical distinctions: an at‑grade patio is built flush with the ground and usually treated as hardscape (often exempt from building permits and less restricted by setbacks). A deck or raised platform (often >12–18 inches above grade or attached to the house) is treated as a structure and must meet standard setbacks and building permit rules. A porch or covered patio (roofed/partially walled) is almost always a structure and subject to full setback and permitting requirements.
What common numeric setback ranges should I expect?
Common rear/side accessory setbacks range from 0–5 feet for small, detached ground features in many cities, but residences often require 3–10 foot side/rear setbacks for structures. Setbacks for attached elements, second‑story decks, and rooftop patios are typically larger and may be 10–20+ feet depending on zone. These are examples — local codes vary widely.
Are at‑grade patios usually permitted without a building permit?
Often yes: many jurisdictions exempt ground‑level hardscape patios (no footings, no attachment, no roof) from building permits. However, exceptions exist (size, impervious surface limits, floodplain or drainage rules, or if tied into steps/retaining walls). Check your local building department’s specifics.
What steps should I follow to determine the legal limit for my patio?
Step‑by‑step checklist: 1) Locate and mark your property lines (plat map/survey). 2) Pull your local zoning code for lot setbacks and accessory structure rules. 3) Check your municipal building/permit guidance for patio vs deck definitions and permit triggers. 4) Review CC&Rs/HOA guidelines and contact the ARC if applicable. 5) Check recorded easements and utility locations (call your local one‑call). 6) Consider drainage/stormwater and wildfire/defensible‑space rules. 7) If unclear, order a boundary survey or call the building department for a pre‑application. 8) Apply for permit/variance if required.
Next Article
How Close to Property Line Can I Build a Patio: Setbacks
Learn how close you can build a patio to property lines: setbacks, permits, easements, drainage, and next steps.