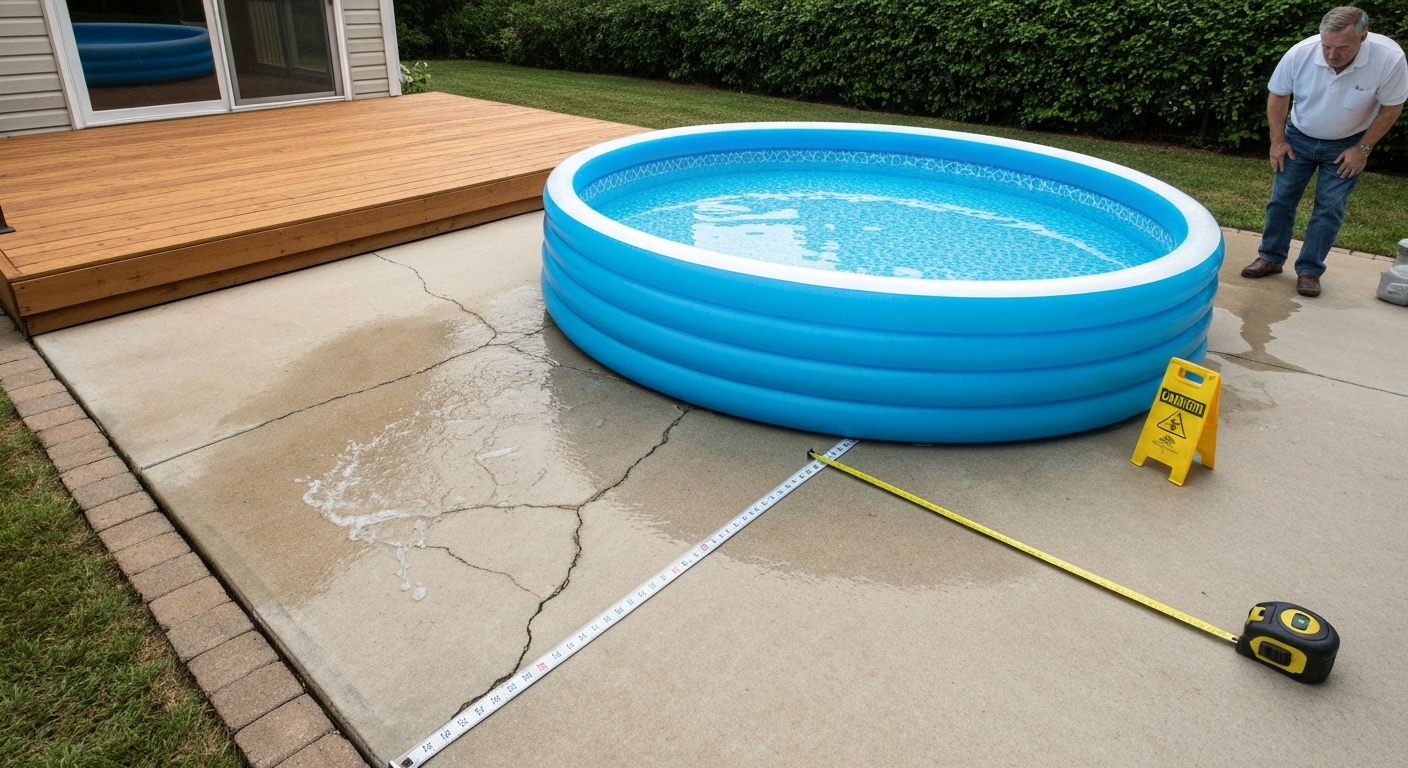
Yes, you can put an inflatable pool on a patio, but the answer comes with a real caveat: most inflatable pools push well past the 40 psf live-load limit that residential decks and some patio slabs are designed to handle. A filled 8-foot inflatable pool produces around 82 psf of distributed pressure. A 10-foot model can hit 108 psf. If your patio is a ground-level concrete slab poured on compacted soil, you're probably fine. If it's a raised slab, an elevated deck, or shows cracks and settling, you need to do the math before you fill it. For a focused guide that walks through permits, load calculations, and placement options, see can I put a pool on my patio.
Can You Put Inflatable Pool on Patio? Safety, Loads, Setup

Miles Hart
28 Jul 2026
Which patio types and conditions are generally safe
Not all patios are equal when it comes to holding a filled inflatable pool. The safest situation is a ground-level concrete slab that sits on compacted soil or a gravel base. In that setup, the load transfers directly into the ground beneath the slab, so you're really just asking whether the soil can handle it, and in most residential yards with a standard 4-inch slab, the answer is yes for smaller pools. Ground-level paver patios are a bit trickier because the pavers themselves can shift or sink under a concentrated load, especially if the sand-set base isn't well compacted.
Elevated or suspended patios, including raised concrete slabs, rooftop terraces, and any patio that sits above a basement or crawlspace, are a different story entirely. Those structures have engineered load limits, and a filled pool can exceed them quickly. The same applies to wood decks, which are commonly designed to the IRC minimum of 40 psf for live loads. Any inflatable pool larger than about 6 feet in diameter will likely exceed that threshold once it's full of water.
| Patio Type | Typical Safe for Small Pool (6 ft)? | Likely Safe for 8–10 ft Pool? | Key Risk Factor |
|---|---|---|---|
| Ground-level concrete slab (4 in+, good condition) | Yes | Usually, check condition | Cracking, poor base compaction |
| Ground-level paver patio (well-compacted base) | Yes, with pad protection | Marginal — monitor for settling | Paver shift, sand base displacement |
| Elevated/suspended concrete slab | Maybe — needs review | No without engineer sign-off | Structural load limits, rebar condition |
| Wood deck (residential, 40 psf design) | Borderline — check psf | No without engineering review | Live-load rating exceeded |
| Rooftop terrace | No without engineer review | No without engineer review | Dead load + live load stack-up |
Beyond the structure type, surface condition matters a lot. Avoid placing an inflatable pool on any patio with visible cracks wider than a hairline, areas of spalling concrete, soft or sunken spots in a paver field, or surfaces that slope toward the house foundation. Water that splashes or drains under a pool can work its way under a slab and erode the base over time.
Key structural terms you need to know
You don't need an engineering degree to follow the logic here, but three terms are worth understanding before you do any math.
- Load: the total weight a structure must support, measured in pounds. For a pool, this includes the water, the pool shell itself, and any people in it.
- Live load: weight that is temporary or movable — people, furniture, a filled pool. The 2024 International Residential Code (IRC R301.5) sets the minimum design live load for exterior decks and balconies at 40 psf. This is the number most residential decks are built to. It does not apply automatically to ground-level slabs, which derive their capacity from the soil beneath them.
- Distributed pressure (psf — pounds per square foot): this is the live load spread across the surface area of the structure. A 4,000-pound object sitting on a 100-square-foot slab exerts 40 psf. That same object on a 40-square-foot area exerts 100 psf. Smaller pools concentrate the same or greater depth of water into a smaller footprint, which can actually make them worse for pressure than a larger but shallower pool.
One more concept worth knowing: hydrostatic pressure. Water weighs approximately 62.4 pounds per cubic foot, which means every additional foot of water depth adds about 62. Standard fluid-mechanics tables list water unit weight γ ≈ 62.4 lb/ft³ (≈0.433 psi per foot of depth) Fluid mechanics reference (worked examples showing γwater ≈62.4 lb/ft³ and 0.433 psi/ft). 4 psf of pressure at the base of the pool. For a 30-inch-deep inflatable pool (2.5 feet of water), that's roughly 156 psf at the very bottom of the water column. In practice, the load is distributed across the pool floor and transferred to the patio surface as an average, but the hydrostatic component is why deeper pools are disproportionately heavier than shallower ones.
How to calculate the load yourself
The math is straightforward and only takes a few minutes. Here's the sequence:
- Find the water capacity in gallons from the manufacturer's product page or manual. Use the listed capacity at the recommended fill level, not the absolute maximum.
- Multiply gallons by 8.34 to get water weight in pounds. (One US gallon of fresh water weighs approximately 8.33–8.34 lb at room temperature.)
- Add the pool shell weight (usually 20–60 lb for an inflatable; check the product spec).
- Add occupant weight. A reasonable planning value is 175–200 lb per adult; for a kids' pool, budget 75–100 lb per child.
- Add that all up to get total load in pounds.
- Calculate the pool's footprint in square feet. For a round pool, use the formula: Area = π × radius². The radius is half the diameter. For example, an 8-foot-diameter pool has a 4-foot radius: π × 4² ≈ 50.27 sq ft.
- Divide total load (lb) by footprint area (sq ft) to get the distributed pressure in psf.
- Compare your psf result to your patio's rated capacity. For a wood deck, the IRC minimum is 40 psf — most inflatable pools exceed this.
Worked examples: common pool sizes and their real pressure numbers
Let's run the numbers on three common inflatable pool sizes so you have real benchmarks to work from. These use manufacturer-listed capacities and standard water density.
| Pool Size | Capacity (gal) | Water Weight (lb) | Pool Shell (lb est.) | Footprint (sq ft) | Water Pressure (psf) | With 2 Adults Added (psf est.) |
|---|---|---|---|---|---|---|
| 6 ft × 20 in (Bestway Fast Set) | 248 | ~2,068 | ~20 | 28.27 | ~73 | ~87 |
| 8 ft × 24 in (Bestway Fast Set) | 497 | ~4,145 | ~30 | 50.27 | ~82 | ~89 |
| 10 ft × 30 in (Intex Easy Set) | 1,018 | ~8,490 | ~40 | 78.54 | ~108 | ~113 |
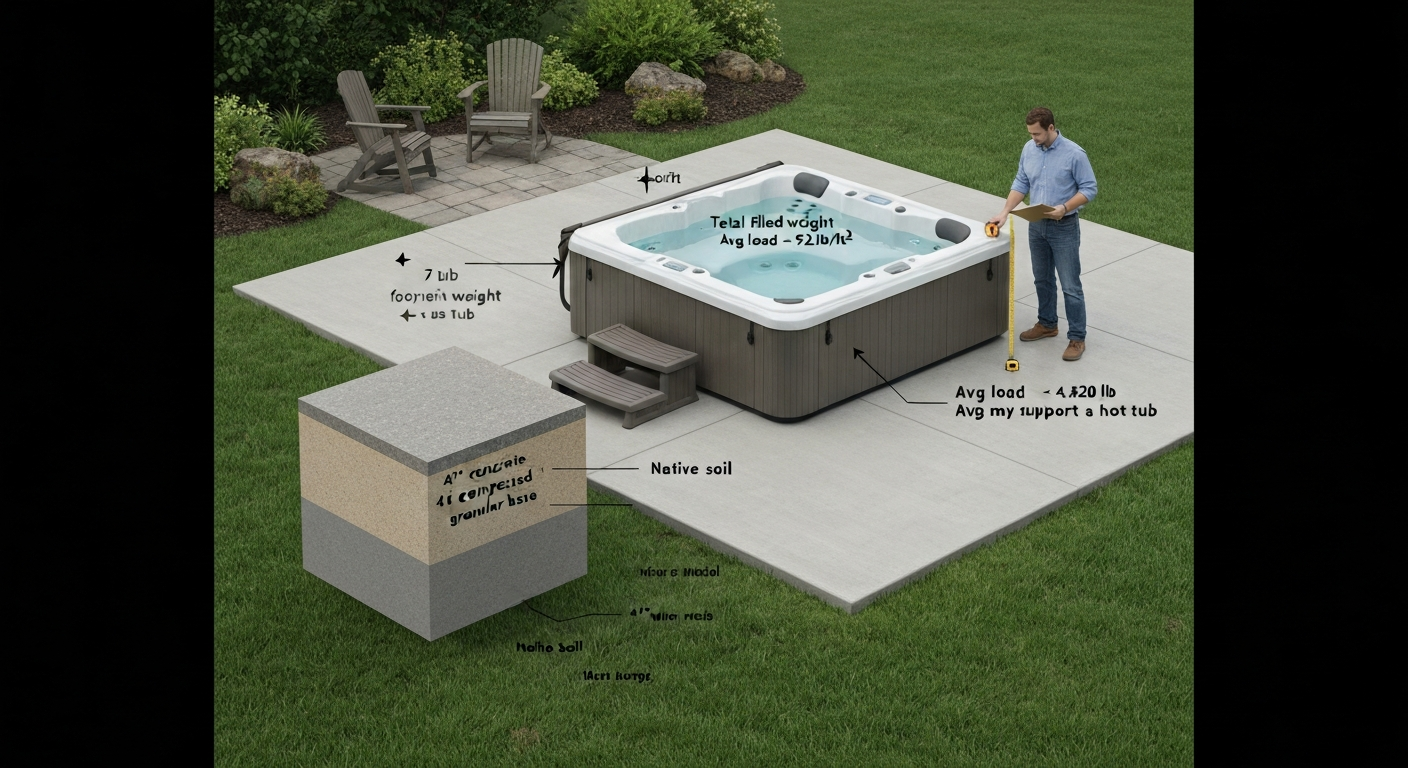
These numbers tell a clear story. Even the smallest common inflatable pool, a 6-foot kiddie pool, imposes about 73 psf, nearly double the 40 psf IRC minimum for wood decks. The 10-foot family pool reaches around 108 psf, which is in the range where structural engineers start requiring formal review before permitting installation on any elevated surface. For comparison, a blank" rel="noopener noreferrer">loaded hot tub on a deck typically runs 80–150 psf depending on size, which is why hot tub deck installations almost always require an engineering review. If you've looked into whether your patio can support a hot tub, the same logic and thresholds apply here.
10-step placement and protection checklist
Before you start inflating anything, work through this checklist. It covers structural verification, surface prep, and setup steps that protect both your patio and the pool.
- Confirm your patio type and load capacity. Is it ground-level concrete, raised slab, pavers, or a wood deck? For anything elevated, compare your calculated psf against the known or rated design load before going further.
- Inspect the surface condition. Walk the entire area and look for cracks wider than a hairline, spalling, soft or sunken spots, loose pavers, or visible drainage problems. Do not place a filled pool over any of these without repairs first.
- Check the level. Inflatable pools require a level surface — more than a 1–2 degree slope will cause uneven water pressure on the pool walls and increase tip-over risk. Use a 4-foot level to confirm, or check multiple points with a line level.
- Place the ground cloth or ground cover first. Manufacturers (including Intex) specifically recommend using the supplied ground cloth under the pool. It reduces friction damage to the pool liner and provides a buffer against sharp edges at concrete joints or paver gaps.
- Add a foam or rubber underlay on rough or jointed surfaces. A layer of interlocking foam tiles or a sheet of exterior-rated 3/4-inch plywood under the ground cloth bridges paver joints, protects the liner, and distributes point loads more evenly across the surface.
- Position the pool away from the house foundation. Keep at least 12–18 inches of clearance so that splash-out and drainage don't pond against the foundation or work under the slab edge.
- Verify the drain path before filling. Know where overflow and drainage water will go. Water draining onto the patio surface or under pavers erodes the sand base over time. Direct it toward a lawn or planted area, not toward the slab edge or downhill to neighbors.
- Fill slowly and watch the surface. As the pool fills, check the slab or paver field for any movement, cracking sounds, or settling. Stop filling immediately if you notice any of these signs.
- Establish a maximum capacity rule. For round pools on any elevated or paver surface, do not fill above the manufacturer's recommended fill line. An extra 2 inches of water depth adds significant weight — in a 10-foot pool, that can mean several hundred extra pounds.
- Plan for end-of-season drainage. When you drain the pool, do it slowly and direct the water away from the slab. A sudden large volume of water released onto a patio can erode the base and saturate the subgrade.
When to call a structural engineer or plan a patio upgrade
There are specific conditions that push this decision from 'use your judgment' into 'get a professional involved.' Here's what triggers that line:
- Your calculated psf exceeds 40 psf on any wood deck or elevated structure. All three of the pool sizes above exceed this. A structural engineer can assess whether the actual as-built deck has additional capacity beyond the IRC minimum, but you need documentation to know.
- Total filled weight exceeds roughly 6,000–7,000 lb. At this threshold, trade guidance and deck load calculators commonly flag the need for formal engineering review, particularly for cantilever placements or corner-loaded areas. The 10-foot Intex pool at ~8,530 lb total (water + shell + two adults) exceeds this threshold.
- Your patio is elevated more than 12–18 inches above grade. Any suspended slab or rooftop terrace carries dead load from the patio materials themselves — a full paver-and-base stack can already account for 80–90 psf of dead load — leaving little or no margin for additional live load.
- The pool placement is in a corner, on a cantilever, or near the perimeter of a deck. These locations concentrate load on fewer structural members and are more likely to be overstressed than a central placement.
- The slab or deck structure is more than 20–25 years old and has not been inspected. Older concrete can have corroded rebar; older decks may have wood rot at the ledger or post bases.
- A municipality requires a permit and structural review for pools of a certain depth or capacity. If a permit is required, a structural review is typically part of the process.
If your patio isn't structurally adequate, upgrading it to support a pool is a real option. A new ground-level reinforced concrete slab specifically sized for pool use is the most straightforward path. Costs for a basic 4-inch concrete patio pad range from roughly $6 to $12 per square foot installed, depending on region and site conditions. For homeowners who can't cover that upfront, financing a patio improvement is a realistic option, personal loans, home equity lines, and contractor financing are all commonly used for projects in this range. For details on financing options, loan types, and how to choose the right approach for a patio project, see can you finance a patio.
Permits, HOA rules, and insurance: check these before you fill
Most homeowners assume a small inflatable pool is too temporary to need a permit. That assumption is often wrong. Municipal rules vary significantly, and some are quite specific. As one real-world example: the Village of Hoffman Estates, Illinois, requires a permit for any inflatable or temporary pool that is deeper than 2 feet or has a capacity over 1,000 gallons, and explicitly states that decks are not permitted locations for storable pools. Your jurisdiction may be more or less strict, but the principle holds: once a pool exceeds 2 feet in depth or roughly 1,000 gallons, many local codes treat it as a regulated structure.
The practical steps before you fill:
- Call or visit your local building/zoning department and ask specifically about temporary or inflatable pools. Ask about depth thresholds, capacity thresholds, fencing requirements, and whether placement on a deck or elevated surface is allowed.
- Check your HOA rules if you live in a community with an HOA. Many HOAs restrict or prohibit above-ground and inflatable pools, even temporary ones, due to aesthetics or insurance concerns. Get written approval before installing.
- Review your homeowner's insurance policy. Some policies exclude liability for swimming pools unless the property has specific safety features like a fence or self-latching gate. An inflatable pool with water deep enough for a child to drown in — legally, that can be as little as a few inches — can create liability exposure. Call your insurer and ask whether your current policy covers it, and whether you need a rider or endorsement.
- Note that most jurisdictions with pool fencing requirements apply them to above-ground pools once they exceed a minimum water depth, typically 18–24 inches. A 24-inch or 30-inch inflatable pool may trigger this requirement in your area.
What to do if your patio can't safely handle the load
If your patio checks out as unsuitable, wrong structure type, too much psf, cracked or settling surface, you have several practical options. The easiest is moving the pool to the yard, where the load transfers directly into soil and the structural concerns largely disappear (though you'll still want a level area and good drainage). If you're set on a patio location, installing a purpose-built ground-level concrete pad is the cleanest solution. It can be poured specifically to the footprint you need, sized and reinforced appropriately. Alternatively, upgrading an existing patio, resurfacing a cracked slab, recompacting a settled paver base, or adding a properly engineered extension, can bring a borderline patio up to standard. For homeowners who'd rather not deal with any of this at a patio level, placing the pool on a wood deck is possible but requires a formal load assessment first, since standard residential decks at 40 psf design load aren't built for it without verification.
It's also worth noting that the weight and load questions that apply to inflatable pools are very similar to those that come up with trampolines and sheds on patios. If you need more detail about placing storage structures, see our guide on can you put a shed on a patio for rules, load considerations, and installation tips. A trampoline with active jumpers creates dynamic loads that can actually exceed the static weight load. A small shed filled with tools concentrates floor load in ways that can surprise homeowners. If you've already done the structural homework for one of those items, a lot of the same analysis carries over to your pool decision. For more detail on the trampoline question, see the guide “can you put a trampoline on a patio” (resource b2d2a976-5f77-4b63-9b81-488f6c63078b).
FAQ
Short answer: can you put an inflatable pool on a patio?
Yes — sometimes. Small, shallow inflatable pools can be safe on a ground-level patio or concrete slab that is sound, level, and rated for the load. Larger family pools (8–10 ft and up) or pools filled to several hundred–thousand pounds equivalent impose high loads that often exceed the 40 psf residential design baseline for balconies/decks and can require engineering, permit, or an alternate location. Always check the patio type, calculate the load, inspect for visible damage, and confirm local permit/HOA/insurance rules before filling.
How do I calculate the pool weight and the pressure (psf) on my patio — simple calculator approach
Step 1 — find pool water capacity (manufacturer spec) in US gallons. Step 2 — convert to weight: water weight ≈ gallons × 8.34 lb/gal. Step 3 — compute pool footprint area in ft² (round pool area = π·r²; rectangular = length × width). Step 4 — uniform pressure (psf) ≈ total water weight ÷ footprint area. Example formulas: Weight(lb) = gal × 8.34. Area(ft²) = π·(radius(ft))². psf = Weight ÷ Area. Also consider people/equipment weight (add estimated occupant weight) and hydrostatic depth effects (each foot of water adds ≈62.4 lb/ft² lateral pressure for wall thrust).
Numeric examples people can use immediately
- Small kiddie pool (6 ft × 20 in, capacity ≈248 gal): water weight ≈248×8.34≈2,068 lb; footprint ≈π·3²≈28.3 ft² → ≈73 psf. - Medium (8 ft × 24 in, capacity ≈497 gal): weight ≈497×8.34≈4,145 lb; area ≈π·4²≈50.3 ft² → ≈82 psf. - Large family (10 ft × 30 in, capacity ≈1,018 gal): weight ≈1,018×8.34≈8,490 lb; area ≈π·5²≈78.5 ft² → ≈108 psf. Add people: e.g., three adults (~500 lb) on 78.5 ft² adds ~6.4 psf.
How to interpret the numbers — what are safe thresholds and when to call a pro
Use the 40 psf baseline from residential code for balconies/decks as a screening reference: if your calculated psf (including people/equipment) is near or below 40 psf on a ground-level concrete slab, you’re likely fine from a structural-load perspective (still check surface condition). If psf is ~60–80 psf, proceed cautiously and inspect slab/deck condition; consider reinforcement or distribute the load. If psf is ≈80–150+ or total weight exceeds ~6,000–7,000 lb (or you plan to place the pool on an elevated deck, cantilever, corner, or rooftop), hire a structural engineer — these ranges commonly trigger professional review and possible strengthening or permit requirements.
10-step actionable patio prep and setup checklist to avoid damage
1) Confirm pool capacity from the manufacturer. 2) Calculate total water weight and psf (use the calculator approach above) and add occupant/equipment weight. 3) Inspect patio surface for cracks, spalling, settlement, or loose pavers. 4) Verify patio is ground-level; elevated decks/balconies require engineering. 5) Protect the surface: use the manufacturer ground cloth plus an exterior-rated foam mat or 3/4" exterior plywood sheet to spread local loads and prevent puncture. 6) Place pool away from edges, corners, and overhangs; center it on the patio footprint. 7) Ensure a level surface and positive drainage so overflow won’t pond under or against structures. 8) Keep pool off soft paver joints and away from planter edges; avoid pressurizing grout or tile edges. 9) Monitor for deflection and cracking during fill — stop filling if you see movement or new cracks. 10) Empty and store when not in use and follow local permit/removal rules.
Permit, HOA, and insurance guidance — what to check and whom to call
- Permits: check your local building department rules — some jurisdictions require permits for pools deeper than 24 in, over a certain gallon capacity (e.g., >1,000 gal), or for pools on decks/rooftops. Example: some municipal handouts prohibit using a deck for storable pools. - HOA: review covenants and ask the HOA/management in writing about placement, visible change to exterior, water/overflow management, and fencing/safety requirements. - Insurance: notify your homeowner insurer if you install a large pool; pools can change liability exposure and some policies exclude water damage or require notices for above‑ground pools above specified capacities. Keep documentation of installation and professional inspections if requested.
Next Article
Will My Patio Support a Hot Tub? Safe Checklist & Fixes
Determine if your patio can safely support a hot tub: quick answer, measurements, repairs, and when to call an engineer.