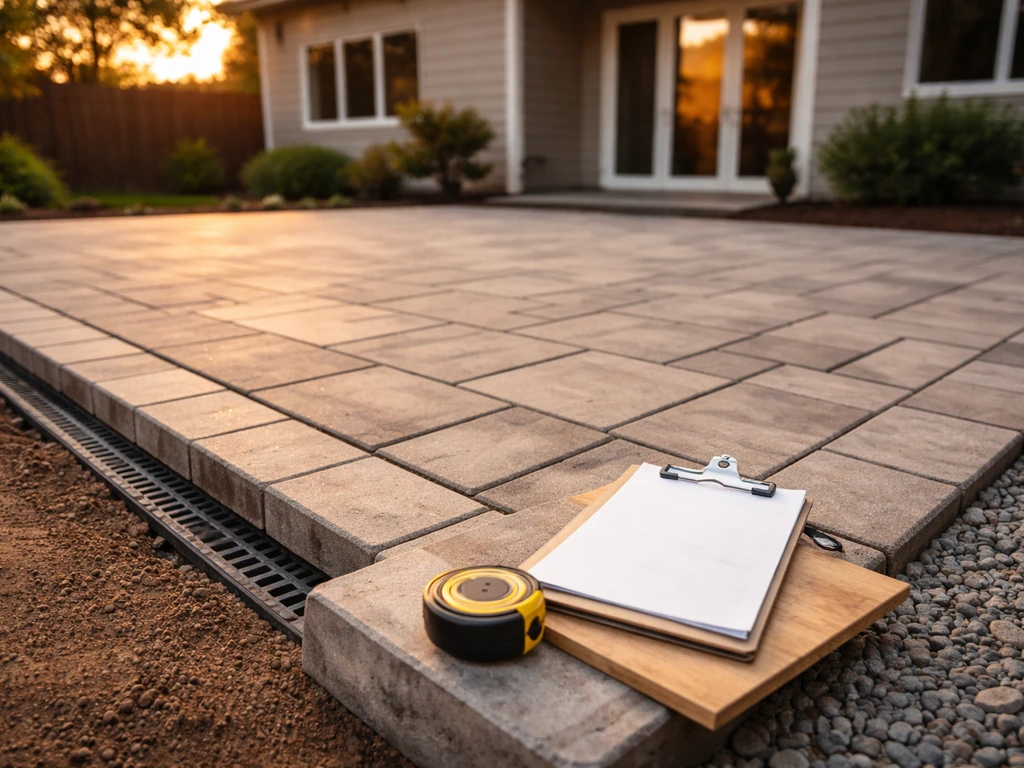
Patio covers are installed by several different trades depending on what you're building: aluminum patio cover companies and deck/patio builders handle most prefab and pergola projects, roofing contractors take on attached roof extensions, awning dealers cover retractable and fabric systems, and general contractors coordinate the multi-trade jobs. Which one you need depends almost entirely on the type of cover you want, whether it attaches to your house, and whether your municipality requires a permit and a licensed contractor to pull it.
Who Installs Patio Covers: Contractors, Retailers & DIY

Miles Hart
20 Jul 2026
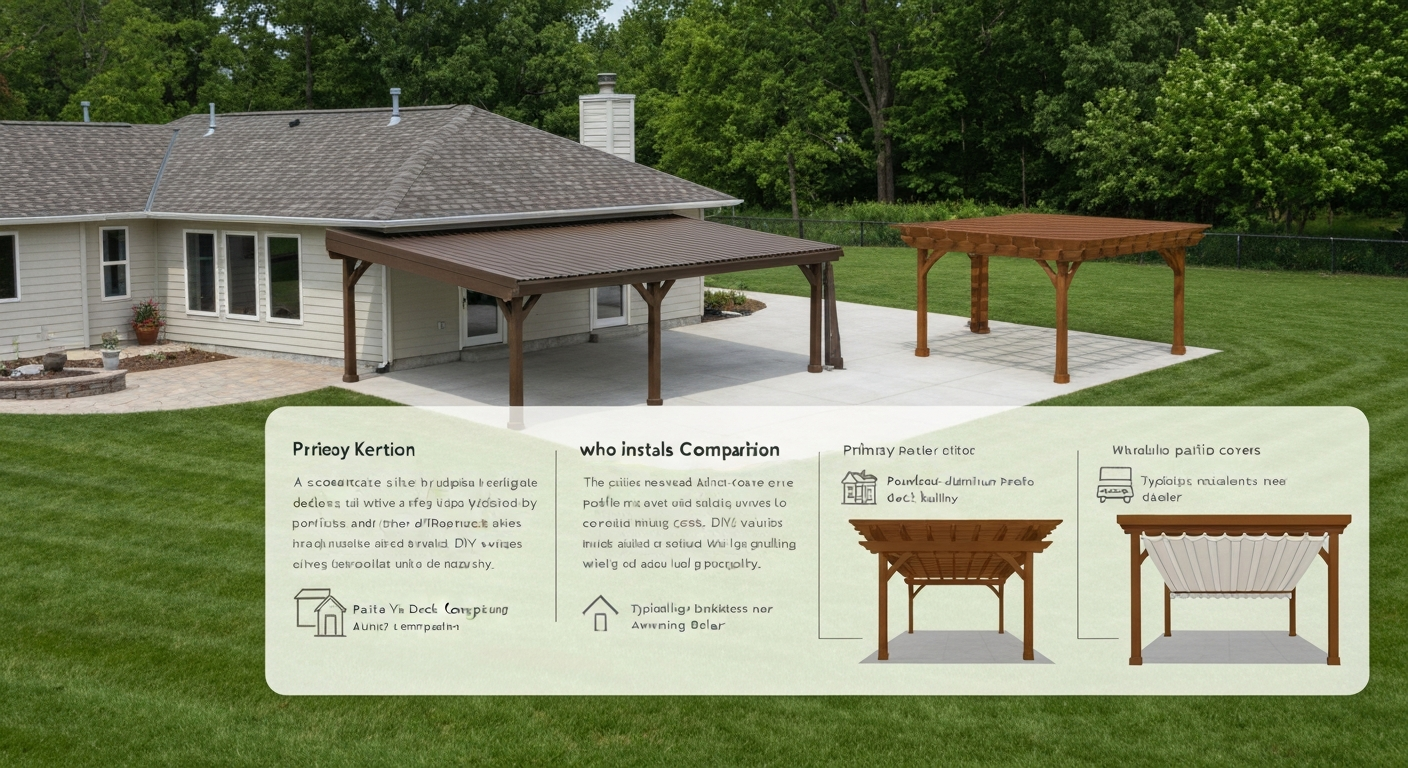
Who installs patio covers: a quick overview
The term 'patio cover' covers a wide range of structures, from a $1,500 retractable awning to a $25,000 shingled roof extension that ties into your home's existing roofline. That range is exactly why there's no single answer to who installs them. A motorized awning dealer has no business tying a ledger board to your home's rim joist, and a roofing contractor isn't the right call for assembling a freestanding aluminum pergola kit. Matching the right trade to your specific project saves time, money, and warranty headaches. For a concise breakdown of which trades typically build covered patios, see our guide on who builds covered patios.
The fastest way to sort this out: decide whether your cover attaches to the house or stands alone, whether it has a solid weatherproof roof or is open/slatted, and whether you need electrical (fans, lights, heaters). Those three questions will narrow your installer options quickly. If it attaches to the house's structure and has a solid roof, you almost certainly need a licensed contractor and a permit. HomeGuide, Covered Patio / Patio Roof Cost Guide (scope and cost drivers) separates lower‑complexity prefab awnings and pergola kits from higher‑complexity roof tie‑ins and notes that labor and permit impacts raise prices for roof‑tie projects HomeGuide — Covered Patio / Patio Roof Cost Guide (scope and cost drivers). If it's a freestanding pergola kit or an awning, the field opens up considerably.
Types of patio covers and which trades install each
Here's how the common cover types break down by who typically installs them and why. The structural complexity of each type is the main driver.
| Cover Type | Typical Installer | Structural Complexity | Permit Usually Required? |
|---|---|---|---|
| Aluminum/steel prefab cover (Alumawood-style) | Aluminum patio cover company, deck/patio builder | Low to medium | Often yes, even for attached systems |
| Attached roof extension (gable, shed, hip) | Roofing contractor, general contractor | High | Yes, almost always |
| Freestanding pergola (wood, composite, aluminum) | Deck/patio builder, pergola company, landscaper | Low to medium | Sometimes, depends on size and jurisdiction |
| Fabric/stationary awning | Awning dealer, handyman for small units | Low | Rarely |
| Retractable motorized canopy/awning | Awning/retractable specialist | Low to medium | Rarely, unless structural mount is required |
Aluminum and steel prefab patio covers
Systems like Alumawood and Four Seasons are the most common patio cover product category in warm-weather states. These are powder-coated aluminum extrusion systems that come in kit form with pre-engineered components. Dedicated aluminum patio cover companies install these almost exclusively, and many operate regionally. They know the product's engineering packets cold, which matters because many municipalities accept manufacturer-provided stamped drawings for permit submittal. Deck and patio builders who work with these kits regularly are also a reasonable option, especially if you're bundling the cover with a concrete pad or patio extension.
Attached roof extensions
An attached roof extension, where the new cover shares your home's roofline and ties into the existing structure with flashing and matching shingles, is the most complex and expensive patio cover type. Roofing contractors are the natural fit because they understand flashing, roof penetrations, and how to match existing materials. But roofing contractors often don't handle the posts, footings, or patio deck below the roof, so many homeowners end up using a general contractor who subcontracts the roofing work while managing the overall project. Costs for these projects typically run $14,000 to $31,000 depending on size and finish, which puts them firmly in licensed-contractor territory.
Pergolas
Freestanding pergolas in wood, composite, vinyl, or aluminum are solidly in the deck/patio builder lane. Landscapers with outdoor living specialties also install them frequently, particularly the freestanding variety. The main caveat: if the pergola attaches to the house, the attachment detail matters structurally, and you want someone who understands ledger connections and lateral load transfer, not just someone who can assemble a flatpack kit.
Awnings and retractable canopies
Fabric awnings, both stationary and retractable motorized models, are typically sold and installed by awning specialty dealers. Companies that sell brands like SunSetter often provide in-house installation or use authorized installers trained on that specific product. This matters because SunSetter's warranty (5 years on standard series, up to 10 years on the Platinum series) requires proper mounting and can be voided by incorrect installation. For a basic non-motorized awning on a wood frame house, an experienced handyman can often do the mount, but motorized units with home automation integration are better left to the authorized dealer.
Installer types explained: who does what
These are the main installer categories you'll encounter when shopping for a patio cover. Each has a different scope, licensing level, and set of work they typically won't do.
- Roofing contractors: licensed for roof system work including flashing, shingles, and roof-to-wall connections. Best for attached roof extensions. Usually don't handle poured footings, finish carpentry, or electrical.
- General contractors / design-build firms: coordinate multi-trade projects, pull master permits, and take overall accountability for the finished project. Best when the job involves roofing, electrical, concrete, and carpentry together. Most expensive option but appropriate for complex attached structures.
- Deck and patio builders: licensed (in most states) for decking, framing, pergolas, and patio construction. Comfortable with ledger attachments and footing work. May not be licensed to perform roofing or electrical work.
- Metal/aluminum patio cover companies: specialists in prefab aluminum extrusion systems. Often supply and install their own product line. May subcontract electrical for ceiling fans and lights. Strong on permit support for their kit systems.
- Awning and retractable canopy specialists: sell and install fabric and motorized awning systems. Mount work is typically low structural complexity. Do not perform roofing tie-ins or structural carpentry.
- Pergola companies: sometimes overlap with deck builders; others are landscaping-adjacent businesses. Good for freestanding decorative structures. Verify they understand ledger attachment requirements before hiring for attached pergolas.
- Handymen: appropriate for small kit assembly (a freestanding shade sail structure, a basic fabric awning on an existing mount) and minor repairs. Not appropriate for permitted work, structural attachments, or any project requiring a licensed trade.
Big-box retailers vs. local specialty contractors
Both Home Depot and Lowe's offer installation services for outdoor structures, but the model is worth understanding before you book. If you're asking 'Does Home Depot do patios,' Home Depot Home Services connects homeowners to third-party local installers for patio projects rather than using in-house crews. Neither retailer employs their own crews for these projects. Home Depot Home Services connects you to third-party local installers, and Lowe's Installation Services uses independent licensed installers as well. The product warranty (from the manufacturer) is entirely separate from the installer's workmanship warranty, which is governed by its own limited warranty policy. Does Lowe's build patios? Lowe's Installation Services works with independent licensed installers for patio and outdoor structure projects, so check their service details and installer scope before booking. That split accountability is the main thing to understand: if the product fails, you go to the manufacturer; if the installation fails, you go through the retailer's installer program, which adds a layer of complexity to any dispute.
Where big-box services make sense: buying a prefab pergola kit or aluminum patio cover kit directly from the store and using their installation service is a reasonable path for straightforward projects. The product selection is solid, pricing is transparent, and the retailer relationship adds some consumer protection. Where it falls short: complex attached structures, projects requiring roofing work, anything needing custom fabrication, or jobs where a single contractor needs to coordinate multiple trades. For those, a local specialty contractor who does this work daily will usually deliver better results and clearer accountability. Local deck and patio builders and covered patio specialists also tend to have deeper knowledge of your municipality's permit requirements.
It's worth noting that both retailers sell the materials for DIY installs as well. If you're comfortable with the project, buying from a big-box store and hiring a local installer directly (rather than through the retailer's service) is a valid approach that keeps your warranty and accountability relationships simpler.
Prefab kits vs. custom builds
This is one of the most practical decisions you'll make, and the right answer depends on your priorities around cost, appearance, longevity, and site conditions.
| Factor | Prefab Kit | Custom Build |
|---|---|---|
| Typical cost range | $2,000–$8,000 installed (aluminum/pergola kits) | $8,000–$31,000+ depending on scope |
| Design flexibility | Limited to manufacturer dimensions and profiles | Fully custom to your space and aesthetic |
| Permit support | Manufacturer often provides engineering packets | Contractor prepares or hires engineer for drawings |
| Timeline | 1–3 days installation once permit approved | 1–4 weeks depending on complexity |
| Material durability | Aluminum systems: very durable, low maintenance | Varies widely by material and craftmanship |
| When it's the right choice | Standard-size spaces, budget-conscious projects, simple attachments | Non-standard dimensions, roof tie-ins, high-end finishes, complex sites |
Prefab aluminum kits (Alumawood is the most widely cited brand) come with a limited lifetime material warranty from the manufacturer and pre-engineered components that many building departments accept for permit submittal. They work well for standard patio sizes and are the most common choice in California, Arizona, Nevada, and Florida. The limitation is that they look like aluminum systems because they are, and the profile options are fixed by the manufacturer's catalog.
Custom work is necessary when your space has non-standard dimensions, when you want an attached roof extension that matches your home's existing roofline, or when the aesthetics need to match a specific architectural style. Custom builds also make sense when site conditions are unusual: poor soil requiring deeper footings, a hillside lot, or an existing concrete slab with unknown depth. These are exactly the scenarios where prefab kit instructions say 'consult a licensed engineer,' and they mean it.
Permits, licensing, and when you need an engineer
Permit requirements for patio covers vary by jurisdiction, but the pattern is fairly consistent. Attached patio covers almost always require a permit. Freestanding structures below a size threshold (commonly 120 to 144 square feet, depending on the city or county) are sometimes exempt, but you need to confirm with your local Authority Having Jurisdiction (AHJ), not with the contractor or the kit manufacturer.
The International Residential Code (IRC) includes a dedicated appendix for patio covers (Appendix H, sections AH101 through AH106) that defines what a patio cover is, allows attachment to dwellings, and sets a minimum vertical live load of 10 psf (with snow load governing where applicable). It also provides footing guidance, including allowing slab-on-grade in zero-frost-depth locations under certain conditions. This appendix is the baseline, but local amendments and ordinances frequently tighten these requirements.
Some cities make the process easier than others. Los Angeles runs a Standard Plan Program that includes pre-approved patio cover drawings, which speeds up permit submittal significantly. Cities like Boise publish residential patio cover construction policies that document exactly what submittal package they expect. If your municipality offers something similar, take advantage of it; your contractor should know whether it exists.
You'll need an engineer's stamp (a structural engineering review and signed drawings) when: the cover attaches to the house and your city requires engineered attachment details, you're in a high-wind or seismic zone, the structure exceeds prescriptive size limits in the code, or soil conditions require a custom footing design. Aluminum patio cover manufacturers like Alumawood often provide engineering packets that include pre-stamped standard details, which can satisfy this requirement for their systems. For custom builds, expect to either pay for a structural engineer directly ($500 to $2,000 for a residential patio cover stamp) or have your contractor include it in their scope.
On licensing: any work that requires a permit almost always requires a licensed contractor to pull that permit in most U.S. states. Handymen and unlicensed installers typically cannot legally pull permits for structural work. If a contractor offers to do permitted work without pulling a permit, or asks you to pull it yourself as a 'homeowner permit,' understand what that means: you assume liability for the work, and your homeowner's insurance may not cover failures in unpermitted structures.
Warranties: who covers what and for how long
Patio cover projects involve at least two separate warranties, and sometimes three. Understanding the difference before you sign a contract prevents a lot of confusion later.
- Manufacturer's product warranty: covers defects in the materials themselves. Alumawood carries a limited lifetime material warranty for the original purchaser (transferability is limited). SunSetter retractable awnings carry a 5-year warranty on standard series models, up to 10 years on the Platinum series. These are only valid when installation follows the manufacturer's published instructions.
- Installer's workmanship warranty: covers the quality of the installation itself, separate from the product. A reputable local contractor typically offers 1 to 2 years on labor. Big-box retailer installer programs have their own limited warranty language; read it specifically and don't assume it matches the manufacturer's coverage.
- Retailer's service warranty: Home Depot and Lowe's offer some level of installation warranty through their service programs, but the terms are in the fine print of their installation services limited warranty documents. Always ask for this in writing before the project starts.
- Extended warranties: some premium aluminum cover installers offer extended labor warranties (5 to 10 years) as a differentiator. Ask about it during the quote process.
The most common warranty gap is the space between the product warranty and the workmanship warranty. If the roof cover leaks at the attachment point after two years and your installer's labor warranty expired at one year, you're in a negotiation with no clear owner. Protect yourself by asking each contractor: 'If a leak develops at the ledger attachment in year three, who is responsible and what's your process?' A contractor who gives you a clear, confident answer to that question is a better bet than one who deflects.
Cost ranges, pricing models, and how long projects take
Here are realistic cost ranges based on current consumer market data. These are installed costs including labor, materials, and basic permit fees where required.
| Project Type | Low End | High End | Typical Timeline |
|---|---|---|---|
| Retractable motorized awning | $1,400 | $10,000+ | 1–2 days |
| Freestanding pergola (prefab kit) | $2,000 | $6,000 | 1–2 days |
| Custom freestanding pergola | $6,000 | $15,000 | 1–2 weeks |
| Aluminum prefab patio cover (Alumawood-style) | $4,000 | $12,000 | 1–3 days |
| Attached solid-roof patio cover (shed or gable style) | $8,000 | $20,000 | 1–3 weeks |
| Full attached roof extension (shingle-matched to house) | $14,000 | $31,000+ | 2–4 weeks |
Pricing models matter for complex projects. Most straightforward prefab installs are quoted as lump sum (fixed price), which is the cleanest arrangement for homeowners because you know the total before signing. More complex projects, especially custom attached roof extensions, are sometimes quoted as cost-plus or time-and-materials (T&M). See Siteline, Four main construction contract types (fixed price, T&M, cost‑plus, unit price) and billing implications for details on these pricing models and their billing implications Siteline — Four main construction contract types (fixed price, T&M, cost‑plus, unit price) and billing implications. These models transfer more pricing risk to you, so ask for a not-to-exceed (NTE) cap if a contractor proposes T&M. For any project where the scope might expand (demo of an old structure, unknown footing conditions, rot behind existing siding), ask how change orders work before you sign. Standard practice is a written change order that documents the scope change, cost delta, and any schedule impact before the work begins.
Timeline expectations depend heavily on permit processing time, which is outside the contractor's control. Simple permits in smaller municipalities can be approved in a day or two if the jurisdiction offers over-the-counter review. Cities with high permit volume (Los Angeles, Phoenix, Houston) can take two to eight weeks for residential permits, though standard plan programs can shorten this. Factor permit time into your project calendar before you commit to a backyard party date.
How to find, vet, and compare patio cover installers
Searching for 'patio cover installers near me' will surface a mix of general contractors, aluminum cover specialists, deck builders, and occasionally landscapers. If you're unsure where to start, search for who can build a patio near me to find local contractors and specialists. Here's how to evaluate what you're looking at.
- Verify the contractor's license through your state's contractor licensing board website. This takes two minutes and is non-negotiable for any project requiring a permit.
- Ask for proof of general liability insurance (minimum $1 million per occurrence is standard) and workers' compensation coverage. If a worker is injured on your property and the contractor has no workers' comp, you can be held liable.
- Ask specifically whether they will pull the permit or whether you're expected to pull a homeowner's permit. Legitimate contractors pull their own permits.
- Request at least two local references for a project similar to yours (not just testimonials). Call them and ask specifically about how the contractor handled unexpected problems.
- Ask whether they use their own crew or subcontractors. Both are acceptable, but you want to know who is actually doing the work and whether they're covered under the contractor's insurance.
- Get at least three bids and make sure they're quoting the same scope. If one bid is dramatically lower, ask what's been excluded before assuming it's a better deal.
- Ask about the change-order process explicitly. A contractor who explains it clearly and has a standard written change-order process is a better sign than one who says 'we'll figure it out as we go.'
- Confirm what's included in the warranty and get it in writing. Verbal warranty promises are not enforceable.
DIY: when it's realistic and when it isn't
DIY installation is genuinely viable for freestanding pergola kits, freestanding shade structures, and non-motorized awning mounts on wood-framed walls. The kit instructions are written for a competent homeowner, the structural stakes are lower, and in many jurisdictions a freestanding structure under a certain square footage is permit-exempt. If you go this route, still verify your local permit threshold before starting: the common 120-square-foot exemption is a useful rule of thumb, but some cities have lower thresholds or require permits for any structure with a roof.
DIY is not a good idea for attached patio covers that connect to your home's structure, any project requiring a permit in your jurisdiction, motorized awning systems in masonry walls, or any project involving roof penetrations. These aren't arbitrary gatekeeping rules; they reflect real failure modes that affect your home's weatherproofing, structural integrity, and insurance coverage. If an unpermitted addition causes a water intrusion claim, your homeowner's insurer will investigate whether the work was permitted and properly inspected.
Getting quotes without the sales pressure
The most useful thing you can do before calling contractors is to write down exactly what you want: the type of cover, approximate dimensions, whether it attaches to the house, whether you need electrical (fans, lights), and your target budget range. Contractors who specialize in this work can give you a useful ballpark number in a short conversation if you can describe the scope clearly. Avoid giving your budget number first; describe the scope and let them quote it.
When comparing bids, make sure you're looking at identical scope. One contractor may quote with a permit included; another may not. One may include demo of an existing structure; another may add that as a change order after you sign. A side-by-side written comparison of what each bid includes and excludes is worth the hour it takes to put together. The goal isn't to find the lowest number; it's to find the contractor who provides the clearest scope, credible references, and the most straightforward accountability if something goes wrong.
If you're still sorting out what type of outdoor structure you want before calling contractors, comparing covered patios against deck covers and other outdoor enclosure options can help you clarify the scope before you start getting quotes. Once you know whether you're looking for a covered patio versus a deck addition or a screened structure, the right installer category becomes much easier to identify.
FAQ
Who installs patio covers — what types of installers will I encounter and what do they typically do?
Common installer types and typical scopes: - Specialty awning/retractable‑awning dealers: sell and mount fabric or motorized awnings; provide manufacturer warranty for the awning and often a limited workmanship promise; usually do not perform structural roof tie‑ins or major electrical work. - Metal/aluminum patio‑cover companies (prefab systems like Alumawood): supply and assemble engineered aluminum/pergola systems; provide material warranties and can often supply engineering packets; may subcontract electrical. - Roofing contractors: handle attached roof extensions, flashing, roof‑line matches, shingling and roof attachments; ideal where the cover ties into existing roof. - Deck/patio builders/carpenters: build wood/composite pergolas, posts, decking and railings; may not perform shingled roof attachments. - General contractors / design‑build firms: coordinate multi‑trade jobs, pull permits, manage subs and offer single‑point warranty for the whole project. - Landscapers/site contractors: build freestanding pergolas and sitework; usually exclude roof penetrations. - Big‑box installation programs (Home Depot, Lowe’s): connect you to independent installers; product manufacturer warranty remains separate from installer workmanship warranty. - Handymen: may assemble kits or do small repairs; typically not appropriate for permitted structural attachments or jobs requiring stamped plans.
How do installer responsibilities differ for common patio cover types (aluminum/steel covers, attached roof extensions, pergolas, awnings, retractable canopies)?
Scope by cover type: - Prefab aluminum/steel covers: manufacturer/dealer supplies kit and performs assembly; installers follow manufacturer mounting details and may supply engineering packets. - Attached roof extensions / shingled covers: roofing contractors or general contractors are best because of flashing, structural attachment and matching roofing required; often requires a designer/engineer for load/ledger details. - Pergolas (wood/composite): deck/patio builders or carpenters; simpler freestanding pergolas can be kit‑installed by competent DIYers. - Fixed awnings/metal canopies: specialty dealers or metal fabricators; permit necessities depend on size and attachment. - Retractable awnings: awning dealers or specialty installers; motorized units may require electrical hookup by licensed electrician. In many mixed jobs, a general contractor coordinates subcontractors (roofing, electrical, concrete) and pulls permits.
What are typical cost ranges and pricing models I should expect?
Cost ranges (national consumer averages): - Freestanding pergola (kits): $2,000–$6,000; custom pergola $6,000–$15,000+. - Attached gable/roof extension (shingled, tied to house): ~$14,000–$31,000 total ($70–$155/ft²) depending on size/complexity. - Awnings/retractable awnings: $1,400–$10,000+ depending on span and motorization. These are ballpark ranges — local labor and materials vary. Pricing models you’ll encounter: - Lump‑sum (fixed price): common for well‑defined prefab installs. - Time & Materials (T&M): used when site or scope uncertainty exists. - Cost‑plus or guaranteed maximum price (GMP): for larger/complex jobs. - Unit price or allowances: common for line‑items like concrete footings or electrical. Expect a written change‑order process for any scope changes; reliable bids include allowances for foreseeable site issues.
What timeline should I expect for different patio‑cover projects?
Typical timelines (from contract to completion): - Prefab kit/pergola (small): 1–7 days onsite; total from quoting to completion 2–6 weeks (permit time excluded if not required). - Retractable awning installation: 1 day to 1 week including electrical. - Attached roof extension/shingled cover with permits and engineering: 3–8+ weeks from permitting to build; complex jobs or plan checks can extend to 2–3 months. - Custom large covers or multi‑trade projects: 1–3 months or longer. Permit review time varies by jurisdiction; standard‑plan programs (some cities) can speed approvals.
When is a permit, engineering or stamped plan required? What triggers structural review?
Common permit/engineering triggers: - Attachment to the primary structure (ledger ties, roof penetrations): typically requires plan details and plan review; deck attachment rules (IRC R507/R506) apply to ledger and lateral loads. - Size thresholds: many jurisdictions exempt small detached covers under a size threshold (examples often around 120–144 sq ft) — check your local AHJ. - Footing depth/soil/frost line: where frost depth exists, footings must be designed to frost depth. - Snow or high wind loads: local live‑load or snow‑load requirements can require engineered members. - Electrical, gas, or significant grading: separate permits required. - If local plan reviewers or standard‑plan programs require stamped engineering for non‑standard spans or unusual attachments, an engineer’s stamp will be requested. Reference: IRC Appendix H (AH101–AH106) provides patio cover guidance such as minimum vertical live load of 10 psf (use local snow load where greater).
How do warranties and guarantees usually work — who guarantees what?
Warranty split: - Manufacturer material warranty: covers defects in the product (frames, fabric, finish) per manufacturer terms (example: some retractable awning manufacturers offer 5–10 year limited warranties; Alumawood offers limited‑lifetime material warranties for original purchaser). - Installer workmanship warranty: covers how the product was installed; length and coverage vary by installer. - General contractor warranty: if you hire a GC, they may offer a single warranty covering coordinated work and subs. Verify both manufacturer and installer warranties in writing and ask about warranty transferability, exclusions (improper attachment, failure to follow manufacturer mounting instructions), and who handles warranty claims (installer or manufacturer). Keep records of product model/serial numbers and installation photos.
Next Article
Who Can Build a Patio Near Me? Top Local Pros Guide
Find the right pro for a patio near you, vet builders, compare costs, and know permits, drainage, HOA before starting.