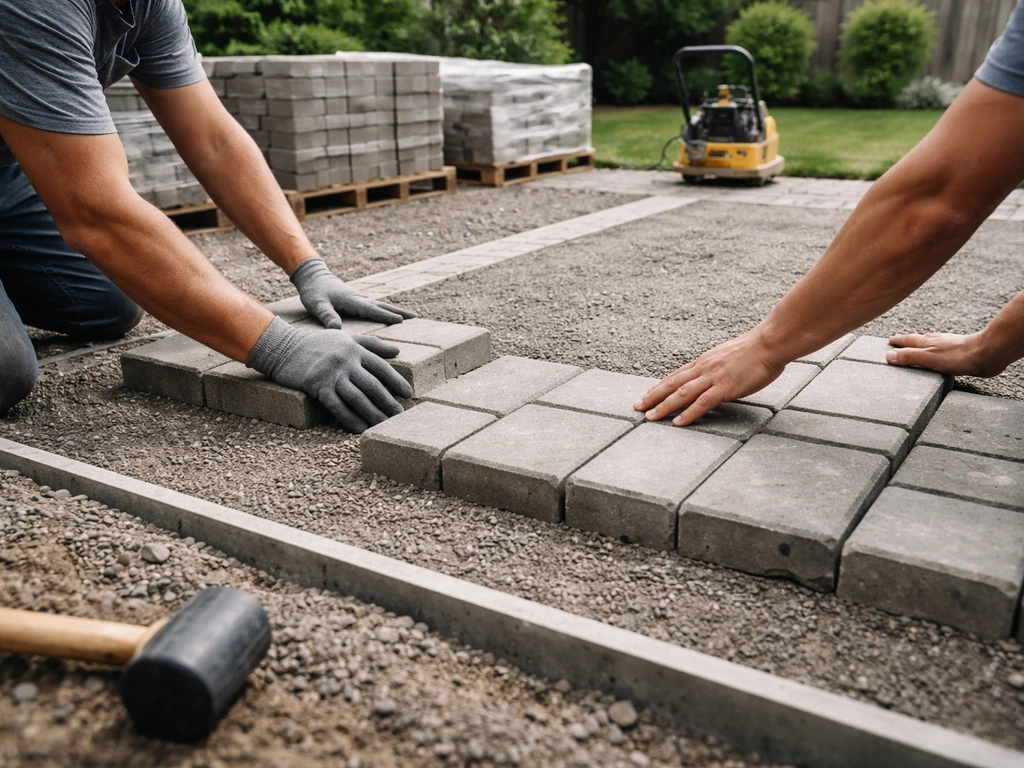
The right person to build your patio depends almost entirely on what you want built and what it's made of. For a concrete slab, you want a flatwork concrete contractor. For a paver patio, a hardscape or masonry contractor is the better fit. For something more elaborate with a pergola, walls, or drainage built in, a design-build landscaper or general contractor makes more sense. Any of these pros can be found locally, vetted quickly, and compared on an apples-to-apples bid within a week or two if you know what to ask. Many areas also require that you pull permits or confirm HOA rules before a patio is built permits or HOA rules.
Who Can Build a Patio Near Me? Top Local Pros Guide

Miles Hart
6 Jul 2026
Who to hire for patio construction near you
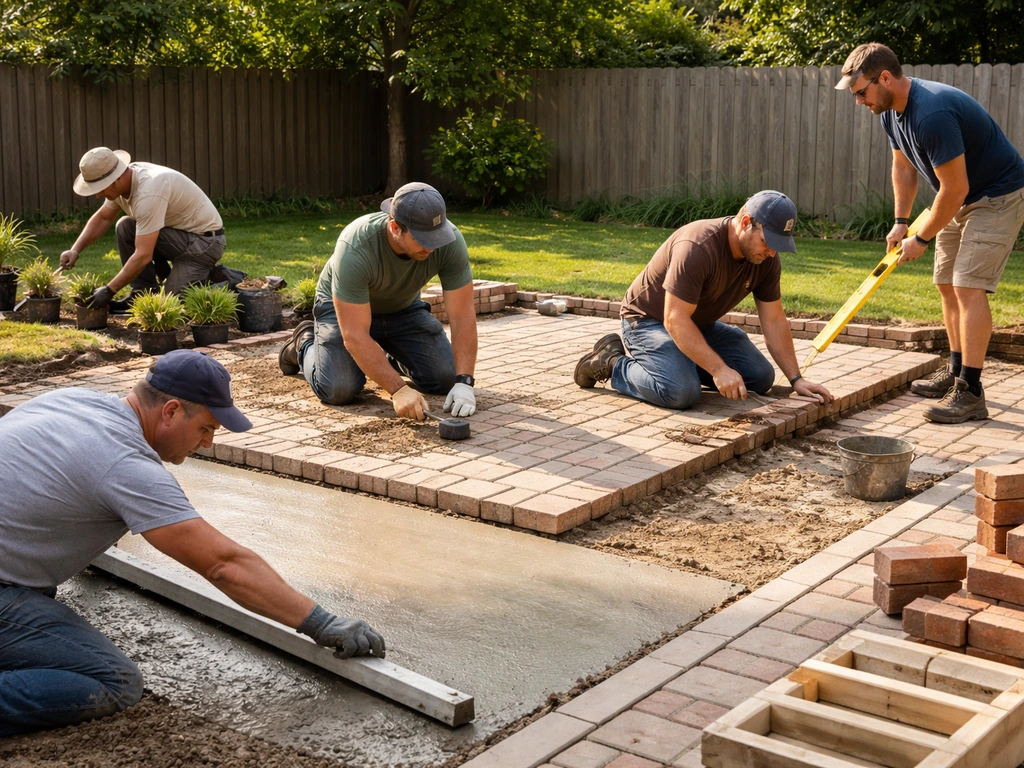
There are five main categories of professionals who build patios, and each has a sweet spot. Understanding the differences saves you from hiring the wrong person and getting mediocre results at a good-pro price.
| Contractor Type | Best For | Typical Patio Materials | Watch Out For |
|---|---|---|---|
| Flatwork concrete contractor | Poured concrete slabs | Broom-finish, stamped, exposed aggregate concrete | May not handle drainage design or surrounding landscaping |
| Masonry / hardscape contractor | Pavers, natural stone, brick patios | Concrete pavers, bluestone, travertine, brick | Varies widely in quality; check compaction and base depth |
| Landscape / hardscape design-build company | Full outdoor projects with integrated features | Pavers, stone, concrete, retaining walls, planting | Higher cost; overkill for a simple slab |
| Deck and patio builder | Patios combined with decks or covered structures | Concrete, composite decking, wood | Make sure they're certified for concrete, not just wood framing |
| General contractor (GC) | Complex projects needing multiple trades | Any material | May subcontract the actual patio work; adds a coordination layer and cost |
For most standard patio projects (a 200 to 400 square foot concrete or paver patio in a residential backyard), a flatwork concrete contractor or a hardscape specialist is the most direct and cost-effective hire. A GC is rarely necessary unless the project involves structural changes to your home, significant grading, or permits that require coordinated inspections across multiple trades.
If you're planning a covered patio with a pergola, roof structure, or outdoor kitchen, the scope shifts. For a covered patio, you may need a design-build contractor or general contractor who can handle the roof structure and related utility work. At that point you're dealing with footings, electrical, and possibly gas lines, which means a design-build contractor or GC becomes genuinely useful rather than just expensive overhead. You can also look at who installs patio covers specifically, since that's a distinct trade with its own specialists.
How to find and vet local patio builders
Finding candidates is the easy part. Angi, Houzz, Thumbtack, and Google Maps all surface local contractors with reviews. Home Depot also has patio-related services and contractor referrals in some areas, so it can be worth checking what options are available near you. Your local Facebook neighborhood group or NextDoor will often get you personal referrals faster than any platform. The harder part is separating the quality contractors from the ones who'll disappear after the deposit.
License and insurance: the non-negotiables
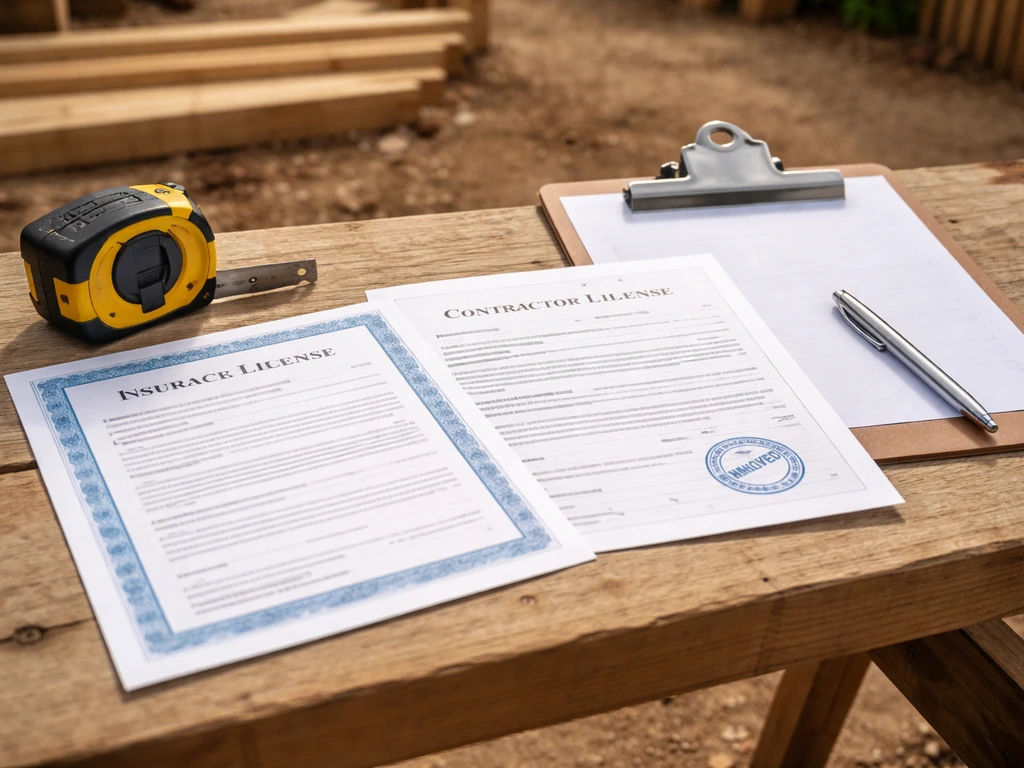
Before anything else, confirm the contractor holds a valid state or local contractor's license (requirements vary by state, so check your state's contractor licensing board website), carries general liability insurance of at least $1 million per occurrence, and has active workers' compensation coverage if they have employees. Ask for certificates of insurance directly, not just their word. A legitimate contractor sends these without hesitation. If someone hedges or says they're 'in the process of renewing,' move on.
For concrete work specifically, the American Concrete Institute (ACI) offers a Flatwork Finishing Certification that signals a technician has been tested on slab finishing, jointing, and finishing defects. It's not a universal requirement, but seeing it on a crew member's resume is a real positive signal. Similarly, ICPI (Interlocking Concrete Pavement Institute) certifies paver installers, and that credential is worth asking about if you're going the paver route.
What to check beyond the license
- Portfolio with completed projects similar to yours in material and scale
- At least three references from patio-specific jobs (not just general landscaping or remodeling)
- How long they've been in business under the same name (new LLCs after complaints are a known pattern)
- Whether they use their own crew or subcontract the flatwork (a contractor who subs everything out loses quality control)
- Google and BBB reviews, looking specifically for complaints about incomplete work, drainage problems, or cracking within the first year
- A physical business address, not just a cell number and a logo on a truck
Cost factors that affect bids and who to compare
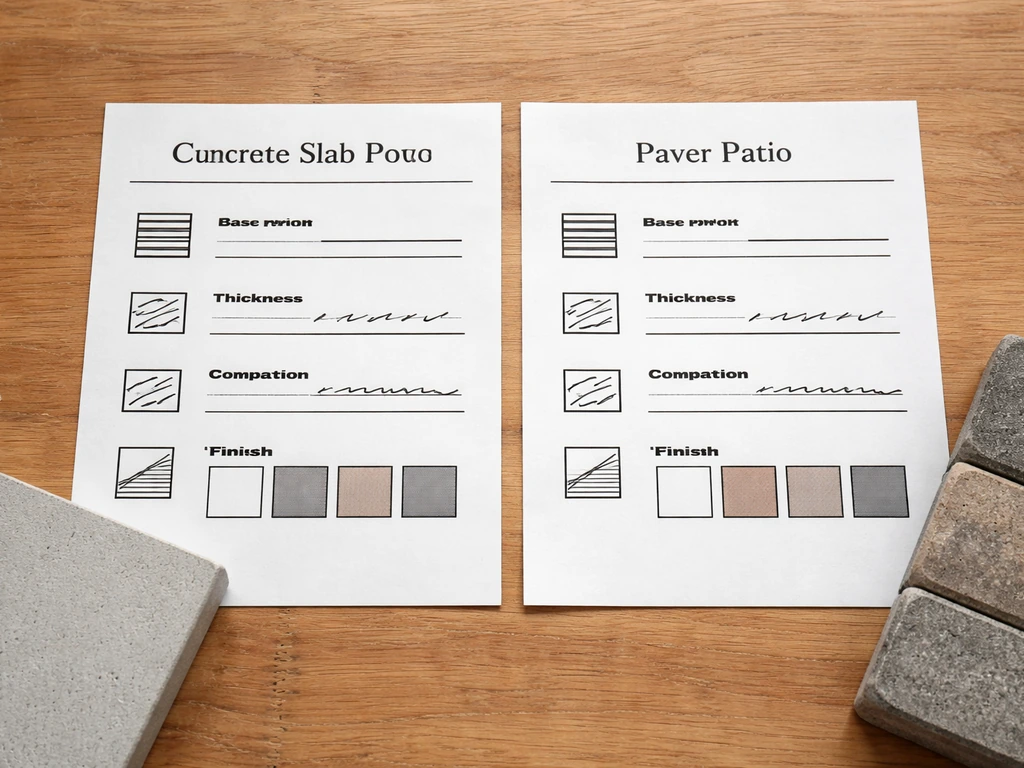
Patio installation costs vary more than most homeowners expect, typically ranging from $8 to $20 per square foot for a basic concrete slab, $15 to $35 per square foot for pavers, and $25 to $50 or more per square foot for natural stone like bluestone or travertine. These ranges shift significantly based on your region, site conditions, and what's included in the scope.
The biggest drivers of price variation
- Material choice: Concrete is cheapest, pavers mid-range, natural stone highest. Decorative finishes like stamping or exposed aggregate add $4 to $10 per square foot to concrete costs.
- Site prep and grading: A flat, accessible backyard is much cheaper to work on than a sloped lot that needs grading, fill, or retaining walls.
- Base depth and compaction: Paver patios require a properly compacted gravel base (typically 4 to 6 inches of compacted aggregate, with subgrade compaction targeting around 98% standard Proctor density per CMHA guidelines). Contractors who cut corners on base depth will underbid you and deliver a surface that settles within two or three years.
- Demo and hauling: If there's an existing concrete pad or landscaping to remove, that's usually $500 to $2,000 added to the job depending on size.
- Drainage work: Slope, French drains, or channel drains add cost but are often necessary to protect your foundation and avoid standing water.
- Local labor rates: Contractor rates in the Northeast and West Coast run 20 to 40% higher than in the Midwest or South for comparable work.
To get apples-to-apples bids, give every contractor the same written scope: exact square footage, material spec (paver brand and model, or concrete finish type), base depth requirements, whether demo is included, and what the finished edges should look like. If you let each contractor define the scope themselves, you'll get bids that are impossible to compare and you'll end up choosing on price alone, which is a mistake.
Get at least three bids. If one is dramatically lower than the others, ask specifically what's different about the base preparation and material specs. The low bid is often low because something is thinner, shallower, or missing entirely.
DIY vs hiring a pro: when each actually makes sense
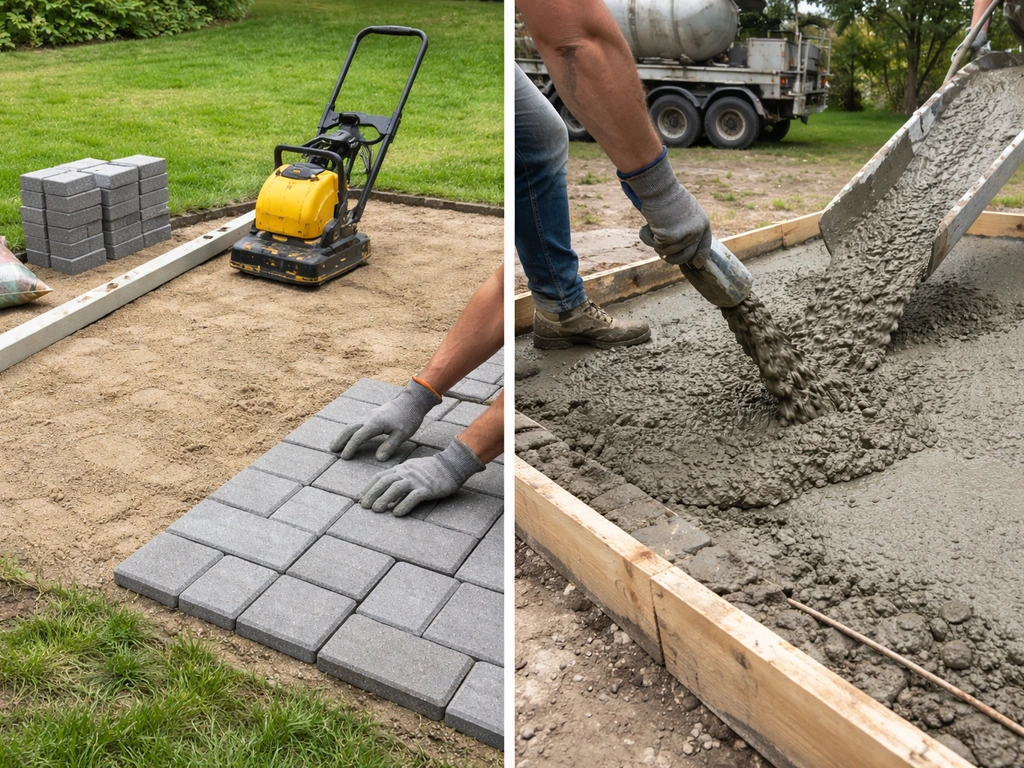
Plenty of homeowners successfully build their own paver patios. If you're reasonably handy, have access to a plate compactor rental, and are willing to spend a weekend or two on it, a straightforward paver patio on a relatively flat site is within reach. The process is forgiving compared to concrete because individual pavers can be pulled and reset if you make a mistake.
When DIY is realistic
- Paver patios under 300 square feet on a flat, well-drained site
- Gravel or decomposed granite patios with simple edging
- Finishing work like adding edging, sealing an existing slab, or resetting a few sunken pavers
- Small prep work: clearing sod, rough grading, or laying landscape fabric before a pro does the finish work
When hiring a pro is the smarter call
- Any poured concrete work: getting the mix, pour timing, joints, and finish right requires real skill and the right equipment
- Sloped lots needing grading or drainage engineering
- Patios over 400 square feet where base compaction and layout errors are expensive to undo
- Natural stone installation, especially irregular flagstone that requires skilled cutting and setting
- Projects connected to decks, covered structures, or any work near your home's foundation
One honest middle ground: do the demolition and site clearing yourself to reduce labor costs, then hand off the actual patio construction to a pro. Many contractors will price a job with or without demo, and homeowners often save $500 to $1,500 doing the tearout themselves over a weekend.
It's worth noting that patios and decks are genuinely different projects from a DIY perspective. Decks involve structural framing, ledger bolts, and post footings that have real safety implications. Patios (especially pavers) are more forgiving for a first-timer. If you're comparing the two, that's a meaningful distinction in favor of DIY for patios.
Permits, HOA rules, and site requirements before you build
A lot of homeowners skip this step and regret it. Permit requirements for patios vary significantly by municipality. Many jurisdictions don't require a permit for a ground-level paver or concrete patio under a certain size (often 200 square feet), but add a pergola, walls, or a roof and you almost certainly need one. For patio covers, the person who installs them is also the one to confirm any permit or inspection requirements. Check with your local building department before you do anything else. This is a 10-minute phone call or website check that can save you from having to tear out finished work.
Common pre-build checklist
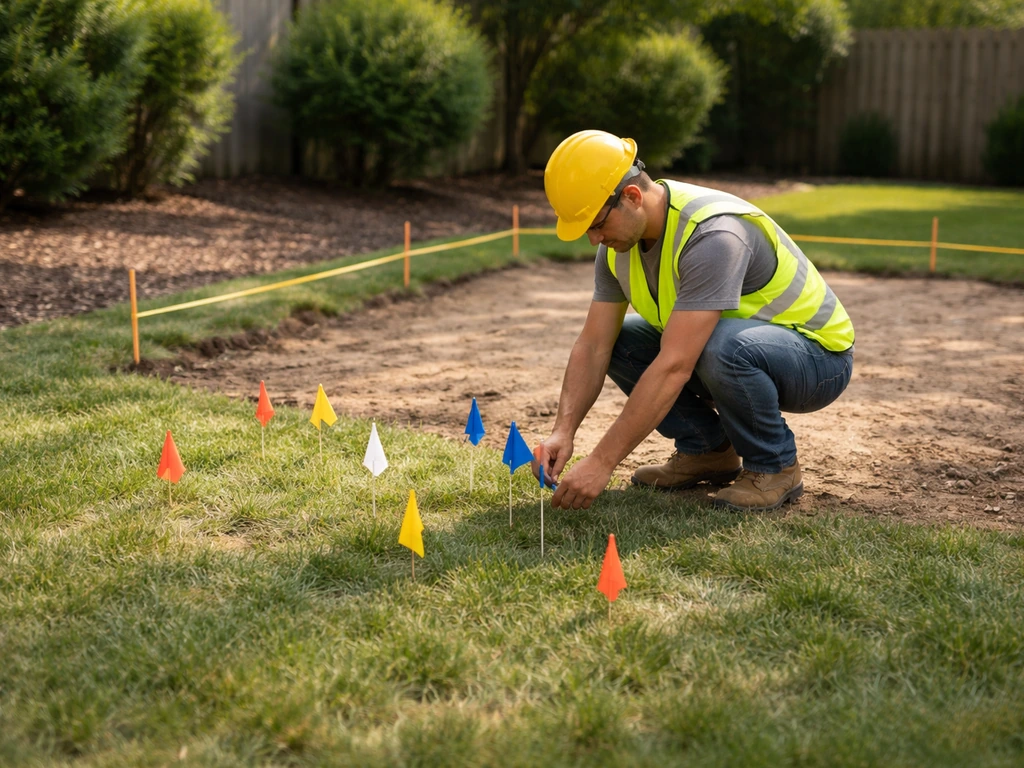
- Call 811 (the national 'call before you dig' line) to have underground utilities marked. This is required by law and free.
- Check your local zoning code for setback requirements: most municipalities require patios to sit a certain distance (often 3 to 10 feet) from property lines, easements, or structures.
- Review your HOA's CC&Rs if you have one. Some HOAs restrict patio materials, colors, size, or require architectural committee approval before construction begins.
- Check for recorded easements on your property deed or plat map. A drainage or utility easement through your backyard can limit where you can build.
- Assess drainage: water should flow away from your home's foundation. If your yard already has drainage problems, discuss them with your contractor before finalizing the design.
- Confirm permit requirements with your local building department, especially if the patio will be attached to the home, elevated, or covered.
On the stormwater side: for large projects (over one acre of disturbance), EPA construction stormwater permits may apply, but this is rarely relevant for a residential patio. NPDES stormwater programs are implemented by authorized states, and EPA notes that most states are authorized to implement the NPDES permitting program EPA construction stormwater permits may apply. What is relevant is that your contractor designs proper surface drainage, because improperly sloped patios are one of the most common callbacks and complaint sources in hardscape work.
If your HOA requires approval, get that approval in writing with the specific materials and dimensions documented before you sign a contractor agreement. HOA rejections after work begins are expensive problems.
Questions to ask before you sign a contract
A solid contractor welcomes detailed questions. One who gets evasive or impatient when you ask about specifics is showing you something important. Here's a practical list to run through with every bidder.
About their qualifications and process
- Can you provide your contractor's license number and certificates of insurance today?
- Will your own crew be doing the work, or will any portion be subcontracted?
- Do you have photos of completed projects similar to what I'm asking for?
- Can you give me two or three references from patio jobs specifically, not just general landscaping work?
- How long have you been doing this type of work under your current company name?
About the scope and specs
- What is the exact base preparation depth and compaction method you'll use?
- What specific materials (brand, thickness, grade) are you pricing, and can you put that in writing?
- Does your bid include permits, demo, hauling, and cleanup, or are those separate?
- How will drainage be handled, and what slope will the finished surface have?
- What does the finished edge treatment look like, and is it included?
About timeline and warranty
- What is the projected start date and estimated completion time?
- What warranty do you offer on labor, and what's the process if something cracks or settles in year one?
- What's your payment schedule, and do you require more than 10 to 15% upfront? (If someone asks for 50% or more upfront, that's a red flag.)
- Will you pull the required permits, and will a final inspection be scheduled?
Once you've collected bids, compare them line by line against your written scope. If a contractor left something out (demo, permits, drainage), ask them to requote with it included before you compare prices. The goal is to understand exactly what each bid covers, not just who has the lowest number on the bottom line. The contractor with the clearest, most detailed written proposal is usually the one who will also be clearest to work with during the job.
FAQ
If I want a patio near me, can I hire the same contractor for pavers and concrete if I am undecided on material?
Yes, but be explicit that you are comparing two material options. Ask each contractor to quote both a concrete-slab version and a paver version using the same dimensions, base depth, and edge detail. If they only want to quote one material, that is a signal to reconsider, because apples-to-apples comparisons require both bids to address the same scope.
Who should I hire if my patio site is not level, has tree roots, or needs regrading?
For significant grading, choose a hardscape specialist or design-build landscaper who regularly builds on uneven yards, and require a written explanation of how they will address subsurface issues (root removal, soil stabilization, and base thickness). Avoid general contractors who treat grading as an afterthought, ask specifically what they do if they uncover soft subgrade.
Do I need a permit for a small patio near me, and how do I confirm the threshold?
Do not rely on what you heard from neighbors. Call your local building department and ask for the exact size and features that trigger permits in your municipality (for example, covers, walls, electrical, or drainage changes). Get the answer in writing or at least note the name of the person who confirmed it, so you can show it to the contractor if questions come up later.
If I have an HOA, who is responsible for approval, the homeowner or the patio contractor?
You are usually responsible for securing HOA approval, even if the contractor helps. Require the contractor to include the specific materials, color/finish, dimensions, and any plan-view drawings in the submission package you send to the HOA, then ask for written approval before construction begins.
What is the easiest way to verify a patio contractor's insurance before work starts?
Ask for certificates of insurance directly and confirm three items: general liability, workers' compensation (if they have employees), and whether the policy covers the specific job address. If they cannot provide current certificates quickly, treat that as a red flag, and do not sign until you have documentation.
How can I tell whether a low patio bid is low because of cheaper base prep?
Compare base preparation details in the line-by-line proposal, not just total price. Ask for the specified base depth, whether they include excavation to grade, type of base material, compaction method, and thickness of paver/concrete materials. If those specs are vague or missing, request a written breakdown before deciding.
Should I hire a patio cover installer separately, or include it in the same patio bid?
It depends on the scope. If you are doing a simple add-on cover, a patio cover specialist can be efficient. If the project includes roof structure, electrical, or gas lines, a design-build contractor or general contractor is usually safer because they can coordinate footings, utilities, and inspections under one roof. Ask who is pulling permits and coordinating inspections for the entire covered area.
Who should build drainage for a patio, and what should I look for in their plan?
For most patios, the contractor should design and implement surface drainage as part of the hardscape plan. Ask how they will handle slope away from the house, where water will go, and whether any drains or swales are planned. Request a clear description of the drainage approach, improper slope is a common reason for callbacks.
Can a contractor build a patio that connects to an existing deck or steps, and who handles the structural transition?
Often yes, but you need clarity on what is structural versus finishing work. Ask whether they will coordinate any height transitions, removal or adjustments to existing steps, and how they maintain correct elevation to prevent trip hazards and water pooling. If the transition involves structural changes to the home or deck frame, a general contractor or appropriately licensed pro should be included.
Is DIY demolition before hiring a patio contractor always a good idea?
It can save money, but only if you can safely do the removal and dispose of debris. Ask contractors how they define demo responsibilities, what they exclude when demo is homeowner-provided (for example, haul-off, grading rework, and subsurface repairs), and whether demo impacts scheduling or warranties. Also confirm utility line locations before digging.
What certifications should I ask about for concrete slabs or paver patios near me?
If you are doing concrete, ask whether the crew has slab finishing experience and whether they have Flatwork Finishing Certification through ACI. For pavers, ask if installers have ICPI certification. Credentials are not a guarantee, but they help you identify crews with specific finishing and installation methods rather than general handyman experience.
If my patio is near a sidewalk or driveway, can the contractor do the tie-in, and do I need special permissions?
Tie-ins often require more than just patio construction because adjacent areas may have their own rules (right-of-way considerations, inspection requirements, and surface elevation constraints). Ask the contractor whether they will coordinate any public-side requirements and request confirmation of how they will match elevations and control drainage at the boundaries.
How do I ensure bids are truly comparable before I choose a patio builder?
Use one written scope for all bidders and require them to price every line item you specified, including demo (or state it is excluded), base depth, material brand/model or concrete finish type, edge style, and any drainage features. If a contractor proposes different materials or base depth, ask for a revised quote that matches your scope, then compare totals.
Next Article
Does Lowe’s Build or Install Patios? What to Expect
Find out if Lowe’s builds patios or installs them via contractors, what’s included, and how to verify and plan your proj