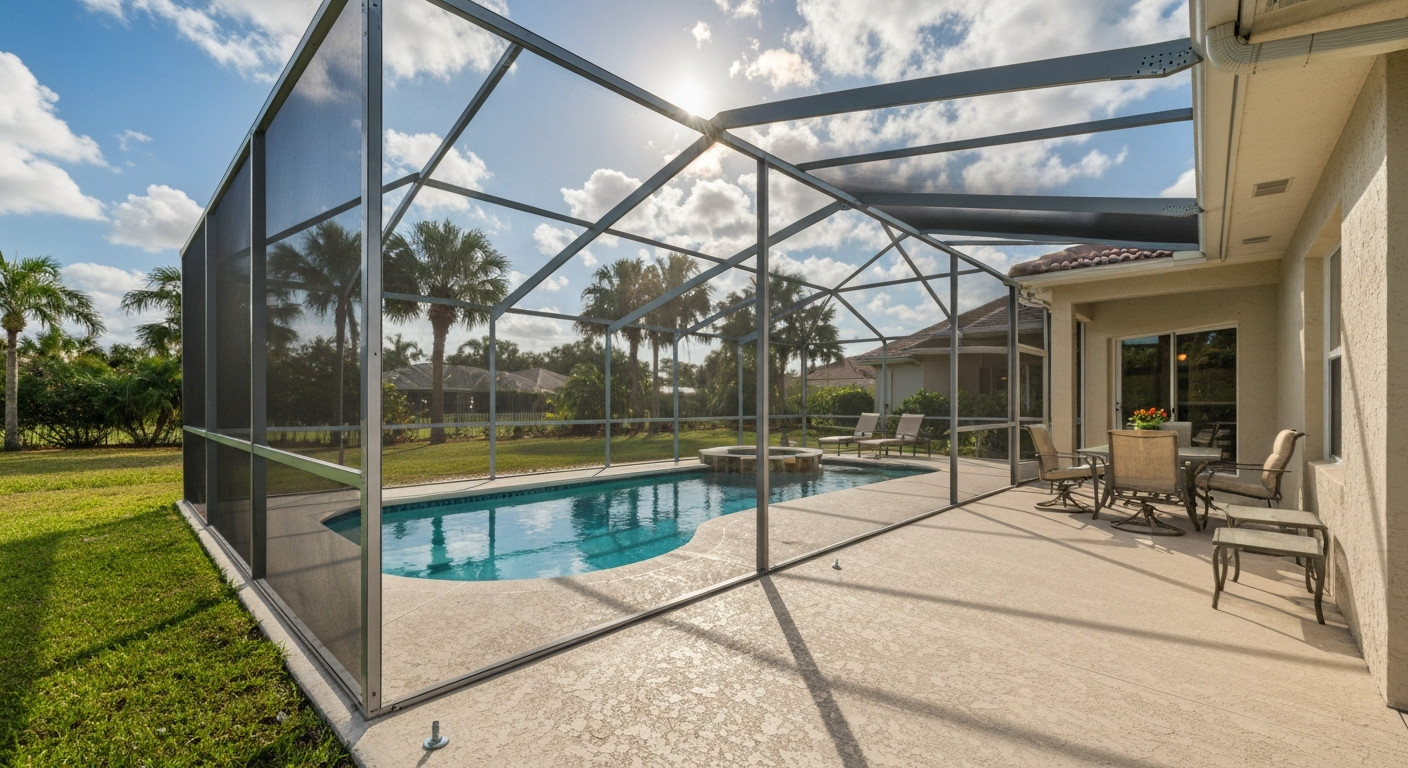
A screened-in patio is most commonly called a screened porch or screen room. Depending on where you live, you might also hear it called a lanai (especially in Florida and Hawaii), an Arizona room, a Florida room, or simply an enclosed patio. All of these names describe essentially the same thing: a roofed, house-attached outdoor room where the open sides are filled with insect mesh instead of solid walls or glass, giving you fresh air and natural ventilation without the bugs or direct rain.
What Is a Screened In Patio Called: Names, Costs & Choices

Miles Hart
25 Jul 2026
What each name actually means
The naming confusion is real, and it trips up homeowners and contractors alike. Here is how the most common terms break down in practice.
Screened porch / screened-in porch
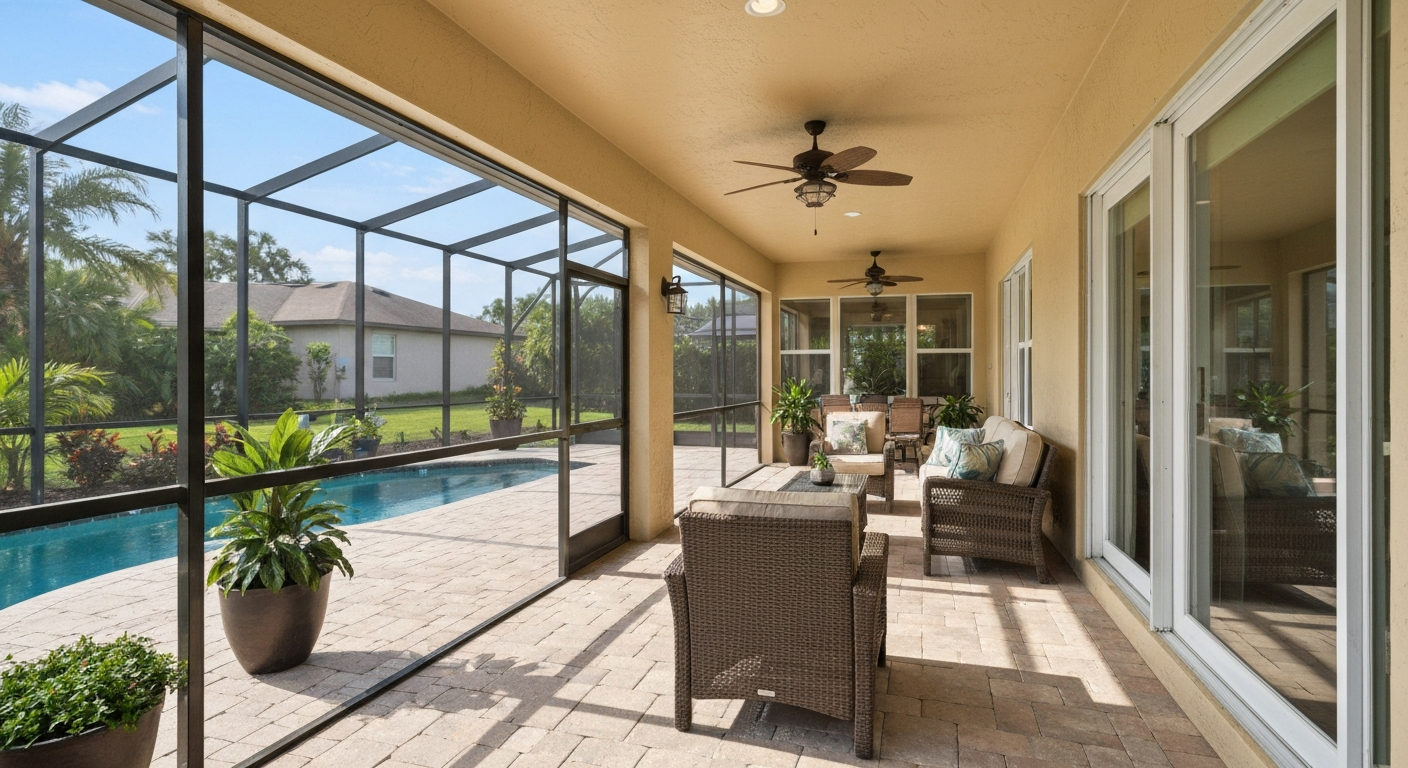
This is the nationally dominant term. It describes a covered, house-attached structure whose framed wall openings are filled with insect screening rather than glass or solid panels. It typically sits at the same floor level as the main house or on a concrete slab, has a dedicated roof (either an extension of the home's roofline or a separate shed roof), and is not heated or cooled. You live in it seasonally, or year-round in warmer climates, but it is treated as outdoor space by building codes.
Screen room
Screen room is the contractor and manufacturer term, used heavily in product catalogs and building permits. It often refers specifically to a kit-based or aluminum-framed enclosure added to an existing patio slab or deck. The distinction from a screened porch is subtle: a screen room is frequently a freestanding or bolt-on enclosure system, while a screened porch is more often a fully built addition with its own framing, roof, and foundation. In everyday conversation the two are used interchangeably.
Lanai
Lanai is a Hawaiian term that migrated into Florida real estate and construction vocabulary. In Florida, it almost universally means a roofed, ground-level outdoor living area that is screened or partially screened, often wrapping around a pool. In Hawaii, a lanai can also refer to an open balcony. Florida-based contractors and MLS listings frequently label screened patios and pool enclosures as lanais regardless of their exact construction, so if you are shopping homes or getting quotes in the Southeast, expect this word everywhere. Martha Stewart, What Is a Lanai? explains the lanai's Hawaiian origin and how Florida listings and builders commonly use the term for covered screened patios Martha Stewart — What Is a Lanai? explains the lanai's Hawaiian origin and how Florida listings and builders commonly use the term for covered screened patios..
Florida room and Arizona room
These are climate-specific regional labels. A Florida room traditionally refers to a glass-enclosed or screen-enclosed addition in warm, humid southern climates, sometimes partially conditioned. An Arizona room is the Southwest equivalent, typically a covered outdoor room designed for dry heat rather than humidity. Both terms appear frequently in regional real estate listings and local contractor pages, but neither has a single fixed technical definition. One contractor's Arizona room might be another's screened porch with a ceiling fan.
Enclosed patio
Enclosed patio is a broader catch-all. It can mean anything from a screened structure to a fully glazed sunroom. When you see this term in a listing or a quote, always ask whether the enclosure is screened mesh, glass panels, or a combination. The word 'enclosed' does not tell you the wall treatment, which matters enormously for how the space functions, how much it costs, and what permits you need.
How screened enclosures compare to related structures
The table below maps out the key structural and functional differences between the most commonly confused outdoor room types. These distinctions matter because they affect permit requirements, cost, resale classification, and how you actually use the space.
| Structure | Roof | Wall Treatment | Conditioned? | Year-Round Use? | Typical Cost/Sq Ft | Common Regional Names |
|---|---|---|---|---|---|---|
| Screened Porch / Screen Room | Yes, attached or dedicated | Insect mesh (no glass) | No | Warm climates yes; cold climates seasonal | $10–$170 (kit/conversion) or $80–$300 (full addition) | Lanai, Florida room, screened patio |
| Open Patio | No (or pergola only) | None — fully open | No | Seasonal (weather-dependent) | $15–$50 | Courtyard, terrace |
| Open Porch | Yes, attached | None — open railings | No | Seasonal | $20–$60 | Veranda, stoop |
| Deck | Usually no | None — open | No | Seasonal | $30–$80 (wood) to $50–$100+ (composite) | Platform deck, elevated deck |
| Sunroom / Four-Season Room | Yes, integrated | Glass/glazing (>40% of wall/roof area per IRC/AAMA) | Often yes (heated/cooled) | Year-round | $100–$350+ | Garden room, conservatory, solarium |
| Lanai (Florida/Hawaii) | Yes, attached | Screen mesh or partial glass | Rarely | Year-round in warm climates | $70–$200 | Pool cage, screen room, enclosed patio |
| Arizona Room | Yes, attached or lean-to | Screen, glass, or partial wall | Sometimes | Year-round in dry heat climates | $60–$180 | Patio room, sun porch |
One important technical note: the International Residential Code (IRC) and the AAMA/NPEA/NSA 2100 specification distinguish sunrooms from screened porches specifically by glazing threshold. See International Residential Code, sunroom/sunspace references and glazing criteria for the IRC language and related AAMA guidance that treat enclosures with more than 40% glazed exterior wall and roof area as sunrooms for code and energy‑compliance purposes International Residential Code — sunroom/sunspace references and glazing criteria. If your enclosure uses glass or glazed panels covering more than 40% of the exterior wall and roof area, it crosses into sunroom/patio enclosure territory for code and energy purposes. That classification can affect permit fees, insulation requirements, and how the space is valued in an appraisal.
Screened porch vs screened patio: the practical difference
These two terms are often used as synonyms, but there is a structural distinction worth understanding before you start getting bids. For a deeper comparison of screened porch vs patio, see our detailed guide comparing structure, cost, and resale impact. A screened porch is typically a built-from-scratch addition with its own framing, dedicated roof structure, and finished floor, all integrated into the home's architecture. A screened patio is usually an existing concrete or paver patio that has had a screen enclosure system added on top of it, either using an aluminum frame kit or a contractor-built roof with screen panels. The patio-based approach is generally cheaper and less disruptive to build, but it may look more utilitarian and can have lower resale impact than a fully integrated screened porch.
| Feature | Screened Porch | Screened Patio |
|---|---|---|
| Starting point | Built as new addition | Converts existing patio slab |
| Roof | Dedicated framed roof, often matches house | Lean-to, flat, or aluminum pan roof |
| Floor | New concrete, wood, or composite floor | Existing patio surface retained |
| Structural integration | Tied into home framing | Bolted to existing slab or posts |
| Typical cost range | $12,000–$50,000+ | $3,000–$20,000 |
| Permit complexity | Usually requires full building permit | May require only enclosure/structure permit |
| Resale classification | Often adds to home's living-adjacent space | Improvement, but less integrated appearance |
| Best for | Long-term investment, architectural cohesion | Budget-conscious, existing patio upgrade |
Why screened-in patios are especially popular in Florida (and warm, humid climates)
If you have ever spent time in Florida, you have noticed that nearly every home has some form of screened enclosure, often wrapping an entire pool and patio area. This is not a design trend; it is a practical response to the climate. Florida's warm, humid conditions support year-round insect activity, including mosquitoes and no-see-ums that are present even in winter months. A screened lanai or pool cage lets residents use outdoor spaces every single day of the year without chemical sprays or closed windows. The same logic applies to much of the Gulf Coast, coastal Georgia, and parts of the Mid-Atlantic. In drier, hotter climates like Arizona, the value is more about shade and privacy than insects, which is why the Arizona room became its own regional category. The climate connection also explains why Florida has its own distinct building practices around screened enclosures, with specialized aluminum framing systems and hurricane-rated screen products that you would not find in a northern catalog. For more on the reasons and history behind their ubiquity, see our page on why does Florida have screened-in patios.
Best flooring for screened and enclosed patios
Flooring choice matters more in a screened space than people expect. The screen mesh keeps out insects and reduces direct rainfall, but it does not block humidity, tracked-in moisture, or the occasional wind-driven rain. You need a floor that handles real outdoor conditions while still feeling comfortable underfoot. Here is how the main options compare. For more detail on selecting the best flooring for screened-in patios, see our dedicated guide on the best flooring for screened in patio. For a deeper comparison, see our guide to the best flooring for enclosed patio.
Outdoor-rated porcelain tile and pavers
Outdoor-rated porcelain pavers (typically 2cm or 20mm thick) are the most durable and lowest-maintenance option for a screened patio floor. They are UV-resistant, stain-resistant, and when properly rated, freeze-thaw stable, which matters if you live in a climate with cold winters. On the downside, they are hard underfoot, can be slippery when wet without a textured finish, and professional installation adds cost. Expect to pay roughly $15–$35 per square foot installed for mid-range outdoor porcelain, more for large-format or premium materials. This is the go-to choice for a screened lanai or pool enclosure in Florida and similar climates.
Composite decking and capped PVC
Capped composite decking (products like Trex or TimberTech/AZEK) and advanced PVC decking perform very well in humid, coastal climates. The sealed cap layer resists moisture penetration, salt corrosion, and UV fading, and requires very little maintenance beyond occasional cleaning. This is a particularly good call for screened patios near the ocean or in high-humidity regions. Cost runs roughly $30–$60 per square foot installed for quality capped composite. The trade-off is that composite can still get hot underfoot in direct sun, though a screened enclosure reduces direct sun exposure significantly.
Luxury vinyl plank (LVP)
LVP works well in enclosed or conditioned spaces like three-season or four-season rooms where the floor stays mostly dry and temperature-controlled. Many LVP products are waterproof at the plank level, but the material is generally not recommended for spaces exposed to direct weather, standing water, or extreme temperature swings. If your screened patio is well-protected from rain intrusion and you are in a mild climate, LVP can be a comfortable and affordable option at roughly $5–$15 per square foot installed. Just be realistic about how much moisture the space actually sees before committing.
Concrete, stamped concrete, and pavers
Plain concrete is the most economical starting point, and many screened patios simply live on the existing slab. Stamped concrete adds visual appeal for $12–$20 per square foot but can chip and requires resealing every few years. Natural stone pavers and brick are durable and attractive but can shift over time if the base is not well-prepared. Any porous stone should be sealed in humid climates to prevent mold and staining.
| Flooring Type | Moisture Resistance | Durability | Comfort Underfoot | Typical Installed Cost/Sq Ft | Best Climate Fit |
|---|---|---|---|---|---|
| Outdoor porcelain pavers | Excellent | Excellent | Hard (use rugs) | $15–$35 | All climates, freeze-thaw rated options available |
| Capped composite / PVC decking | Excellent | Excellent | Moderate (warm on hot days) | $30–$60 | Coastal, humid, high-salt environments |
| Luxury vinyl plank (LVP) | Good (when dry) | Moderate | Comfortable | $5–$15 | Mild, mostly dry enclosed spaces |
| Stamped / stained concrete | Moderate (seal regularly) | Good | Hard | $12–$20 | Dry to moderate climates; reseal in humid zones |
| Natural stone / brick pavers | Moderate (seal porous types) | Very good | Hard | $15–$40 | All climates with proper installation |
Common enclosure systems: what you can actually build
There are three main approaches to enclosing a patio with screens, and they differ significantly in cost, permanence, and functionality.
Fixed aluminum-framed screen enclosures
This is the most common system in the Southeast and Florida. An aluminum frame is anchored to the existing slab (or a new one) and to the home's structure, then filled with fiberglass or aluminum insect mesh. These systems are permanent, relatively affordable, and can span large areas including pool cages. Standard fiberglass screen is the most economical option; no-see-um screen has a finer mesh for smaller insects; solar screen reduces glare and heat gain. Most aluminum enclosure systems are not designed to hold snow loads, so they are predominantly found in warm-climate states. Installed costs typically run $5–$15 per square foot for a basic enclosure on an existing slab, or $20–$60+ per square foot when a roof structure is part of the package.
Retractable screen systems
Retractable screens (motorized or manual) mount to the roof edge or a structural header and roll down to enclose the space when needed, then disappear when not in use. Brands like Phantom Screens and Mirage Screens are common in this category. The appeal is flexibility: you get a fully open patio on nice days and a screened room when insects or light rain are a factor. The trade-off is cost (typically $1,500–$4,500 per panel depending on size and motorization) and the fact that the system does not create a fully enclosed, weatherproof space. They work best as a supplement to an existing covered patio rather than a full enclosure.
Glass conversions: from screen room to sunroom
Some homeowners eventually convert a screened porch or screen room into a glazed sunroom or three-season room by replacing the mesh panels with glass or polycarbonate panels. This dramatically expands usability into cold-weather months and can make the space feel like true interior living space. The cost jump is significant: glass panel conversion systems run $200–$350+ per square foot for a properly insulated, thermally broken installation, compared to $10–$80 per square foot for a screened version of the same footprint. And once you cross the glazing threshold defined by the IRC and AAMA/NPEA/NSA 2100 specification (more than 40% glazed area), the permit and energy-code requirements change, and the structure may need to be engineered differently. It is worth consulting with a contractor before assuming you can simply swap screens for glass.
What a screened enclosure costs and what it does to your home value
Cost ranges for screened enclosures vary widely depending on scope, region, and whether you are starting from scratch or converting an existing slab. Here is a realistic breakdown based on industry estimates.
- Rescreening an existing framed enclosure (DIY or pro): $500–$2,500 depending on size and screen type
- Kit-based screen room on existing concrete slab: $3,000–$10,000 installed
- Contractor-built screened patio enclosure with aluminum roof: $8,000–$20,000
- Full screened porch addition with framing, roof, and finished floor: $12,000–$30,000 for a ground-level 200–300 sq ft addition
- High-end screened addition with elevated floor, electrical, and architectural detailing: $25,000–$50,000+
- Large pool cage / lanai enclosure in Florida (1,000+ sq ft): $15,000–$40,000+
- Glass conversion of an existing screen room to a sunroom: $100–$350+ per square foot
On the value side, screened enclosures rarely recoup 100% of their cost at resale, but they consistently improve marketability, especially in warm-climate markets. In Florida and the Gulf Coast, a screened lanai or pool cage is practically expected and its absence can actually hurt a listing. In northern markets, the resale value of a screened porch depends more on the quality of construction and how well it integrates with the home's architecture. A well-built screened porch that reads as a natural extension of the house will add more appraised value than a bolt-on aluminum kit, even if the kit cost less to build. Industry estimates generally put screened porch ROI at 50–75% for a high-quality build in a receptive market, though this varies by region, property price point, and local buyer preferences.
Permit requirements are another cost factor homeowners frequently overlook. Most jurisdictions require at least a building permit for a screened enclosure with a roof, and many require engineered drawings for any structure over a certain square footage or height. In hurricane-prone areas, screen systems may need to meet wind-load specifications, which drives up both material cost and inspection requirements. Budget an additional $500–$2,000 for permits and drawings in most markets, and always check with your local building department before starting.
DIY vs professional installation: an honest take
Rescreening existing panels is one of the most accessible home improvement projects a moderately handy homeowner can tackle. The tools are inexpensive (a spline roller, a utility knife, replacement fiberglass mesh, and new spline), and a full screen replacement on an average-size enclosure can be done in a weekend for under $200 in materials. New structural enclosures, however, are a different category entirely. Pouring or modifying a concrete slab, setting posts, building a roof structure, and running electrical all require skills, tools, and permit knowledge that most homeowners do not have. Even aluminum kit systems, which are marketed as DIY-friendly, involve precise measurements, anchoring to structural elements, and local code compliance. For anything beyond rescreening or adding a retractable panel, getting at least two contractor bids is a reasonable starting point before deciding whether to self-build.
Quick decision checklist before you choose an enclosure type
Before committing to a specific screened enclosure approach, work through these questions. Your answers will narrow down the right structure type, budget range, and contractor conversation.
- Do you have an existing concrete slab or deck, or are you starting from bare ground? An existing slab dramatically reduces cost and scope.
- What is your primary goal: insect protection, rain protection, year-round use, or all three? Each goal points toward a different system (screen mesh, retractable screens, or glazed conversion).
- What climate are you in? High humidity and insects favor fixed aluminum screen systems; harsh winters favor glazed or fully conditioned enclosures.
- What is your budget ceiling? Under $10,000 points toward a kit or simple enclosure; $15,000–$30,000 opens up a built screened porch; $50,000+ is sunroom territory.
- Do you need the space year-round or just seasonally? Seasonal use does not justify the premium cost of a conditioned sunroom.
- Have you checked local permit requirements and HOA rules? Some neighborhoods restrict screen enclosure materials, colors, or height.
- What flooring surface do you have or want? Your flooring choice interacts with the enclosure type and the climate.
- Are you in a hurricane or high-wind zone? If so, your enclosure materials and fastening systems will need to meet specific wind-load requirements.
FAQ
What is a screened‑in patio called?
A screened‑in patio is commonly called a screened porch or screen room — a roofed, house‑attached outdoor room whose vertical openings are closed with insect screening (mesh) rather than glass, providing bug and partial weather protection while remaining naturally ventilated.
What are the common names and regional variants for a screened‑in patio?
Common names: screened‑in patio, screened porch, screen room, screened patio, enclosed patio. Regional variants: lanai (Hawaii & Florida usage), Arizona room or Florida room (regional traditional names), pool cage (for pool enclosures). Contractors often use these terms interchangeably.
How does each term differ in form and function?
Screened porch/screen room: roofed, attached, openings filled with insect mesh, unconditioned, ventilated. Screened patio/enclosed patio: similar but may be at ground level and integrated with patio paving. Lanai: regional name for a covered outdoor living area; may be screened or glazed. Arizona/Florida room: regional terms often implying climate‑adapted design; may be more finished. Sunroom/four‑season room: glazed with significant glass, insulated, and often conditioned — different product category.
How is a screened porch different from a sunroom, porch, patio, and deck?
Porch: roofed entry space attached to the house, may be open or screened. Patio: ground‑level paved outdoor area, typically open‑air. Deck: elevated wood/composite platform. Screened porch: has mesh screening in openings for insect protection but not full glazing. Sunroom: has significant glass (often >40% glazing), insulated, and may be heated/cooled; treated as conditioned living space by code.
What flooring choices are best for screened and enclosed patios?
Durability and moisture resistance are priorities. Best options: outdoor‑rated porcelain tile (2cm pavers for freeze/thaw climates) — durable and low maintenance; capped composite decking or PVC boards — excellent for humid/coastal areas; luxury vinyl plank (waterproof variants) — good for conditioned sunrooms or fully protected spaces; sealed concrete or stone pavers — sturdy, cost‑effective. Choose by climate, exposure, comfort, and budget.
Quick comparison: screened porch vs screened patio (one paragraph)
A screened porch is typically a roofed, attached room with a framed floor at house level and framed openings fitted with insect mesh — it functions like a transitional living space. A screened patio often refers to a ground‑level paved area that’s been screened in or has a screen enclosure added; it can be less 'room‑like' and may be simpler in structure. Both block insects but differ in structure, elevation, and finish level.
Next Article
Why Does Florida Have Screened-In Patios? Climate, Costs & Choices
Why does Florida have screened‑in patios? Explore weather, bugs, codes, costs, pros/cons & DIY vs pro guidance.