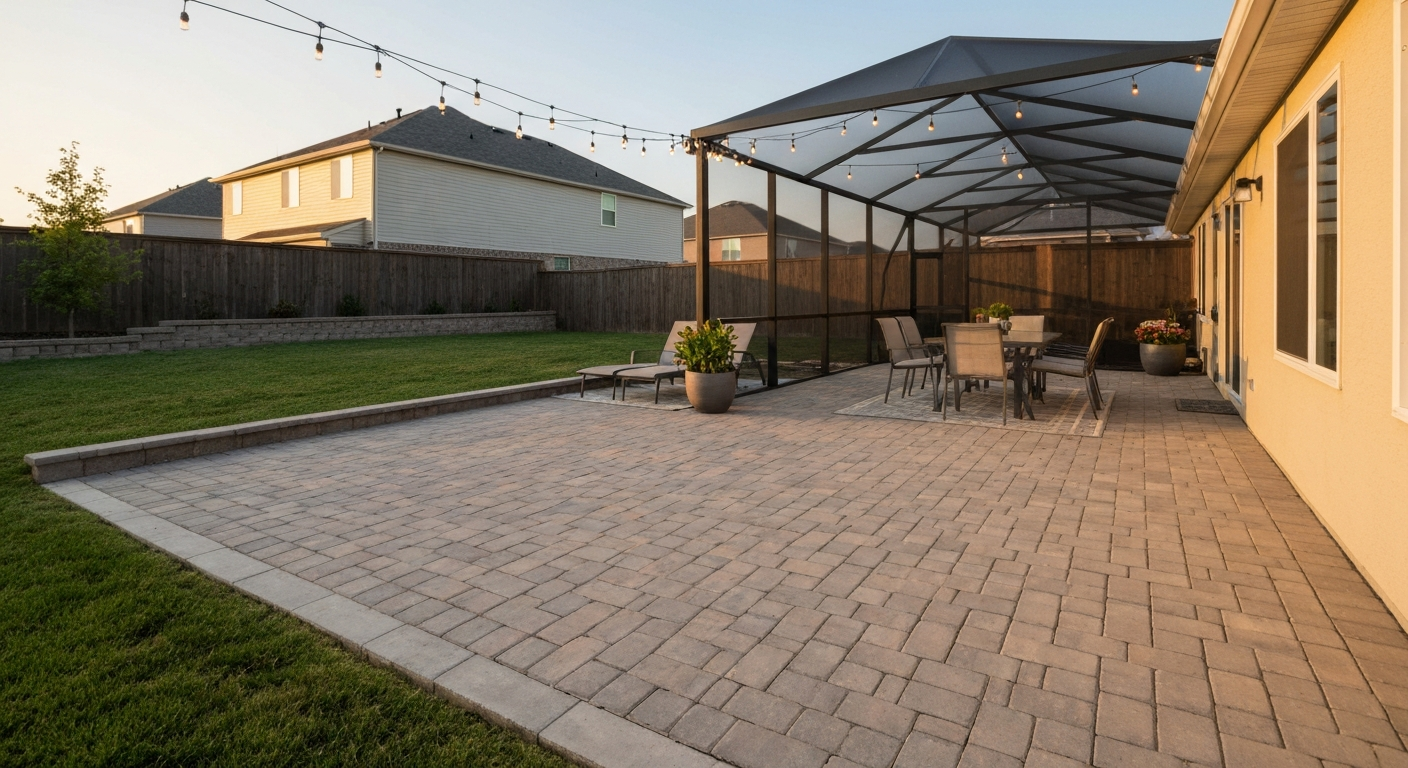
Enclosing an existing patio with screening typically costs $5 to $25 per square foot if you are simply attaching screens to a covered structure that already exists, and $50 to $120 per square foot if a contractor is building a brand-new screened enclosure from the ground up. In real dollars, that translates to roughly $3,000 to $8,000 for basic screening conversions, $10,000 to $35,000 for a full mid-range screened porch addition, and $25,000 to $70,000 or more when you move into upgraded finishes, glass panels, or four-season sunroom territory. Where you land inside those ranges depends on project scope, your region, the materials you choose, and whether you pull permits and hire a licensed contractor.
How Much to Enclose a Patio with Screen: Cost Guide

Miles Hart
27 Jul 2026
What this guide covers and who it's for
This guide is for homeowners who have a patio (or are planning one) and want to understand the real cost to enclose it with screening. It walks through everything that drives the price: project scope, frame and screen materials, labor models, site factors, and permits. It also draws a clear line between a simple rescreening job, a full new screened enclosure, and a glass sunroom conversion so you can match the right project to your budget. If you do not yet have a patio slab or paver base to enclose, that foundation work adds its own cost layer, which is covered here as well. By the end you should have enough information to build a realistic budget, talk confidently with contractors, and decide whether DIY makes sense for your situation.
Cost overview: national averages and real project ranges
Cost data from Angi, HomeAdvisor, HomeGuide, and other consumer aggregators generally agree on a tiered picture. Screening onto an existing covered porch sits at the low end because the roof and frame are already there. A new screened addition costs more because you are also paying for framing, possibly roofing, and often foundation or slab work. Full glass enclosures and sunrooms sit at the top. All figures below reflect national averages as of mid-2026. Material prices, especially aluminum and softwood lumber, have moved in double-digit swings over the past three years, so treat these as planning estimates and get local quotes before committing to a budget.
| Project Type | Typical DIY Cost | Typical Pro Cost (Total) | Cost per Sq Ft (Pro) |
|---|---|---|---|
| Rescreening only (existing frame) | $300–$1,000 | $1,500–$4,500 | $5–$15 |
| Screening an existing covered patio | $800–$2,500 | $3,000–$8,000 | $5–$25 |
| New screened porch addition (basic) | $4,000–$9,000 (materials) | $10,000–$20,000 | $50–$80 |
| New screened porch addition (mid-range) | $8,000–$15,000 (materials) | $20,000–$35,000 | $80–$120 |
| Upgraded enclosure / sunroom conversion | Not typically DIY | $35,000–$70,000+ | $120–$175+ |
Small, medium, and large project examples
A small 10x12 (120 sq ft) covered patio getting basic aluminum-framed screens and a single screen door runs roughly $1,800 to $4,500 hired out, or around $600 to $1,200 in materials for a capable DIYer. A medium 12x20 (240 sq ft) addition built from scratch with pressure-treated framing, a gable roof tie-in, fiberglass screens, and a standard screen door typically lands between $14,000 and $22,000 with a general contractor. A large 16x24 (384 sq ft) enclosure with aluminum framing, solar screen fabric, double doors, ceiling fan circuits, and a finished ceiling can easily reach $30,000 to $45,000 depending on region. Apply a regional multiplier to these figures: coastal cities like New York or San Francisco run roughly 1.35 to 1.45 times the national rate, while many Midwest and rural markets come in at 0.75 to 0.95 times.
Screening-only jobs vs. full enclosures vs. sunrooms
These three project types look similar on the surface but involve very different scopes of work and costs. Knowing which category your project falls into before you start getting quotes will save a lot of confusion.
Screening only (retrofit)
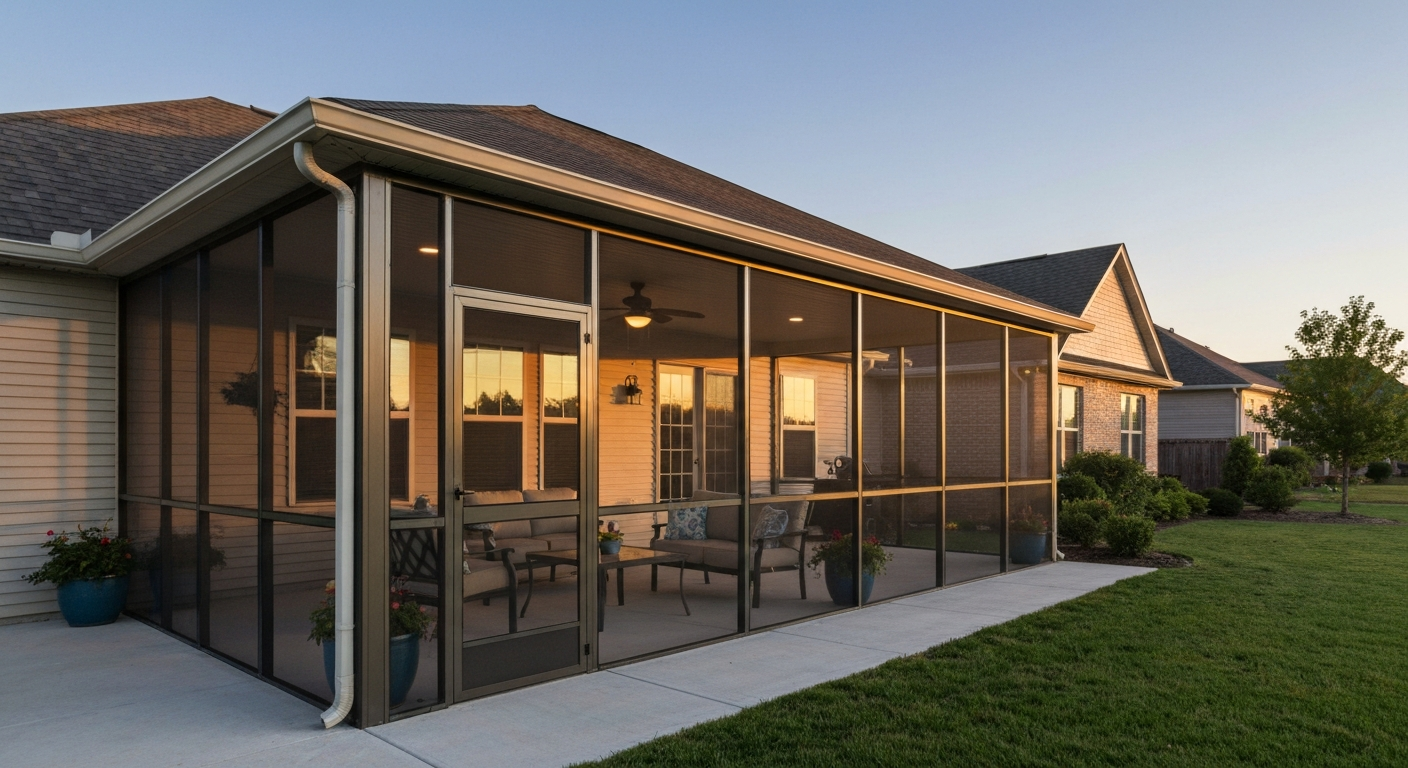
This is the least expensive option. You already have a covered porch or patio with a roof and some structural support. The work involves installing a screen frame system (typically aluminum channel or wood trim) between existing posts and roof beams, then stretching and fastening screen fabric into those frames. A single screen door completes the project. There is minimal or no foundation work, no roofing changes, and often no permit required depending on your jurisdiction. A handyman or experienced DIYer can realistically complete a small-to-medium retrofit in a weekend or two.
New screened porch addition
If your patio is uncovered (just a slab or pavers in the open air), you need to build an entire structure: footings or posts, framing, a roof system that ties into or stands independently from the house, and then the screen panels. For typical pricing and sizing examples for adding or extending a patio, see how much for patio extension. This is a full construction project. It requires permits in virtually every jurisdiction because it involves roofing and often a foundation. Timelines run 4 to 12 weeks after permits are approved. If you do not yet have any paved surface at all, you will also need a concrete slab (typically $6 to $12 per square foot installed) or a paver base before framing can begin. If you're comparing slab and paver options, see how much does an EP Henry patio cost for installed paver pricing and product choices. Paver patios using premium products run substantially more on an installed basis, which is worth factoring in if you are starting from bare ground. Long Island Deck Co. (EP Henry example) reports installed paver patios on Long Island in 2025 commonly range from $28–$48 per square foot, with paver materials alone roughly $4–$7 per square foot blank" rel="noopener noreferrer">Long Island Deck Co. (EP Henry example) reports installed paver patios on Long Island in 2025 commonly range from $28–$48 per square foot, with paver materials alone roughly $4–$7 per square foot..
Full glass enclosure or sunroom conversion
Some homeowners use a screened enclosure as a first phase and later convert it to a glass sunroom or four-season patio room. Others plan for that end state from the start. Glass or polycarbonate panel systems, insulated frames, HVAC connections, and finished interiors push costs into the $35,000 to $70,000-plus range. For a focused estimate on how much is a patio enclosure sunroom, consult the dedicated pricing guide later in this article. These projects overlap considerably with patio rooms and sunroom additions. If that tier is where you are headed, it is worth comparing those broader cost profiles before committing to a screened enclosure that may need to be substantially rebuilt later.
What actually drives the cost
Size and layout
This is the single biggest cost lever. More square footage means more screen fabric, more linear feet of frame, more fasteners, and more labor hours. Non-rectangular shapes (L-shapes, angles, curved roof lines) add complexity and cut waste, which contractors price accordingly. Ceiling height matters too: taller walls require more material and make installation harder.
Framing material
Aluminum is the dominant frame choice for screened enclosures: it does not rot, is lighter than wood, and accepts screen fabric well. Pressure-treated wood framing is common for new additions where the screened room ties into the house structure. Vinyl framing is used in some prefab kit systems. Each material has a different installed cost and maintenance profile, detailed in the materials section below.
Screen type
Standard fiberglass mesh is the cheapest option and works well in most climates. Pet-resistant and solar screen fabrics cost more per square foot at retail and also take longer to install because they are heavier or require different tensioning. On a large enclosure the screen fabric upgrade alone can add $500 to $2,000 to a pro quote.
Doors
A basic single screen door is a minor cost, typically $150 to $400 for the unit plus installation labor. Double screen doors, French-style screen doors, or retractable screen systems add $400 to $1,500 or more. If you want a keyed entry or a door that transitions the enclosure into a more formal room, costs climb further.
Roof work
If your patio is already covered, this cost may be near zero. If you are building new, the roof system (framing, sheathing, roofing material) can account for $3,000 to $15,000 of a project depending on span, pitch, and material. A shed roof tied into the house is simpler and cheaper than a full gable or hip design.
Foundation and site prep
A concrete slab is the most common base for a screened enclosure and runs $6 to $12 per square foot installed. Existing slabs that are cracked, unlevel, or too low may need repair or raising. If you are working with pavers, grading and drainage become important because screens on an improperly drained base will create moisture problems over time.
Electrical and finishes
Many homeowners want at least one ceiling fan and a light fixture. Adding a ceiling fan circuit to a new enclosure typically runs $1,000 to $3,000 depending on panel distance and local permit requirements. A single outlet is usually $100 to $250 installed. Electricians charge $75 to $150 per hour in most markets. Finish upgrades like bead-board ceilings, ceiling fans, painted trim, and tile or composite decking floors can add $2,000 to $8,000 to a mid-range project.
Material options and unit prices
| Material / Component | Options | Typical Unit Price | Notes |
|---|---|---|---|
| Frame | Aluminum | $3–$8 per linear ft (extrusion) | Most common; low maintenance; accepts standard screen spline |
| Frame | Pressure-treated wood | $2–$5 per linear ft (lumber) | Good for structural tie-ins; needs paint or stain; can rot if not maintained |
| Frame | Vinyl (kit systems) | $4–$9 per linear ft | Prefab only; limited custom sizing; minimal maintenance |
| Screen fabric | Standard fiberglass mesh | $0.45–$0.60 per sq ft (retail roll) | Most affordable; adequate for typical climates |
| Screen fabric | Pet-resistant screen | $0.75–$1.00 per sq ft (retail roll) | 7× stronger than standard; heavier to work with |
| Screen fabric | Solar / SunTex screen | $0.90–$1.20 per sq ft (retail roll) | Blocks 65–90% of UV; reduces glare and heat gain |
| Screen door | Basic single aluminum swing/slide | $150–$400 per unit | DIY-installable; standard sizes off the shelf |
| Screen door | Double/French screen door | $400–$900 per unit | Wider openings; more hardware |
| Screen door | Retractable screen door | $500–$1,500 per unit | Motorized or manual; disappears when not in use |
| Roof (new addition) | Shed roof (shingles) | $3,000–$8,000 installed | Simplest tie-in to house; single slope |
| Roof (new addition) | Gable roof (shingles) | $7,000–$15,000 installed | More headroom; better drainage; more framing work |
| Foundation | Poured concrete slab (4") | $6–$12 per sq ft installed | Standard base; includes forming, pour, and finish |
| Foundation | Paver patio base | $28–$48 per sq ft installed | Premium look; longer install; requires good drainage beneath screen structure |
A note on screen fabric retail pricing: at big-box stores a 36-inch by 25-foot roll of standard gray fiberglass screen runs around $34, while a comparable roll of Phifer SunTex solar screen runs around $73. That works out to roughly $0.45 to $1.00 per square foot of fabric at retail, before any installation labor. Those rolls do not go far on a large enclosure, so material cost adds up quickly when you price it out per panel.
How contractors price labor
Most screened enclosure contractors quote the whole job as a lump sum, but the math behind that number is usually a per-square-foot rate. For a straightforward screening-only retrofit on an existing covered porch, labor-only rates typically run $3 to $10 per square foot. For a new screened addition, the all-in contractor rate (labor plus materials plus overhead and profit) runs $50 to $120 per square foot for most mid-range projects. BLS wage data puts carpenters at a median of around $28.51 per hour and electricians at $30 to $31 per hour, but actual billed contractor rates run considerably higher once you add burden, overhead, insurance, and markup. Expect to see effective billing rates of $65 to $120 per hour for a licensed general contractor's crew and $75 to $150 per hour for a licensed electrician.
On larger projects a general contractor may bring in subcontractors for roofing, electrical, and concrete work. Each sub adds their own markup. It is not unusual for a GC to add 15 to 25 percent over subcontractor costs. That is a legitimate cost of coordination, warranty, and liability, but it is worth understanding when comparing a GC quote to a homeowner managing individual subs directly. If you have the time and organizational skill to manage subs yourself, you can often save 10 to 20 percent, but you are also accepting the scheduling and quality-control responsibility that comes with it.
DIY vs. hiring a pro: honest tradeoffs
DIY makes the most sense for the screening-only retrofit scenario. If you have an existing covered patio with solid posts and a roof, stretching and spline-fastening screen fabric into aluminum channel frames is a legitimate weekend project for someone with basic carpentry skills. The tools required are not exotic: a spline roller, utility knife, tape measure, miter saw for aluminum, and a drill. You can realistically complete a 12x16 rescreening job for $600 to $1,500 in materials versus $3,000 to $6,000 hired out. That is a meaningful saving.
Where DIY gets risky is on new additions that involve roofing, electrical, or structural tie-ins to the house. Mistakes in any of those areas can result in leaks, structural failures, or code violations that are expensive to correct. Even if the physical work is within your skill set, many jurisdictions require licensed contractors for permitted work, which limits what a homeowner can self-perform. In high-wind coastal areas (Florida and Gulf Coast states in particular), screened enclosure attachment details must meet specific engineered criteria, which is not a DIY area for most homeowners.
Warranties are another consideration. A contractor-installed enclosure typically comes with a labor warranty (usually 1 to 2 years) and product warranties on screen systems (often 5 to 10 years for commercial-grade aluminum systems). DIY work has no labor warranty, and some product warranties are voided by improper installation. If resale value is a factor for you, a permitted and professionally installed enclosure adds more documentable value than a DIY one.
| Factor | DIY | Hiring a Pro |
|---|---|---|
| Material cost savings | 30–50% vs. pro total | None; you pay full markup |
| Labor cost | Your time (10–40+ hours) | $3–$10/sq ft (screen-only) or $50–$120/sq ft (new build) |
| Required skill level | Basic carpentry for retrofit; advanced for new build | Varies by trade; licensed for electrical/roofing |
| Permit and inspection | You are responsible; some jurisdictions restrict DIY on permitted work | Contractor typically pulls permit; you need to verify |
| Warranty | Product warranty only (may be voided if installed incorrectly) | Labor + product warranty; recourse if problems arise |
| Timeline | Flexible; often stretched over weekends | Faster execution; 1–4 weeks for screened retrofit |
| Risk level | Low for rescreening; high for structural/electrical/roofing | Lower if contractor is licensed and insured |
| Best for | Existing covered patio, straightforward screen retrofit | New additions, roof tie-ins, electrical work, permitted builds |
Permits, inspections, and site factors
Permit requirements depend heavily on what you are doing and where you live. Under the International Residential Code (IRC Section R105), any work that constructs, enlarges, or alters a structure, including roof and foundation work, requires a building permit. A straight rescreening job on an existing covered porch (no structural changes, no roofing) often falls below the permit threshold in many jurisdictions, especially for small structures under 200 square feet. But the moment you add a roof, tie into the house structure, pour a new slab, or add electrical, you are almost certainly in permit territory.
Permit fees vary widely by municipality. Some jurisdictions calculate fees based on a construction valuation schedule (which assigns a per-square-foot value to a screened porch category), while others charge a flat fee plus a percentage of project value. You can expect anywhere from $150 to $1,500 in permit fees depending on project scope and location. Budget two to six weeks for permit approval on a straightforward screened addition, and longer if your project requires engineering drawings or is in an HOA community.
HOA rules add another layer. Many HOAs have architectural review requirements that govern materials, colors, roof style, and setback distances, separate from municipal code. Violating HOA rules can result in forced removal of the structure, so get written approval before you start.
Setback requirements dictate how close a structure can be to property lines. Enclosures that expand your home's footprint are typically subject to the same setback rules as other additions, usually 5 to 15 feet from side and rear property lines depending on your zoning district. Verify this with your local building department before finalizing the layout.
Site drainage is an underappreciated factor. A screened enclosure traps moisture differently than an open patio, and if the surrounding grade drains toward the structure, you will have water management problems. Good site prep includes grading away from the foundation, and in some cases installing a perimeter drain. Coastal and high-wind zones have additional requirements: Florida and Gulf Coast jurisdictions require screened enclosure frames and attachment details to meet specific wind-resistance criteria, and these often need engineer-stamped drawings as part of the permit package.
On timeline: a simple rescreening project with no permit can be done in a few days to two weeks. A full new screened porch addition, including permit approval, foundation, framing, roofing, and screens, typically runs four to twelve weeks from contract signing. Add time if you are in a high-demand market (spring and early summer) or if your project involves custom glazing, HVAC, or specialty materials. Sunroom conversions at the higher end of the cost spectrum can run three to six months for the full process.
Budgeting checklist before you get quotes
- Measure your patio's square footage and note ceiling height, existing roof type, and current condition of the slab or paver base.
- Determine whether a permit is required by calling your local building department (describe the scope clearly: new addition vs. screening existing covered structure).
- Check HOA rules and get the submittal requirements in writing if architectural review is required.
- Verify property setbacks on your survey or with the zoning office before finalizing the layout.
- Decide on scope: rescreening only, full new screened addition, or planning for a future glass conversion.
- Choose a screen type (standard, pet-resistant, or solar) based on your use case and get retail pricing to benchmark contractor quotes.
- Identify any electrical needs (fan circuits, outlets, lighting) and include electrical in your contractor scope from the start.
- If you do not have a patio slab yet, get a concrete or paver quote separately and add it to the total budget.
- Apply a regional cost multiplier (0.75 to 1.45 times national average depending on location) to any national estimates you are using as reference.
- Get at least three quotes from licensed contractors, and ask each one to itemize materials, labor, permits, and allowances separately.
Screened enclosure vs. sunroom: which direction makes sense
A screened enclosure is the right choice when your primary goal is keeping bugs out and enjoying fresh air during warmer months at a reasonable cost. It adds usable outdoor living space, provides shade, and can meaningfully improve daily quality of life in a backyard. It is not a heated or cooled space, so its usefulness in extreme heat or cold is limited. If you live in a climate where bugs are the main annoyance (much of the Southeast and Midwest), a screened enclosure delivers excellent value for money.
A sunroom or full patio room is the right direction if you want year-round use, HVAC control, or a space that functions as actual living square footage. These cost two to three times as much as a screened enclosure for the same footprint, but they also add more to home value and can be assessed as finished living space. If you are considering that path, comparing the full cost of patio rooms alongside sunroom pricing will help you calibrate the budget before deciding.
One practical middle path is to build the screened enclosure now using a frame system designed to accept future glass panel upgrades. Some aluminum enclosure systems are specifically engineered for this conversion path. You pay the screened enclosure price today and convert panels to glass later. Ask contractors specifically whether the system they are proposing supports that upgrade, because not all do.
ROI and home value impact
Screened enclosures are generally considered a positive for resale in markets where outdoor living is valued, particularly in the South, Southeast, and warm-climate markets. However, cost-recovery rates for screened porches in national appraisal data tend to run 50 to 70 percent, meaning a $15,000 screened porch addition may add $7,500 to $10,500 in assessed home value on average. That is not a full return, but it is better than many other home improvement projects, and the daily-use value while you own the home is real. In markets where screened outdoor spaces are expected (parts of Florida, Georgia, and the Carolinas), not having one can actually hurt resale more than the cost to add one.
Maintenance costs are modest compared to a sunroom. Screen fabric typically lasts 10 to 15 years before it becomes brittle or torn enough to need replacement. Rescreening a 200-square-foot enclosure runs $300 to $1,000 in materials and another $500 to $1,500 in labor if you hire it out. Aluminum frames require almost no maintenance beyond occasional cleaning. Wood frames need paint or stain every three to five years. Factor these recurring costs into your total ownership picture.
FAQ
What is the national average cost per square foot to enclose a patio with screening?
For typical contractor-built screened enclosures the commonly used national average is about $50–$120 per sq ft; a reasonable mid-point national average to budget from is roughly $70 per sq ft. If you are only attaching screens to an existing covered porch (screening-only or rescreening) national published ranges are much lower — about $5–$25 per sq ft. New-from-scratch screened-porch builds span a wide band ($25–$175/sq ft) depending on finishes, roof work and foundation.
What are realistic total cost ranges (DIY vs contractor) and example totals for small, medium and large porches?
Screening-only (attach or rescreen existing covered porch): DIY: $300–$2,500 total; Contractor: $500–$4,000. New screened-porch addition (typical contractor build): DIY: $2,000–$10,000 (limited by skills and scope); Contractor: $10,000–$35,000 is typical for entry to mid-range; higher-end/4-season conversions and custom builds can run $25,000–$70,000+. Example footprint totals (rounded): - Small (100 sq ft): Screening-only contractor $500–$2,500; new screened porch contractor $5,000–$12,000 (mid-range ~$7,000). - Medium (200 sq ft): Screening-only contractor $1,000–$5,000; new screened porch contractor $10,000–$24,000 (mid-range ~$14,000). - Large (400 sq ft): Screening-only contractor $2,000–$10,000; new screened porch contractor $20,000–$48,000 (mid-range ~$28,000). Adjust these by local cost multipliers (urban/high-cost markets can push 20–40% higher; lower-cost/rural markets can be 10–25% lower).
What drives the cost most (cost drivers)?
Major cost drivers: - Size (sq ft) — linear relationship with materials and labor. - Framing and structural work — wood or aluminum framing, attachment to house, header/beam work. - Roof work — tying into existing roof, new roof framing, water-proofing or extending eaves. - Foundation/floor — using existing slab vs new concrete or pier foundation. - Screen material & frame type (fiberglass vs aluminum vs pet-resistant or tension systems). - Doors and hardware (sliding screen doors, hinged screen doors, thresholds). - Electrical/plumbing/HVAC additions (lighting, ceiling fans, outlets). - Finish level (paint, trim, flooring, ceiling materials). - Permits, engineering, and inspections (especially if roof/foundation changes). - Site conditions — access, slope, existing patio surface, coastal/wind requirements. - Local labor rates and contractor markup (regional wage differences and contractor overhead).
What are typical material options and unit prices I should expect?
Common material line-items and typical retail/installed price ranges: - Screening fabric (fiberglass standard): ~$0.45–$1.00 per sq ft (rolls sold at big-box retailers). - Pet/solar/mesh specialty screens: higher, often $1–$3 per sq ft depending on product. - Aluminum framing/extrusions (kits or contractor-installed): priced into per-sq-ft build cost; individual extrusions vary by profile and supplier. - Sliding or hinged screen doors (retail kits): ~$150–$400 each. - Lumber for framing (pressure-treated): varies with lumber market; expect framing material to be a few hundred to a couple thousand dollars on small projects. - Concrete slab (new 4
Next Article
How Much for Patio Extension: Cost per Sq Ft & Total Ranges
Patio extension costs: per‑sq‑ft ranges, total estimates, roofing vs enclosure, add‑ons, permits, and contractor check‑&