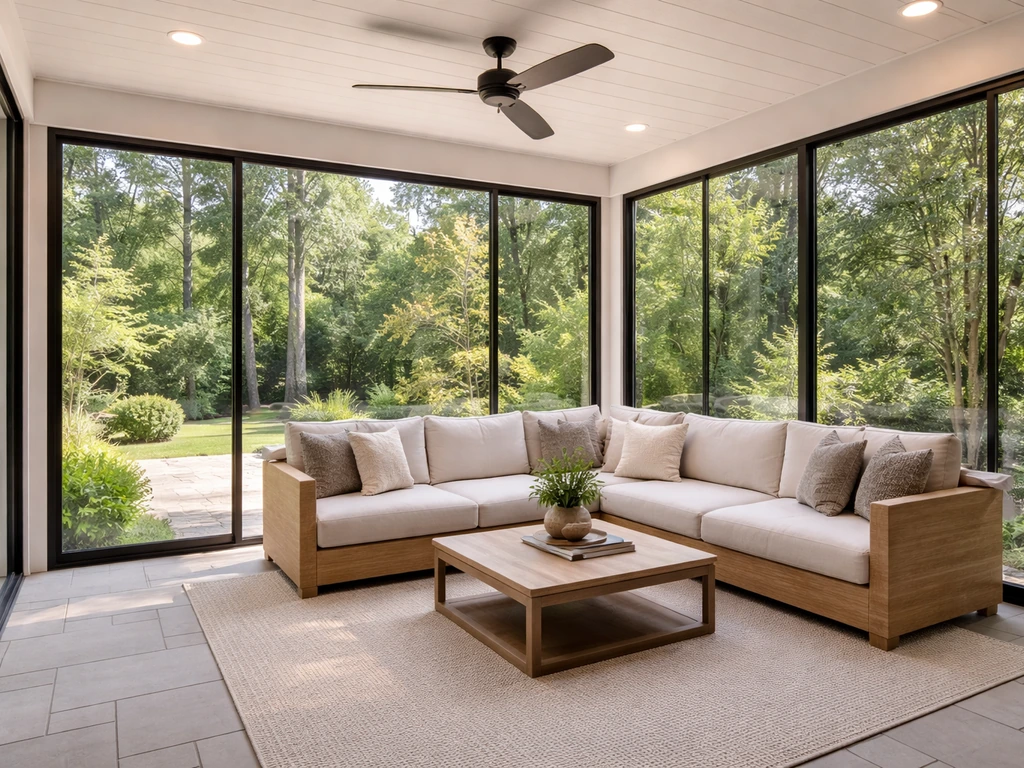
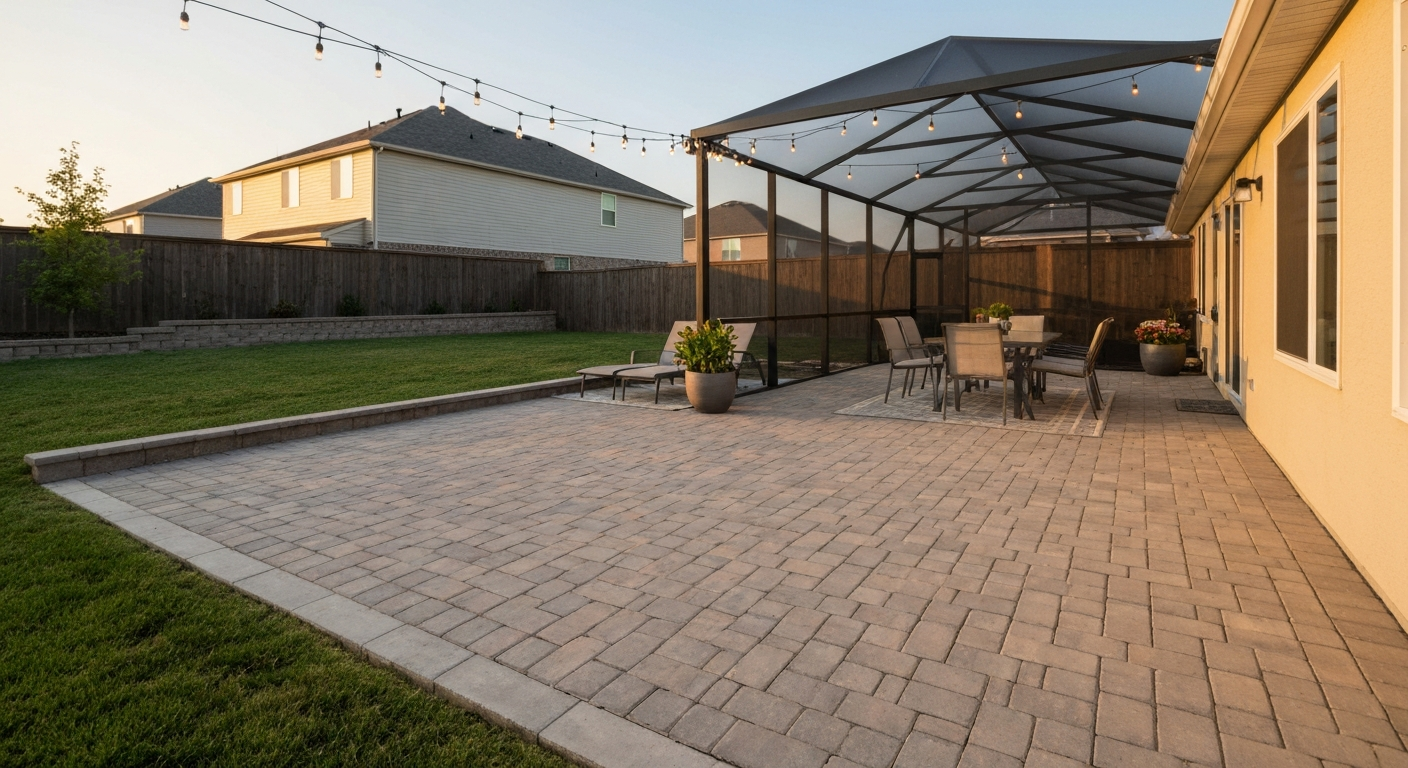
A patio extension typically costs between $8 and $50 per square foot installed, with most homeowners spending $2,000 to $15,000 for a straightforward concrete or paver addition. Add a roof and you are looking at $15,000 to $35,000. Step up to a screened enclosure and the range jumps to $10,000 to $40,000. A fully conditioned sunroom conversion can push $40,000 to $80,000 or more. What you pay depends almost entirely on three things: how much square footage you are adding, what surface and structure type you choose, and where you live.
How Much for Patio Extension: Cost per Sq Ft & Total Ranges

Miles Hart
23 Jul 2026
Quick cost snapshot
| Extension type | Typical per sq ft (installed) | Common total range | Notes |
|---|---|---|---|
| Plain concrete slab | $5–$12 | $1,500–$6,000 | Basic 3.5–4" pad, no decorative finish |
| Stamped / decorative concrete | $12–$30 | $4,000–$15,000 | Pattern, color, and sealer add cost |
| Concrete pavers (standard) | $8–$25 | $3,200–$12,500 | Material + base prep + labor |
| EP Henry–style premium pavers | $25–$50+ | $10,000–$20,000+ | Regional metro pricing; see section below |
| Natural stone (flagstone / bluestone) | $15–$30 | $6,000–$18,000 | Tight-fit patterns reach higher end |
| Covered/roofed patio (simple tie-in) | $7–$11 added | $5,000–$15,000 added | On top of surface cost; structural complexity varies |
| Screened enclosure / screen room | $25–$120 | $10,000–$40,000 | Wide range due to roof, framing, finish level |
| 3-season patio room | $50–$150 | $15,000–$45,000 | Glazed walls, no HVAC |
| 4-season conditioned sunroom | $200–$400 | $40,000–$80,000+ | Insulated, mechanicals, high-performance glazing |
Who this guide is for and how to use it
If you are a homeowner trying to figure out whether to pour a simple concrete slab, lay pavers, throw a roof over your existing patio, or go all-in on a sunroom addition, this guide gives you the numbers you need before you call a single contractor. It covers every common extension type from the cheapest open slab to a fully conditioned four-season room, explains what actually moves the price up or down, and gives you practical tools to estimate your own project. The cost data here is drawn from national aggregators like HomeAdvisor and Angi plus real regional contractor examples, so you will see both the national averages and the real-world variation that can double your costs depending on where you live.
Start with the quick snapshot table above to get your bearings, then jump to the section covering your specific extension type. The final sections walk through how to talk to contractors, what permits typically look like, and how to decide between options when the costs are close.
What a patio extension actually costs: ranges by type
National averages are useful anchors but they can mislead. HomeAdvisor's national average total patio project cost sits around $4,005, which reflects a mid-size concrete or paver slab in a moderate-cost region. That number is realistic for a 300 to 400 square foot plain concrete extension in the Midwest or South. But if you are in a coastal metro area, or you want pavers, a roof, or any kind of enclosure, you are almost certainly spending more.
Here is a plain-language rundown of what each extension type typically involves and what you will spend:
- Concrete slab extension: $5–$12 per sq ft for a plain poured slab (3.5–4 inch thickness), or $12–$30 per sq ft for stamped and colored decorative concrete. A 200 sq ft concrete addition runs roughly $1,000–$6,000 plain or $2,400–$6,000 stamped.
- Paver patio extension: $8–$25 per sq ft installed nationally, with labor alone running $4–$11 per sq ft depending on pattern complexity. A 300 sq ft paver project commonly totals $2,400–$7,500.
- Natural stone (flagstone / bluestone): $15–$30 per sq ft installed; premium stone or intricate fitting pushes toward the top.
- Roofed/covered patio addition: adds roughly $7–$11 per sq ft on top of your surface costs for a simple structural tie-in; total covered patio projects commonly run $15,000–$35,000 once roofing, framing, ledger work, and surface are included.
- Screened enclosure: $25–$120 per sq ft depending on roof style, framing material, and finish level; typical totals land between $10,000 and $40,000.
- 3-season patio room: $50–$150 per sq ft; expect $15,000–$45,000 for a mid-size project.
- 4-season conditioned sunroom: $200–$400 per sq ft with full insulation, mechanical systems, and high-performance glazing; most projects total $40,000–$80,000 or more.
What actually moves your price: the real cost drivers
Every estimate you get from a contractor is built from a handful of core variables. Understanding them helps you interpret quotes accurately and spot when something is being priced unusually high or low.
Size
Per-square-foot costs drop as square footage increases because mobilization, equipment, and some fixed labor costs get spread over more area. A 100 sq ft concrete slab might cost $10–$14 per sq ft installed; a 500 sq ft slab from the same contractor might come in at $7–$9 per sq ft. Size is the single biggest lever on total cost, so get specific about what square footage you actually need before shopping quotes.
Materials
Plain concrete costs significantly less than pavers, and pavers cost less than natural stone. Within each category, decorative upgrades (stamping, color, premium paver profiles, tight-fitting flagstone) can double the material cost. Aggregated contractor estimates show bluestone (flagstone) patios installed typically cost about $15–$30 per sq ft. Ready-mix concrete currently runs about $110–$200 per cubic yard delivered, which translates to material costs of roughly $3–$5 per sq ft for a standard slab before labor and finishing.
Foundation and site prep
This is the line item that surprises the most homeowners. Excavating, grading, and installing a properly compacted gravel base can cost more than the surface material itself in some cases. Paver patios require 4–6 inches of compacted gravel base plus 1 inch of bedding sand before any paver is laid. Sloped yards, soft soil, clay, or areas with tree roots significantly increase prep costs. On a flat, accessible lot this might add $2–$4 per sq ft. On a challenging site it can add $6–$10 or more.
Roofing and roof tie-in
Attaching a new roof structure to your house is where patio extension costs take a serious jump. The structural framing, ledger board attachment, and waterproof flashing are the most technically demanding and code-regulated parts of the job. The 2024 International Residential Code (IRC Section R507) requires continuous flashing above ledger connections, and major roofing manufacturers specify underlayment running at least 5 inches up the vertical wall face with metal flashing extending the same distance. This is not a shortcut-friendly zone: ledger flashing failures are one of the most common inspection failures contractors encounter. Budget at least $7–$11 per sq ft added cost for a basic roof tie-in, and more for hip or gable roof styles that require matching your existing roofline.
Labor
Labor typically accounts for 40–60% of total installed patio cost depending on complexity. Paver installation labor alone runs $4–$11 per sq ft nationally. Roofed enclosures involve multiple trades (framing carpenter, roofer, possibly electrician) so labor costs multiply. In high-cost metro areas like NYC or San Francisco, labor rates can push per-sq-ft totals 30–50% higher than national averages.
Permits
An open concrete or paver slab in many jurisdictions requires no permit if it is at grade. Add a roof, attached structure, electrical, or enclosure walls and permits become mandatory in most municipalities. Permit costs range from a few hundred dollars to over $1,000 depending on location and project scope. Budget time too: permit processing adds 2–8 weeks to your project timeline in most areas.
Utilities
Lighting, ceiling fans, outdoor outlets, and gas lines for heating are common add-ons that many homeowners decide on mid-project. Running electrical from your panel to an outdoor structure typically adds $500–$2,000 depending on distance and how much work is involved inside walls. A gas line for a fire feature or heater can add $300–$800. Plan these upfront because retrofitting them after a roof or enclosure is built costs more.
Drainage
A properly built patio extension slopes away from your house at a minimum 1/8 inch per foot (most contractors target 1/4 inch per foot). If the existing grade or soil directs water back toward the foundation, you may need channel drains, French drains, or re-grading. Drainage work can add $500 to several thousand dollars depending on what the site requires. Never skip this: improper drainage is the most common cause of patio settlement, heaving, and foundation moisture problems.
Regional variation
Location has a bigger impact on your final number than most homeowners expect. Northeast and high-cost West Coast metros commonly run 10–30% above national averages; large urban cores like New York City or San Francisco can run significantly higher. Rural Midwest and South markets often come in 5–25% below national. A San Diego hardscaping guide, for example, lists standard concrete paver patios at $18–$28 per sq ft installed. The same project on Long Island might quote $28–$48 per sq ft. Always get at least three local quotes rather than relying solely on national averages.
Concrete patio extensions: what you get for the money
Concrete is the most affordable surface extension option and also the most durable for everyday use. A standard 3.5 to 4 inch poured slab runs about $5–$12 per sq ft installed nationally, which puts a 300 sq ft extension at roughly $1,500–$3,600. Stamped and decorative concrete pushes that to $12–$30 per sq ft, or $3,600–$9,000 for the same 300 sq ft. The wide range within stamped concrete reflects the difference between a simple running-bond stamp and a complex multi-color, hand-detailed finish.
Ready-mix concrete material runs about $110–$200 per cubic yard delivered. For a 300 sq ft slab at 4 inches thick you need roughly 3.7 cubic yards, so material alone is $400–$740. The rest of your cost is excavation, forming, placement, finishing, curing, and labor. That breakdown helps explain why quotes can vary significantly: a contractor using cheaper labor in a low-cost region can deliver the same concrete at nearly half what a high-cost metro contractor charges.
| Concrete type | Per sq ft range | 300 sq ft example | Key consideration |
|---|---|---|---|
| Plain brushed concrete | $5–$10 | $1,500–$3,000 | Most affordable; can look plain |
| Broom-finish with color | $8–$14 | $2,400–$4,200 | Good durability, better aesthetics |
| Stamped (single pattern) | $12–$18 | $3,600–$5,400 | Mimics stone/brick appearance |
| Stamped multi-color decorative | $18–$30 | $5,400–$9,000 | High-end look; needs periodic resealing |
Concrete's main advantages are cost, longevity, and low maintenance over the first decade. Its downsides are that cracks are inevitable in climates with freeze-thaw cycles, it is difficult and expensive to repair attractively, and if you hate the look later, removal is labor-intensive. Stamped concrete specifically requires resealing every 2–3 years to maintain its appearance, which is an ongoing maintenance cost that pavers do not share in the same way.
Paver patio systems: costs, installation, and what EP Henry-style pricing looks like
Pavers cost more than concrete upfront but offer real advantages: individual units can be replaced if damaged, the interlocking surface handles minor ground movement better than a monolithic slab, and the aesthetic range is much wider. Nationally, installed paver patios run $8–$25 per sq ft (materials plus labor), with contractor labor alone at $4–$11 per sq ft depending on pattern complexity.
Premium branded paver systems like those from EP Henry sit at the higher end of that spectrum and often exceed it in high-cost regions. A real-world Long Island contractor example shows an installed EP Henry Bristol Stone II project at 400 sq ft coming in at $16,380 total, roughly $41 per sq ft. That price includes EP Henry paver materials (around $2,600 for material alone in this example), excavation, gravel base, bedding sand, labor, and permit. That same project in a Midwest market might come in at $18–$28 per sq ft, illustrating how dramatically regional labor and overhead affect the final number.
The base preparation for a paver system is what makes or breaks the installation. A properly built paver base requires excavation to 8–12 inches below finished grade, a compacted gravel sub-base (typically 4–6 inches of compacted crushed stone), and 1 inch of bedding sand. Skimping on base depth is the most common cause of paver settling and shifting within a few years. When comparing quotes, ask specifically what base depth each contractor is proposing.
| Paver type | Material cost range (per sq ft) | Installed total (per sq ft) | Notes |
|---|---|---|---|
| Standard concrete paver | $3–$8 | $8–$18 | Most common, durable, wide color range |
| EP Henry / premium concrete paver | $6–$12 | $15–$45+ | Metro pricing can exceed this range |
| Permeable / eco-paver | $5–$10 | $12–$22 | Allows drainage; useful in runoff-prone areas |
| Tumbled/antique-finish paver | $7–$14 | $16–$30 | Aged look; more labor to lay uniformly |
| Natural stone (flagstone/bluestone) | $8–$18 | $15–$30 | Premium look; higher labor for tight fitting |
If you are comparing a paver extension to an EP Henry-specific project, the material premium is real but not extreme on its own. The bigger cost factor in high-end paver projects is usually the regional labor market and the thoroughness of base preparation, not the paver brand itself.
Screened enclosures and screen rooms: cost ranges and when it makes sense
Screening a patio adds usable hours to your outdoor space in insect-heavy regions without the cost of a full enclosure. The cost range is wide: simply adding screens to an existing covered patio structure can run $10–$25 per sq ft, while building a full screened porch from scratch (framing, roof, screens, door) commonly runs $25–$120 per sq ft, with typical total projects landing between $10,000 and $40,000. For a detailed breakdown of typical costs and options, see our guide on how much to enclose a patio with screen. The spread is large because screen rooms vary enormously in framing material (aluminum kit systems vs. wood-framed structures), roof type (flat, shed, gabled), and finish level.
Aluminum screen enclosure kit systems (popular in Florida and the Southeast) sit toward the lower end of that range. A wood-framed screened porch with a gabled roof attached to a house in the Northeast or Mid-Atlantic, with permit and electrical, is easily a $25,000–$40,000 project. If you are converting an existing covered patio by adding screen panels to existing posts, you might pay $3,000–$8,000 for a 200 sq ft area depending on who does the work.
Screened vs. open paver patio: how to decide
An open paver or concrete patio costs dramatically less than a screened enclosure for the same footprint. The question is whether the usability gain justifies the cost gap. If you live in a region with intense mosquito or no-see-um pressure (Gulf Coast, Southeast, upper Midwest lakeside areas), a screened space can genuinely double your outdoor time. In arid climates with minimal insect pressure (Southwest, much of the Mountain West), a screened enclosure is often not worth the investment.
- Choose an open patio extension if: your climate is dry or insects are not a significant problem, you want maximum budget efficiency, or you already have a separate covered area and just need more surface space.
- Choose a screened enclosure if: insects routinely drive you indoors, you want to use the space in the evenings comfortably, or you have children or pets who spend significant time outside.
- Consider a hybrid approach: build the paver or concrete surface first, then add a screened structure above it as a second phase. Many contractors frame screened rooms over existing slabs, which avoids re-doing surface work.
Patio rooms and sunrooms: the fully enclosed end of the spectrum
Once you enclose walls with glazing and add climate control, you are building what most people call a sunroom or patio room. These are genuinely different products from a screened porch and come with a corresponding price jump. A simple 3-season patio room with glazed panels and no HVAC runs roughly $50–$150 per sq ft, with typical project totals of $15,000–$45,000. A fully conditioned 4-season sunroom with insulated walls, high-performance glazing, and mechanical systems runs $200–$400 per sq ft, with most projects landing between $40,000 and $80,000. For a focused price breakdown on patio enclosure sunrooms and answers to how much is a patio enclosure sunroom, see our dedicated guide. For a focused breakdown of specific patio room prices, see our guide on how much do patio rooms cost. AG Construction Management lists typical national totals for conditioned sunroom projects in the $40,000–$80,000 range (see Sunroom Cost in 2026: $40K–$80K Typical Range, AG Construction Management (contractor guide)) blank" rel="noopener noreferrer">Sunroom Cost in 2026: $40K–$80K Typical Range — AG Construction Management (contractor guide).
The reason a sunroom costs so much more than a screened enclosure is not just the glass. It is the foundation requirements (a 4-season room in a cold climate typically needs a frost-depth footing), the insulated framing, the HVAC extension or dedicated mini-split system, and the electrical load that a climate-controlled room requires. These are additions that border on a full room addition in terms of building complexity, which is also why they tend to add meaningful value to a home's appraisal in a way that an open patio does not.
Adding a roof to an existing patio: what changes
Covering an existing patio is one of the most popular upgrades homeowners request, and it is also where surprises in cost and complexity most often show up. The structural attachment to your house is the central challenge. A simple shed-style roof attached to your exterior wall via a ledger board is the most straightforward option, but it still involves flashing, proper water management, and usually a permit.
The 2024 IRC (Section R507) is specific about ledger attachment and flashing requirements. Continuous flashing must be installed above the ledger, with underlayment running up the wall face and metal flashing integrated with the house's water-resistive barrier. These are not optional details: ledger flashing is one of the most frequently cited inspection failures in residential construction. A contractor who skips or shortcuts this step is setting you up for water intrusion problems that can cost more to fix than the original project.
Budget roughly $7–$11 per sq ft added cost for a basic roof tie-in on top of your surface and framing costs. For matching a hip or gable roof to your existing roofline (which looks significantly better than a simple shed roof in most cases), expect to add another $3–$8 per sq ft in framing complexity. A complete covered patio project including surface, posts, roof framing, roofing material, and flashing commonly totals $15,000–$35,000 for a 200–400 sq ft addition.
Patio extension vs. deck vs. sunroom: a side-by-side comparison
These three options often sit at the same budget level and serve similar goals, but they have meaningfully different cost profiles, maintenance demands, and home value impacts.
| Feature | Patio extension (paver/concrete) | Deck addition | Enclosed sunroom |
|---|---|---|---|
| Typical installed cost | $8–$30/sq ft | $15–$35/sq ft (pressure-treated); $25–$60/sq ft (composite) | $50–$400/sq ft depending on season-type |
| Home value impact | Moderate (recoups 50–70% on average) | Moderate (recoups 65–75% on average) | Higher for conditioned rooms (can recoup 70–80%) |
| Permit typically required | Not always (slab at grade) | Yes in most jurisdictions | Yes, almost always |
| Maintenance level | Low (concrete); moderate (pavers) | Moderate (wood); low (composite) | Low to moderate depending on system |
| Climate sensitivity | Freeze-thaw causes cracking | Wood decks need sealing/staining | 4-season rooms are climate-controlled |
| DIY feasibility | Moderate (concrete); harder (pavers) | Moderate to high for experienced DIYers | Low — requires multiple trades |
| Best for | Level or near-grade yards, budget-conscious buyers | Sloped yards, elevated access points | Year-round use, adding conditioned living space |
The honest recommendation here depends on your yard and your goals. If your yard is flat and you mostly want more outdoor surface for entertaining, a patio extension is the most cost-efficient option. If your yard slopes significantly or you need elevated access, a deck likely makes more structural and visual sense. If you want a space you can use in January and it does not feel like camping, a sunroom is the only real answer, but you will pay for it.
Sample budgets for common project scenarios
Rather than abstract ranges, here are realistic budget estimates for specific project types at different sizes. These use national mid-range pricing and should be adjusted upward by 15–30% for Northeast or West Coast metros.
| Project scenario | Size | Estimated total (national mid-range) |
|---|---|---|
| Plain concrete slab extension | 200 sq ft | $1,500–$3,000 |
| Stamped concrete patio extension | 300 sq ft | $4,500–$9,000 |
| Standard paver patio extension | 300 sq ft | $3,600–$7,500 |
| Premium branded paver patio (EP Henry-style) | 400 sq ft | $12,000–$20,000 |
| Flagstone / bluestone patio extension | 250 sq ft | $5,000–$9,000 |
| Covered concrete patio (shed roof) | 200 sq ft | $12,000–$20,000 |
| Screened paver patio enclosure (wood frame) | 250 sq ft | $15,000–$30,000 |
| 3-season patio room | 200 sq ft | $12,000–$30,000 |
| 4-season conditioned sunroom | 200 sq ft | $40,000–$70,000 |
DIY vs. contractor: where the tradeoffs actually sit
Concrete flatwork and paver patios are DIY-achievable for homeowners with moderate physical fitness and patience to do it right. The cost savings are real: labor accounts for roughly 40–60% of installed cost. However, the failure points for DIY work are also where most costly problems come from: inadequate base preparation, improper slope for drainage, and cracking from poor mix or insufficient curing are all common DIY mistakes. If you are going to DIY a patio, invest the savings in a proper compacted base and rent a plate compactor rather than cutting corners on base depth.
Roofed additions, screened enclosures, and sunrooms should generally not be DIY projects unless you have relevant trade experience. The ledger attachment, structural framing, roofing, and flashing work involves code-regulated details that affect water intrusion and structural integrity. Getting the flashing wrong on a roof tie-in creates problems you might not see for two or three years, at which point the repair cost often exceeds what you saved on labor.
How to get accurate quotes: questions to ask every contractor
Getting three quotes is the standard advice and it is correct. But getting three useful quotes requires asking the same questions of each contractor so you are comparing equivalent scopes. Here is a checklist to use:
- What is the base depth included in this quote, and what material will you use for the sub-base?
- Does the quote include excavation and hauling away excavated material?
- Is slope for drainage built into the quoted grade work, and what is the planned slope direction?
- Does this price include permit application and permit fees, or are those added?
- What roofing and flashing method will you use for the ledger connection, and how does it integrate with the existing house WRB?
- What is your warranty on labor, and how do you handle settling or cracking within the first year?
- Are you licensed and insured for this scope of work in this jurisdiction?
- What is the realistic timeline from contract signing to project completion?
- What payment schedule do you require, and do you use a written contract?
- Can you provide two or three recent local references for projects of similar scope?
Permits and timeline: what to expect
At-grade concrete and paver slabs fly under the permit radar in many jurisdictions, but as soon as you attach a structure to your house or build any kind of enclosure, you almost certainly need a permit. Permit costs vary widely: a $150 administrative fee in a small rural county versus $800–$1,500 in a larger municipality for a covered structure. Processing time ranges from a few days for jurisdictions with online permitting to 6–10 weeks in busy building departments.
A typical uncovered patio extension takes 1–3 days to complete once materials are on site. A covered structure with framing takes 1–2 weeks of active construction. A sunroom addition can take 4–8 weeks of active construction. Adding permit time at the front and potential inspection delays in the middle, plan for 2–4 months total from contract to completion for a roofed or enclosed project in most markets.
Common add-ons and what they cost
Most homeowners add at least one or two of these features to their patio extension project. Knowing typical costs upfront helps you budget accurately and negotiate scope rather than agreeing to add-ons one at a time during construction.
- Outdoor lighting (string lights, low-voltage path lights): $200–$800 DIY; $500–$2,000 installed
- Ceiling fan (on covered patio, wired): $300–$800 installed including electrical
- Outdoor electrical outlets (GFCIs): $150–$400 per outlet installed
- Gas line for fire pit or heater: $300–$800 depending on distance from meter
- Skylight (in roofed patio): $800–$2,500 installed depending on size and type
- Radiant in-slab heating: $5–$15 per sq ft added to slab cost
- Built-in outdoor kitchen rough-in (electrical, gas, water stubs): $1,000–$3,500
- Retaining wall for sloped site: $20–$50+ per sq ft depending on height and material
Making the decision: a practical framework
The most useful thing you can do before calling any contractor is to write down three numbers: the maximum you are willing to spend, the minimum project that would actually satisfy your goals, and the square footage you actually need. Many homeowners over-build on square footage and under-budget for finish quality, which leads to a mediocre large space rather than a great smaller one.
If your budget is under $10,000, a plain or stamped concrete extension or a basic paver slab is realistic at a reasonable size. Between $10,000 and $25,000, you can do a high-quality paver patio, a simple covered slab, or a basic screened enclosure. Above $25,000, covered and screened options open up significantly, and at $40,000 or more a 3-season patio room becomes achievable. A fully conditioned sunroom is a $40,000 to $80,000+ project and should be evaluated like any major home addition in terms of financing and return on investment.
For homeowners looking to compare patio rooms, screened enclosures, and sunroom conversions in more detail, those projects involve their own cost structures, system options, and decision factors that go deeper than what a patio extension article can cover. The differences between a budget screen enclosure and a true patio room, or between a 3-season and 4-season sunroom, have meaningful cost and livability implications worth exploring separately before committing to a contractor.
FAQ
What is a concise SEO title and meta description for an article on patio extension costs?
Title: How Much for Patio Extension: Costs for Roofed, Screened, Enclosed & Paver Patios Meta description: Realistic per-sq-ft and total cost ranges for patio extensions, roof tie-ins, screened porches, sunrooms, and paver systems.
How much does a basic poured concrete patio extension cost per square foot and total?
Typical installed range: $5–$30 per sq ft. Basic plain slab projects often fall $5–$12/sq ft; decorative or stamped concrete commonly $12–$30/sq ft. Example totals: 200 sq ft plain slab ≈ $1,000–$2,400; 200 sq ft stamped ≈ $2,400–$6,000.
How much do paver patios cost (including EP Henry‑style systems)?
Installed paver patios commonly run $8–$40+ per sq ft depending on paver brand, pattern, base prep, and labor. Typical consumer range is $8–$25/sq ft; higher‑end branded systems or complex installs (e.g., EP Henry with premium edging and extensive base work) can reach $30–$45+/sq ft. Example totals: 300 sq ft at $12/sq ft ≈ $3,600; a premium 400 sq ft EP Henry install at $40/sq ft ≈ $16,000.
What are typical costs for natural stone (flagstone/bluestone) patios?
Natural stone installed usually ranges $15–$30 per sq ft (often $17–$30). Totals: a 250 sq ft stone patio ≈ $4,250–$7,500 depending on stone selection and labor intensity.
How much does it cost to add a roof over an existing patio (roof extension/covered patio)?
Simple covered patios or roof tie‑ins commonly add roughly $7–$35 per sq ft depending on roof type, structural work, and finish. HomeAdvisor style guides list simple sheltering at around $7–$11/sq ft, but real projects requiring structural ties, new rafters, flashing, and matching roofing materials often push toward $15–$35+/sq ft. Example: cover 200 sq ft ≈ $1,400–$7,000.
What are the costs to screen in a patio or build a screened porch?
Screened enclosures vary widely: inexpensive screen kits or basic framed screens can add ~$10–$25 per sq ft; fully framed screened porches with new roof and trim commonly run $25–$120 per sq ft. Example: 200 sq ft screened porch ≈ $2,000–$24,000 depending on framing, roof, and finishes.
Next Article
How Much Do Patio Rooms Cost? 2026 Pricing Guide
2026 patio room cost range, per sq ft estimates, price drivers, and budgeting tips to compare contractor quotes.