Enclosing a patio can add value to your home, but how much depends almost entirely on what type of enclosure you build, whether it's permitted and code-compliant, and what buyers in your specific market actually want. A fully conditioned, permitted four-season sunroom can add meaningful resale value and may count toward your home's gross living area. A screened-in porch or patio cover still adds appeal and can recoup a solid share of its cost, but neither will be treated the same way by an appraiser. At the same time, a wood deck addition nationally recouped around 95% of its cost in the 2025 Cost vs. Value report, which is a real benchmark to keep in mind before you commit to a $50,000 glass enclosure.
Does Enclosing a Patio Add Value? Guide to ROI & Costs Tips.

Miles Hart
19 Jul 2026
Key facts before you start planning
- Only finished, above-grade, permanently heated and cooled spaces that meet ANSI Z765-2021 criteria count as Gross Living Area (GLA) under Fannie Mae guidelines. Screened porches and three-season rooms are almost always excluded from GLA.
- Unpermitted enclosures are flagged by appraisers, can be excluded from GLA entirely, and may trigger code enforcement or retroactive reassessment after sale.
- A conditioned four-season room typically costs $25,000–$120,000 installed. A screened enclosure or patio cover runs $5,000–$35,000. ROI varies accordingly.
- Regional climate is a major multiplier. Screened lanais command strong premiums in Florida and the Sun Belt. In cold-climate markets, only a fully heated and insulated room adds significant buyer appeal.
- Any addition that changes structure, adds footings, ties into HVAC or electrical, or changes room occupancy will almost certainly require a building permit under the International Residential Code (IRC) as adopted by your municipality.
- After completing any permanent enclosure, you should notify your homeowners insurer and increase Coverage A (dwelling replacement cost) to reflect the added square footage and materials.
- Adding permitted conditioned square footage commonly triggers a property tax reassessment. Budget for it.
Cost and typical ROI by enclosure type
| Enclosure Type | Typical Installed Cost | Cost per Sq Ft | Typical Resale ROI | Counts as GLA? |
|---|---|---|---|---|
| Screened-in porch / three-season enclosure | $8,000–$35,000 | $80–$230/sq ft | 50–70% of cost | No (in most cases) |
| Glass / four-season sunroom (conditioned) | $25,000–$120,000 | $200–$400/sq ft | 50–75% of cost (higher if GLA-qualifying) | Yes, if ANSI/HVAC criteria are met |
| Solid-walled addition (permitted room addition) | $50,000–$120,000+ | $150–$400/sq ft | 50–65% of cost | Yes, if finished and conditioned |
| Patio cover / pergola / roof structure | $5,000–$25,000 | $30–$100/sq ft | 50–80% of cost (strong curb appeal) | No |
| Awnings (fixed or motorized) | $1,500–$10,000 | N/A (linear/unit pricing) | 40–60% of cost | No |
| Retractable louvered / motorized systems | $10,000–$50,000+ | $100–$300/sq ft covered | 40–60% of cost | No |
| Wood deck (for comparison) | $15,000–$35,000 | $30–$60/sq ft | ~95% nationally (2025 Cost vs. Value) | No |
These ranges are national midpoints drawn from HomeGuide, Fixr, Angi, and Cost vs. Value 2025 data. Your actual number will shift based on local labor costs, materials, size, and whether the project requires a foundation or HVAC extension. The deck comparison row is included because it represents one of the highest-ROI exterior projects tracked nationally, which is a useful reality check when you're evaluating expensive enclosure options.
Pros and cons of each enclosure type
Screened-in porch
A screened-in porch is one of the most universally appealing and cost-accessible enclosures. It keeps bugs and light debris out while leaving the outdoor feel intact. Buyers in most markets respond positively to them, and they're relatively straightforward to permit and build.
| Pros | Cons |
|---|---|
| Lower cost than glass or conditioned options | Does not count as GLA; no added square footage recognized by appraisers |
| Broadens usable outdoor season (spring through fall in most climates) | Offers no temperature control; unusable in extreme cold or heat |
| Strong buyer appeal in warm climates | Screens require periodic replacement (typically every 7–15 years) |
| Simpler permitting than conditioned additions | Less value added in cold-climate northern markets |
Glass / four-season sunroom (conditioned)
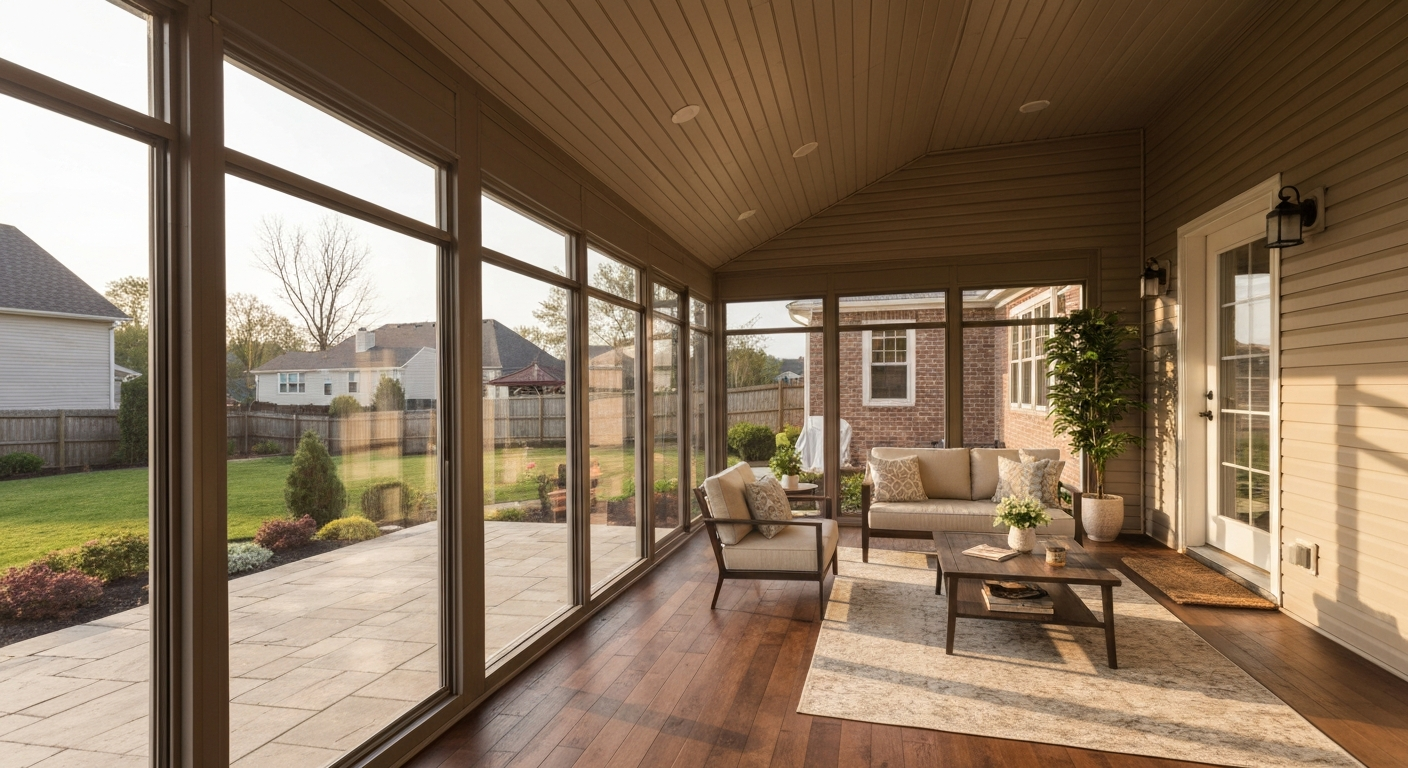
A properly built four-season sunroom, fully insulated, finished to the same standard as the main house, and tied into the primary HVAC system, can qualify as GLA under ANSI Z765-2021 standards. That means an appraiser may count those square feet when establishing your home's value. It's the highest-stakes and highest-cost option, and whether it pencils out depends heavily on your local cost-per-square-foot comps.
| Pros | Cons |
|---|---|
| Can add to GLA and increase appraised value meaningfully | Highest installation cost: $200–$400/sq ft for conditioned space |
| Year-round usability in any climate | Energy costs increase; glass walls require quality insulation (U-factor matters) |
| Transforms buyer perception of livable square footage | Most expensive to permit, inspect, and bring to code |
| Strong appeal in cold-climate markets where outdoor season is short | Must meet ANSI Z765 and Fannie Mae criteria to count as GLA — a wall unit or portable heater won't qualify |
Solid-walled enclosure (permitted room addition)
This is essentially a new room built where the patio used to be, with traditional walls, windows, insulation, and a permanent foundation. It's treated by appraisers and lenders just like any other room addition, and it's the most likely to count fully as GLA. It's also the most disruptive and expensive to build.
| Pros | Cons |
|---|---|
| Almost always counts as GLA if conditioned and finished correctly | Highest total project cost; often $50,000–$120,000+ |
| Fully habitable in all seasons and conditions | Eliminates the original outdoor feel entirely |
| Can add a bedroom, office, or living room to the home's functional count | Complex permitting: structural, energy, electrical, HVAC all involved |
| Strongest appraisal recognition | Long construction timeline; typically 2–4 months for a full addition |
Patio cover or pergola with roof
A roofed patio cover, pergola, or attached shade structure is one of the most practical investments for pure outdoor-living enjoyment and curb appeal. It doesn't add GLA, but it extends usability by blocking sun and light rain. Costs are lower, permitting is simpler (though still required in many jurisdictions if attached to the home), and buyer appeal is consistently strong.
| Pros | Cons |
|---|---|
| Solid curb appeal and outdoor-living improvement at moderate cost | Does not add to GLA or treated as conditioned space by appraisers |
| Strong ROI relative to cost (50–80% in many markets) | Doesn't extend usability in cold, windy, or extreme weather |
| Lower permitting complexity than conditioned additions | Attached structures still require permits in most jurisdictions |
| Many material options: wood, aluminum, vinyl, polycarbonate | Maintenance varies: wood requires staining/sealing; aluminum is low-maintenance |
Awnings (fixed or motorized)
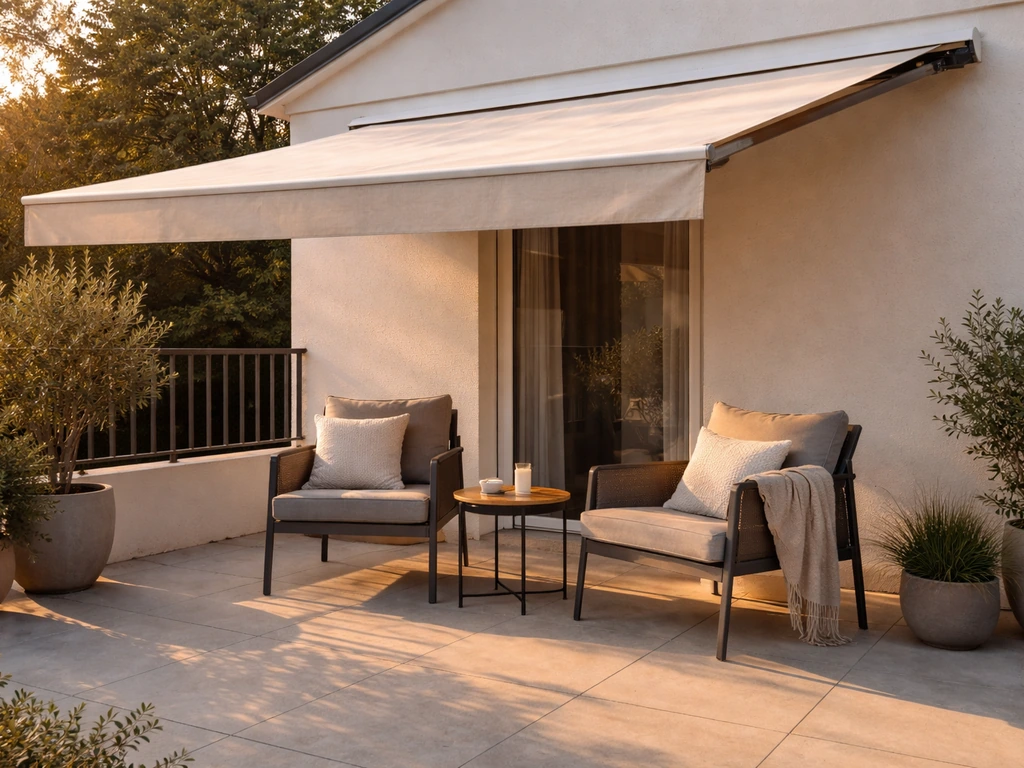
Awnings are at the most accessible end of the spectrum. A quality motorized retractable awning over a patio can cost $3,000–$10,000 installed and genuinely improves outdoor comfort. Whether they add resale value is a murkier question: buyers may appreciate them but rarely assign dollar value to them the way they do to permanent structures. They're worth considering as a functional upgrade rather than a value-add strategy. If you want a quick answer to the practical tradeoffs and resale implications, read our guide on are patio awnings worth it.
| Pros | Cons |
|---|---|
| Low cost relative to other enclosure options | Minimal impact on appraised value |
| No permit required in most jurisdictions for retractable units | Fabric awnings degrade in UV and weather; lifespan typically 5–15 years |
| Easy to install, maintain, or remove | Motorized/retractable systems can have mechanical reliability issues |
| Reduces cooling costs on south/west-facing facades | Does not protect from wind, cold, or heavy rain |
Retractable louvered and motorized systems
High-end motorized pergola systems with adjustable aluminum louvers (brands like StruXure or similar) have become popular in the $20,000–$50,000+ range. They're genuinely impressive in terms of usability, adjusting airflow and rain protection on demand. Their value at resale is real but harder to quantify because there are few direct comparables. Buyers who see them tend to like them; buyers who don't know what they cost may not credit them proportionally.
| Pros | Cons |
|---|---|
| Premium aesthetic; strong visual appeal at showing | High cost with uncertain and variable resale credit |
| Adjustable protection from sun, rain, and partial wind | Mechanical components require maintenance; repair costs can be significant |
| Can include lighting, heaters, and screens as integrated add-ons | Not recognized as GLA by appraisers |
| Long lifespan if well-maintained (aluminum systems can last 20+ years) | Buyers unfamiliar with the product may not value it at your cost |
Detailed cost, timeline, and ROI breakdown
Screened-in porch: $8,000–$35,000
A basic screened-in porch enclosure around an existing covered patio starts around $8,000 for a simple frame-and-screen kit on a small area (say 200 sq ft), and climbs toward $25,000–$35,000 for custom framing, aluminum or composite framing systems, quality screen mesh, and a finished ceiling. The project typically takes 1–3 weeks for a contractor. ROI tends to run 50–70% of cost at resale, meaning a $15,000 porch might contribute $7,500–$10,500 in buyer-perceived value. For focused guidance, see the section titled does a screened in patio add value to your home. In warm-climate markets (Florida, Gulf Coast, the Carolinas), that premium is often higher. Permit complexity is moderate: most jurisdictions require a building permit if you're attaching to the home, but it's rarely as involved as a full addition.
Glass / four-season sunroom: $25,000–$120,000
The wide range here is real. A prefabricated sunroom kit installed on an existing concrete slab might come in around $25,000–$40,000 for 200 sq ft. A ground-up, custom-built, fully conditioned addition with engineered footings, insulated glass, and full HVAC integration runs $80–$400 per sq ft, meaning a 300 sq ft sunroom could cost $60,000–$120,000. The timeline for a custom build is typically 8–16 weeks. ROI ranges from 50–75% nationally, but jumps considerably when the room qualifies as GLA and local comps support the added square footage. The break-even math requires honest local research: what does a comparable home with a sunroom sell for versus without one?
Solid-walled room addition: $50,000–$120,000+
Full room additions on a patio footprint are treated identically to any new construction by appraisers and lenders. Typical timelines run 10–20 weeks, and the permitting process involves structural, energy compliance, electrical, and plumbing (if applicable) inspections. ROI tends to be 50–65% nationally, though it varies by home size relative to neighborhood comps. Adding square footage to a smaller home in a neighborhood of larger homes typically pencils out better than doing the same to an already-large home where you've bumped against the ceiling for the area.
Patio cover / pergola: $5,000–$25,000
A freestanding pergola on the low end can be DIY-built for under $5,000 in materials. An attached aluminum or wood patio cover with proper footings and roofing ties runs $10,000–$25,000 installed. Timeline is typically 1–2 weeks for a professional crew. Because the cost is lower, the raw dollar return at resale doesn't need to be as high to make the math work, and these structures have strong buyer appeal as outdoor-living features. Whether awnings are worth it as an alternative to a permanent cover is a question that depends on how you weight usability versus permanence.
Awnings and retractable systems: $1,500–$50,000
A basic fixed awning installs in a day for $1,500–$4,000. A motorized retractable fabric awning covering 300–400 sq ft typically runs $5,000–$10,000 installed. High-end motorized louvered systems from premium manufacturers fall in the $15,000–$50,000 range depending on size and accessories. These are fundamentally lifestyle upgrades. Their contribution to appraised value is minimal and inconsistent, but they make the patio genuinely more usable and show well at the time of sale. The practical lifespan varies: fabric awning fabric should be expected to need replacement every 5–12 years; aluminum louvered systems can last 20+ years with proper maintenance.
How enclosing a patio affects resale value, appraisals, and buyer appeal
This is where the mechanics really matter. Appraisers working on Fannie Mae-backed loans (which covers most conventional mortgages) are required to use ANSI Z765-2021 guidelines to calculate Gross Living Area as of April 1, 2022. Under those rules, a space counts as GLA only if it is finished, above grade, permanently heated and cooled by the home's primary HVAC system, and directly accessible from the interior of the home. A screened porch: not GLA. A three-season room with a wall-mounted mini-split: probably not GLA. A conditioned sunroom with insulated walls and ceiling, finished flooring, and a duct tied to the central HVAC: potentially GLA if the appraiser confirms it meets all criteria.
The distinction matters because GLA-qualifying square footage is priced per square foot against comparable homes. If homes in your neighborhood sell at $200/sq ft and you add 200 sq ft of GLA-qualifying sunroom, the theoretical appraised bump is around $40,000, though appraisers apply judgment and the contributory value rarely reaches the full cost of construction. Non-GLA enclosures are listed separately as 'other features' or line-item adjustments on the appraisal, typically contributing $5,000–$20,000 depending on size, quality, and local demand.
Buyer appeal is a parallel track to appraisal value and sometimes the more important one in competitive markets. A well-staged screened porch with comfortable furniture and warm lighting can be the feature that closes a sale even if it doesn't move the appraisal needle. NAR's 2025 Remodeling Impact Report consistently shows that outdoor-living improvements rank high for both buyer enthusiasm and Realtor-recommended marketability, even for projects that don't dramatically change the formal appraisal. The combination of appraisal contribution plus buyer competition is what actually drives your final sale price.
Regional and market factors that change the value equation
Climate is probably the single biggest variable outside of project quality. In Florida, the Carolinas, Texas, and the Gulf Coast, screened lanais and three-season rooms are practically expected by buyers in certain price brackets. In those markets, a well-built screened enclosure can return 65–80% of its cost because buyers are explicitly looking for them. In the upper Midwest and Northeast, where winters are long and a screened porch is usable for maybe five months a year, only a fully conditioned four-season room reliably adds strong buyer premium. The same $20,000 screened porch that helps sell a home in Tampa may be seen as a maintenance cost in Minneapolis.
Local comps are what your appraiser will actually use, so it's worth asking a local real estate agent to pull sales data on homes with and without enclosures in your specific zip code before you spend money. If every home in your neighborhood has a screened porch, not having one is a disadvantage. If none do, a screened porch may be a differentiator that helps in a bidding situation but doesn't reliably push the appraised value.
Zoning and HOA rules also shape the equation. Some HOAs restrict or regulate enclosure types, materials, and colors. Flood zones (check the FEMA Flood Map Service Center for your parcel) can add significant cost to any addition that requires elevated footings or engineered fill. Coastal construction zones often have wind-load requirements that add material cost to screened and glass enclosures. In high-elevation or wildfire-interface zones, fire-resistant materials may be required or strongly recommended, which shifts the cost-material calculus as well.
One more market factor: the ratio of your home's value to its neighborhood. Adding a high-end conditioned sunroom to a starter home can make the property over-improved for its street, meaning the appraisal will be capped by what comparable homes sell for regardless of what you spent. In a neighborhood of $800,000 homes, the math looks very different than the same project in a neighborhood of $250,000 homes.
Permits, building codes, insurance, and inspections
When you need a permit (and what happens if you skip it)
Under the International Residential Code, which almost every U.S. municipality has adopted in some version, a building permit is required whenever you make structural changes, add footings or a foundation, install new electrical circuits, extend HVAC ducts, add plumbing, or change the occupancy classification of a space. Enclosing an open patio into a screened room almost always requires a permit if it's attached to the house. Converting to a conditioned sunroom or solid addition always does.
Skipping a permit creates real problems. Appraisers working on Fannie Mae-backed loans are specifically instructed to note additions that appear to lack required permits and to comment on them in the appraisal. In practice, an unpermitted sunroom typically gets excluded from GLA or assigned a reduced contributory value. At resale, lenders may require the buyer to obtain retroactive permits, bring the space up to current code, or even remove it, all of which can kill a deal or reduce the price. Some counties also conduct aerial/satellite reviews and retroactively reassess properties with unpermitted structures, which can result in back taxes and fines.
Permit and inspection checklist
- Contact your local building department before starting; confirm which permit type (building, electrical, mechanical) your project requires.
- Submit plans that include: site plan showing setbacks, structural framing details, foundation/footing design, energy compliance documentation (insulation values, window U-factors for conditioned spaces), and electrical/mechanical layout if applicable.
- Schedule and pass all required inspections: typically foundation/footing, rough framing, rough electrical/mechanical, insulation, and final inspection.
- Obtain the final Certificate of Occupancy or equivalent completion record and keep it with your home records.
- Check whether your project is in a flood zone (FEMA Flood Map Service Center) before designing footings; flood zones may require elevated foundations.
- Check HOA or deed restriction rules before submitting permits; some HOAs require their own approval before municipal permits are filed.
- For coastal or high-wind zones, confirm that framing and glazing meet local wind-load requirements (often 130+ mph in coastal jurisdictions).
How enclosures affect your homeowners insurance
A permanently attached, enclosed patio that is finished and forms part of the dwelling structure is treated under Coverage A (Dwelling) on a standard HO-3 homeowners policy. That means it's covered for the same perils as your main house: fire, wind, hail, vandalism, and the standard named-peril list. But Coverage A has a replacement cost limit, and if you've added $40,000 worth of sunroom and never updated your policy, you may be underinsured after a loss. Notify your insurer when any permanent addition is complete and increase your Coverage A limit to reflect the replacement cost of the new structure. For specifics on whether homeowners insurance covers patio damage, see our guide titled "does homeowners insurance cover patio damage.".
Flood damage is handled separately from your homeowners policy. Under FEMA's National Flood Insurance Program, an enclosed porch or sunroom that is physically attached to the dwelling and shares a continuous roofline or foundation can be considered part of the building for NFIP claims purposes. FEMA's NFIP Claims Manual explicitly states that porches and enclosed porches attached to the dwelling that share a continuous roofline or foundation can be treated as part of the building for flood insurance claims FEMA NFIP Claims Manual (porches & attached additions treatment). However, flood coverage must be purchased separately as a standalone flood insurance policy, and there are coverage sublimits and exclusions that apply. If you're in a Special Flood Hazard Area (SFHA), get flood insurance before you build, not after.
Adding an enclosure may also raise your property tax assessment. Permitted additions trigger assessor record updates in most counties, and a new sunroom or enclosed porch will often be recorded as added square footage or a new feature category. Unpermitted enclosures can still be discovered through aerial surveys or at resale and can result in retroactive reassessment. The tax impact is usually modest relative to the cost of the addition, but it's an ongoing annual cost to factor into the ROI math.
Insurance checklist for patio enclosures
- Notify your insurer before construction begins; some policies require advance notice of major renovations.
- After completion, update Coverage A to reflect the replacement cost of the new structure (get a rebuild cost estimate from your contractor).
- Ask your insurer explicitly whether the new enclosure is covered under Coverage A or Coverage B (Other Structures); attached structures should be A, but confirm.
- If you're in or near a flood zone, purchase or update a separate NFIP or private flood insurance policy before construction is complete.
- For high-wind or coastal zones, confirm that the new structure's materials and framing method satisfy your insurer's requirements for wind/hurricane coverage.
- Review liability coverage: if the enclosure includes stairs, raised floors, or a pool-adjacent area, confirm that liability limits are adequate.
- Keep a copy of all permits, inspection records, and contractor invoices with your insurance policy documents; these speed up claims processing significantly.
DIY vs. hiring a contractor: a practical decision guide
The honest answer is that most enclosure work benefits from professional installation, especially anything that ties into the home's structure, HVAC, or electrical system. Where DIY makes sense is at the lower end: a prefab screened-in porch kit on an existing slab with no structural modifications, a freestanding pergola, or a retractable awning installation. These are projects a competent DIYer can complete in a weekend or two, and the stakes for errors are low.
For any project requiring a permit, keep in mind that many jurisdictions allow homeowner-permitted work (meaning the homeowner acts as their own general contractor), but the inspections are the same. If you DIY a screened enclosure and it fails the framing inspection, you'll need to dismantle and redo the work. Conditioned sunrooms and solid additions generally require licensed subcontractors for electrical and HVAC in most states regardless of who pulls the permit.
| Project Type | DIY Feasibility | Key Risk if DIY | Recommended Approach |
|---|---|---|---|
| Prefab screened-in kit on existing slab | High | Incorrect attachment to home structure | DIY with permit; hire for any structural attachment |
| Custom screened porch with new framing | Moderate | Framing errors, footing issues, permit failures | Hire a contractor; DIY finish work only |
| Glass / four-season sunroom kit | Low-Moderate | HVAC and electrical require licensed trades; ANSI compliance complex | Hire contractor; self-manage subs if experienced |
| Custom conditioned sunroom or room addition | Low | Structural, energy code, HVAC, electrical all require inspection | Always hire licensed general contractor |
| Patio cover / pergola (freestanding) | High | Over-spans, inadequate footings | DIY feasible for simple designs; hire for attached |
| Motorized louvered system | Low | Manufacturer warranty typically requires certified installer | Use manufacturer-certified installer |
Materials comparison and maintenance reality
Material choice affects both upfront cost and long-term maintenance, which feeds into net ROI over time. Wood framing is traditional, paintable, and repairable, but requires periodic maintenance (painting or staining every 3–7 years) and is vulnerable to moisture and insects without proper treatment. Aluminum framing is low-maintenance, doesn't rot, and holds up well in coastal environments, but is harder to customize and can show dents. Vinyl/composite systems are somewhere in between: low maintenance, resistant to moisture, but can discolor in UV-heavy climates over time.
For glass, the U-factor and solar heat gain coefficient (SHGC) matter for energy costs, especially in a conditioned sunroom. Double-pane low-E glass is the minimum worth considering; triple-pane or specialty low-E coatings make sense in extreme climates. Screen mesh for screened porches ranges from basic fiberglass (cheapest, 7–10 year lifespan) to aluminum or solar-screen mesh (stronger, UV-blocking, 15–25 year lifespan) to pet-resistant polyester mesh if that's relevant. The higher-quality mesh costs more upfront but reduces replacement frequency meaningfully.
Staging tips to maximize value at resale
How you present an enclosed patio at the time of sale matters. Buyers experience the space emotionally before they think about square footage. A screened porch with weathered furniture, faded cushions, and dead plants reads as a liability. The same porch with fresh paint on the trim, clean screens, updated outdoor furniture, and string lights reads as a feature worth paying for. Before listing, power-wash the floor, replace any torn or sagging screen panels, and stage the space as a room rather than a storage area.
For conditioned sunrooms, the staging principle is the same as any interior room: declutter, clean windows thoroughly (glass shows everything), and make it feel like livable square footage rather than a bonus room used for overflow storage. If your sunroom technically qualifies as GLA, make sure your listing agent knows that and that it's accurately measured and represented in the MLS listing. Buyers and their agents often don't credit space they can't easily categorize.
Have your permit records, inspection certificates, and any manufacturer documentation for systems and windows organized and ready to hand over at closing. Buyers and their lenders increasingly ask for these, and being able to produce them quickly removes a friction point that can slow down or derail a sale.
The bottom line: is enclosing your patio worth it?
The answer depends on what you build, how you build it, and where you live. A permitted, conditioned four-season room that qualifies as GLA in a cold-climate market where buyers explicitly want year-round living space can be a strong investment. A well-built screened porch in a warm-climate market delivers reliable buyer appeal and moderate cost recovery. A patio cover or pergola gives you strong ROI relative to its cost and broad market appeal in almost any region. Awnings and retractable systems are lifestyle upgrades more than value-add investments.
Before you commit, run the specific numbers for your market: get a local agent to pull comps, get two or three contractor bids, check your permit requirements, and call your insurer. The projects that go wrong financially are almost always the ones where someone skipped the permit, overbuilt for the neighborhood, or assumed national ROI averages applied directly to their specific zip code.
FAQ
Short answer: Does enclosing a patio add value to my home?
Yes — but how much depends on the enclosure type, whether it’s conditioned and permitted, your local market and climate, and quality of construction. A modest screened porch or patio cover improves buyer appeal at relatively low cost but usually adds less measurable resale value than a fully conditioned four‑season sunroom. Appraisers and lenders typically count only finished, heated/cooled, above‑grade space that meets ANSI/Fannie Mae criteria as Gross Living Area (GLA); unconditioned or unpermitted enclosures are usually excluded or listed separately with contributory value.
Typical cost ranges and expected ROI (quick reference)
Estimated national midpoints (ranges will vary by size, finish, and region): - Screened/three‑season enclosures: $8,000–$35,000; ROI often modest — contributory value but usually not counted as GLA. - Glass/sunroom (three‑season/custom): $15,000–$50,000; ROI varies — better buyer appeal in mild climates. - Four‑season/conditioned sunroom (insulated, tied to HVAC): $25,000–$120,000 ($80–$400/ft²); higher potential to be counted as GLA and earn stronger resale premium when quality matches home. - Simple patio covers/awnings/pergolas: $1,000–$25,000 (awnings low end; custom covers/pergolas higher). - Motorized/retractable louver systems: $20,000–$50,000+. Realistic ROI guidance: lower‑cost, curb‑appeal projects (decks, doors, siding) often recoup a higher % of cost than major room additions. Screened porches and three‑season rooms typically return less than fully conditioned additions; decking additions historically recouped ~95% nationally (Remodeling/Cost vs. Value 2025) while sunroom‑style additions are not among the top ROI items.
How enclosure type affects resale value (pros/cons by type)
Screened porch / simple screen kit - Pros: Low cost, fast install, strong buyer appeal in warm climates, insect protection, minimal permitting in some areas. - Cons: Usually not GLA, lower contributory value; limited use in cold climates. Glass sunroom / three‑season room - Pros: Brighter space, extended seasonal use, better perceived value than screens in mild climates. - Cons: Often still excluded from GLA unless heated/cooled; can be costly; windows/insulation quality matters. Four‑season conditioned sunroom / addition - Pros: Can be counted as GLA if insulated, heated/cooled, finished to main house standard — highest resale premium among enclosures. - Cons: Highest cost, likely triggers permits, inspections, and reassessment for taxes; needs HVAC tie‑in. Patio cover / pergola / awning - Pros: Lowest cost, strong curb appeal, lower permitting, great ROI potential vs. cost. - Cons: No added interior living area; limited protection from weather compared with enclosed options. Retractable/motorized systems - Pros: Flexible, high‑end appeal, desirable for buyers who want control. - Cons: High up‑front cost; niche market; mechanical maintenance.
How appraisers and lenders treat enclosed patios (GLA and appraisal effects)
Appraisers and lenders follow ANSI Z765/Fannie Mae guidance: only finished, above‑grade, permanently heated/cooled, interior‑accessible spaces meeting the same standard as the home count as GLA. Unconditioned screened porches/three‑season rooms are typically excluded from GLA and either (a) omitted from GLA totals or (b) listed as non‑GLA with a contributory value adjustment. Unpermitted enclosures may be excluded or described in the appraisal and can lower lender acceptance. To maximize lender recognition, make the space insulated, integrate it with primary HVAC, finish walls/floors/ceilings, and secure required permits.
Regional and climate factors that change value
Climate and local buyer preferences matter: in warm climates (Sun Belt, Florida), screened lanais and three‑season rooms are highly useful and more marketable; in cold climates (Northeast, Midwest), buyers prefer conditioned four‑season rooms. Local housing stock and comparable sales determine how much the market will pay — if similar homes sell with conditioned sunrooms, buyers expect that feature. Check local comps and consult a local Realtor before deciding.
Permits, codes and property‑tax implications checklist
- Permits: Most municipalities require permits for structural changes, new foundations/footings, HVAC/electrical/plumbing work, and conditioned space conversions. - Inspections: Expect plan review and inspections (foundation, framing, electrical, HVAC, final). - Codes: Conditioned additions must meet energy/insulation and IRC structural requirements. - Unpermitted work: Can reduce appraisal recognition, complicate sales, and prompt retroactive enforcement. - Property tax: Permitted conditioned space commonly triggers assessor updates and could raise assessed value and taxes. Action items: check your local building department before work, get written permit requirements, and budget for permit fees and inspections.
Next Article
Are Patio Awnings Worth It? Benefits, Costs, and Checklist
Weigh shade, comfort, rain help, costs, lifespan, and energy impact. Includes checklist and when patio awnings aren’t wo