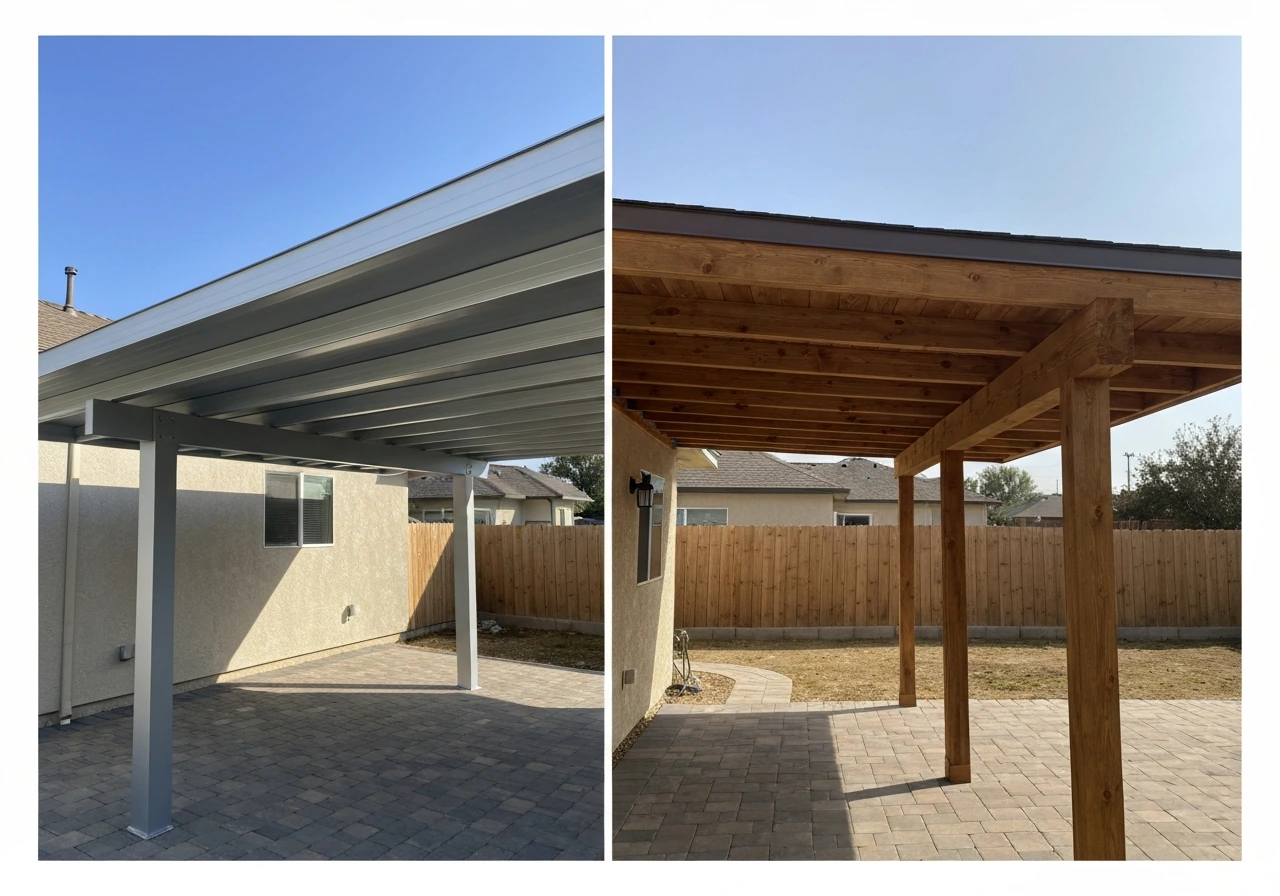
You do not need pressure-treated wood for every part of a patio cover, but you absolutely need it for any wood that touches the ground, sits within about 6 inches of the ground, or gets embedded in concrete footings. Posts, post bases, and any framing member that sits on or near a slab or footing must be rated for ground contact (AWPA Use Category UC4A or UC4B). Above that point, the rafters, beams, and roof framing can be standard pressure-treated lumber, naturally durable species like cedar or redwood, or a non-wood system entirely. Getting this distinction right is the single most important call you will make when planning a wood patio cover.
Do I Need Pressure-Treated Wood for a Patio Cover?

Miles Hart
11 Aug 2026
What do you actually call a wooden patio cover?
The terminology gets confusing fast. A patio cover is a broad term for any roof-like structure built over a ground-level patio slab. Under that umbrella you have several distinct structures. A pergola has an open lattice or spaced-rafter roof that creates shade without full weather protection. An arbor is a smaller, often freestanding decorative version of the same idea. A porch roof (sometimes called a patio roof or covered patio) uses solid or insulated roofing panels to give real rain and sun protection. A shade structure sits in between, often using polycarbonate panels or fabric. If someone asks what to call a wooden patio cover, the correct answer depends on how much of the sky it actually blocks. Most homeowners building a functional outdoor room are building a patio cover with a solid or semi-solid roof, not a pergola. For a quick naming guide, see what do you call a wooden patio cover for common terms and distinctions.
Can a patio actually be made of wood?
Yes, though it depends on which part of the patio you mean. If you’re wondering whether a patio can be made of wood, the cover above a patio is commonly wood, while a wood floor at grade is usually treated as a deck under code and follows different rules can a patio be made of wood. The floor of a patio is traditionally concrete, pavers, or stone. If you build a wood floor at grade level, code typically treats it as a deck, not a patio, and different structural requirements kick in. The cover structure above the patio, though, is almost always made of wood or a wood-substitute material. Rafters, beams, posts, and decorative trim are the primary wood components in a patio cover. Common designs include open pergola-style covers with 2x6 or 2x8 rafters, solid-roof covers with sheathing and shingles over a wood frame, and hybrid systems using wood posts with aluminum or polycarbonate roofing panels. The key difference from a deck is that a patio cover is a vertical and overhead structure, not a horizontal walking surface. That changes which members face the highest moisture risk and, in turn, which ones need the most protection.
Do you need pressure-treated wood for a patio cover? The short rules of thumb
The International Residential Code (IRC Section R317.1) is direct about this: wood in contact with the ground, embedded in concrete in direct contact with the ground, or used in a location where it supports a permanent structure on footings must be approved pressure-preservative-treated or naturally durable wood. That rule applies whether you are building a deck, a freestanding patio cover, or an attached pergola. Where people get tripped up is assuming that because the posts are sitting on a concrete slab they are automatically safe from moisture. Concrete wicks water, and a post sitting directly on a slab with no standoff is effectively in a wet environment. The practical rule: anything at or near grade level gets UC4A or UC4B treated lumber or a naturally durable species. Everything above roughly 6 inches off the ground can use UC3B above-ground treated lumber, naturally durable species, or a non-wood alternative.
When pressure-treated wood is required: the specific members
Pressure-treated wood rated for ground contact (AWPA UC4A minimum, UC4B for critical applications) is required for posts set in the ground or embedded in concrete footings, posts sitting directly on a concrete slab without a standoff post base, any beam or girder within 6 inches of the finished grade, ledger boards where they contact the house framing near grade, and sill plates or nailers fastened to a slab. Koppers and other major treaters are explicit: a product stamped UC3B (above-ground exposed) is not an acceptable substitute for a ground-contact post. Using the wrong treatment category there is the leading cause of premature post rot on patio covers and decks, often showing up within 5 to 10 years instead of the 20-plus years a properly specified post should last.
When alternatives to pressure-treated wood are acceptable
Once you get above the ground-contact zone, your options open up considerably. Above-ground framing (rafters, purlins, cross beams, and fascia) can use UC3B pressure-treated lumber, naturally durable species such as Western red cedar or redwood, tropical hardwoods like ipe, or non-wood systems including aluminum framing and Alumawood. The IRC and the AWPA Use Category System specifically recognize naturally durable wood as an equivalent to pressure-treated wood for above-ground exposed applications. If you are building in a dry climate with good drainage and proper standoff hardware, cedar or redwood rafters on a patio cover are a perfectly code-compliant and attractive choice. If you want essentially zero maintenance overhead, aluminum-framed systems or Alumawood become seriously worth considering, a comparison covered in detail below.
Wood species for outdoor patio covers: what works and what doesn't
Not all wood handles outdoor exposure the same way. The USDA Forest Products Laboratory's Wood Handbook ranks species by natural decay resistance, and the differences are significant. Western red cedar and redwood fall in the moderate natural durability range, which is enough for above-ground exposed framing with proper finishing and maintenance. Ipe and teak are in the high natural durability category, meaning they perform well in exterior exposure even without preservative treatment, though ipe is extremely dense, which makes cutting and fastening it harder than cedar or redwood. Douglas fir and southern yellow pine are the most common framing species but have low natural decay resistance and require pressure treatment for any outdoor structural use.
Maple and ash come up sometimes because they are widely available hardwoods, but both are poor choices for outdoor structural use. Neither species has meaningful natural decay resistance, both are prone to absorbing moisture, and they are not typically available in pressure-treated form in retail lumber yards. If you're comparing indoor dining-area wood options (like maple and ash dining tables for a covered outdoor room), that's a different conversation, but for structural framing and cover members, stick with cedar, redwood, ipe, or properly graded pressure-treated pine.
| Species | Natural Durability | Typical Use in Covers | Maintenance Level | Relative Cost |
|---|---|---|---|---|
| Western red cedar | Moderate | Rafters, beams, fascia | Low-moderate (seal every 2-3 yrs) | Moderate |
| Redwood | Moderate | Rafters, beams, trim | Low-moderate (seal every 2-3 yrs) | Moderate-high |
| Ipe | High | Rafters, decorative beams | Low (oil annually if appearance matters) | High |
| Pressure-treated pine (UC3B) | N/A (chemical) | Above-ground framing | Low-moderate (paint/stain optional) | Low |
| Pressure-treated pine (UC4A/UC4B) | N/A (chemical) | Posts, ground-contact members | Low (paint/stain optional) | Low-moderate |
| Douglas fir (untreated) | Low | Interior only / not recommended outdoors | High | Low |
| Maple / Ash (untreated) | Very low | Not recommended for outdoor structure | Very high | Moderate |
Alumawood vs wood patio cover: a straight comparison
Alumawood is a brand of aluminum patio cover systems engineered to look like wood grain but made entirely of extruded aluminum. The structural members, rafters, and fascia are all aluminum, which means no rot, no insect damage, and no annual sealing. Major manufacturers like Amerimax market these with limited lifetime structural and finish warranties, often transferable to new owners, which is a genuinely useful selling point for resale value. On the other side, solid wood covers offer a warmth and customizability that aluminum systems cannot fully replicate, and they can be built to a wider range of custom dimensions without relying on a system's standard module sizes. For a focused comparison, read our Alumawood vs wood patio guide.
| Attribute | Alumawood / Aluminum | Pressure-Treated Wood | Cedar / Redwood |
|---|---|---|---|
| Rot resistance | Excellent (no rot) | Good (chemical treatment) | Good (natural durability) |
| Insect resistance | Excellent | Good (most preservatives) | Good |
| Maintenance | Minimal (wash periodically) | Low-moderate (seal/stain) | Low-moderate (seal every 2-3 yrs) |
| Appearance | Wood-look, limited profiles | Paintable/stainable, flexible | Natural grain, very attractive |
| Customizability | Limited to system modules | High | High |
| Typical material cost (12x20 cover) | $3,000-$6,000 (kit) | $1,800-$4,000 | $2,500-$5,500 |
| Expected lifespan | 30-50+ years | 20-30 years (with maintenance) | 20-30 years (with maintenance) |
| Structural warranty | Often limited lifetime | None (material only) | None (material only) |
| DIY-friendliness | Moderate (kit systems) | High | High |
From a purely practical standpoint, if low maintenance is your top priority and you do not need a fully custom design, Alumawood and similar aluminum systems are genuinely hard to beat. For a concise, side-by-side look at performance, maintenance, and cost tradeoffs, see our wood patio vs aluminum comparison. If aesthetics and design flexibility matter most and you are willing to do occasional maintenance, cedar or redwood will give you a better-looking result. Pressure-treated pine is the budget baseline and performs well structurally, but it needs finishing to look good and requires more ongoing attention than either cedar or aluminum.
Wood patio cover vs deck: how the structural requirements differ
A deck is a horizontal platform designed to carry live loads of people and furniture, typically 40 psf live load plus 10 psf dead load under most residential codes. A patio cover is a vertical and overhead structure carrying primarily its own weight, wind uplift loads, and in snow-prone areas, snow loads. The framing philosophy is different. Deck framing concentrates on joist sizing, beam spans, and the post-to-beam connections that carry floor loads. A patio cover concentrates on post sizing for lateral loads, rafter-to-beam connections for uplift resistance, and attachment to the house or footings for racking resistance. Both require pressure-treated wood at ground contact. But a patio cover has less exposed horizontal surface than a deck and generally sheds water more efficiently, which means the above-ground framing faces somewhat less sustained moisture exposure than deck joists do, which is one reason cedar and redwood are practical above-ground options for covers but would be a riskier choice for deck joists resting in joist hangers and holding standing water.
Fasteners, anchors, and hardware: don't cheap out here
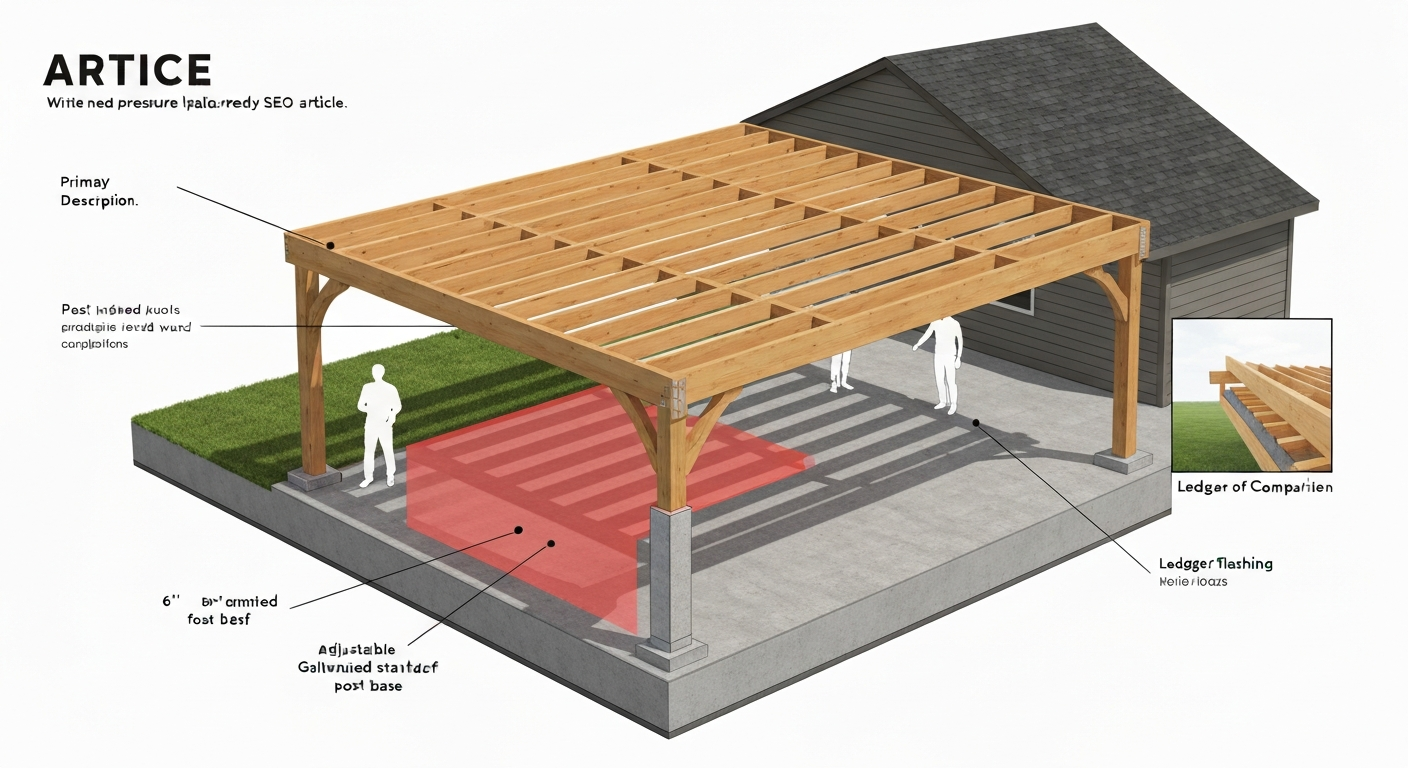
Modern pressure-treated lumber uses ACQ (alkaline copper quaternary) or CA (copper azole) preservatives. Both are significantly more corrosive to metal hardware than the older CCA (chromated copper arsenate) formulas that were phased out for residential use. Simpson Strong-Tie's technical guidance is unambiguous: fasteners, connectors, and anchors that contact preservative-treated wood must be hot-dip galvanized (per ASTM A153) or stainless steel. Electroplated or zinc-plated hardware will corrode prematurely and is not acceptable. For posts, use adjustable standoff post bases (Simpson ABU or ABA series are common examples) that lift the post end off the concrete by a small amount, reducing direct moisture contact. Each base requires concrete anchors (mechanical expansion or adhesive) sized and embedded per manufacturer instructions. For rafters and beams, use LUS or similar galvanized joist/rafter hangers and structural screws rated for treated wood.
- Structural screws: use 'ACQ compatible' or stainless steel, minimum #10 diameter for rafter-to-beam connections
- Post bases: hot-dip galvanized standoff bases (e.g., Simpson ABU/ABA); set anchors in concrete per manufacturer spec
- Joist hangers and rafter ties: ASTM A153 hot-dip galvanized or stainless steel; check connector's own coating spec
- Hurricane ties / uplift connectors: required in high-wind zones; galvanized or stainless per same standard
- Ledger lag screws or through bolts: stainless or hot-dip galvanized; pattern per IRC Table R507.9.1.3(1)
- Flashing at ledger: self-adhered membrane plus metal Z-flashing integrated with house WRB, lapped shingle-fashion
Building codes, permits, and when material choice gets locked in
Most jurisdictions require a permit for any attached patio cover or any freestanding cover above a certain square footage (commonly 200 sq ft, though local thresholds vary). Once you pull a permit, an inspector will verify that ground-contact members are properly rated, that post bases and connectors are code-compliant, and in many areas that the ledger connection meets IRC R507 requirements. The permit process is also when your material choice gets locked in: if your plans show cedar posts, the inspector will check for cedar; if they show UC4A treated posts, they will look for the grade stamp. Trying to substitute materials after the fact is an inspection problem you do not want. The practical advice: decide on your materials before drawing plans, confirm the local requirements with your building department (some high-wind or high-seismic zones have additional requirements), and include the AWPA use category in your material spec on the permit drawings.
Cost and lifespan: realistic ranges
Material costs vary by region, lumber market conditions, and whether you are building a simple open pergola or a solid-roof cover. The figures below are rough 2025-2026 ranges for a 12x20 foot (240 sq ft) patio cover in a mid-cost U.S. market, materials only, not including labor or permit fees.
| Material System | Approx. Material Cost (12x20 cover) | Expected Service Life | Notes |
|---|---|---|---|
| Pressure-treated pine framing | $1,800 - $3,500 | 20-30 years | Budget baseline; needs finish work for appearance |
| Cedar framing (above-ground only) | $2,500 - $5,000 | 20-30 years | Requires UC4A posts; add $200-400 for PT posts |
| Redwood framing (above-ground only) | $3,000 - $6,000 | 20-30 years | Regional availability affects price significantly |
| Ipe framing | $5,000 - $10,000+ | 30-50 years | Dense, hard to work; premium appearance |
| Alumawood / aluminum kit system | $3,000 - $6,500 | 30-50+ years | Kit includes roofing panels; limited custom sizing |
| Full aluminum custom cover | $6,000 - $15,000+ | 30-50+ years | Contractor-installed; most durable low-maintenance option |
Labor adds roughly $2,000 to $6,000 for a standard patio cover installation depending on complexity and region. Permit fees typically run $150 to $500 for this size structure. When comparing total costs, factor in maintenance: cedar and pressure-treated covers need sealing or staining every 2 to 3 years (roughly $100 to $300 in materials per treatment), while aluminum requires essentially none.
Maintenance, chemicals, and health considerations
Modern pressure-treated wood uses ACQ or CA preservatives, both copper-based. CCA-treated wood (which used arsenic) was phased out for most residential applications in 2004. ACQ and CA lumber is safe for handling with normal precautions: gloves when cutting, a dust mask when sawing, and washing hands before eating. Do not burn treated lumber scraps; the combustion byproducts are toxic. Dispose of cut ends and scraps through your local solid waste program, not in household trash or on the compost pile. Field cuts, notches, and drilled holes must be treated in the field per AWPA M4 (as referenced in IRC R317.1.1), which typically means brushing on a copper naphthenate or borate-based end-cut preservative. This step is commonly skipped on DIY projects and is a significant source of premature rot at post tops and notched beam seats.
Installation best practices that actually prevent failures
Most patio cover failures I have seen come down to four fixable mistakes: posts sitting directly on a slab without standoff bases, ledger connections without proper flashing, skipped field-cut treatment on notched ends, and undersized or unrated hardware. Here is what good installation looks like in practice.
- Set posts on standoff bases anchored to footings or the slab with mechanical or adhesive anchors; the standoff keeps the post end out of pooled water and makes inspection easy
- Use UC4A or UC4B treated posts regardless of whether they sit on a slab or in the ground; do not use UC3B above-ground lumber for posts
- Treat every field cut, notch, and drilled hole with a copper naphthenate end-cut preservative before assembly
- Flash the ledger with self-adhered membrane and metal Z-flashing, lapped so the house water-resistive barrier sheds water over (not behind) the flashing
- Use only hot-dip galvanized (ASTM A153) or stainless steel fasteners and connectors throughout; check that joist hangers, post caps, and hurricane ties carry the same corrosion rating
- Design the roof slope and drainage so water cannot pool on any horizontal framing member; a minimum 1/4-inch-per-foot slope on any flat sections prevents standing water
- Leave a small gap between the top of the post base and finished grade for air circulation, and keep soil and mulch from building up against posts
Honest pros and cons for each major material path
| Factor | Pressure-Treated Pine | Cedar / Redwood | Ipe | Alumawood / Aluminum |
|---|---|---|---|---|
| Upfront cost | Lowest | Moderate | High | Moderate-high |
| Long-term cost (20 yr) | Low (maintenance adds up) | Moderate | Low-moderate | Lowest (minimal maintenance) |
| Durability | Good with correct spec | Good above grade | Excellent | Excellent |
| Appearance | Industrial; improves with stain | Warm natural grain | Rich, premium grain | Clean, consistent; less natural |
| Customizability | High | High | High (harder to work) | Limited by system modules |
| DIY-friendliness | High | High | Moderate (dense, hard) | Moderate (kit assembly) |
| Resale / home value | Neutral-positive | Positive | Positive | Positive (warranty transfers) |
| Environmental notes | ACQ copper; safe in use | No chemical treatment needed | Sustainability concerns (sourcing) | Aluminum production energy-intensive; fully recyclable |
| Code compliance | Straightforward | Verify species/use category | Verify species classification | Verify local approval for system |
Step-by-step decision checklist before you buy any lumber
- Identify which members will be in ground contact or within 6 inches of grade: those require UC4A or UC4B pressure-treated wood minimum, no exceptions
- Check your local building department's requirements for permits, setbacks, and any additional structural specs for your climate zone (high wind, snow load, seismic)
- Decide on your DIY vs. professional installation split: full PT framing is the most DIY-accessible; Alumawood kits are moderate; custom aluminum or ipe benefit from pro installation
- Set your budget honestly including materials, hardware, permit fees, and labor if any, then price out at least two material options before committing
- Consider your maintenance tolerance over 10 to 20 years: if you will not reliably seal wood every 2 to 3 years, lean toward aluminum or at minimum ipe
- Evaluate aesthetics relative to your house: a formal home may look better with cedar or ipe; a modern home may suit aluminum or painted PT framing
- Factor in resale timeline: if you plan to sell within 5 to 10 years, a transferable aluminum warranty and low-maintenance finish can be a stronger selling point than a premium wood cover that needs maintenance disclosure
- Confirm hardware specs: whatever material you choose, budget for hot-dip galvanized or stainless steel connectors and fasteners throughout; this is not a place to save $50
Scenario-based recommendations: which material fits your situation
Different homeowners have genuinely different right answers here. Here is a quick guide based on the most common scenarios.
| Scenario | Recommended Material | Key Reason |
|---|---|---|
| Tight budget, DIY build, functional cover | Pressure-treated pine (UC4A posts, UC3B above-grade) | Lowest material cost, widely available, code-compliant |
| Natural look, moderate budget, willing to maintain | Cedar posts (UC4A PT) with cedar rafters and beams | Best balance of aesthetics and cost; familiar to DIYers |
| Premium appearance, long lifespan, low maintenance after install | Ipe framing with PT or concrete posts | Exceptional durability; worth the upfront cost if budget allows |
| Lowest possible lifetime maintenance | Alumawood or aluminum system | No rot, no sealing, transferable warranty; best for busy homeowners |
| High-wind or coastal environment | Aluminum or PT pine with stainless hardware throughout | Corrosion and wind-uplift resistance are paramount |
| Selling home within 5-7 years | Alumawood kit or cedar with full finishing | Transferable warranty or clean appearance maximizes buyer appeal |
| HOA with aesthetic restrictions on metal | Cedar or redwood with UC4A PT posts | Matches traditional neighborhood aesthetics; passes most HOA reviews |
The bottom line
Pressure-treated wood is non-negotiable for posts, ground-contact framing, and any member within 6 inches of grade, and the treatment must be the right use category: UC4A or UC4B, not just the above-ground UC3B product. The AWPA Use Category System (Use Category U1) defines UC1–UC5 and specifically lists UC3B for above-ground exposed uses and UC4A/UC4B for ground-contact uses (Use Category System, AWPA) Use Category System — AWPA. Above that point you have real choices. Cedar and redwood are excellent for above-ground framing if you maintain them. Ipe is a premium long-life option. Alumawood and aluminum systems solve the maintenance problem entirely at a higher upfront cost. The decision comes down to your budget, how much ongoing upkeep you will realistically do, and how important the natural wood aesthetic is to you. Whatever you choose, do not shortchange the hardware: hot-dip galvanized or stainless steel connectors and fasteners are essential with any treated or exterior wood, and they are the difference between a cover that lasts 30 years and one that needs re-framing in 10.
FAQ
Do I need pressure‑treated wood for a patio cover?
Typically no for every member, but yes for any wood that contacts the ground, is embedded in concrete footings, or is regularly exposed to wet conditions. Building codes (IRC/IBC) and AWPA use categories require ground‑contact or naturally durable wood for posts, columns, and framing that are in direct contact with the earth or supported on footings. Above‑ground framing that stays well drained and protected can use above‑ground treated lumber (UC3B), rot‑resistant species, or alternative materials.
Which patio‑cover members should definitely be pressure‑treated?
Posts and columns that touch the ground or are embedded in concrete; any ledger or framing members within 6 inches of exposed ground or in frequent wet exposure; ground‑contact framing and posts supporting the structure. Field‑cut ends, notches and drilled holes on treated members must be retreated per AWPA M4.
When is above‑ground (non‑ground‑contact) treated lumber acceptable?
Use UC3B ('above‑ground, exposed') treated lumber for rafters, beams, joists and trim that are kept above the splash zone, well drained, and not embedded in soil or concrete. UC3B is fine where code or site conditions do not require UC4 ground‑contact treatment.
Can I use naturally durable wood (cedar, redwood, tropical hardwoods) instead of pressure treatment?
Yes. Naturally durable species like Western red cedar, redwood, Ipe and teak perform well in above‑ground exterior exposure without preservative treatment. Tropical hardwoods (Ipe) have very high natural decay resistance and long service life. Cedar/redwood have moderate durability and still require good detailing and maintenance. They are not a substitute for pressure treatment where code requires ground contact.
What about wood vs aluminum/Alumawood patio covers?
Aluminum/Alumawood: low maintenance, rot/insect proof, often backed by manufacturer warranties; typically higher upfront product cost but lower maintenance and long lifecycle. Wood: preferred for traditional aesthetics, lower material cost (depending on species), easier to modify on site, but requires maintenance and correct detailing. Choose based on priorities: budget and aesthetics favor wood; low maintenance and durability favor aluminum systems.
How do wood patio covers differ from wood decks?
A patio cover is an overhead structure (roof/cover) attached to or independent of the house. A deck is a walking surface elevated above grade. The cover’s framing and load requirements differ (roof loads, lateral bracing, ledger flashing). Both follow similar rules for ground contact, fasteners and connectors, but decking flooring has different exposure characteristics and material choices.
Next Article
Alumawood vs Wood Patio: Costs, Maintenance, Lifespan
Alumawood vs wood patio costs, maintenance, lifespan and weather performance to choose the best cover system for your ho