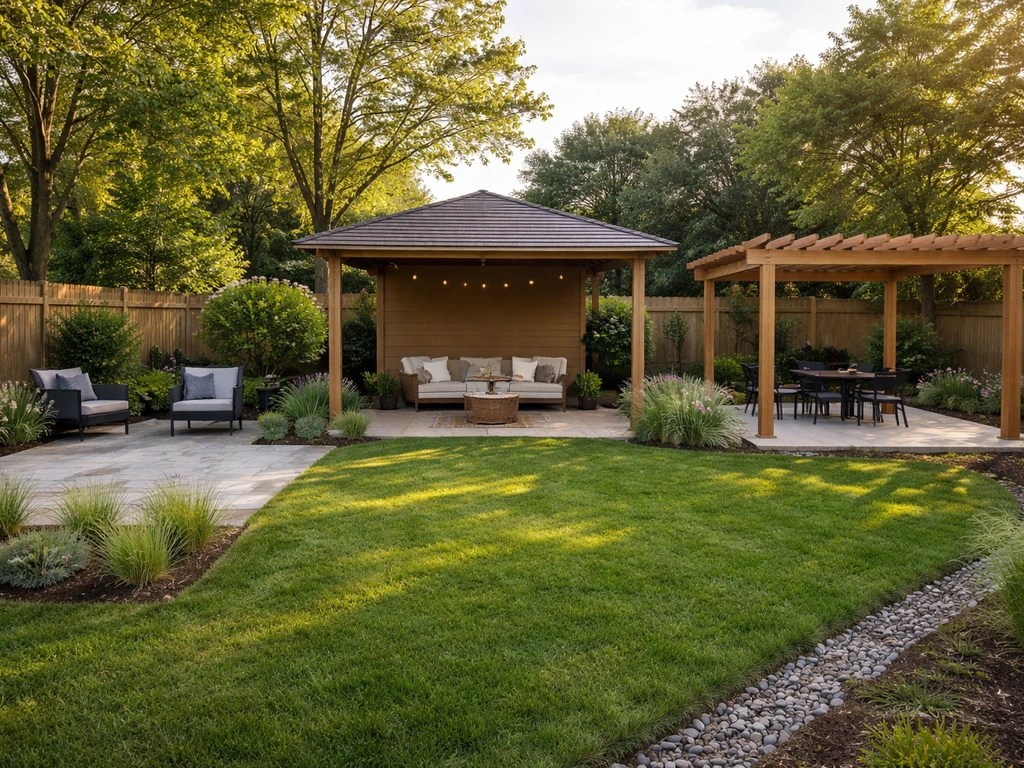
You do not have to build a patio or a deck to create a genuinely useful outdoor space. Pavers, gravel, stamped concrete, flagstone, artificial turf, pergolas, screened porches, and modular composite systems are all legitimate alternatives, and several of them cost less, require fewer permits, and hold up better for specific sites or climates than a traditional timber deck or concrete slab. This guide walks through every realistic option in plain terms so you can match the right surface or structure to your actual property, budget, and goals.
Alternatives to Patio or Decking: Smart Outdoor Solutions

Miles Hart
7 Aug 2026
What this guide covers and how to use it
Think of this as a menu, not a prescription. Every section covers a different category of outdoor space solution, from simple gravel beds you can install over a weekend to covered structures that require engineering drawings and permits. For each option you will find realistic installed cost ranges drawn from HomeAdvisor, Fixr, and industry cost data, honest pros and cons, a rough DIY difficulty rating, and notes on drainage, permits, and best-fit scenarios. If you are comparing two specific products or finishes, the comparison tables are the fastest shortcut. If you are still in the early stage of figuring out what you even want, start with the decision section below before diving into the individual options.
The four major categories at a glance
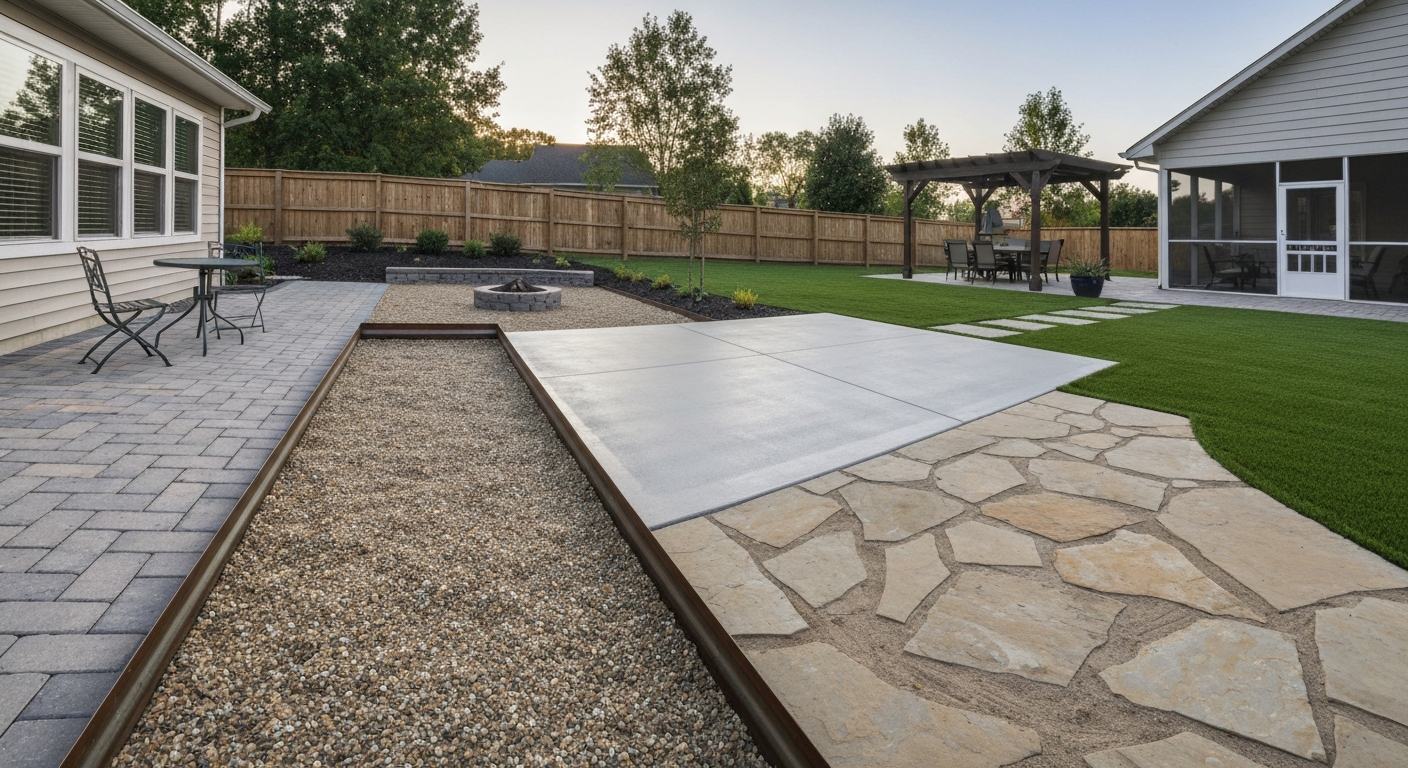
Alternatives to a traditional patio or deck fall into four broad buckets. Hardscape options are solid or semi-solid ground-level surfaces like pavers, concrete, gravel, and natural stone. Softscape options use living or artificial plant material, most commonly artificial turf or a grass lawn, as the primary outdoor floor. Covered structures add weather protection overhead and include pergolas, gazebos, screened porches, sunrooms, pavilions, awnings, and shade sails. Hybrid solutions blend two or more approaches, for example a raised flagstone terrace with a pergola overhead, a rooftop deck over a flat extension, or a modular composite deck system installed over an existing patio slab. Each category has a different cost ceiling, a different permit exposure, and a different maintenance commitment, which is why narrowing down which bucket fits your situation first saves a lot of time.
How to figure out what actually suits your situation
Before comparing prices, run through five practical filters. Site conditions come first: a sloped garden, heavy clay soil, or a shaded north-facing yard will rule out some options before cost is even relevant. In the UK, the CIRIA SuDS Manual guidance increasingly pushes local authorities to favor permeable surfaces for rear-garden alterations, so solid concrete or non-permeable pavers may require drainage planning even for small areas. In the US, the USDA Web Soil Survey can flag whether your soil has shrink-swell potential or poor drainage that would undermine a rigid slab.
Budget range matters because the total installed cost of a basic gravel area and a screened porch differ by a factor of ten or more. Climate shapes material choices: timber and composite decking behave very differently in the wet winters of the UK's northwest compared to the dry heat of Arizona. The Met Office's regional climate summaries are a useful reference if you are in the UK and unsure whether a specific material or covered structure makes sense for your region. Maintenance capacity is a filter most people skip and regret: a beautiful dry-laid flagstone patio requires annual re-sanding and occasional re-leveling, while a poured concrete slab demands almost nothing for the first decade. Finally, resale goals matter. Remodeling Magazine's Cost vs. Value data consistently shows that outdoor living investments recover between roughly 40 and 70 percent of their cost at resale depending on project type and region, so an expensive sunroom addition may not return what a simpler hardscape would in your specific market.
Pavers: the most flexible hardscape surface
Concrete pavers and clay brick pavers are the single most popular patio alternative in the US and are common in the UK as block paving. They come in a huge range of shapes, colors, and finishes, they are repairable unit by unit, and a properly installed paver surface on a compacted aggregate base can last 25 to 50 years. They also offer a semi-permeable option when laid on a sand-set base with open joints, which helps with stormwater management.
Pros and cons
- Pros: Highly durable, individual units replaceable without disturbing the whole surface, wide style range, permeable when sand-set, easier to add drainage corrections later
- Cons: Higher installed cost than plain concrete, requires a well-compacted base or pavers shift and settle, weeds establish in joints over time, intricate patterns add significant labor cost
- DIY difficulty: Moderate. Base preparation is the hardest part and requires a plate compactor (rentable). Laying is learnable but time-intensive. A 200 sq ft patio is realistic for a capable DIYer over two or three weekends
Realistic cost ranges
HomeAdvisor data puts installed paver patios at roughly $4 to $25 per square foot for standard concrete pavers including base preparation and labor, with the wide range driven mostly by material grade and pattern complexity. A basic 200 sq ft concrete paver patio with a straightforward running-bond pattern might cost $1,500 to $3,000 installed in a mid-tier US market. Specialty natural stone pavers, intricate patterns, or tight urban access can push costs well above $25 per sq ft. In the UK, block paving installation typically runs from about £50 to £120 per square metre installed depending on material and region, with London and southeast England at the higher end.
Maintenance, permits, and drainage
Annual maintenance involves re-sanding joints, spot-leveling any shifted units, and applying a polymeric sand or jointing compound every few years to suppress weeds. Most jurisdictions do not require a building permit for a ground-level paver patio below a certain size, but US local codes vary and some areas require grading or drainage permits. In England, paving over more than 5 square metres of front garden with non-permeable material requires planning permission under permitted development rules, though rear-garden patios generally do not. Permeable jointing and a permeable base layer sidestep most UK drainage planning concerns and align with CIRIA SuDS guidance.
Best use cases
Pavers work particularly well for irregular-shaped areas, sloped sites that need step-down terracing, and homeowners who want a high-end look without committing to a single large slab. They are also ideal when you might need to access underground utilities later, since individual units lift out without breaking a solid slab.
Gravel and crushed stone: the low-cost, high-drainage option
Loose stone is the most underused hardscape option in residential settings, probably because it sounds utilitarian. Done well with good edging, a weed membrane, and the right stone size and color, a gravel garden area or crushed limestone patio can look sharp and cost a fraction of any paved surface. It is also among the most permeable surfaces available, which matters a lot in high-rainfall climates or on sites with drainage constraints.
Pros and cons
- Pros: Very low cost, excellent drainage and permeability, easy DIY installation, no permit required in virtually all jurisdictions, easy to alter or remove, good for awkward shapes
- Cons: Not suitable as a primary entertaining surface (furniture sinks or shifts, uncomfortable to stand on for long periods), requires solid edging to contain spread, needs periodic raking and top-up, tracked indoors easily if near a door
- DIY difficulty: Low. Gravel patios are accessible to almost any homeowner. The main tasks are excavating 3 to 4 inches, laying a landscape fabric weed barrier, installing edge restraints, and raking in stone. A 300 sq ft area is a realistic one-day project
Realistic cost ranges
Fixr's cost data puts installed gravel patios at roughly $6 to $14 per square foot including excavation, weed barrier, edging, and stone, making it one of the cheapest installed hardscape options available. DIY material costs for a basic gravel area typically run $1 to $4 per square foot depending on stone type and whether you use decorative gravel, crushed limestone, or pea gravel. Edging adds cost: plastic edging is cheapest, steel or aluminum landscape edging is more durable and looks better.
Maintenance, permits, and drainage
Maintenance involves raking out debris, occasional top-up of stone as it disperses or sinks, and checking that edging stays in place. Weeds will establish over time through the fabric from above, so pulling or spot-treating annually is realistic. Permits are almost never required for a simple gravel area. On drainage, gravel is about as permeable as it gets, which makes it a strong choice on sites where impermeable surfaces would create runoff issues. This aligns directly with US EPA Low Impact Development principles and UK SuDS guidance, which favor infiltration-based solutions. It is worth noting that fine gravels can migrate into drainage systems, so a well-seated geotextile underneath is important.
Best use cases
Gravel works best as a secondary zone rather than a primary entertaining area, for example a fire pit surround, a side-yard path, a low-maintenance garden between planted beds, or a buffer between a paved area and a fence line. It also makes a solid temporary solution while you are still deciding on a permanent surface.
Concrete: plain, broom-finish, and stamped
Poured concrete is the workhorse of residential hardscape. It is strong, low-maintenance over its early life, and widely available through local contractors. The choice between plain, broom-finished, and stamped concrete is essentially a trade-off between upfront cost, aesthetics, and long-term maintenance.
Pros and cons
- Pros: Durable (20 to 30+ years with good installation), low early maintenance, wide contractor availability, accommodates furniture and heavy loads well, can be covered with pavers or overlay later
- Cons: Cracks over time especially in freeze-thaw climates, difficult and expensive to repair cosmetically, not permeable (drainage must be planned), stamped concrete can fade and chip requiring periodic sealing, not DIY-friendly for large pours
- DIY difficulty: High for anything beyond a very small slab. Concrete work requires form building, correct subbase preparation, ordering and placing ready-mix, and finishing before it sets. Most homeowners hire out concrete work
Realistic cost ranges
| Concrete type | Typical installed cost (US, per sq ft) | Notes |
|---|---|---|
| Plain or broom-finish | $5 – $10 | Standard finish, low maintenance, no decorative treatment |
| Exposed aggregate | $8 – $15 | Textured surface from embedded stone, slip-resistant |
| Stamped concrete | $12 – $22 | Patterned to mimic stone or brick, requires periodic sealing |
| Colored / stained | $10 – $18 | Integral color or acid stain applied to cured slab |
UK costs for a poured concrete patio run broadly from £40 to £90 per square metre for a plain ready-mix slab, with decorative finishes adding significant cost. Regional variation is wide in both countries.
Maintenance, permits, and drainage
Plain concrete requires very little for the first 10 to 15 years beyond occasional pressure washing. Stamped concrete should be resealed every 2 to 3 years to protect the color and the textured surface from delamination. Cracking in freeze-thaw climates (northern US, most of the UK) is normal and should be sealed when it appears to prevent water infiltration and further damage. Permits are typically not required for a ground-level concrete patio in the US, though some jurisdictions require drainage review for large impervious areas. In the UK, a solid rear-garden concrete slab generally does not require planning permission, but drainage to an adequate soakaway or surface-water drain is important, especially in areas with combined sewer systems.
Best use cases
Plain concrete is the best value for a functional, low-fuss surface that will see heavy use: barbecue areas, outdoor dining, workshop slabs, or a base for a future covered structure. Stamped concrete suits homeowners who want a premium look at a mid-range price and are willing to commit to maintenance. Avoid stamped concrete in very cold climates where freeze-thaw cycling accelerates surface delamination.
Flagstone and natural stone: the premium ground-level surface
Flagstone, bluestone, slate, limestone, and travertine sit at the high end of the hardscape cost spectrum but deliver a genuinely distinctive look that is hard to replicate with manufactured products. Natural stone patios, when properly installed, can last a lifetime and tend to age gracefully rather than degrading the way some manufactured finishes do.
Pros and cons
- Pros: Exceptional durability and longevity, unique natural appearance, each piece distinct, increases perceived home value, dry-laid versions are repairable and permeable
- Cons: High material and labor cost, irregular shapes require skilled installation to avoid rocking or uneven surfaces, some stones (slate, travertine) are slippery when wet, heavy weight means shipping cost adds up fast for non-local stone
- DIY difficulty: Moderate to high depending on installation method. Dry-laid flagstone on compacted gravel is manageable for a careful DIYer. Mortar-set flagstone on a concrete base requires more skill to get level and grout-finished correctly
Realistic cost ranges
Flagstone and natural stone patios are among the most expensive hardscape options. Fixr data places installed natural stone patios generally in the $15 to $35 per square foot range, with premium stones like bluestone or travertine and complex layouts pushing toward $50 per sq ft or more. In the UK, natural stone paving (sandstone, limestone, slate) typically costs £80 to £200 per square metre installed, with reclaimed or imported stone at the upper end. The wide range reflects stone type, source, slab thickness, and whether mortar-setting or dry-laying is used.
Maintenance, permits, and drainage
Dry-laid flagstone on a gravel base requires re-sanding joints periodically and re-leveling any stones that shift. Mortar-set stone requires repointing cracked joints every several years. Porous stones like travertine and sandstone benefit from sealing in wet climates to prevent staining and water penetration. Permit requirements mirror those for pavers: ground-level stone patios rarely need a building permit in the US, but large impermeable areas may trigger drainage review. In the UK, the same planning portal guidance applies as for pavers: permeable stone and jointing sidesteps most concerns.
Best use cases
Flagstone and natural stone make the most sense for homeowners who intend to stay long enough to recoup the higher cost, want a truly premium outdoor space, or are in a market where outdoor finishes meaningfully affect resale value. Dry-laid flagstone particularly suits irregular garden shapes and sloped sites where a rigid mortar-set surface would require complex step transitions.
Turf and artificial grass: the softscape alternative
Artificial grass has moved a long way from the industrial-looking product of earlier decades. Modern residential synthetic turf is soft underfoot, visually convincing, and genuinely low-maintenance compared to a lawn that needs mowing, fertilizing, and irrigation. It is a strong option for play areas, pet runs, small rear gardens with poor natural growing conditions, and low-maintenance landscaping. It is not a great primary entertaining surface for dining or cooking, but it excels in combination with a hardscape area.
Pros and cons
- Pros: No mowing, no watering (after installation), stays green year-round, works in low-light or shaded areas where natural grass fails, ideal for children's play areas and pet runs, accessible and even surface with no trip hazards from uneven turf
- Cons: High upfront cost, gets hot in direct summer sun (surface temperatures can exceed 50°C / 120°F on very hot days), does not biodegrade and contributes to microplastic runoff, requires periodic brushing and infill management, lifespan typically 10 to 20 years before replacement
- DIY difficulty: Moderate. Sub-base preparation (usually 3 to 4 inches of compacted crushed aggregate) is the hardest part and is often better left to a professional for larger areas. Cutting and joining seams neatly requires care but is manageable for smaller projects
Realistic cost ranges
Installed artificial grass in the US typically runs $8 to $20 per square foot for residential quality product including base preparation, edging, and infill. DIY installation with purchased turf can bring the material-only cost to $3 to $8 per sq ft before base materials. In the UK, installed artificial grass runs broadly from £40 to £100 per square metre depending on pile height, face weight, and whether drainage aggregate is included. Mid-range products at around £55 to £70 per sq metre installed represent the most popular residential tier.
Maintenance schedule
The Synthetic Turf Council and manufacturers like FieldTurf both publish maintenance guidelines that translate well to residential use. The routine involves brushing the pile with a stiff broom or power brush every few months to prevent matting and keep infill evenly distributed, removing leaves and debris with a leaf blower or plastic-tine rake, and periodically checking that infill levels (usually silica sand or crumb rubber) have not compacted or displaced. Pet areas need rinsing with water and occasional enzymatic cleaner application to manage odor. A periodic deep clean and re-infill is recommended every three to five years.
Drainage and site considerations
Good artificial grass installations depend heavily on the drainage layer underneath. Modern turf backing has perforations, but it needs a compacted open-graded aggregate base (typically crushed granite or similar) to drain freely. On clay soils, this base layer is even more important because the clay itself will not drain. Without proper drainage, puddles sit on or just below the surface and the turf backing degrades faster. The US EPA's LID framework actually notes synthetic turf as a surface that, when properly installed over permeable aggregate, can manage stormwater better than a sealed concrete or asphalt surface, though natural infiltration is still lower than natural turf or gravel.
Best use cases
Artificial grass makes the strongest case in these scenarios: small rear gardens in urban areas where natural grass struggles, children's play areas where a consistent and soft surface matters, pet runs where a dedicated zone with easy cleaning is a priority, and gardens in shaded conditions or high-traffic zones where natural grass simply will not establish. For entertaining areas, it works best as a complement to a hard surface rather than the primary floor, since chairs and tables on artificial grass are less stable than on pavers or concrete.
Covered structures: adding a roof to the equation
If the reason you are reconsidering a standard deck or patio is because weather limits your usable outdoor time, a covered structure may solve the problem more directly than a surface change. For a focused comparison of decks versus patios, see carbone riviera deck vs patio. Pergolas, pavilions, screened porches, sunrooms, awnings, and shade sails all occupy different price brackets and permit categories. For a deeper look at how screened porches and sunrooms compare specifically, the covered patio alternatives topic covers those trade-offs in full.
Pergolas and shade sails
A pergola is an open-roof structure with posts and a beam-and-rafter overhead frame. It provides partial shade and a defined space without full weather protection. Installed pergola costs in the US typically run from $3,000 to $15,000 depending on size and material (pressure-treated pine at the low end, cedar, aluminum, or vinyl at the higher end). A shade sail is the budget alternative: a tensioned fabric panel anchored between posts or a building that provides UV shade for $200 to $1,500 installed. Neither provides rain protection. Permits are not always required for freestanding pergolas below a certain height and size, but attached pergolas often trigger building permit review because they connect to the home's structure.
Screened porches and pavilions
A screened porch adds insect protection and partial weather protection over an existing deck or concrete slab. US installed costs for a screened enclosure typically range from $6,000 to $30,000 depending on whether a new foundation is needed and how much framing and roofing is involved. A pavilion is a fully roofed open-sided structure, essentially a pergola with solid roofing, and costs run similarly to screened porches depending on size. Both almost always require building permits in the US, and in England they may require planning permission if they exceed permitted development limits on outbuilding size and height. Chapter 5 (Floors) / Deck provisions, 2018 International Residential Code (ICC/IRC) includes prescriptive deck construction and ledger-attachment tables (R507.x) that jurisdictions commonly use as the basis for permit and inspection requirements Chapter 5 (Floors) / Deck provisions — 2018 International Residential Code (ICC/IRC).
Sunrooms and conservatories
A sunroom or conservatory sits at the top of the cost range for covered outdoor alternatives: $20,000 to $80,000 in the US for an installed addition, and broadly £10,000 to £30,000 in the UK for a conservatory or garden room. These structures are effectively conditioned or semi-conditioned rooms and almost always require building permits in the US and may require planning permission in England for anything beyond the permitted development size limits set out on the UK Planning Portal. The home value recovery on sunroom additions in Remodeling Magazine's Cost vs. Value data is typically around 40 to 50 percent nationally, lower than a wood or composite deck addition.
Hybrid and modular options
Hybrid approaches combine surface types or layer a covered structure over a hardscape base. A raised flagstone terrace with a pergola overhead is one common example. Modular composite deck systems, where individual interlocking tiles click together over an existing surface, are a growing category that blurs the line between patio and deck. These systems, made from composite materials similar to those used by manufacturers like Trex and TimberTech, install over an existing concrete slab or even pavers without a full subframe, significantly reducing labor cost and permit exposure. They are generally removable, which matters for renters or homeowners unsure about permanence. Rooftop decks over flat-roof extensions are another hybrid gaining popularity in urban areas, though these require structural review because roof load capacity, waterproofing membrane protection, and drainage must all be engineered correctly. ASCE 7 load standards govern design in the US; any rooftop deck installation should involve a structural engineer to verify the existing roof structure is adequate. ASCE 7 (Minimum Design Loads for Buildings and Other Structures), ASCE/SEI (structural load standard) provides the minimum wind, snow, and load-combination procedures engineers use to determine rooftop and elevated-deck loads in US structural design ASCE 7 (Minimum Design Loads for Buildings and Other Structures) — ASCE/SEI (structural load standard).
Side-by-side comparison of major alternatives
| Option | Typical installed cost (US, per sq ft) | DIY difficulty | Permit usually required? | Drainage impact | Estimated lifespan |
|---|---|---|---|---|---|
| Concrete pavers | $4 – $25 | Moderate | Rarely for ground-level | Semi-permeable if sand-set | 25 – 50 years |
| Gravel / crushed stone | $6 – $14 | Low | Almost never | Highly permeable | Indefinite with top-up |
| Plain / broom concrete | $5 – $10 | High (pour) | Sometimes | Impermeable, plan drainage | 20 – 30+ years |
| Stamped concrete | $12 – $22 | High | Sometimes | Impermeable | 15 – 25 years |
| Flagstone (dry-laid) | $15 – $35+ | Moderate to high | Rarely | Permeable with open joints | 30 – 50+ years |
| Artificial turf | $8 – $20 | Moderate | Rarely | Drains through backing/base | 10 – 20 years |
| Pergola (freestanding) | $3,000 – $15,000 total | Moderate | Often not required | No ground impact | 15 – 30 years |
| Screened porch | $6,000 – $30,000 total | Low (pro work) | Yes, almost always | Depends on base surface | 20 – 40 years |
| Sunroom / conservatory | $20,000 – $80,000 total | Pro only | Yes | Depends on base surface | 25 – 50 years |
Home value: what actually recovers at resale
The honest answer on return on investment for outdoor projects is that it varies more by market than by project type. That said, Remodeling Magazine's Cost vs. Value report consistently shows wood deck additions recovering around 50 to 65 percent of cost at resale nationally, composite deck additions recovering broadly 60 to 68 percent, and upscale patio additions recovering in a similar range. Sunrooms and screened porches tend to recover less, typically 40 to 55 percent, because they are highly personal and add heated or conditioned area that not every buyer values. Simpler hardscape improvements like a well-done paver patio or flagstone terrace often deliver better perceived-value gains relative to cost than a full deck addition, even if they show up differently in formal appraisals. The key takeaway is that no outdoor project reliably returns its full cost, so choosing what actually improves your daily use of the space matters more than optimizing for resale.
Accessibility and design basics worth knowing
If accessible design is a priority, whether for an aging homeowner, a family member using a wheelchair, or simply making the space more universally usable, surface choice matters. Gravel and loose stone are the worst options for mobility aids. Smooth concrete, tightly jointed pavers, and level flagstone are all workable. In the UK, Approved Document M (Volume 1, Dwellings) sets guidance for step-free access, ramp gradients (1:20 maximum for unassisted wheelchair use, 1:15 for assisted), and landing dimensions. A practical rule of thumb is to minimize level changes where possible and use flush or near-flush transitions between the house floor and the outdoor surface. For any covered structure with a threshold, keeping the step height under 150mm (about 6 inches) and adding a level landing of at least 1,200mm in depth makes the space far more usable for anyone with mobility considerations.
Decision checklist before you commit to anything
- Check your soil: does it drain well, is it stable, and is there any slope that needs managing before you install a surface?
- Measure the usable area and decide whether you need a primary entertaining space, a secondary zone, or weather protection overhead
- Set a realistic total budget including subbase, edging, drainage, and installation, not just material cost
- Decide on your maintenance commitment honestly: a gravel area or concrete slab needs almost nothing; dry-laid flagstone or artificial turf needs seasonal attention
- Check local permit requirements before spending money on design: call your building department or check the UK Planning Portal for your specific case
- Consider drainage: will a new impermeable surface change where water flows and does that create a problem for your property or a neighbor's?
- If the issue is weather limiting outdoor time, a covered structure probably solves the problem better than a surface change alone
- For resale, prioritize quality installation over material upgrade: a well-installed concrete paver patio beats a poorly installed flagstone one every time
- If you are in the UK and considering any structure over 2.5 metres in height or within 2 metres of a boundary, check permitted development limits on the Planning Portal before starting
- Get at least two contractor quotes that break out labor, material, and subbase separately so you are comparing real numbers
The right alternative to a traditional patio or deck is almost always the one that fits your actual site, not the one that looks best in a photo. A gravel fire-pit area on a drainage-challenged clay lot will outperform an expensive flagstone patio that floods every autumn. A pergola over a simple concrete slab will give you more usable outdoor days than a premium deck that you avoid because of bugs and rain. Work the filters in order, be honest about maintenance, and you will almost certainly land on an option that suits both your space and your life. For more options and detailed comparisons, see a full guide to patio deck alternatives.
FAQ
What primary research questions must be answered to compare alternatives to a traditional patio or deck for homeowners?
Which hardscape/softscape/covered/hybrid options are available and how do they perform for common homeowner goals (entertaining, low maintenance, kid/pet friendly, accessibility)? What are realistic installed cost bands (low/median/high) by option and region, and what portion is labor vs materials? What are typical maintenance tasks, frequencies and lifecycle costs? Which options are viable for DIY vs require contractors, and what is the expected difficulty/time? What permit and building‑regulatory triggers (US and UK) apply to each option? What drainage, stormwater and soil/site constraints affect feasibility (permeability, infiltration, bearing capacity, frost/swell)? What structural loads and safety rules (e.g., elevated decks, rooftop systems, covered structures) must be checked? How do branded modular systems compare (warranties, performance, price) to conventional builds? What are typical impacts on home resale/value recovery by project type? How does climate and regional site condition change material and design recommendations? What accessibility and universal‑design considerations apply? What decision checklist will help a homeowner choose the right alternative for their site, budget and resale goals?
What categories of data and sources should be consulted to produce accurate cost bands and labor estimates?
Use: (1) National/regional cost guides and project 'cost vs value' reports (Remodeling/Cost vs. Value, Fixr, HomeAdvisor) for consumer-facing installed ranges; (2) Professional estimating databases (RSMeans/Gordian) for assembly/unit labor and localized rates; (3) Contractor quotes and local supplier price lists for market verification; (4) Manufacturer pricing for branded systems (Trex, TimberTech, modular decking vendors) and material price trends; (5) Documented DIY material‑only costs from retailer/manufacturer and trade guides to separate DIY vs installed bands. Cross‑check all figures to produce low/median/high bands and note regional multipliers.
Which authoritative technical standards and guidance are needed for structural, load and safety checks?
Refer to the International Residential Code (IRC) deck provisions (ledger/attachment, guardrails, stairs) for permitted construction/permit triggers; ASCE 7 for wind/snow/structural load calculations on elevated or rooftop structures; local building codes and adopted editions of the IRC/ASCE in target jurisdictions; and manufacturer structural installation detail drawings for system-specific capacity. When in doubt, include a requirement to consult a structural engineer for elevated/roof or large covered structures.
What sources address drainage, permeability and stormwater requirements for hardscape/softscape choices?
U.S. EPA Low Impact Development (LID) guidance for permeable surfaces and runoff management; CIRIA SuDS Manual (C753) for UK sustainable drainage design; local municipal stormwater and SuDS policies (for areas with adoption); product data on permeable pavers and infiltration rates from manufacturers; and site soil data (NRCS Web Soil Survey) to assess infiltration potential and need for engineered drainage or attenuation.
What regional/regulatory sources should be used for UK‑specific permit and building‑control guidance?
Use the UK Planning Portal for permitted development rules and common limitations on outbuildings, porches and conservatories; CIRIA SuDS Manual for drainage design; Approved Document M (Part M) for accessibility requirements and step‑free thresholds; and the Met Office regional climate summaries to inform materials and cover/heating choices. Note differences between England, Wales, Scotland and Northern Ireland where local planning rules differ.
Which manufacturer and product resources are required when evaluating branded systems versus conventional builds?
Manufacturer technical literature, installation guides, limited warranty documents and EPD/LCA data (e.g., Trex, TimberTech/AZEK) for lifecycle, maintenance and warranty exclusions; independent performance tests (UV/fade, slip resistance) where available; maintenance guides from synthetic turf councils and turf manufacturers; and direct comparison of installed system costs vs conventional materials using local contractor quotes and RSMeans line items.
Next Article
Patio Deck Alternatives: Best Replacement Options for Your Yard
Compare patio deck alternatives: patios, covered areas, enclosures, pavers, pergolas, costs, permits, drainage, and DIY